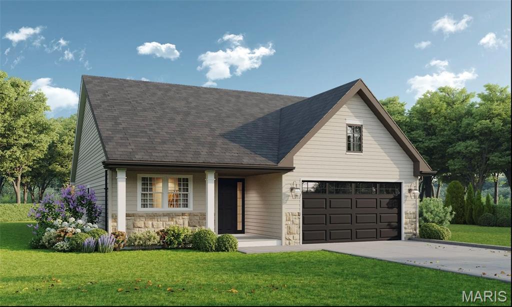
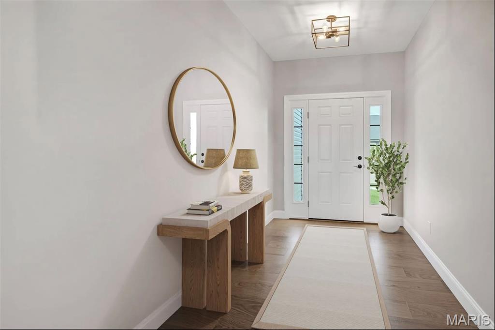
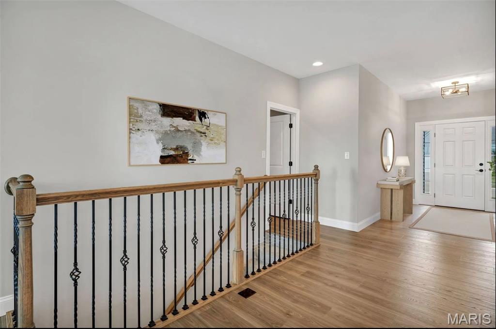
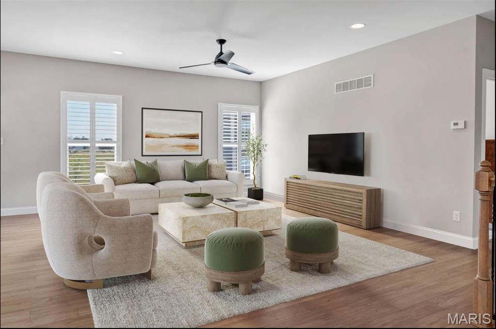
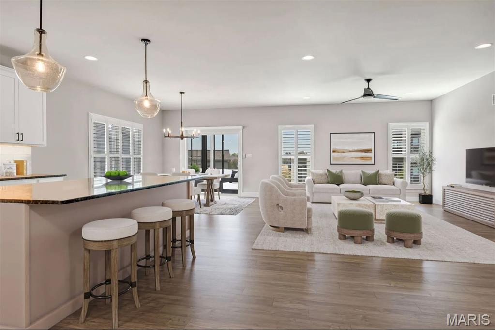
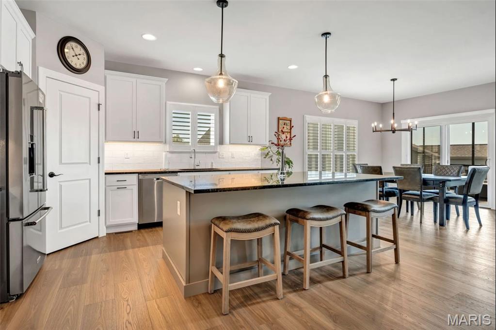
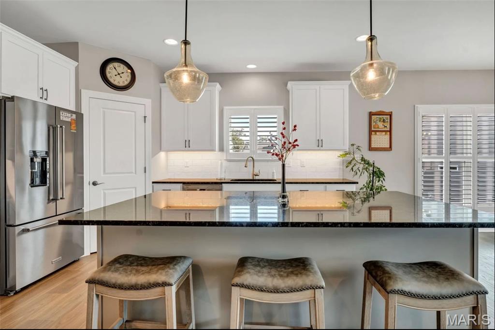
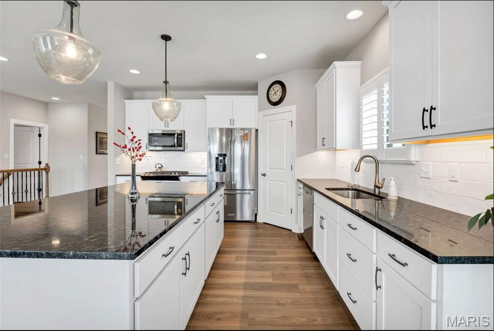
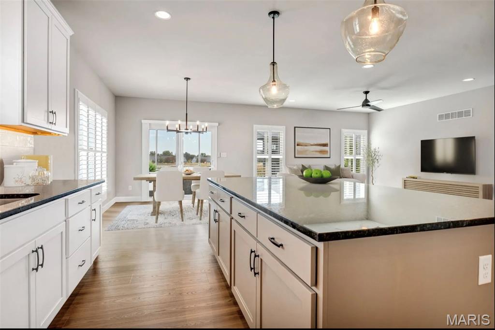
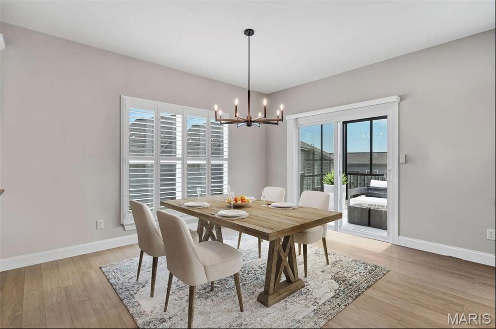
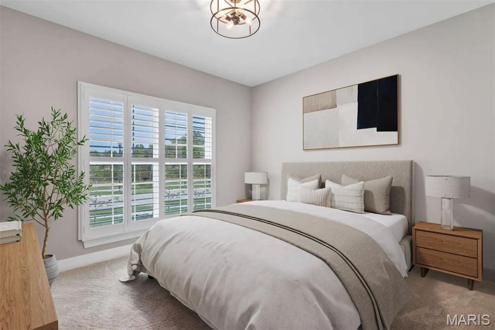
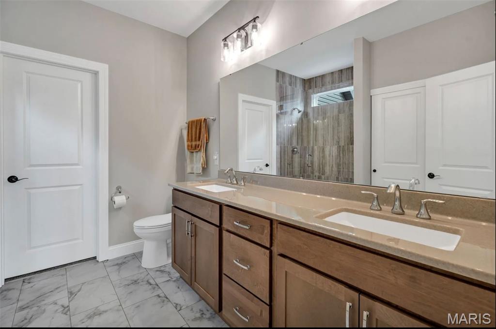
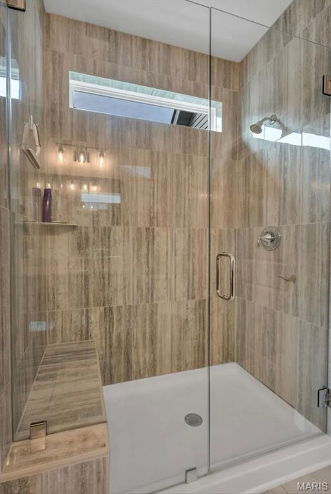
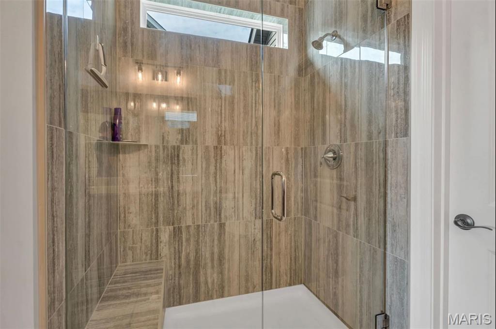
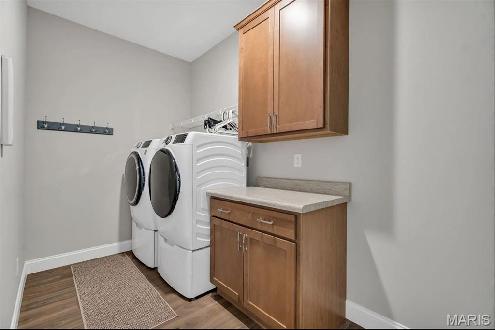
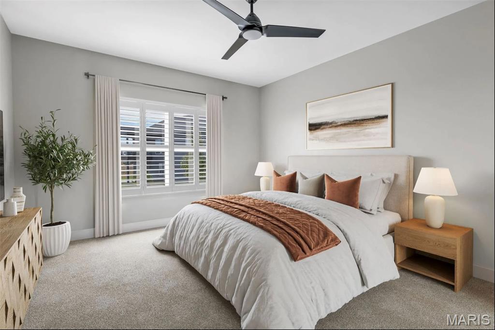
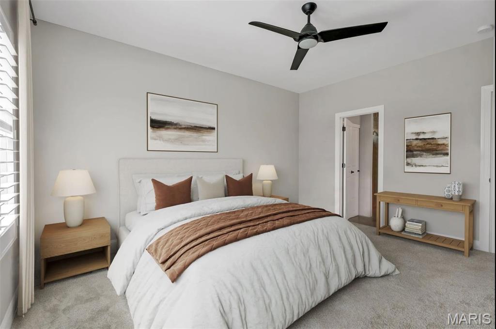
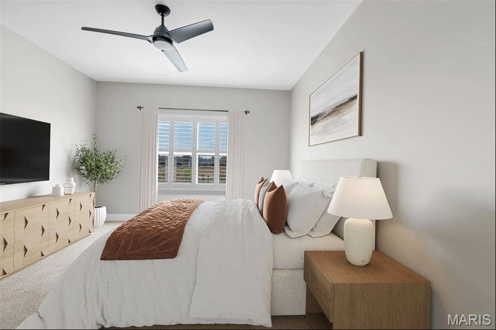
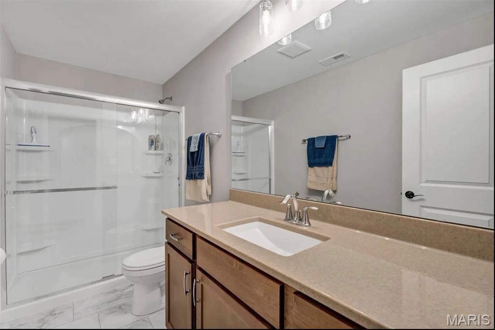
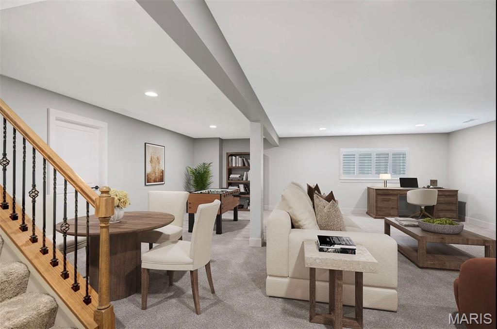
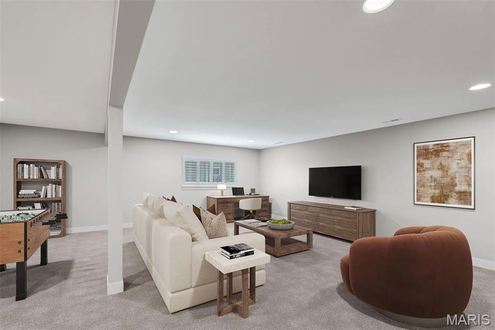
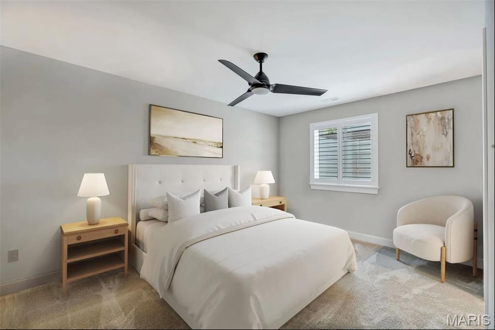
This now under construction Columbia with upgraded elevation offers a walk-out homesite and the perfect balance of refined design and functional living in Columbia Meadows. This thoughtfully designed detached ranch villa home delivers 1,583 square feet on the main level with 9' ceilings and an open, light-filled layout ideal for everyday living and entertaining. The kitchen is elevated with 42" cabinetry with crown molding, soft-close dovetailed drawers, expanded drawer stacks, a double trash rollout, refrigerator cabinet build-out, pendant lighting, abundant recessed lighting, and Whirlpool stainless gas appliances. Black lever hardware throughout adds a modern, cohesive finish. The primary suite offers a spa-inspired bath with adult-height double vanities, Moen fixtures, rain shower head, transom windows for natural light, and a generous walk-in closet. Main-floor laundry adds convenience. The finished walk-out lower level expands the home with approximately 871 additional square feet, including a spacious rec room with six can lights, a private third bedroom with walk-in closet, and a full bath -- creating a true 3-bedroom, 3 bath home with ideal guest or extended living space. Outdoor living is enhanced with a 12' x 12' low-maintenance sun deck and irrigation-equipped fully sodded yard. Additional highlights include 5.25" baseboards, garage door opener, coach lights, and a comprehensive low-voltage package. Columbia Meadows offers the privacy of fully detached homes with the convenience of low-maintenance living in a professionally managed community just minutes from I-70. Luxury craftsmanship. Functional design. Walk-out homesite included in promo 10,000 off price limited time. Photos are of another completed home and not all features are the same see spec sheet for details.