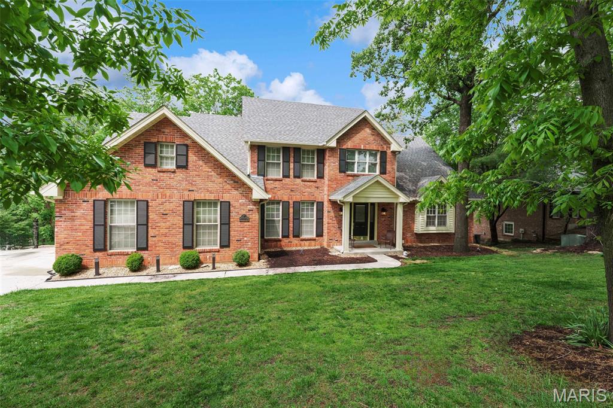
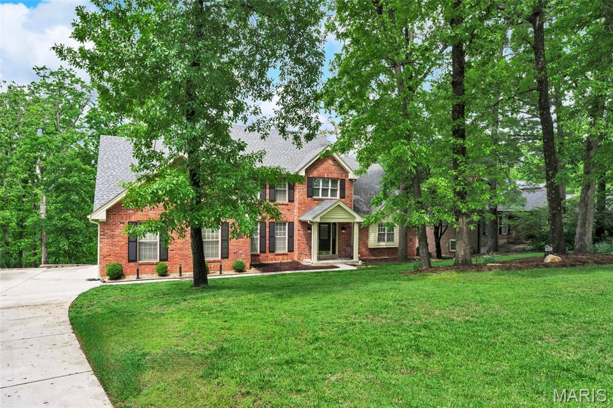
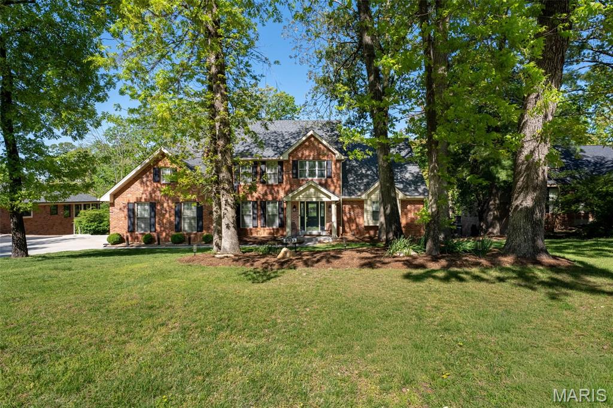
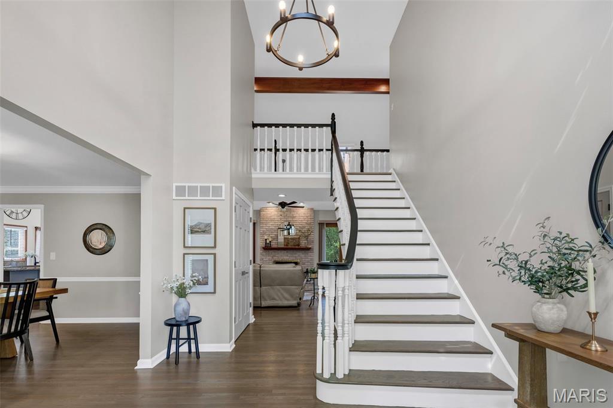
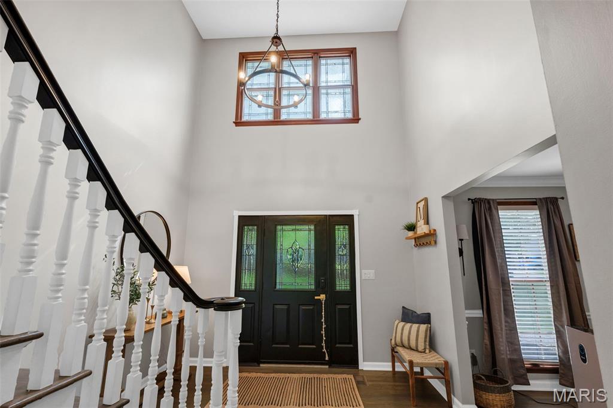
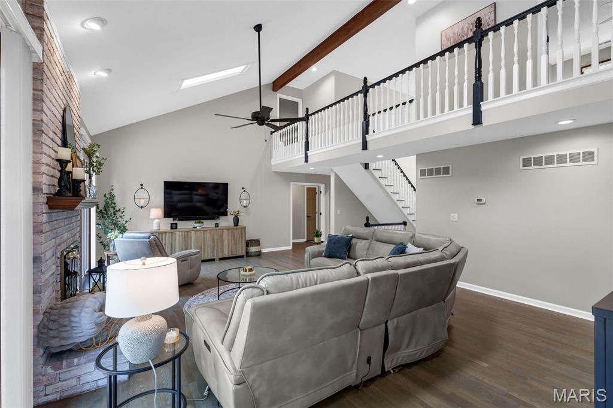
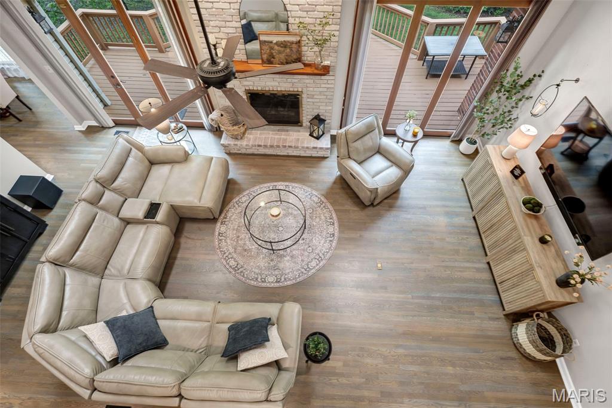
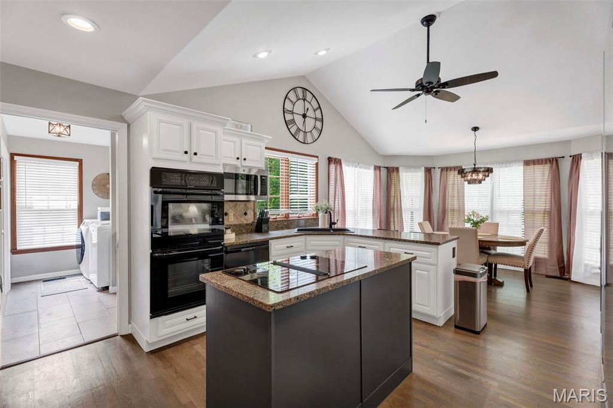
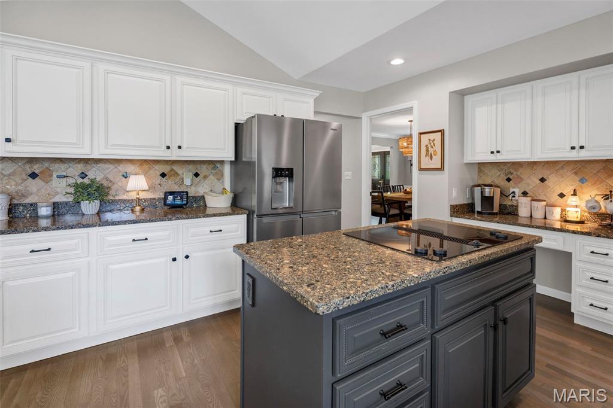
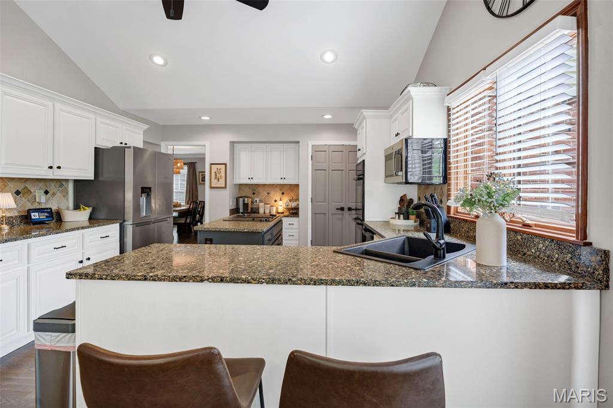
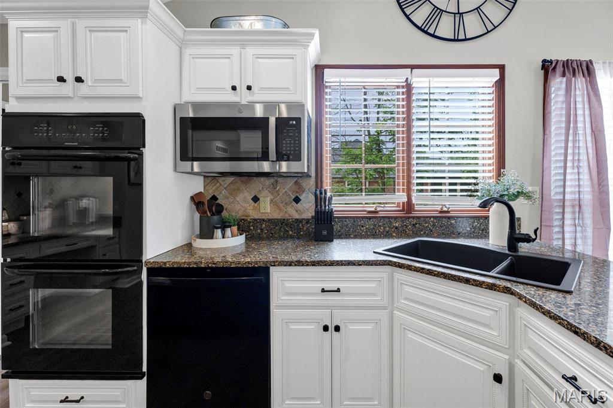
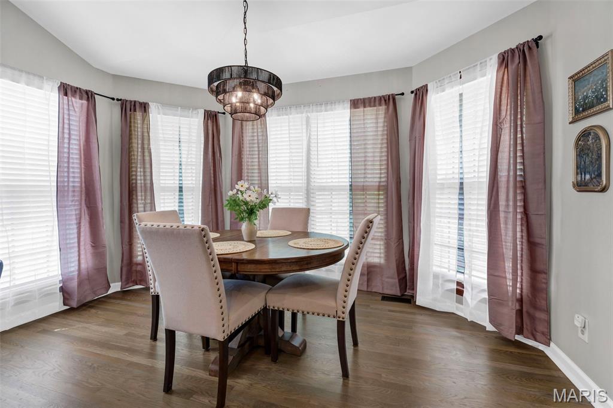
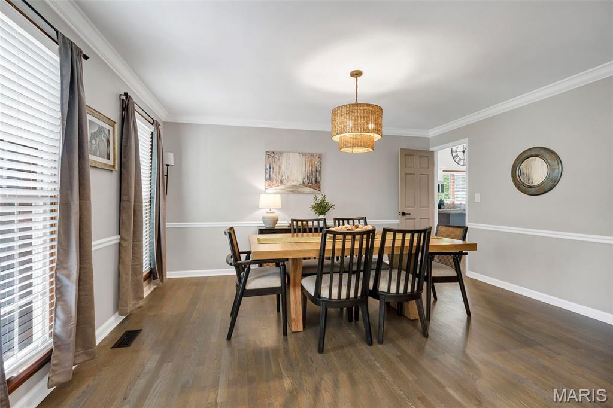
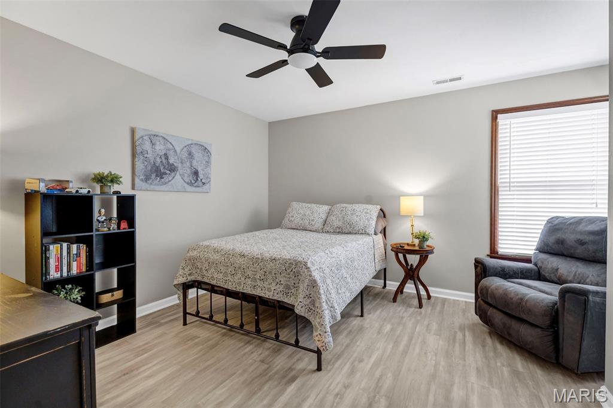
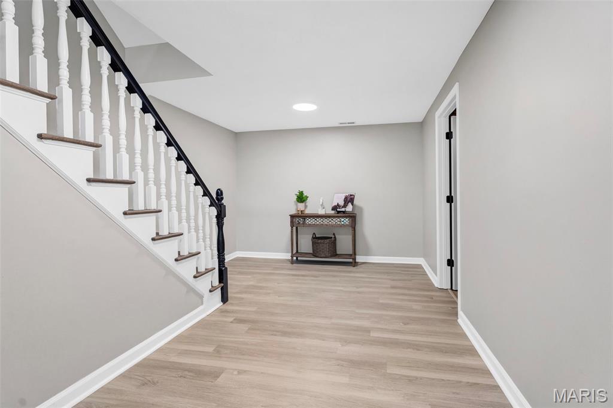
This modern 1.5-story home blends style, function, and flexibility in a sought-after community. Refinished hardwood floors flow throughout the main level, while luxury vinyl flooring upstairs and in the lower level provides a clean, cohesive look and great for buyers looking for a carpet free home.
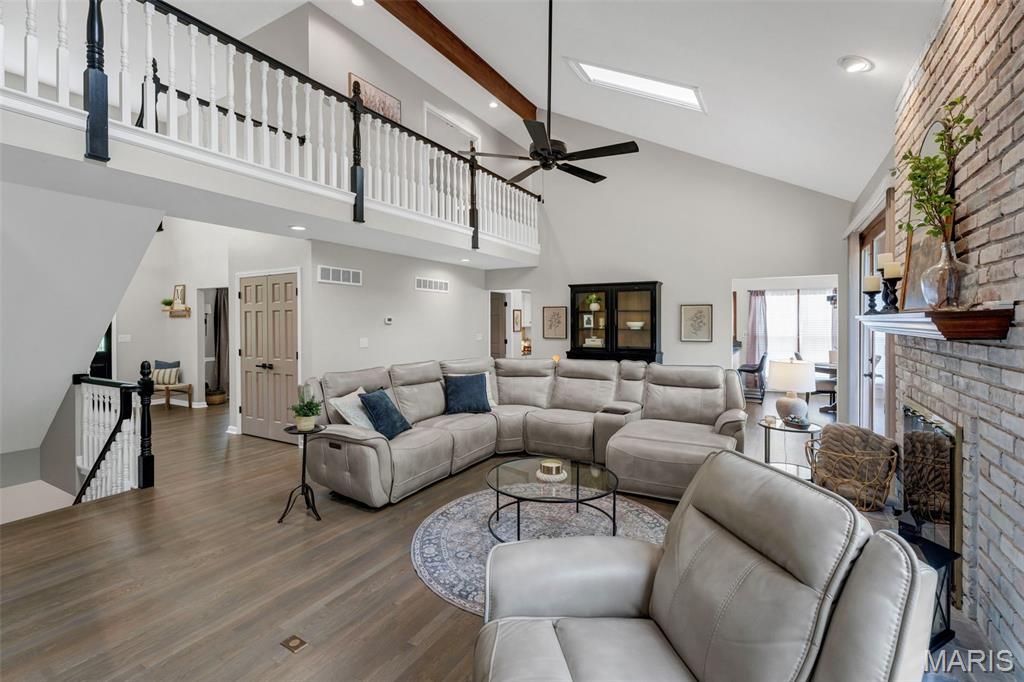
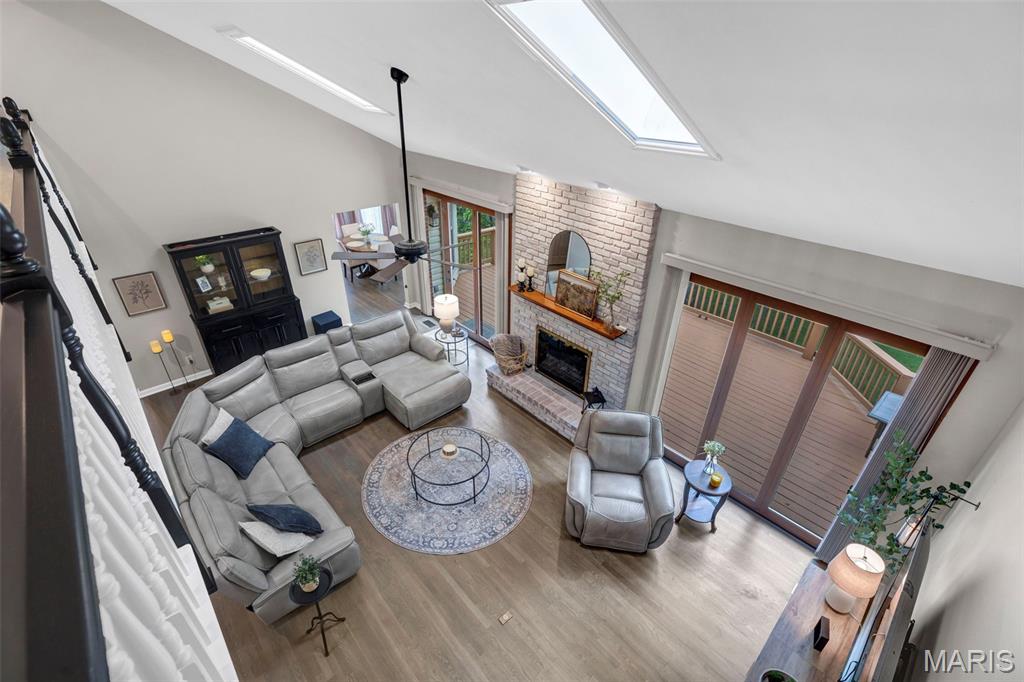
The bright white eat-in kitchen features a center island and opens seamlessly for everyday living and entertaining, with a separate dining room for more formal gatherings. The living room is filled with natural light, highlighted by a skylight and a cozy gas fireplace.
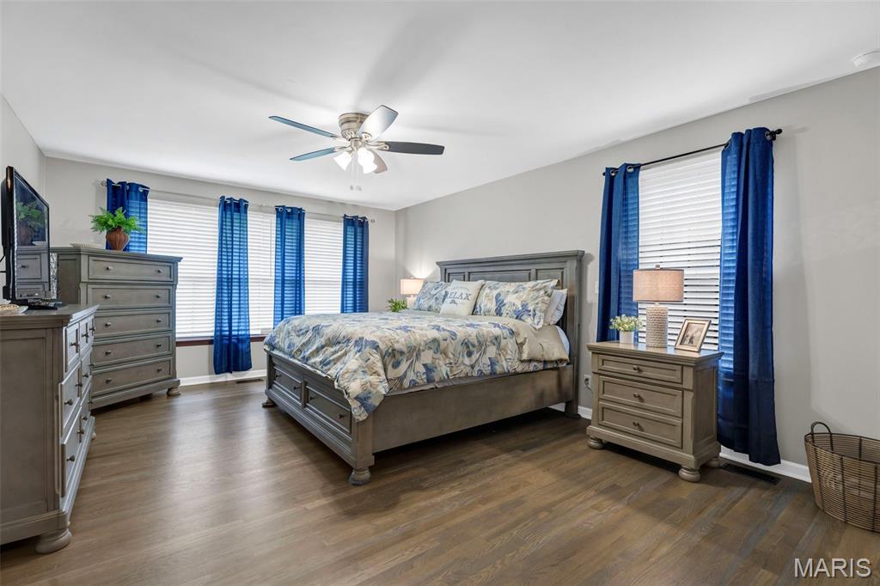
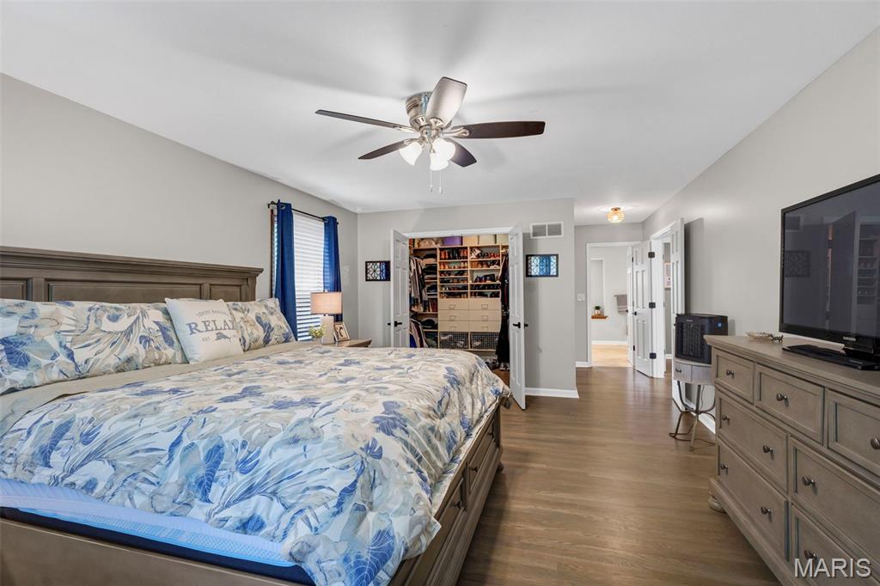
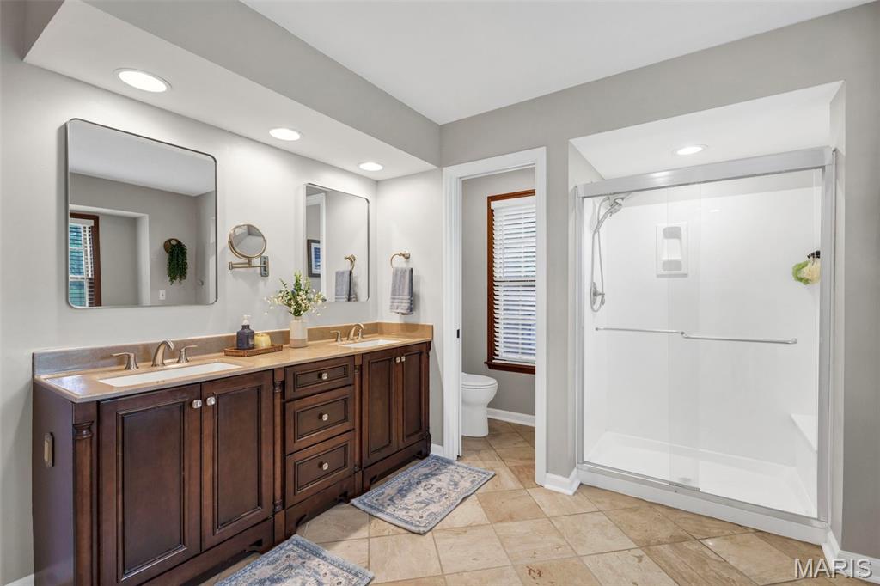
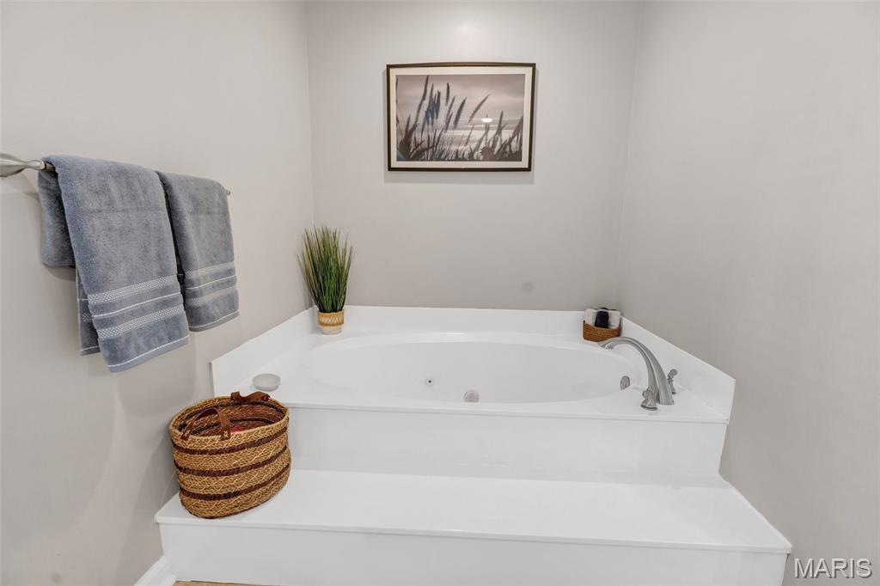
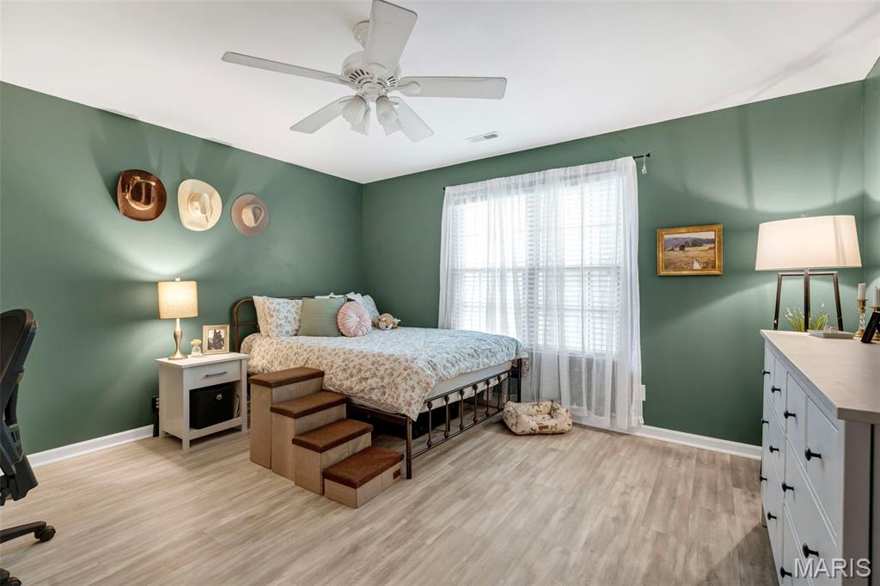
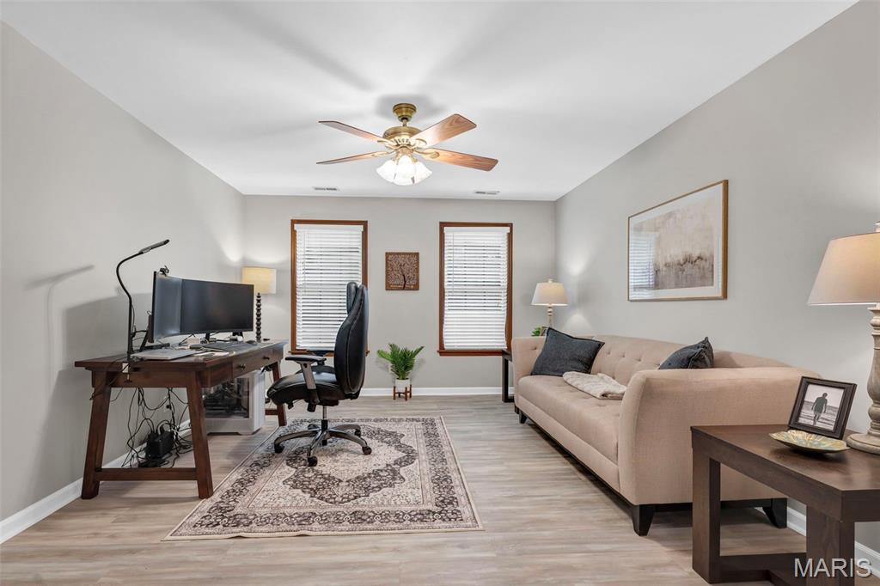
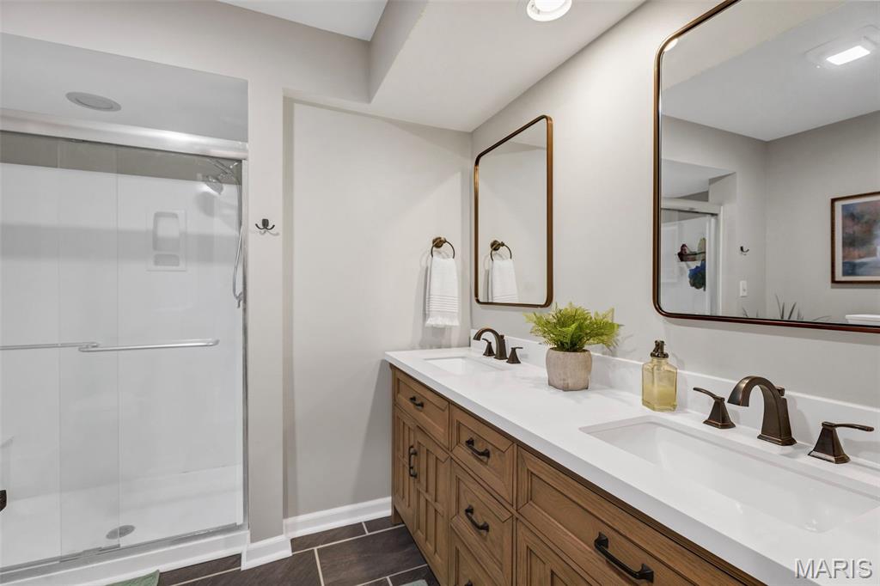
The spacious main-level primary suite offers comfort and privacy, complete with an ensuite bath featuring double sinks, a separate tub, shower, and water closet. Upstairs, you'll find three bedrooms--including a thoughtfully converted former open-air office--along with a cute and modern updated full bath boasting double sinks.
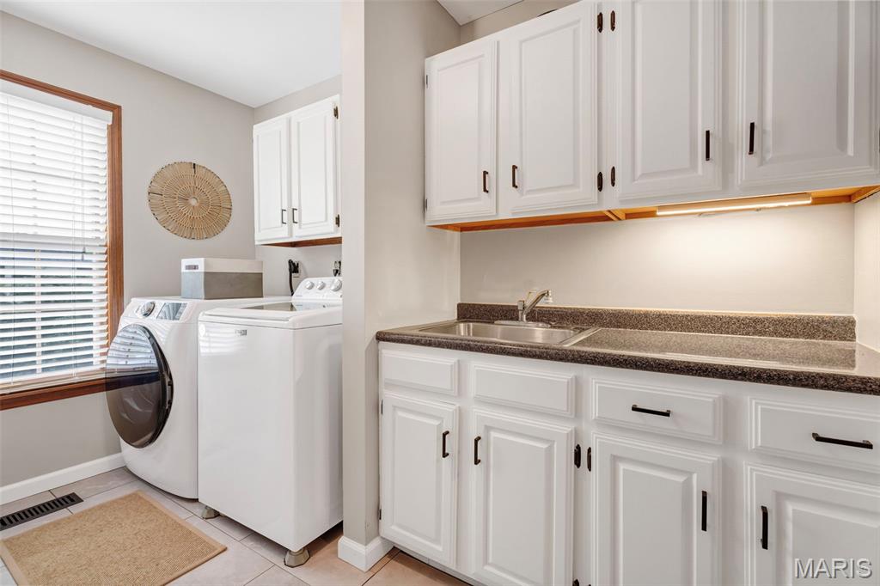
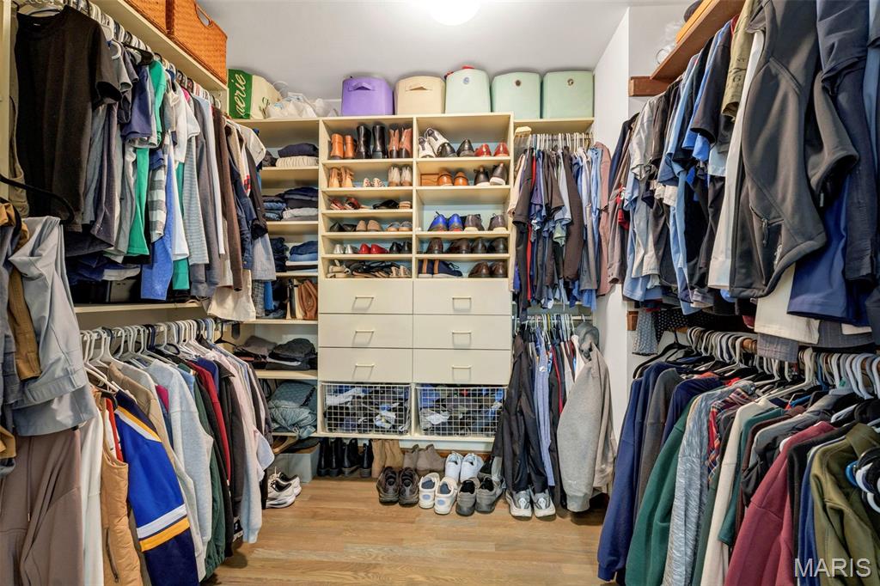
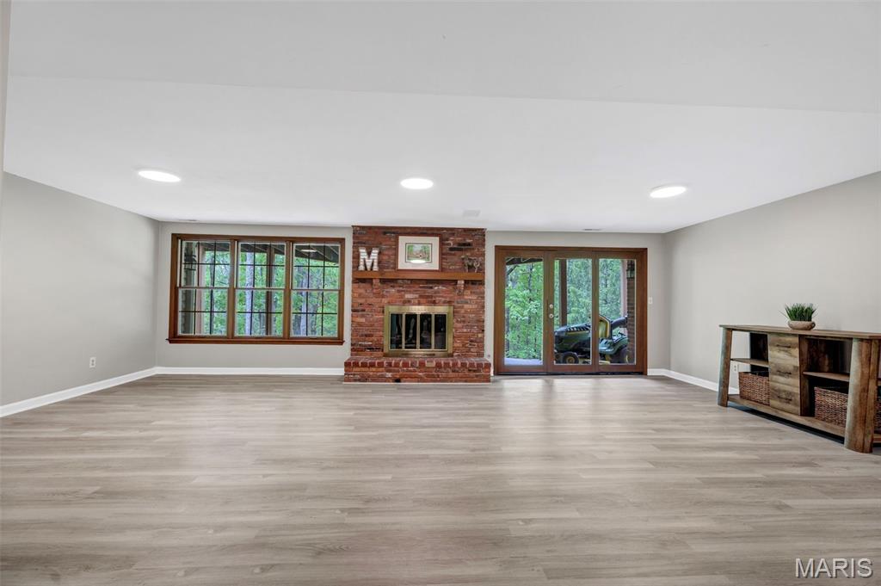
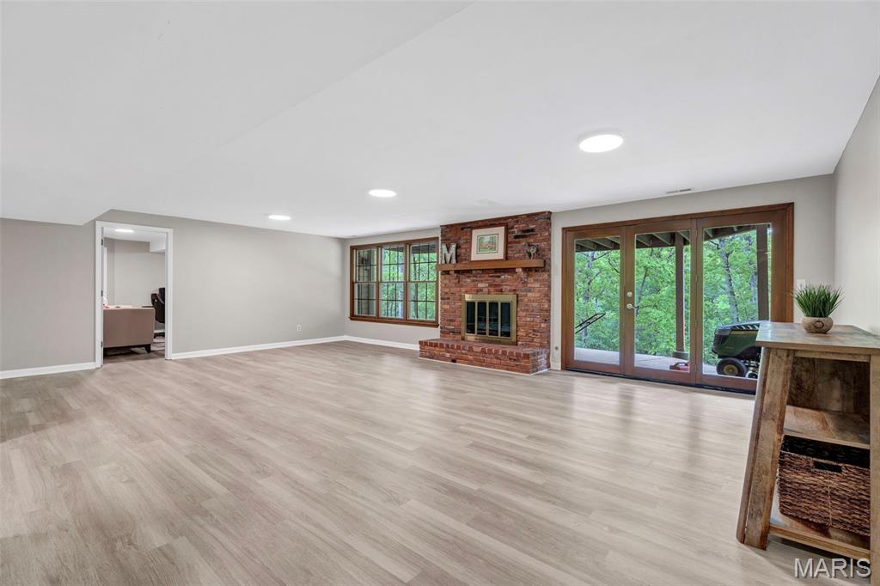
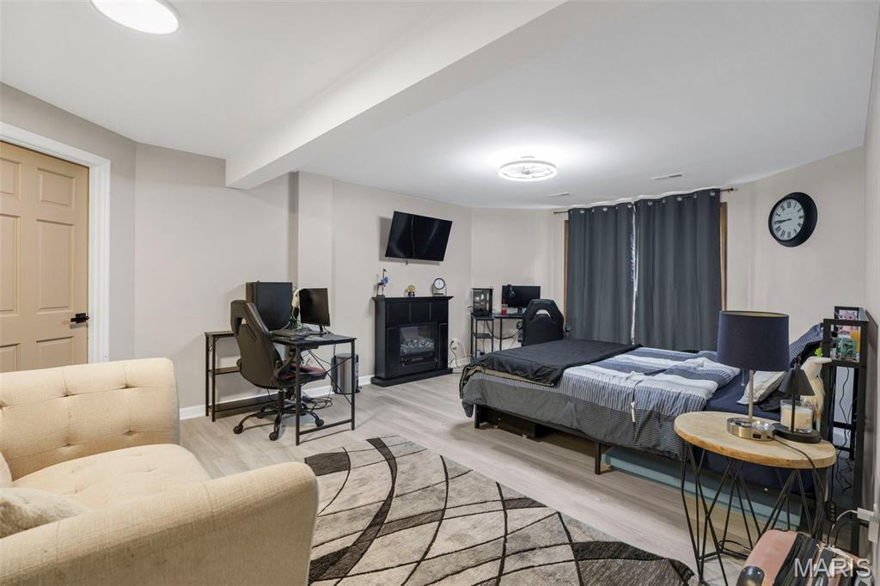
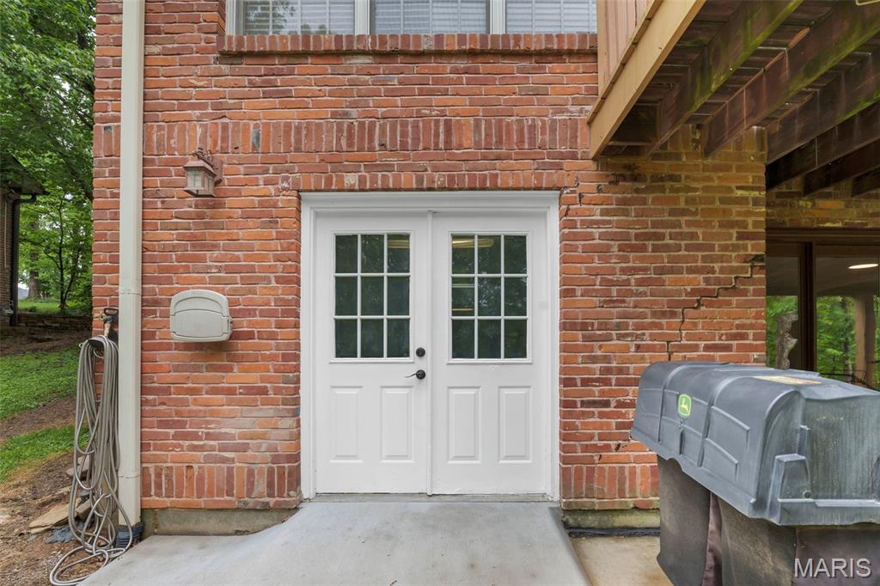
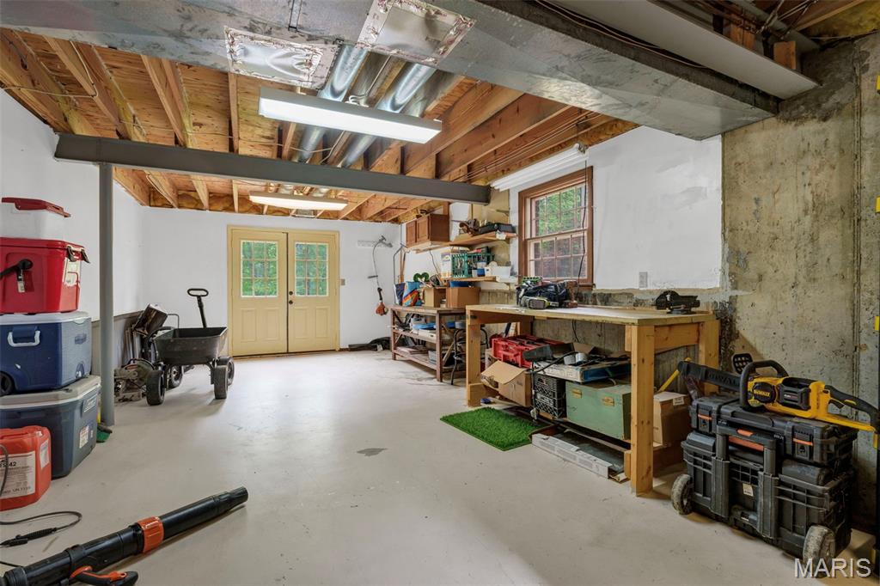
The walk-out lower level is finished with brand new LVP flooring, family room with a brick fireplace, an additional bedroom, and a half bath--ideal for guests or extended living. A private entrance to the workshop area creates the perfect space for hobbies, while the home also offers abundant storage options throughout.
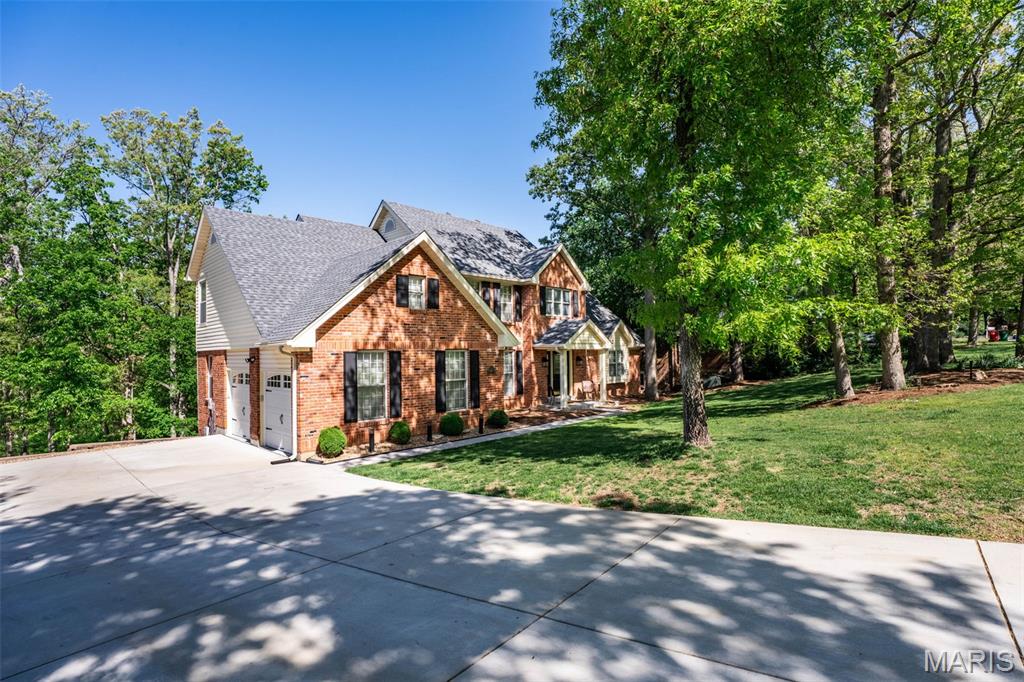
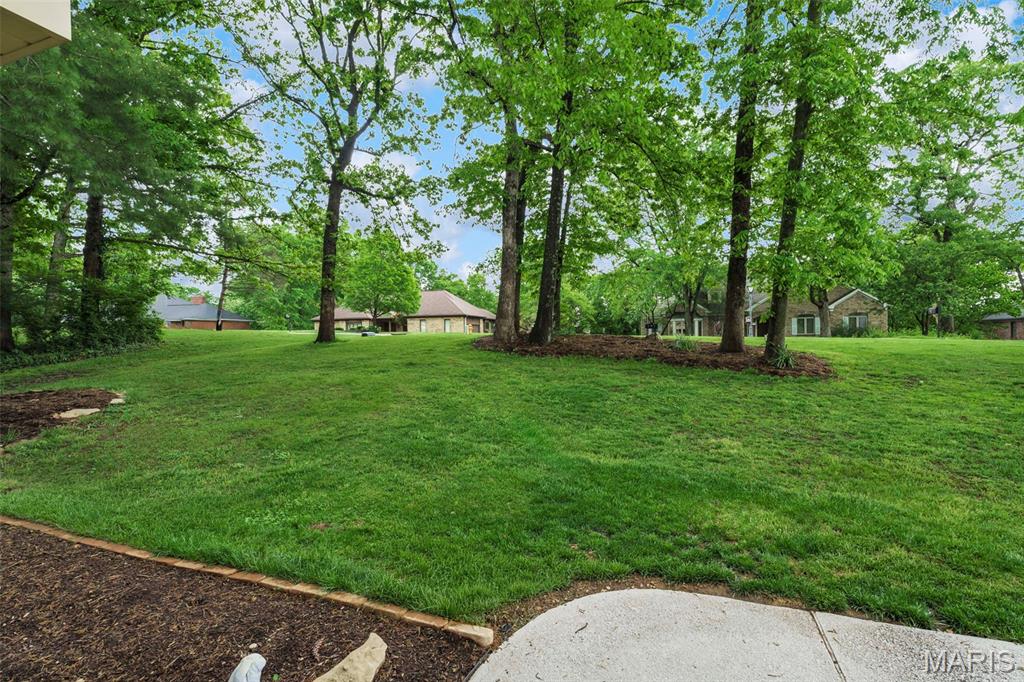
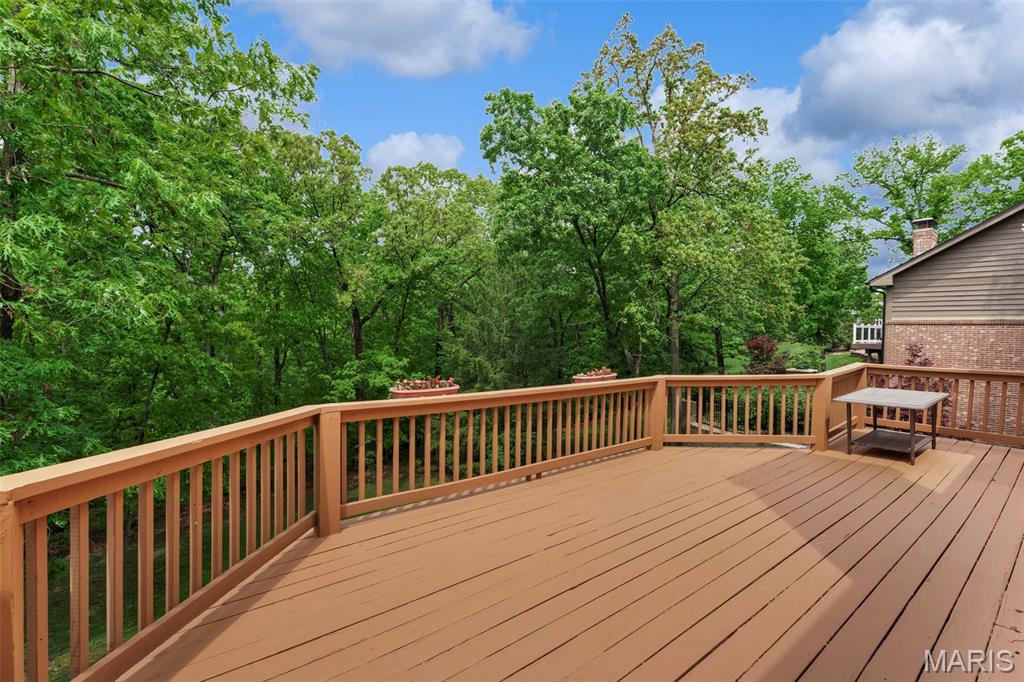
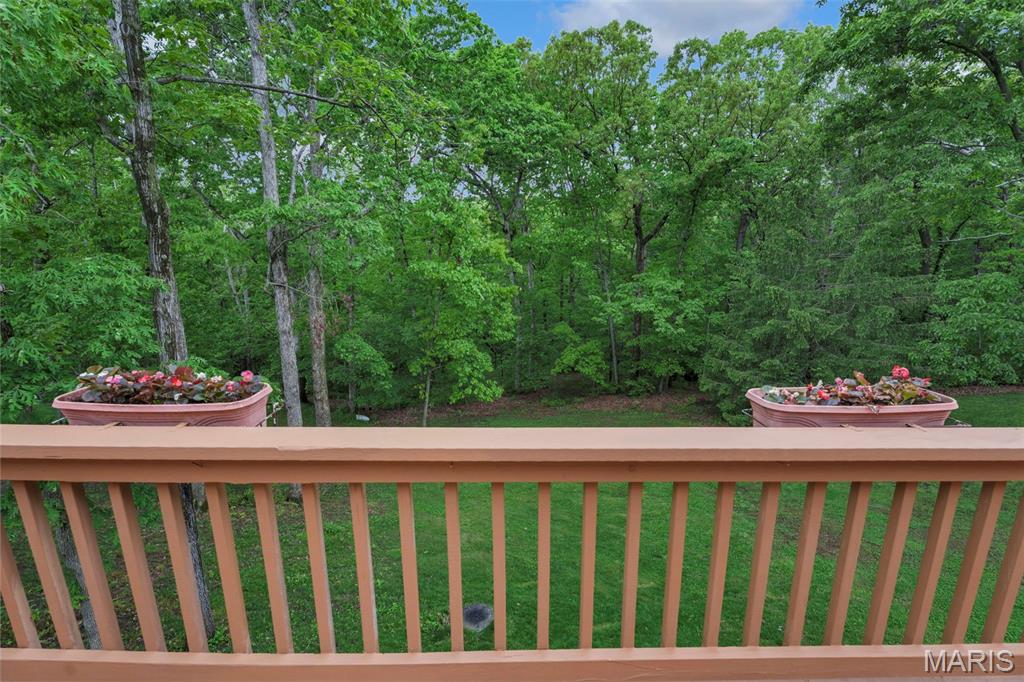

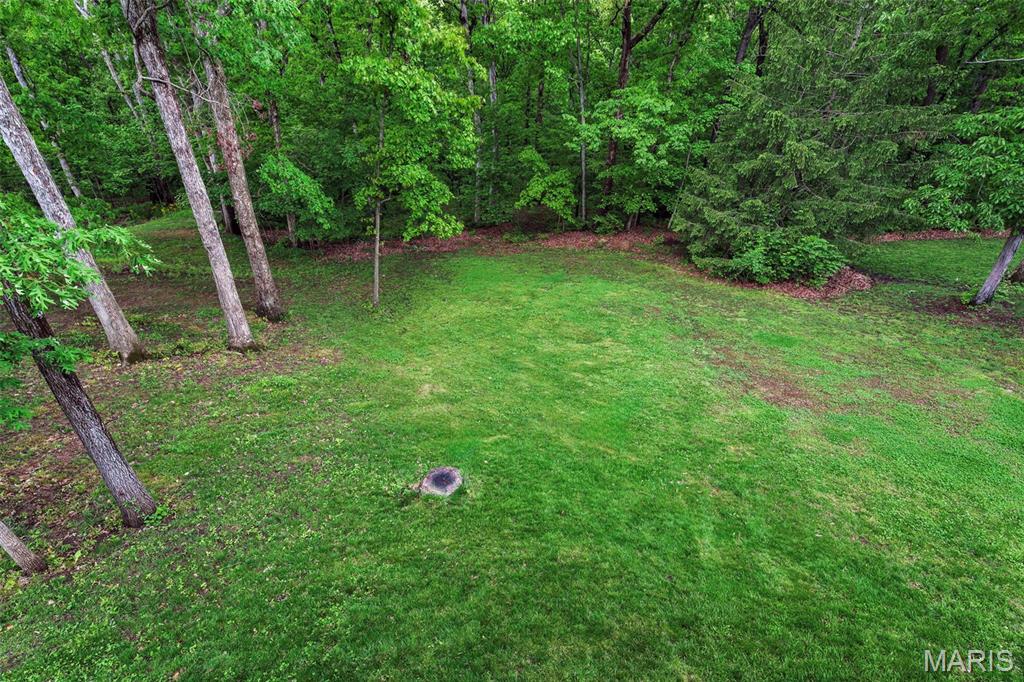
Step outside to an expansive deck overlooking a peaceful, wooded backdrop with ample green space and shade--perfect for relaxing or entertaining. An oversized two-car garage provides plenty of room, with bonus space above ready to be transformed into additional living quarters.
Modern updates, versatile living spaces, abundant storage, and a serene setting--this home truly has it all.