Leave a Message

Thank you for your message. We will be in touch with you shortly.

Explore Our Properties

Property Description

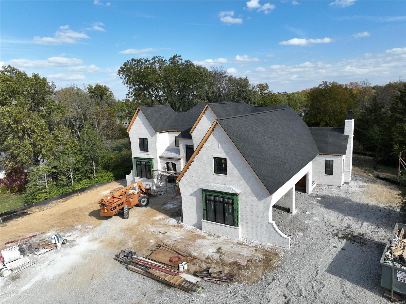
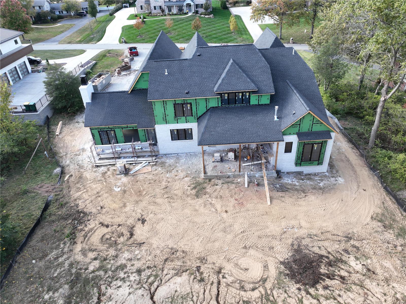
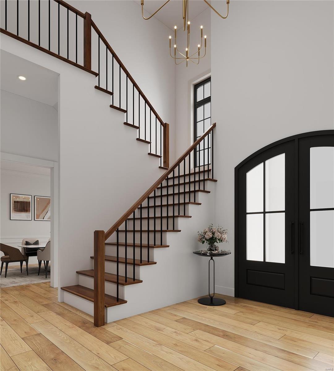
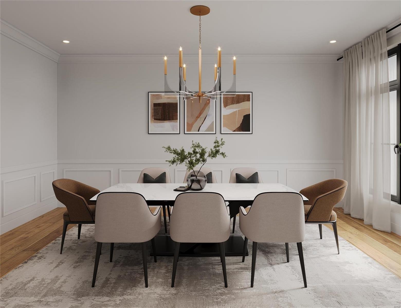
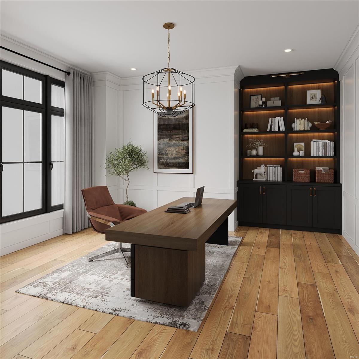
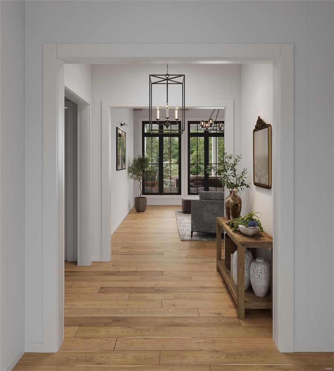
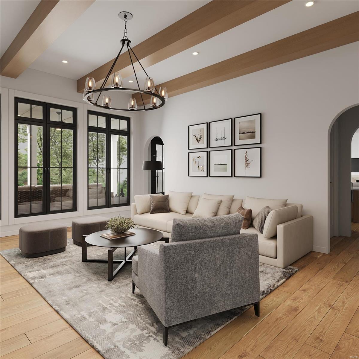
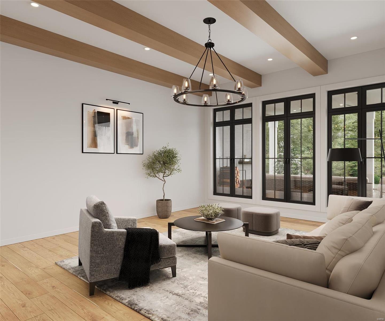
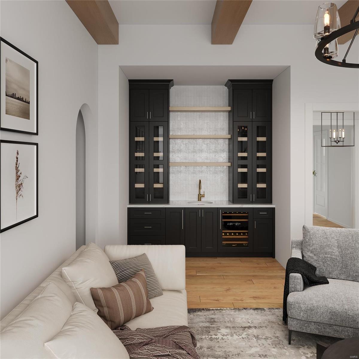
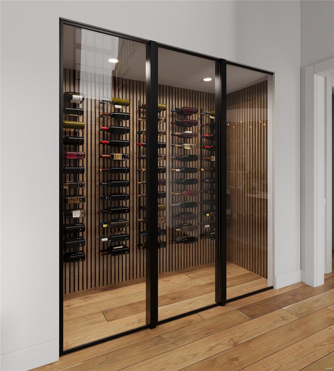
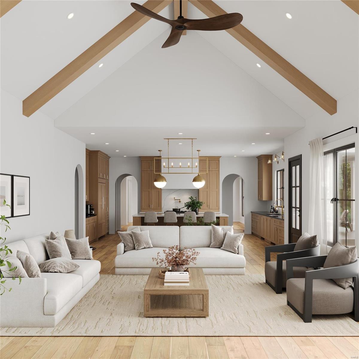
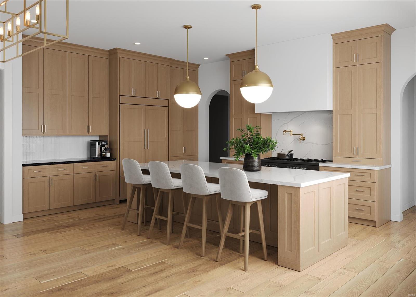
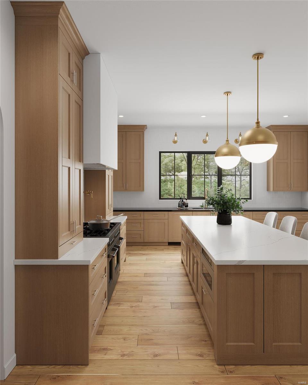
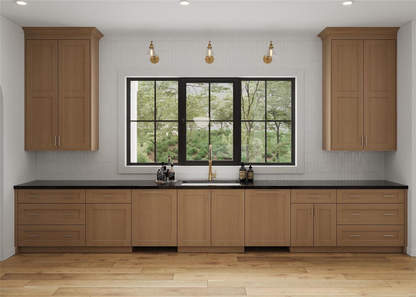
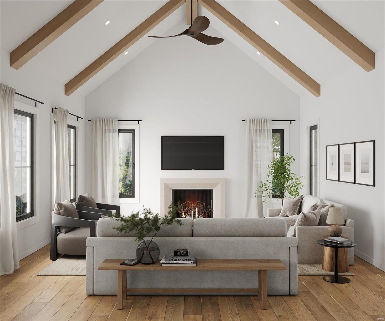
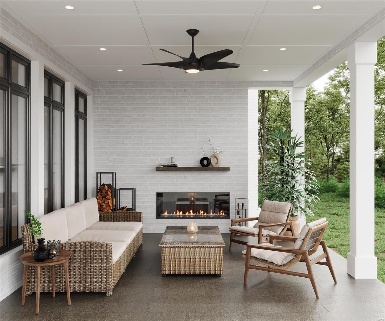
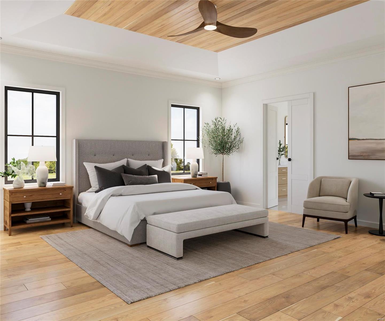
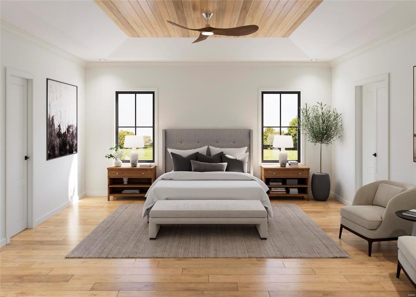
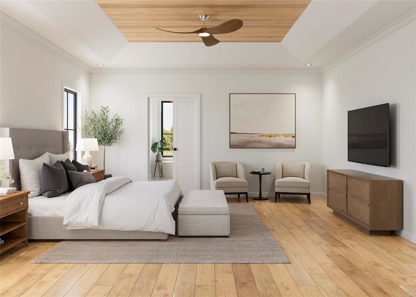
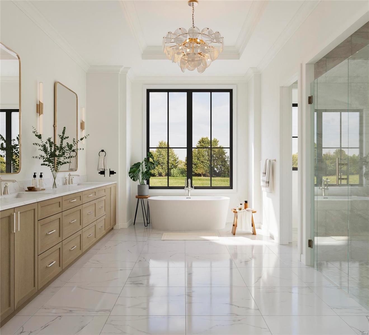
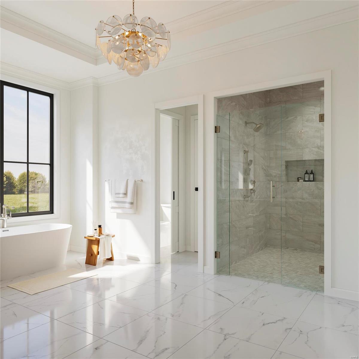
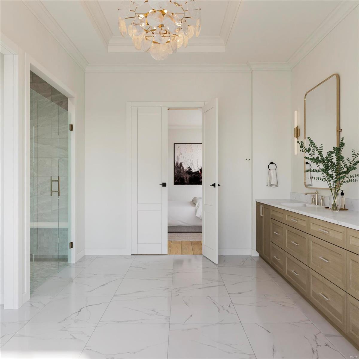
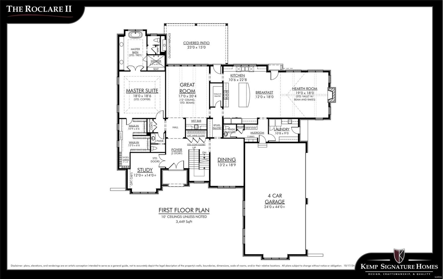
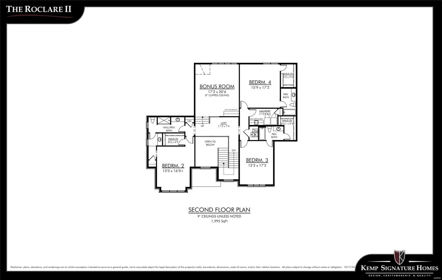
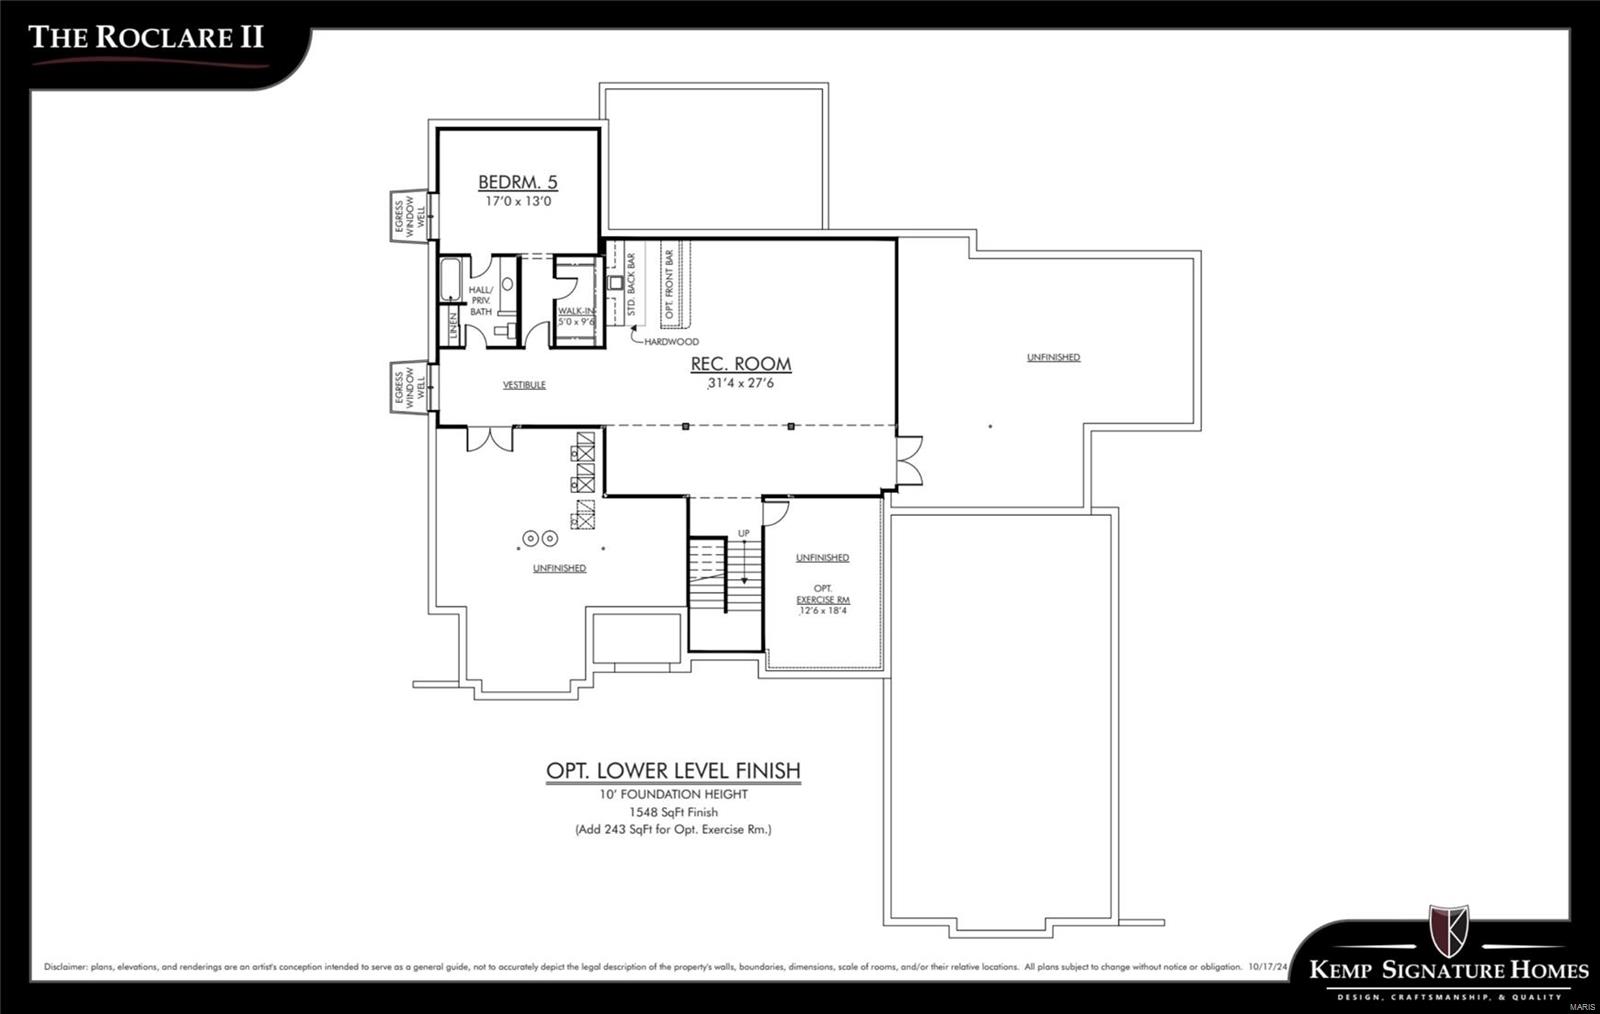
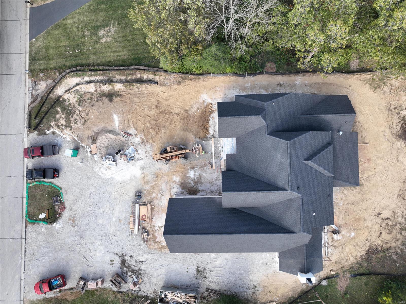
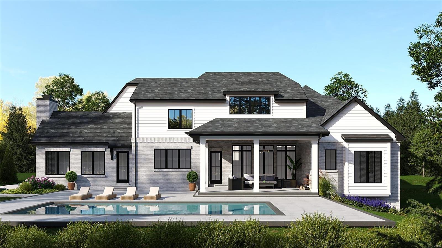
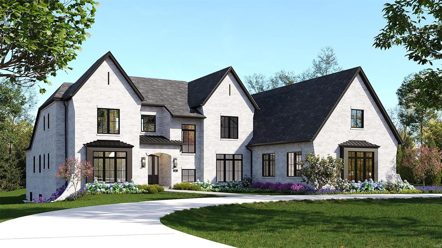
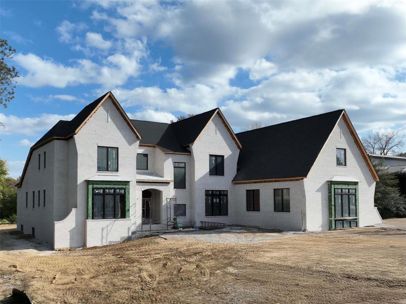
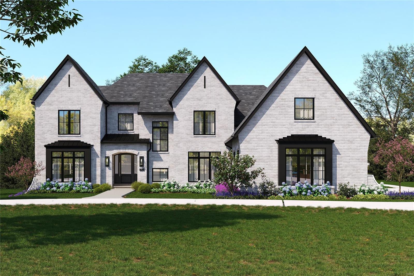
Now UNDER Roof. 1-acre lot on Claymark, this transitional-style custom beauty spans nearly 7,000 sqft of luxurious living space with options for customization. The grand 2-story entry foyer opens to expansive sight lines, leading to a sumptuous master suite with a large walk-in closet and spa like bath. The main level boasts 10-foot ceilings, wide plank hardwood floors, detailed millwork, an expansive kitchen with high-end appliances, and an oversized hearth room. An outdoor covered patio with a fireplace extends the living space outdoors. The main level also offers a convenient laundry room. Upstairs, airy 9-foot ceilings create a refined atmosphere in three bedrooms, each with ensuite baths, plus additional rec-space and a 2cd laundry room. The lwlv is a dream, complete with a sophisticated wet bar and premium cabinetry. A 4-car side-entry garage adds to the home's grandeur. This custom home perfectly melds elegance with practicality, offering a truly special retreat. Additional Rooms: Sun Room
Overview

Property Status
Sold
Date Sold
July 29, 2025
Lot Size
1.11 Acres
MLS ID
24054450
Property Type
Residential

Features & Amenities

Architecture Styles
Contemporary, Other
Stories
2
Garage Spaces
4.0
Water Source
Public
Utilities
Natural Gas Available
Lot Features
Level, Sprinklers In Front, Sprinklers In Rear
Parking
Attached, Garage, Garage Door Opener, Oversized, Off Street
Heat Type
Dual Fuel/Off Peak, Zoned, Natural Gas
Air Conditioning
Dual, Zoned
Laundry Room
2nd Floor, Main Level
Fireplace
Recreation Room, Wood Burning, Other
Appliances
Dishwasher, Disposal, Microwave, Gas Range, Gas Oven, Stainless Steel Appliance(s), Wall Oven, Gas Water Heater
Other Interior Features
Kitchen/Dining Room Combo, Separate Dining, Open Floorplan, Special Millwork, Vaulted Ceiling(s), Breakfast Room, Butler Pantry, Kitchen Island, Custom Cabinetry, Eat-in Kitchen, Granite Counters, Solid Surface Countertop(s), Walk-In Pantry, Tub
Sewer
Public Sewer
Security Features
Smoke Detector(s)
Elementary School
Mason Ridge Elem.
Middle School
West Middle
High School
Parkway West High
School District
Parkway C-2
Sales Price
$3,330,500
Real Estate Tax
$4,274/yr
HOA
$100/yr

Downloads

926 Claymark Drive

Schedule a Tour

We would love to help you see this beautiful home! As a full-service brokerage, we can help you tour. Please submit an offer, and answer questions about the buying process.

Thank you

for your interest in 926 Claymark Drive, St Louis, MO 63131

926 Claymark Drive
Navigate

I'm Interested In

926 Claymark Drive

or
  • CallAmanda Alejandro

    License #2008015448

    (636) 544-2288
  • Follow Us On Instagram