Leave a Message

By providing your contact information to The Realty Shop, your personal information will be processed in accordance with The Realty Shop's Privacy Policy. By checking the box(es) below, you expressly consent to receive marketing or promotional real estate communication from The Realty Shop in the manner selected by you. For SMS text messages, message frequency varies. Message and data rates may apply. Consent is not a condition of purchase of any goods or services. You may opt out of receiving further communications from The Realty Shop at any time. To opt out of receiving SMS text messages, reply STOP to unsubscribe. SMS text messaging is subject to our Terms of Use.

Thank you for your message. We will be in touch with you shortly.

Explore Our Properties

Property Description

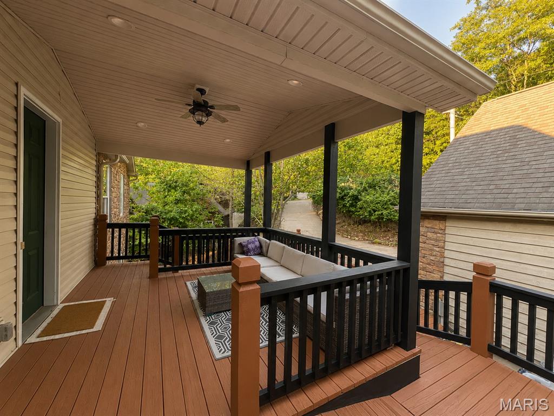
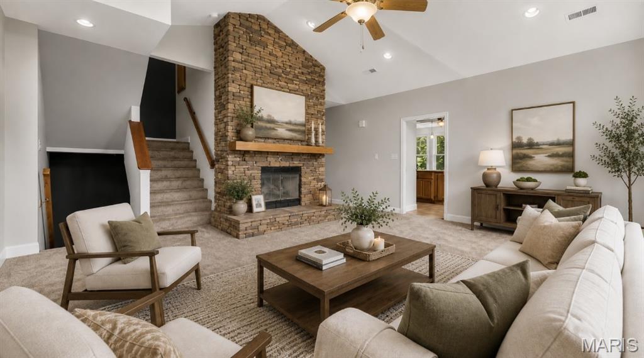
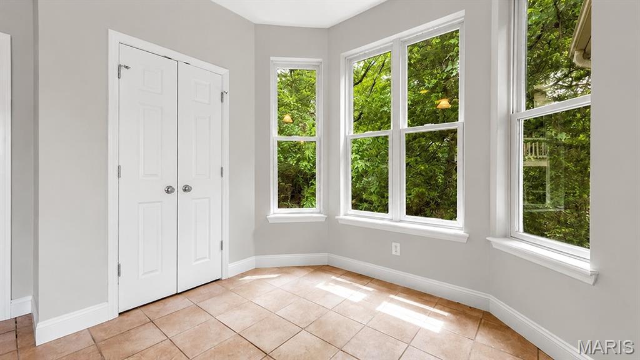
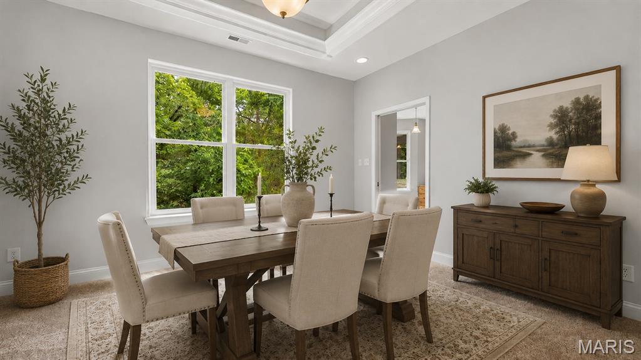
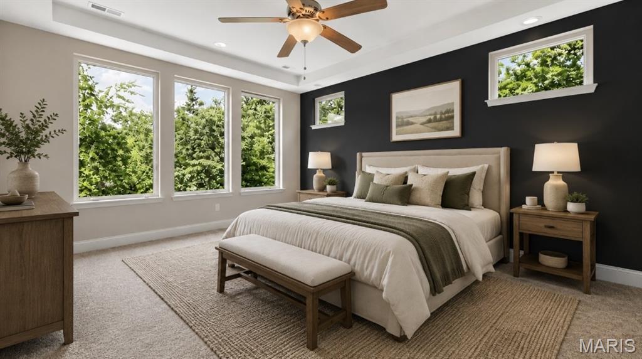
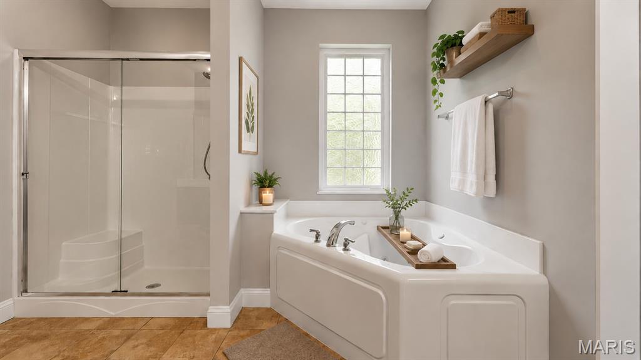
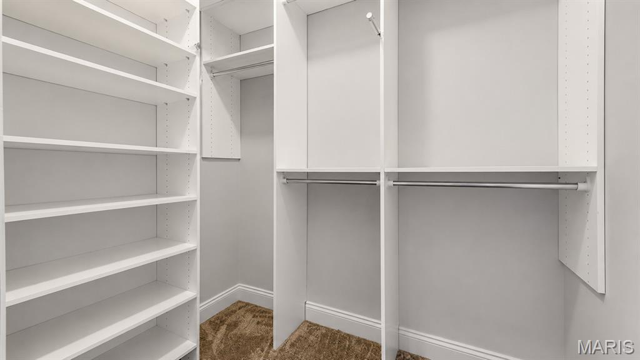
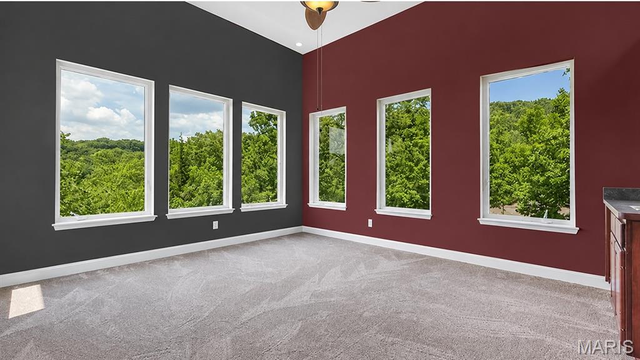
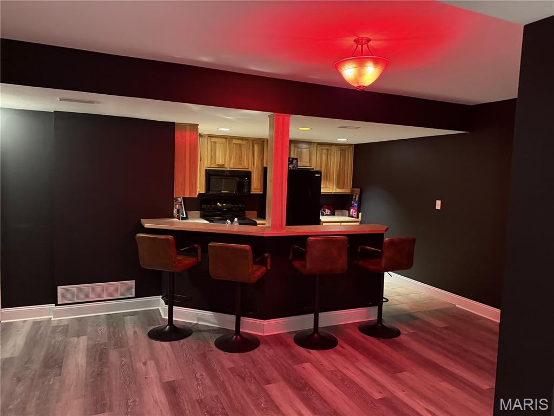
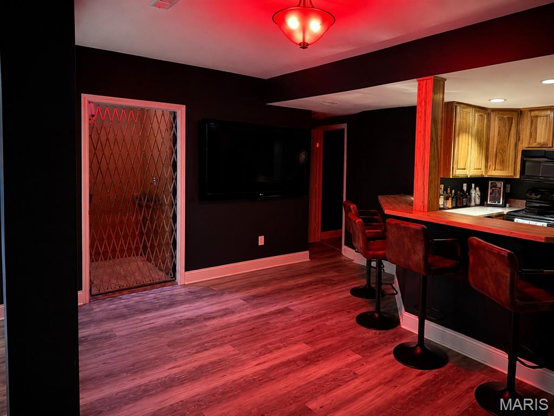
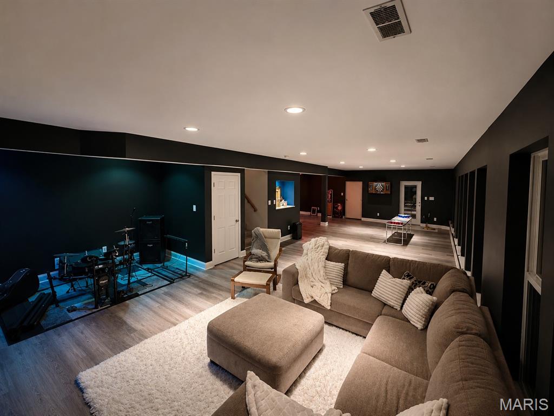
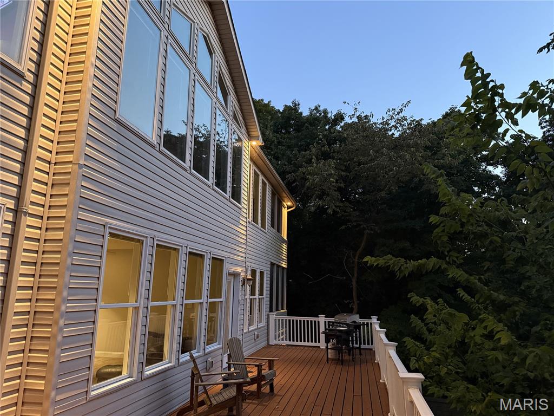
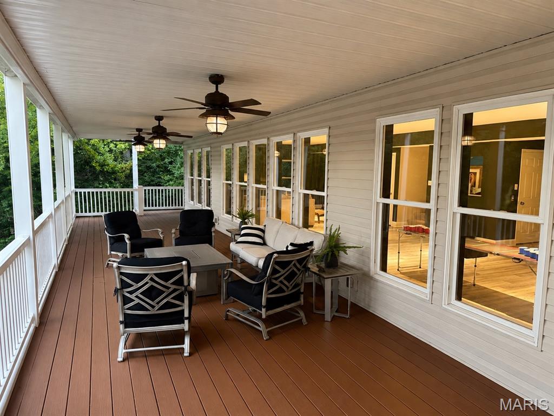
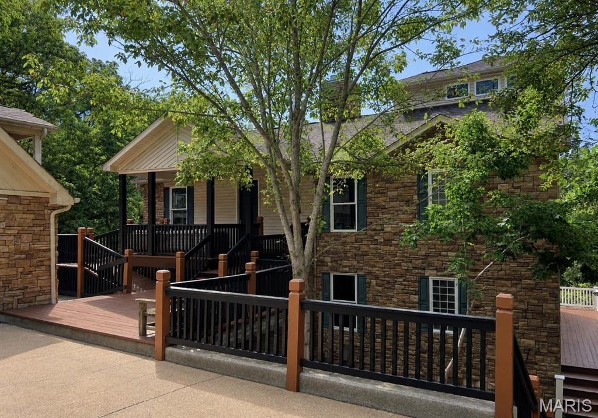
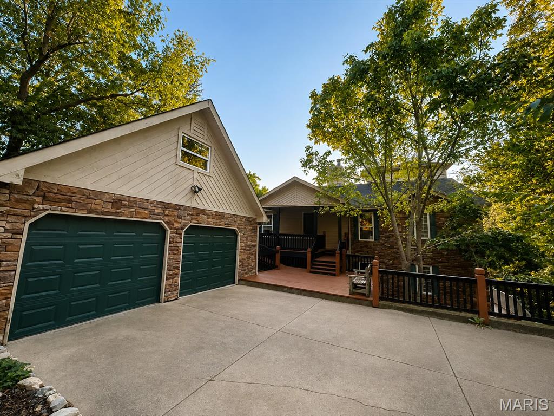
Lake front living at its finest! Welcome to an extraordinary retreat in the sought-after Lake Sherwood Estates offering lake frontage and an impressive 5,500+ square feet of finished living space designed for luxury, comfort, and multi-generational living. This remarkable home offers 3 primary suites, 5 full bathrooms plus 1 half bath, 2 kitchens, 2 laundry rooms, an elevator, multiple living and recreation spaces, and incredible lake views throughout while filling the interior with natural light.

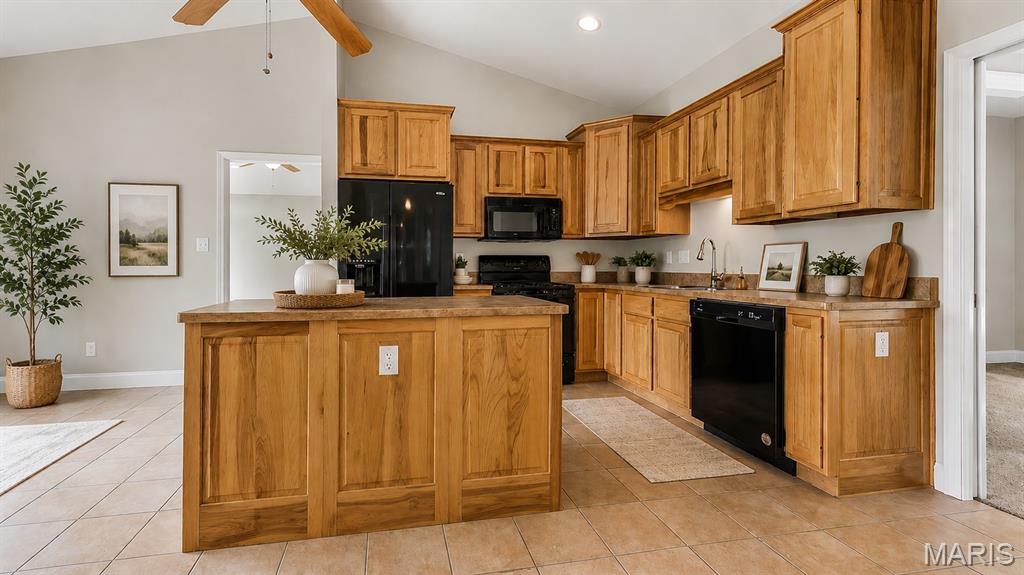
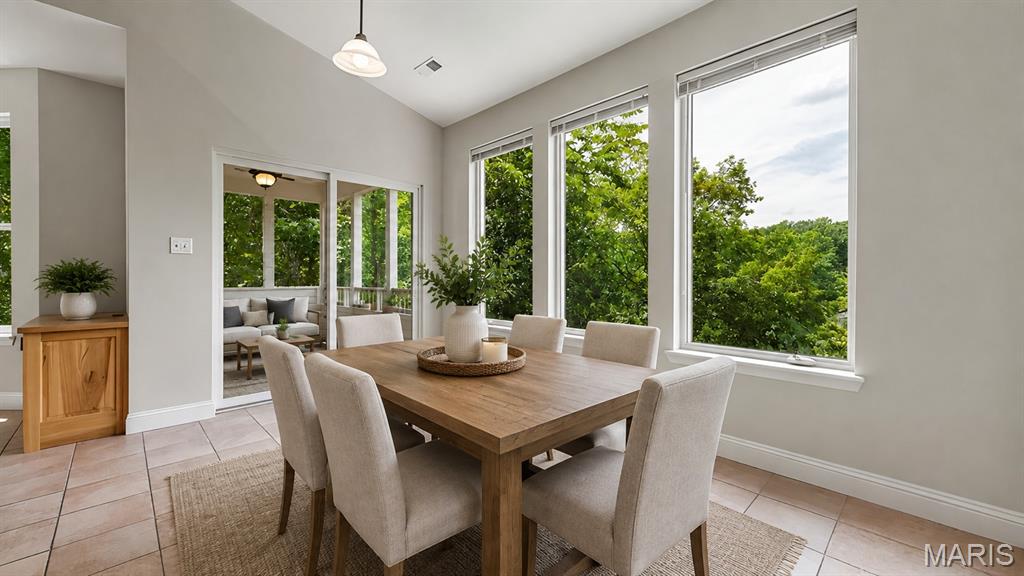
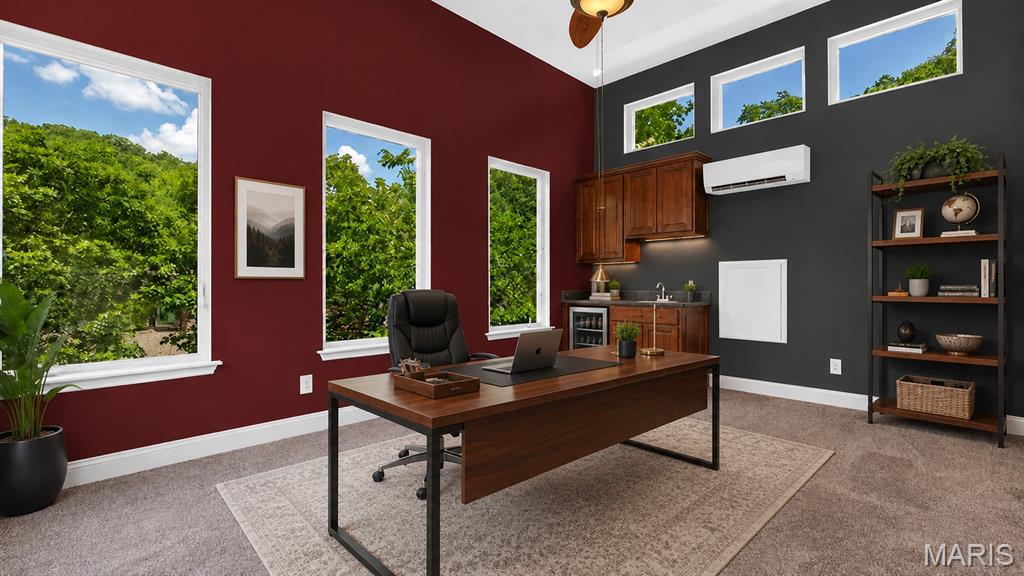
The kitchen is designed for both everyday living and entertaining, featuring a center island, custom cabinetry, pantry, and adjoining breakfast room. The home also offers multiple living and gathering spaces, including 2 screened in porches, lower-level recreation rooms, office, and lower-level kitchen - perfect for hosting large gatherings. An elevator provides convenient access between levels, adding and exceptional level of comfort and accessibility.

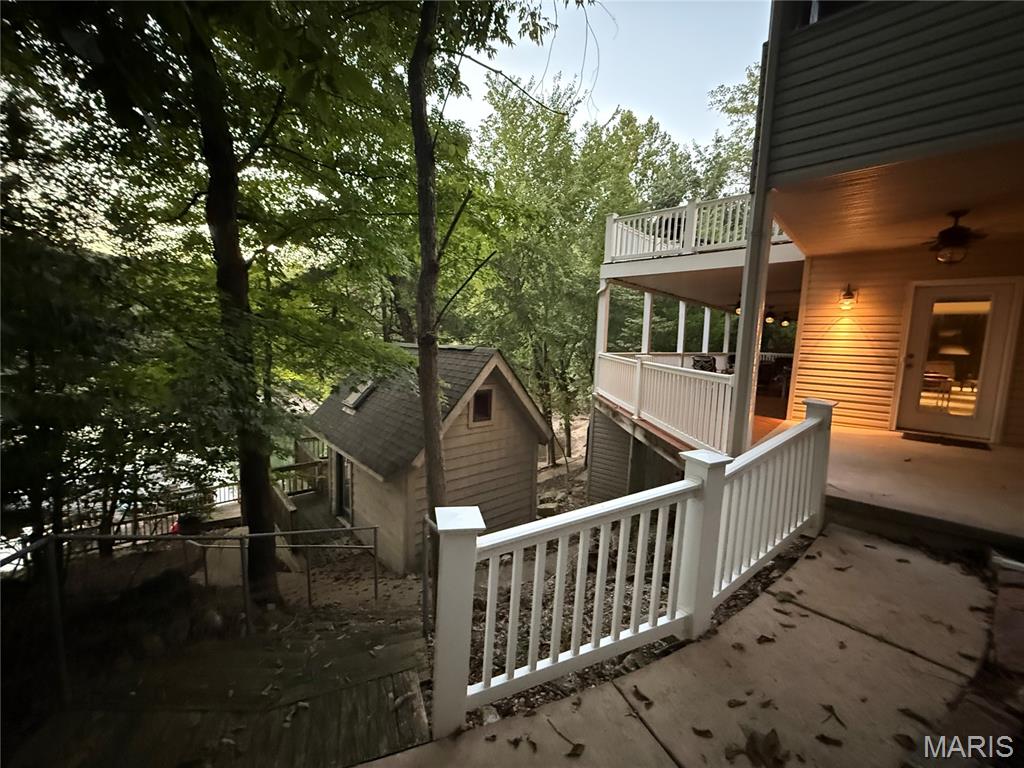
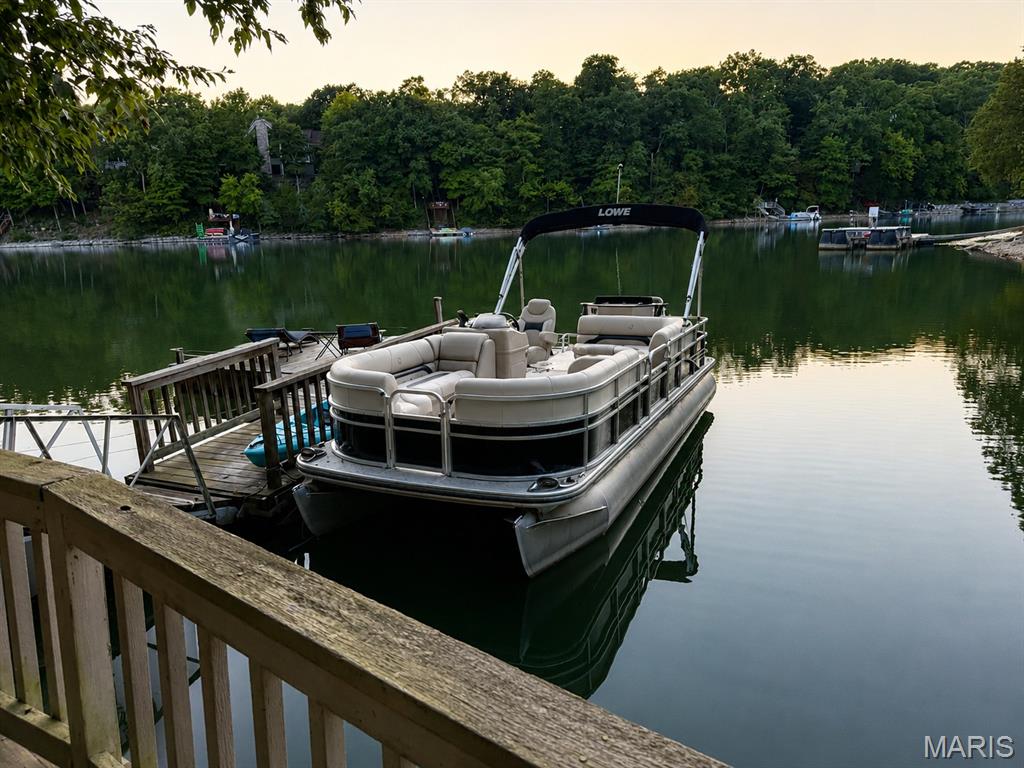
Step outside and enjoy the best of lake living with a private dock, waterfront views and wooded surroundings. The expansive grounds provide plenty of opportunities for outdoor entertaining, relaxing by the water, boating, fishing, and enjoying everything Lake Sherwood has to offer. Whether you're looking for a full-time residence, weekend retreat, or a place to create unforgettable memories with family and friends, this Lake Sherwood property is ready to make lake living a lifestyle!
Overview

Property Status
Coming Soon
Lot Size
0.3 Acres
MLS ID
26054938
Property Type
Residential
Year Built
2007

Features & Amenities

Architecture Styles
Traditional
Water Frontage
Lake, Lake Privileges
View Description
Lake, Trees/Woods
Stories
3
Garage Spaces
2.0
Water Source
Community
Utilities
Electricity Connected, Sewer Connected, Water Connected
Lot Features
Views, Waterfront, Wooded
Heat Type
Electric, Forced Air
Air Conditioning
Ceiling Fan(s), Central Air, Electric
Laundry Room
Lower Level, Main Level
Fireplace
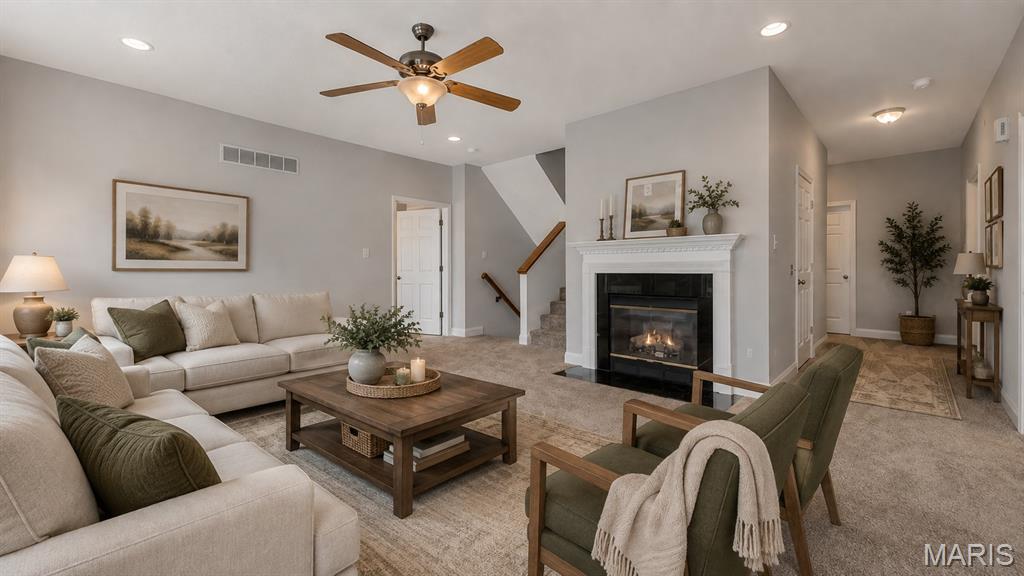
Family Room, Living Room
Appliances
Dishwasher, Disposal, Dryer, Ice Maker, Microwave, Electric Oven, Refrigerator, Washer
Other Interior Features
Ceiling Fan(s), Double Vanity, Eat-in Kitchen, Elevator, High Ceilings, Kitchen Island, Pantry, Separate Dining, Separate Shower, Soaking Tub, Storage, Walk-In Closet(s)
Sewer
Public Sewer
HOA Amenities
Beach Access, Clubhouse, Common Ground, Gated, Lake, Pool, Security
Other Exterior Features
Dock
Elementary School
Marthasville Elem.
Middle School
Washington Middle
High School
Washington High
School District
Washington
Sales Price
$799,000
Real Estate Tax
$6,193/yr
HOA
$2,360/yr

Downloads

816 W Gray Friar

Schedule a Tour

We would love to help you see this beautiful home! As a full-service brokerage, we can help you tour. Please submit an offer, and answer questions about the buying process.

Thank you

for your interest in 816 W Gray Friar, Marthasville, MO 63357

816 W Gray Friar
Navigate

Mortgage Calculator

Estimate your monthly mortgage payment, including the principal and interest, property taxes, and HOA. Adjust the values to generate a more accurate rate.

$0,000 Your Payment 20 15 65
$0,000 Your Payment

I'm Interested In

816 W Gray Friar

or Contact

Follow Us On Instagram