Leave a Message

Thank you for your message. We will be in touch with you shortly.

Explore Our Properties

Property Description

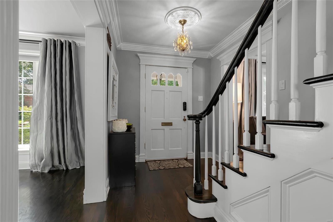
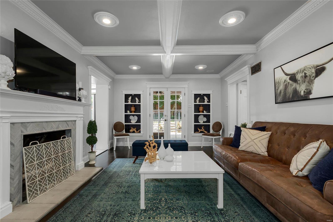
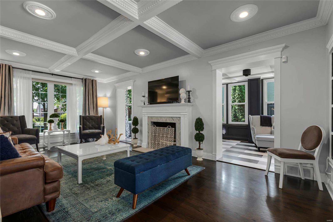
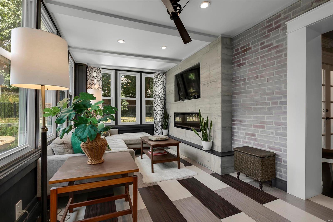
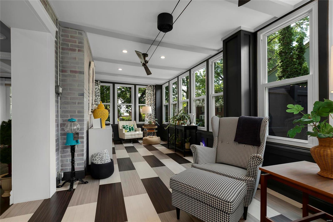
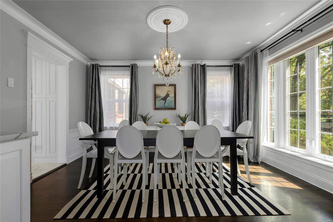
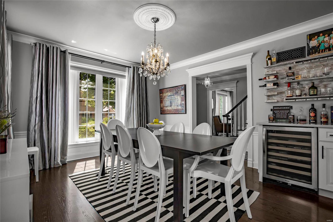
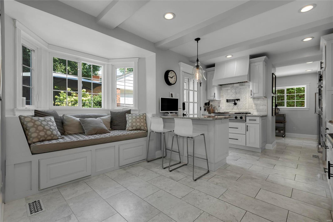
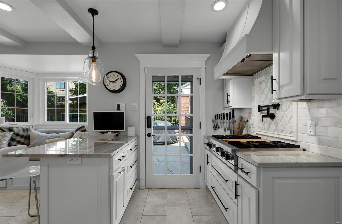
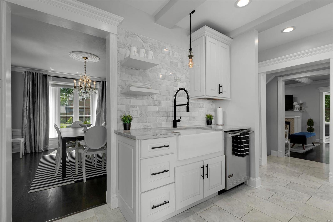
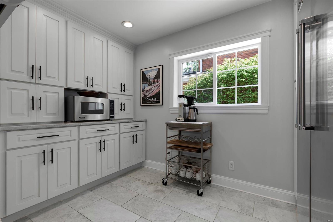
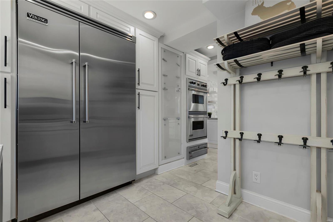
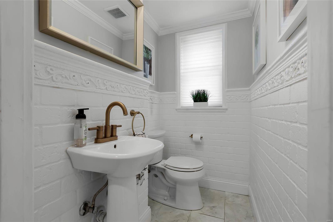
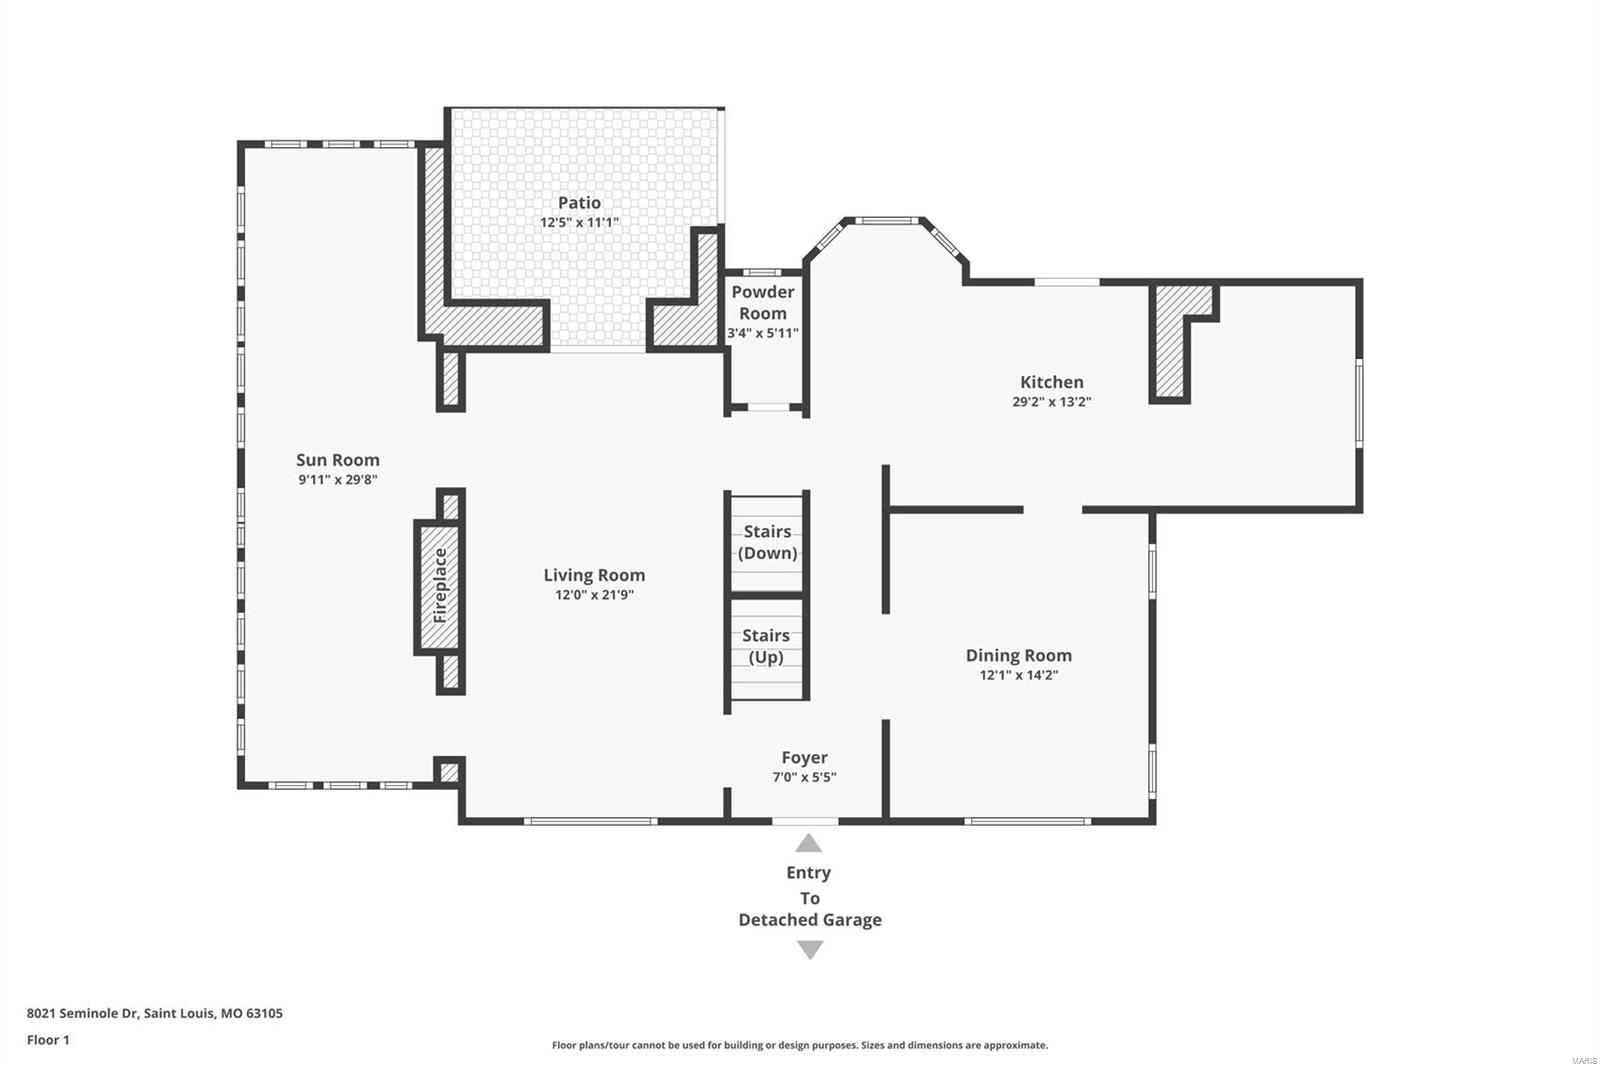
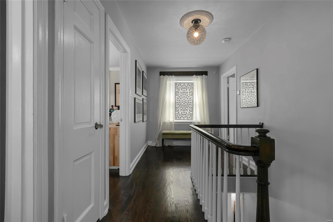
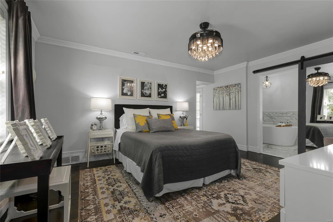
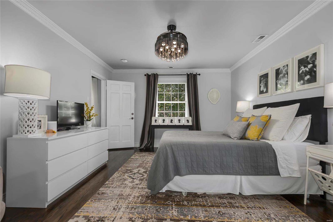
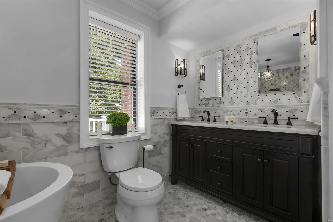

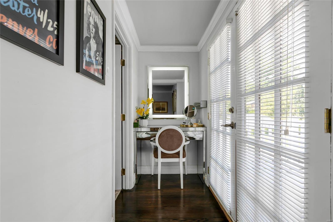
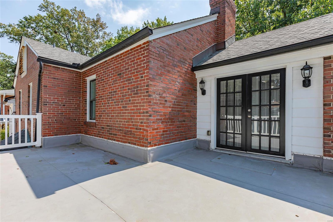
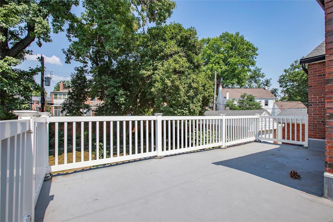
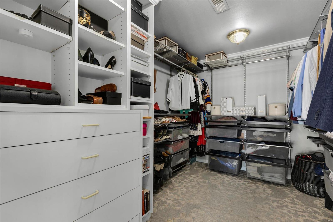
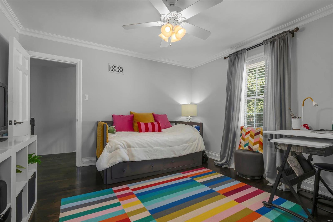
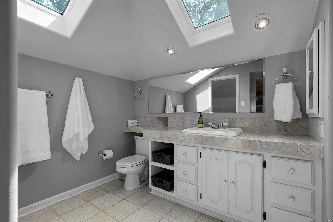
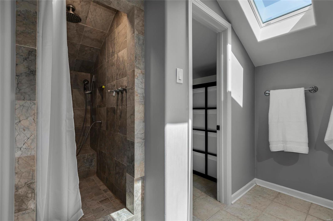
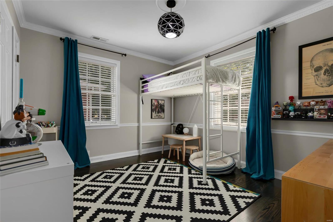
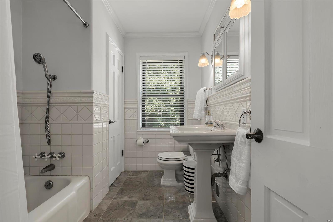
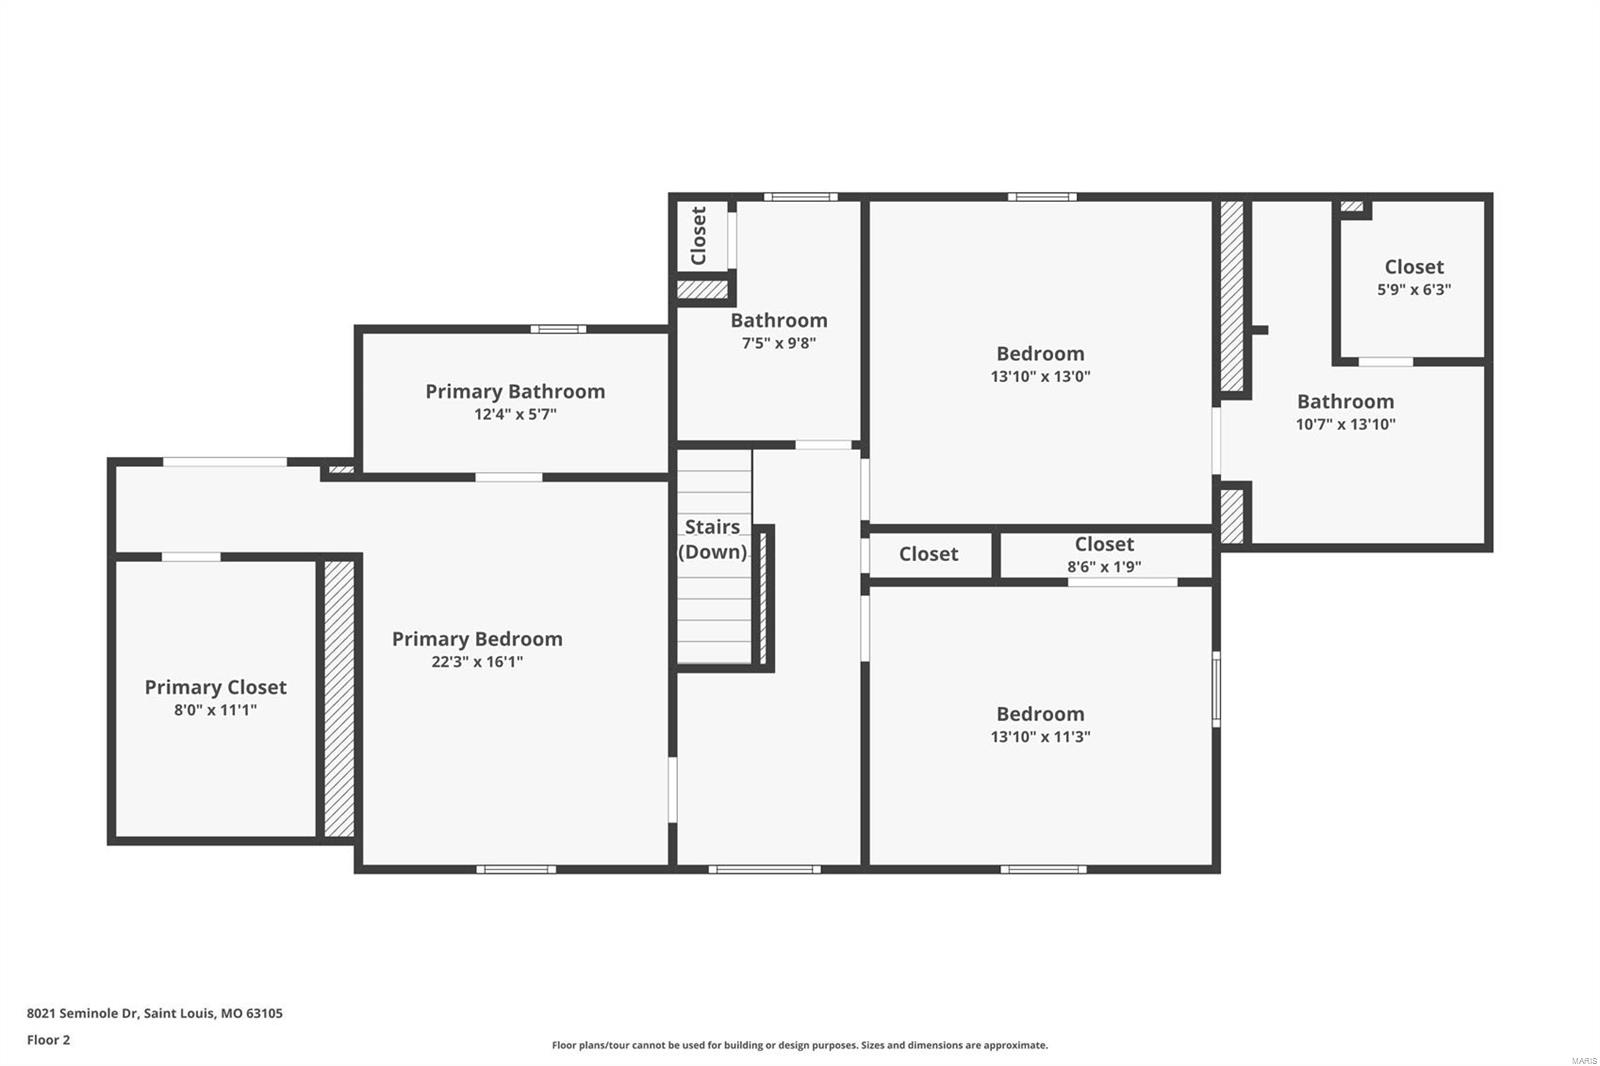
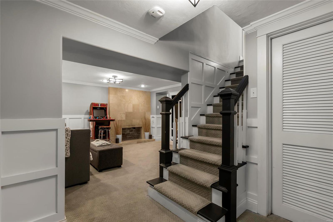
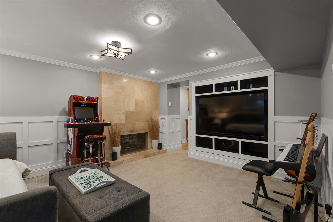
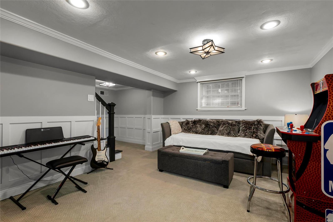
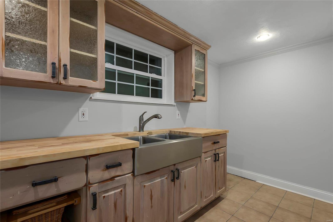
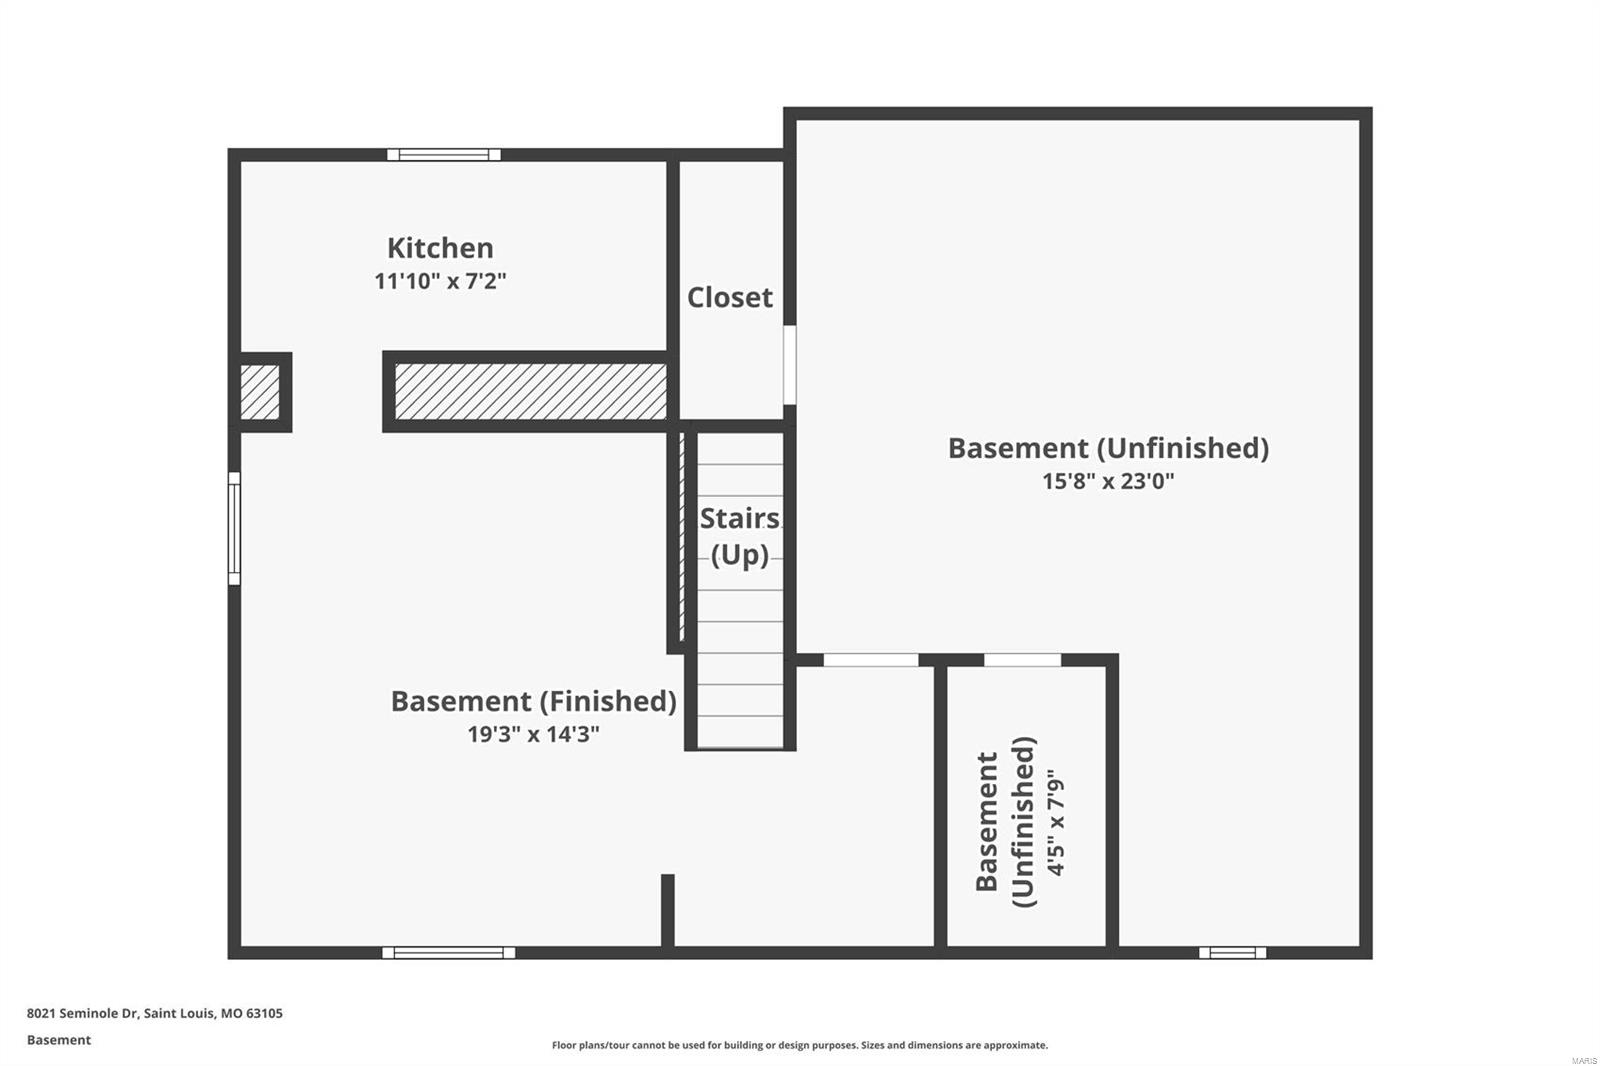
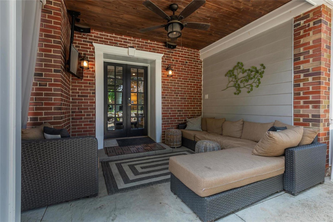
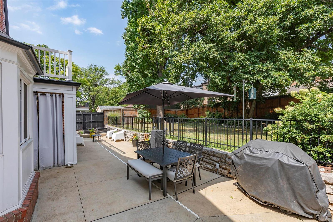
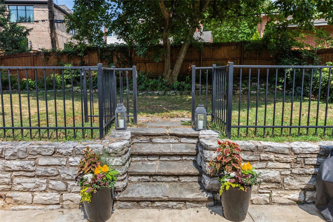
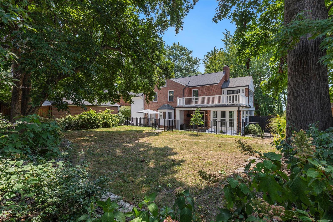
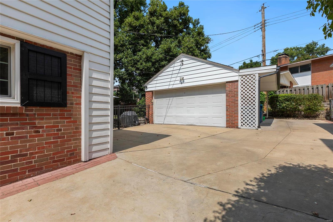
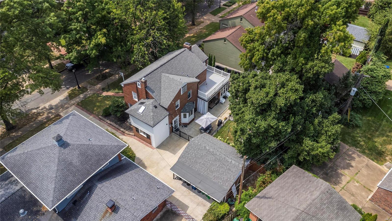
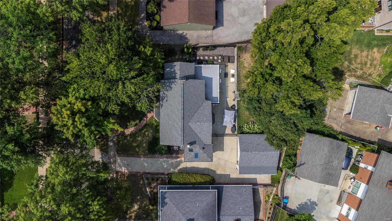
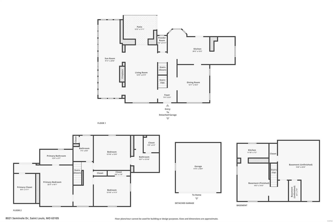
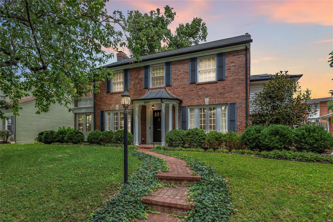
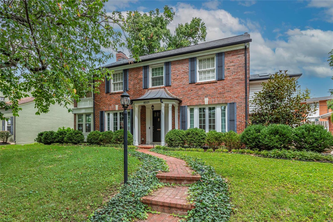
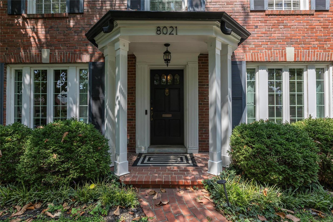
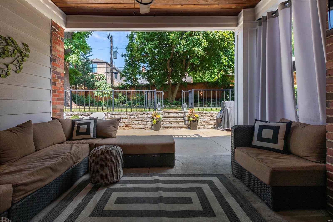
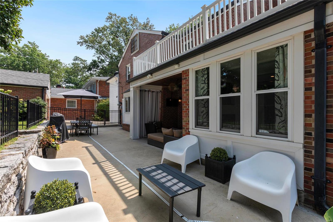
Charming 2-Sty nestled on a .20-acre, wooded lot in the desirable Davis Place neighborhood. 3 Bed/3.5 Bath with nearly 3,100 sqft of living space including the finished Lower Level. Main Floor features: Dining Room with custom bar, a dramatic Living Room with an incredible handcrafted box-beam ceiling, French doors, built-ins, fireplace & Sunroom with fireplace! Gourmet Kitchen with custom cabinets, quartzite counters, top of the line Viking stainless appliances, including double oven/warming drawer, gas cooktop & fridge; custom hood, pot filler, walk-in Butler's pantry, built-in window seat & large glass whiteboard! 2nd Floor finds: Master Retreat with a spa-like Bath: heated marble floors, custom marble walls, soaking tub, walk in shower, vanity area, custom walk-in closet & private terrace. Highlights: updated lighting, custom window treatments, security & irrigation systems & rear 2-car detached garage. Charming covered patio & expansive uncovered patio. Fenced backyard! Additional Rooms: Sun Room
Overview

Property Status
Sold
Date Sold
October 17, 2024
Lot Size
8,991 Sq.Ft.
MLS ID
24051130
Property Type
Residential
Year Built
1941

Features & Amenities

Neighborhood
Richmond Heights
Architecture Styles
Traditional, Other
Stories
2
Garage Spaces
2.0
Water Source
Public
Lot Features
Level, Sprinklers In Front, Sprinklers In Rear
Parking
Detached, Off Street
Heat Type
Forced Air, Zoned, Electric, Natural Gas
Air Conditioning
Central Air, Electric, Zoned
Fireplace
Recreation Room, Decorative, Wood Burning, Living Room, Other
Appliances
Dishwasher, Disposal, Double Oven, Gas Cooktop, Range Hood, Gas Range, Gas Oven, Refrigerator, Stainless Steel Appliance(s), Warming Drawer, Gas Water Heater
Other Interior Features
Separate Dining, Bookcases, Special Millwork, Walk-In Closet(s), Bar, Butler Pantry, Custom Cabinetry, Eat-in Kitchen, Solid Surface Countertop(s), Double Vanity, Tub
Sewer
Public Sewer
Security Features
Security System Owned
Elementary School
Meramec Elem.
Middle School
Wydown Middle
High School
Clayton High
School District
Clayton
Price Upon Request

Downloads

8021 Seminole Drive

Schedule a Tour

We would love to help you see this beautiful home! As a full-service brokerage, we can help you tour. Please submit an offer, and answer questions about the buying process.

Thank you

for your interest in 8021 Seminole Drive, Clayton, MO 63105

8021 Seminole Drive
Navigate
Richmond Heights

Explore Richmond Heights

Richmond Heights puts you a short stroll or drive from Clayton, the Central West End, and the region's best shopping and dining, with a lovely mix of historic homes.

read more
8021 Seminole Drive
explore in 3d

I'm Interested In

8021 Seminole Drive

or
  • CallAmanda Alejandro

    License #2008015448

    (636) 544-2288
  • Follow Us On Instagram