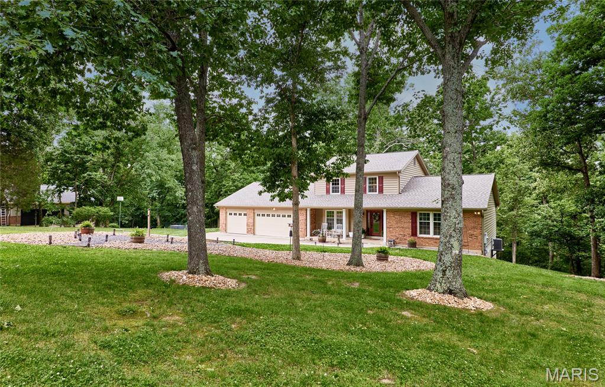
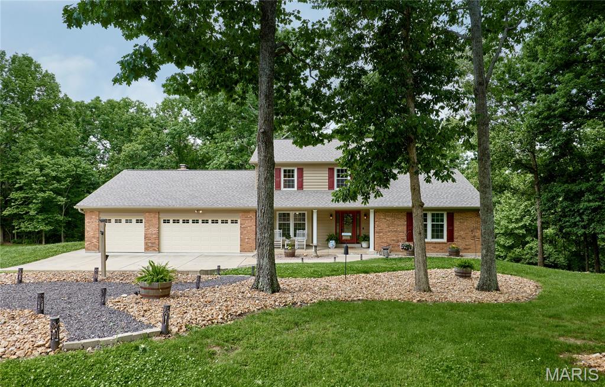
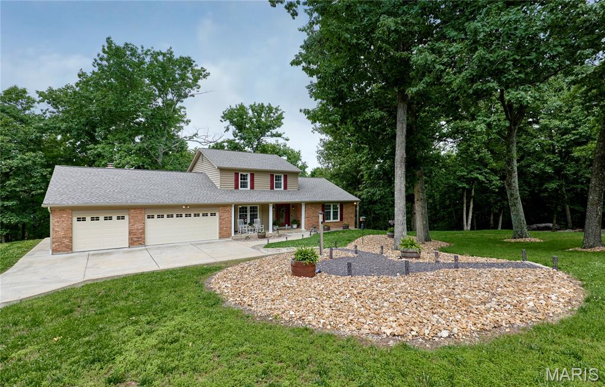
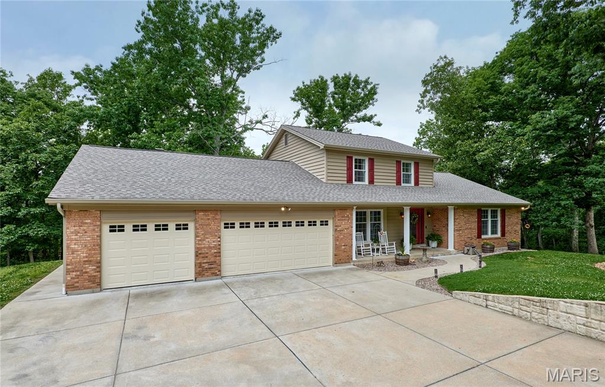
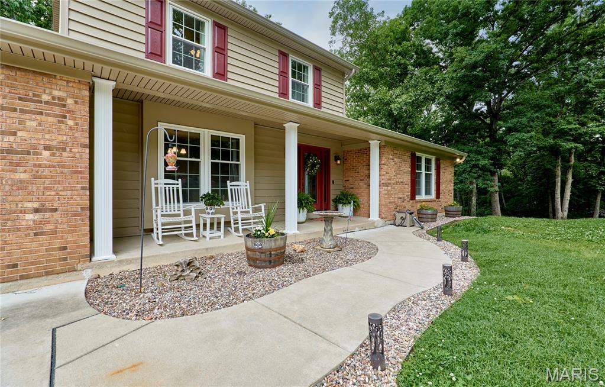
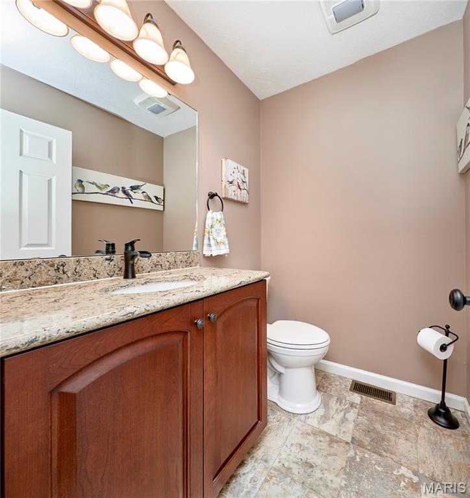
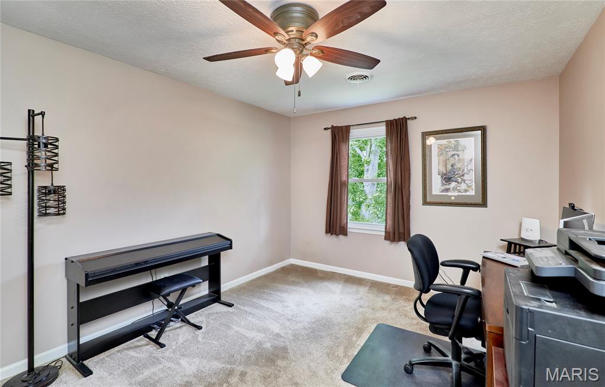
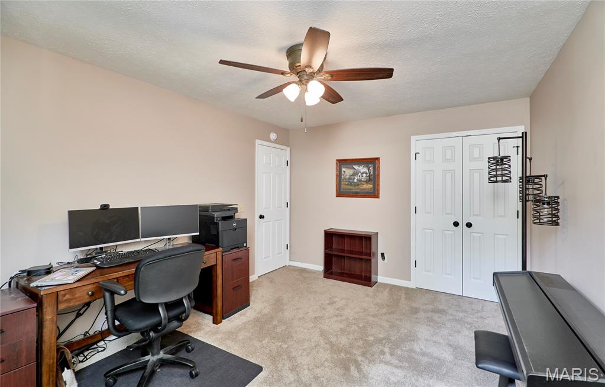
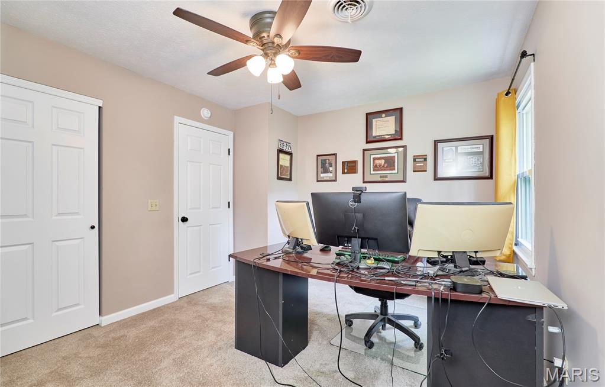
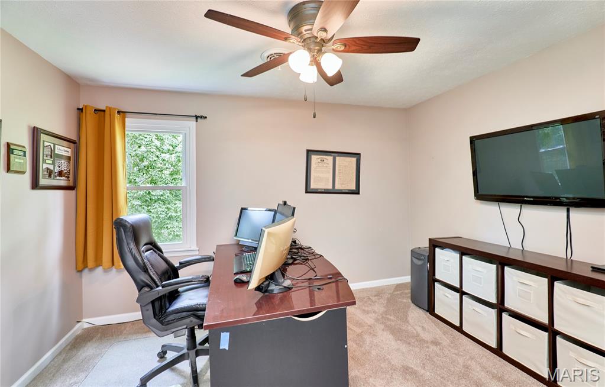
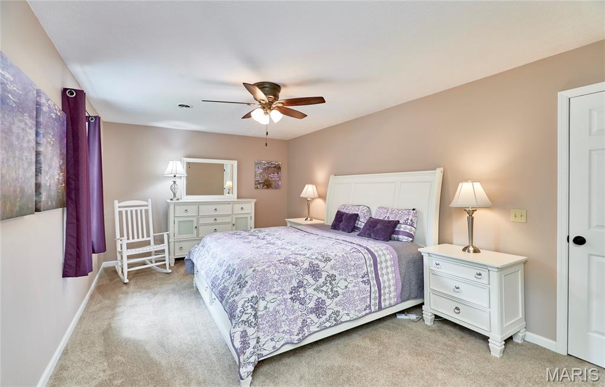
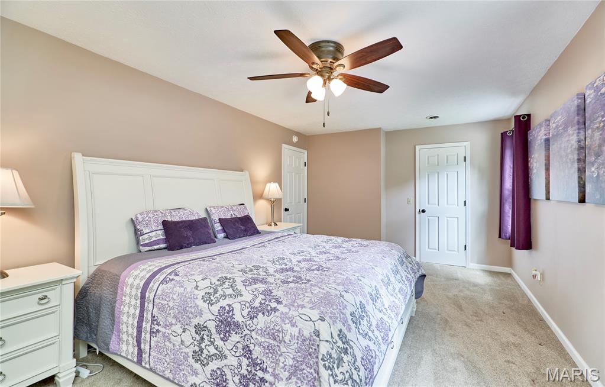
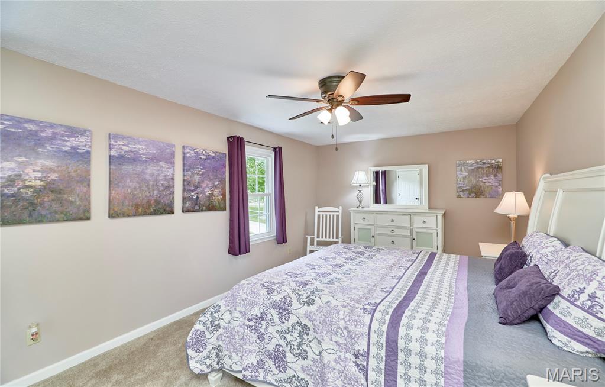
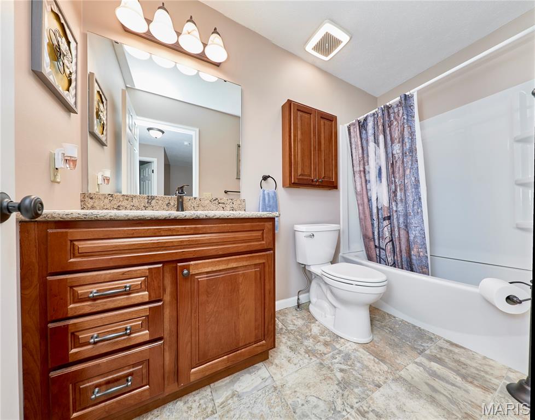
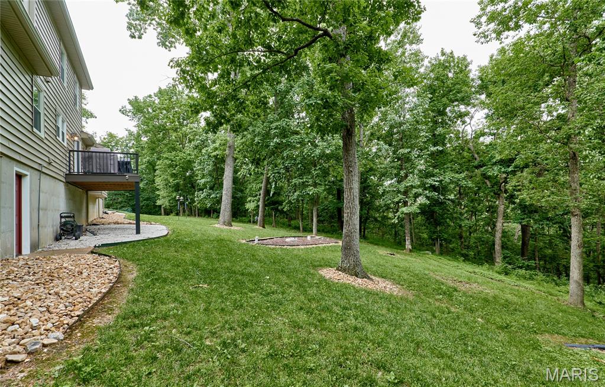
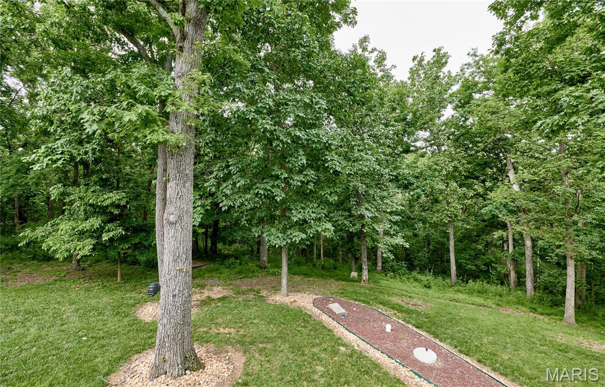
Tucked away on 3 wooded acres, this meticulously maintained 4-bedroom, 2.5-bath home offers over 2,600 sq ft of comfortable living space, combining privacy, functionality, and stylish updates.
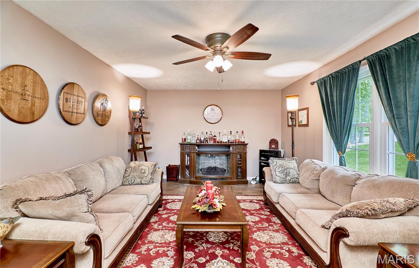
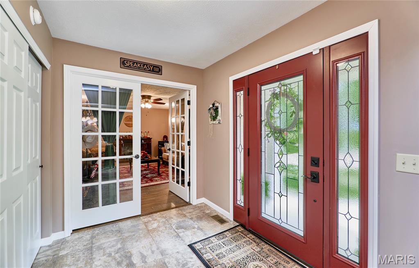
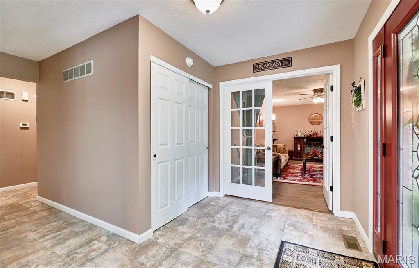
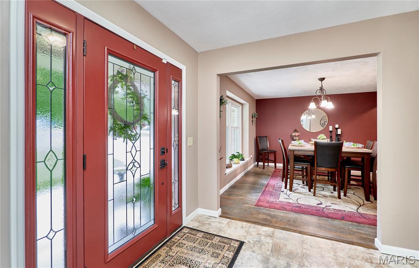
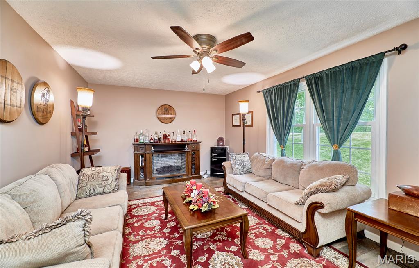
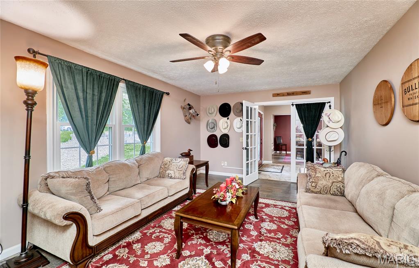
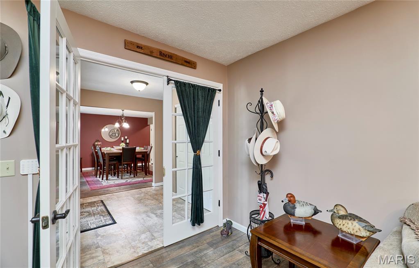
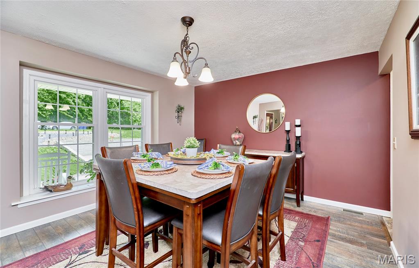
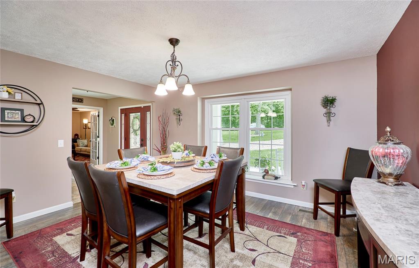
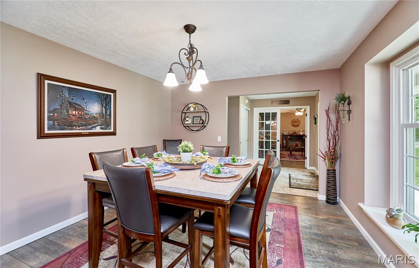
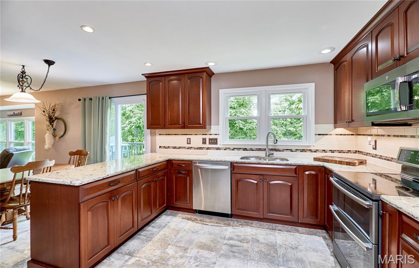
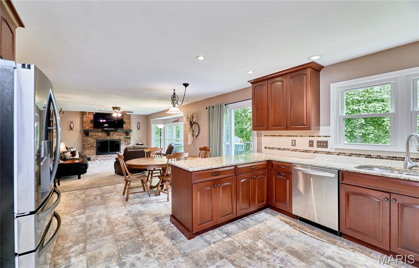
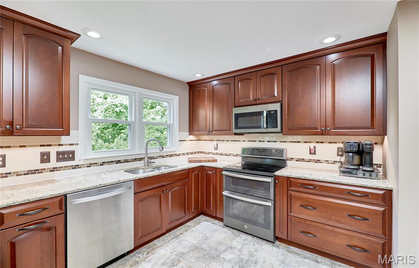
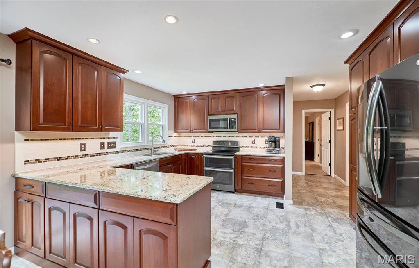
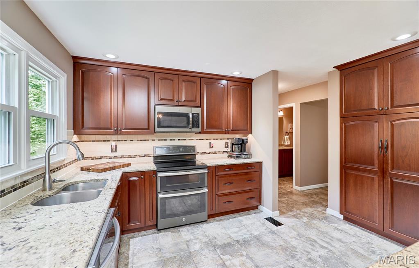
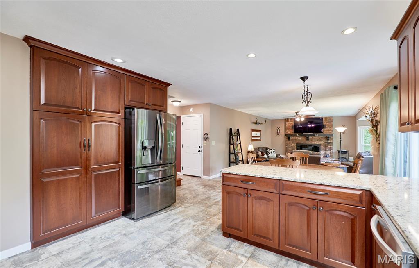
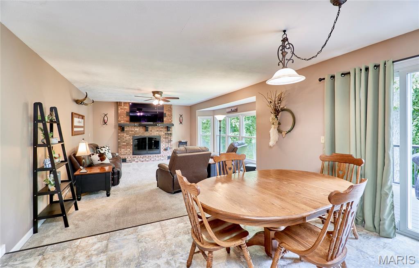
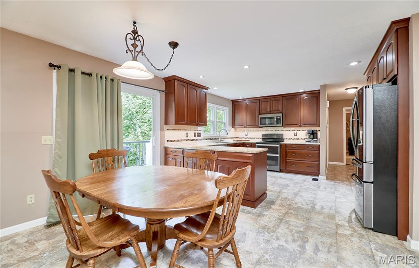
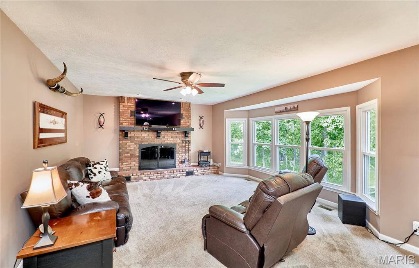
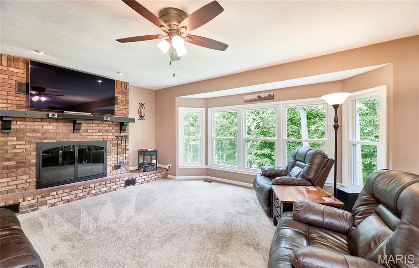
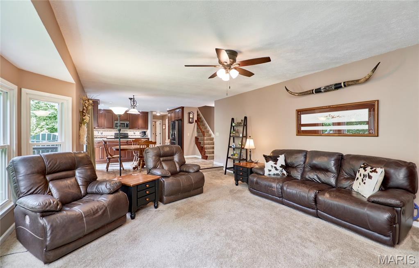
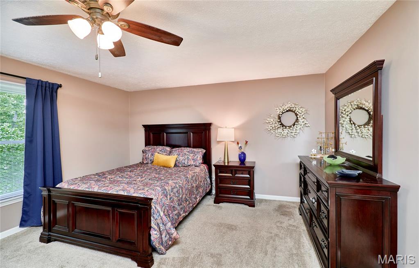
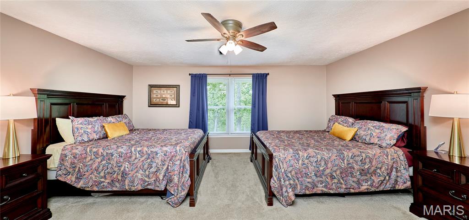
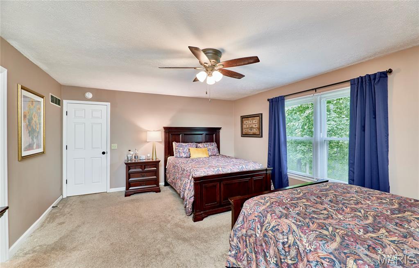
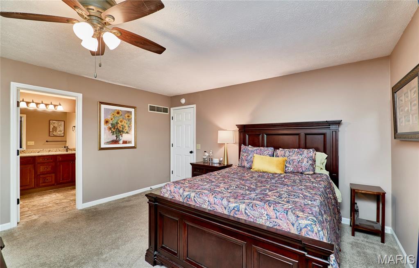
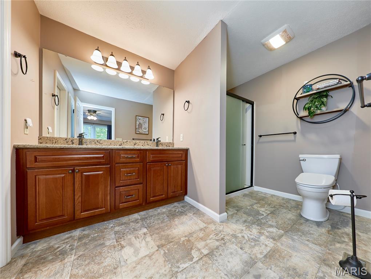
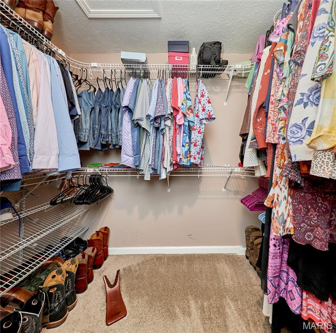
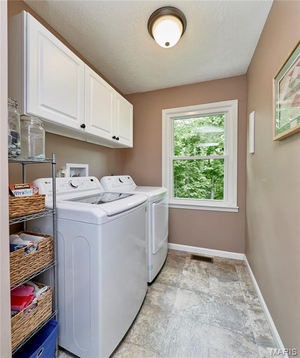
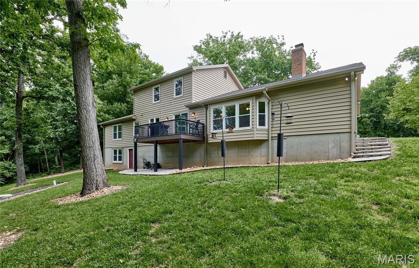
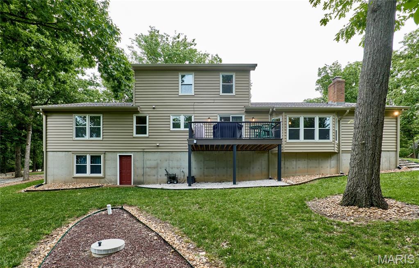
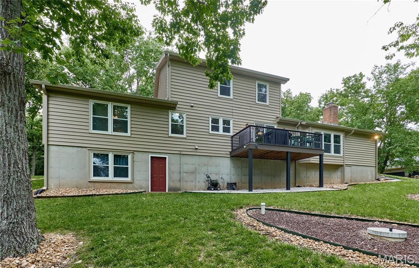
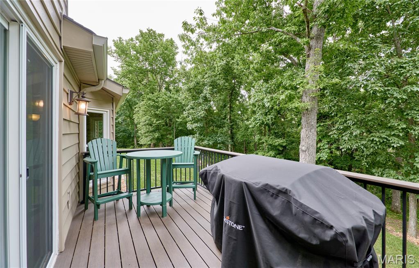
The main floor is filled with natural light and features a spacious primary suite with walk-in closets, convenient main-floor laundry, a separate dining room, and a flexible front living room/office. The updated kitchen showcases solid amish cherry cabinetry, Cambria quartz countertops, stainless steel appliances, and opens seamlessly to the breakfast area and family room, complete with a wood-burning fireplace. Step outside to the low-maintenance deck (new in 2021) overlooking the backyard, creating the perfect space for relaxing or entertaining.
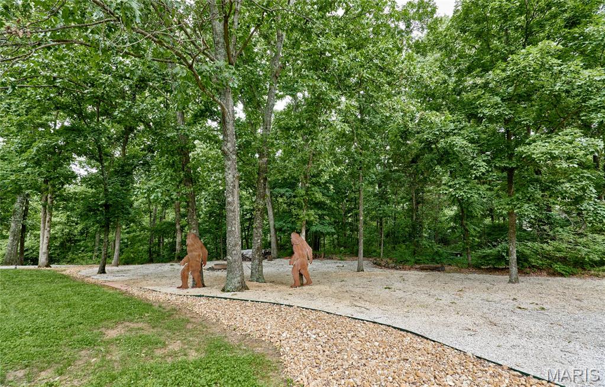
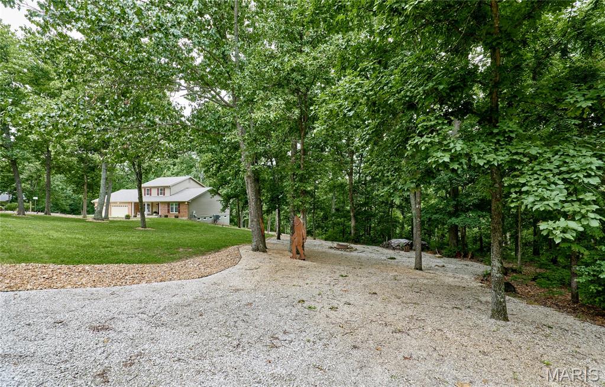
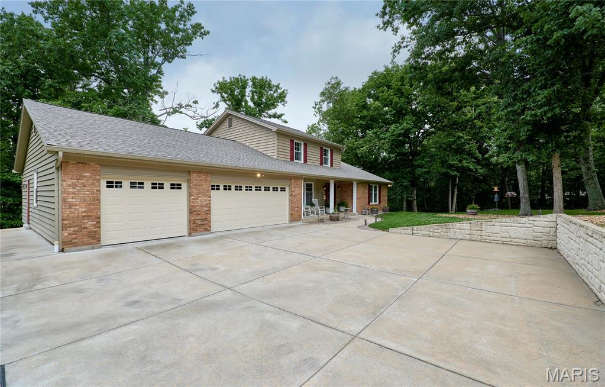
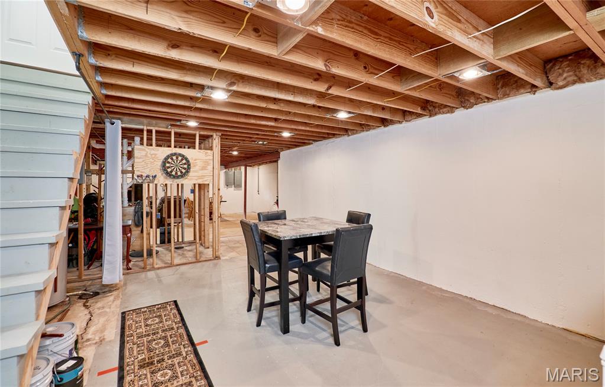
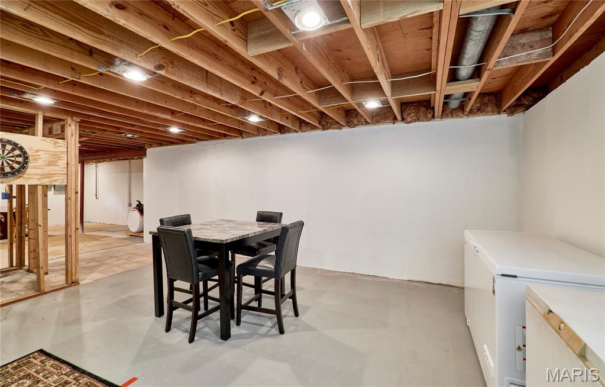
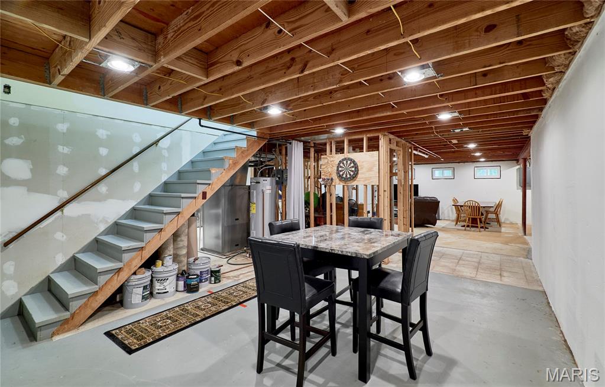
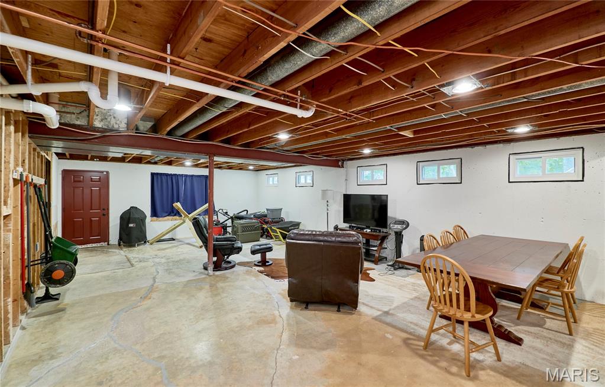
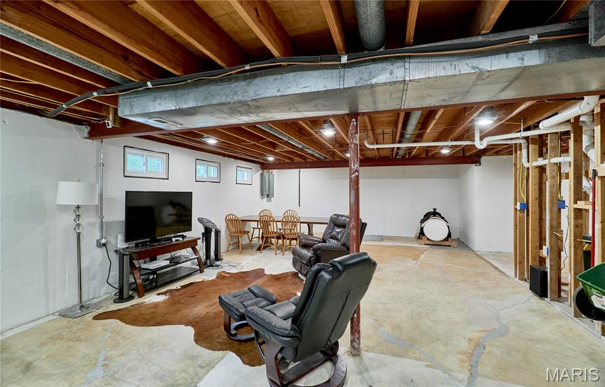
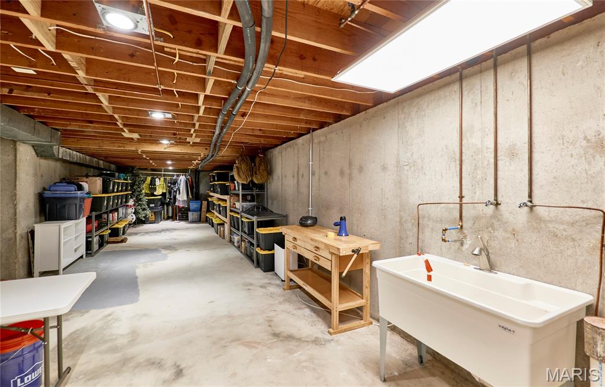
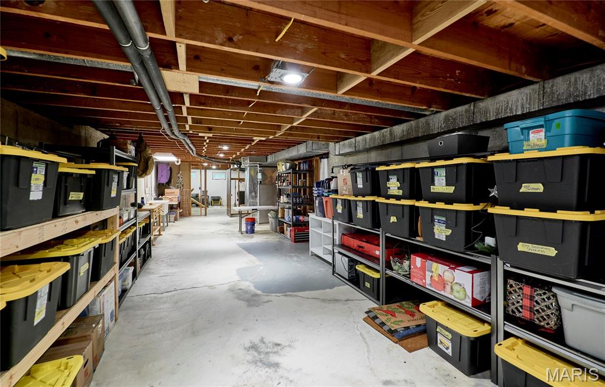
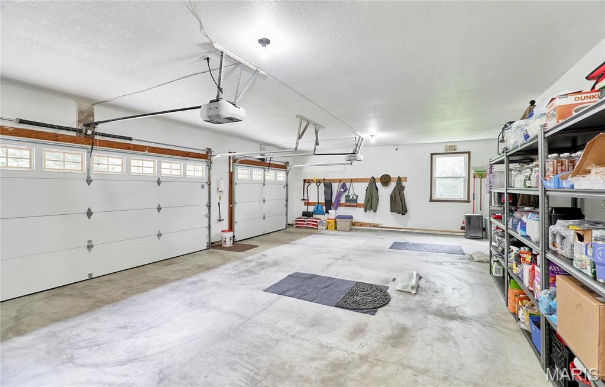
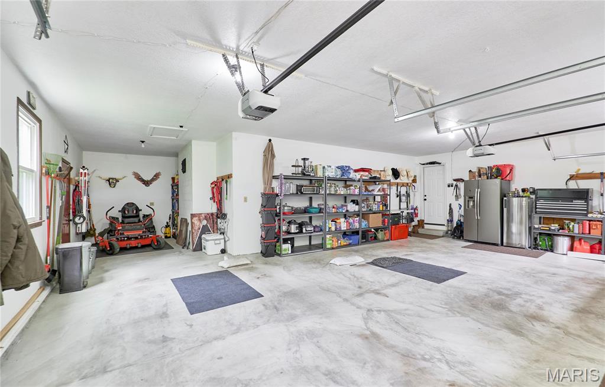
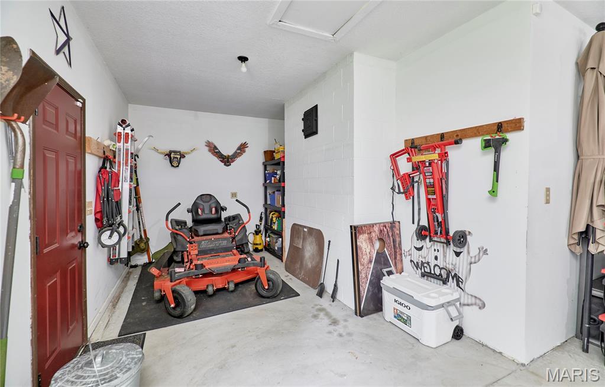
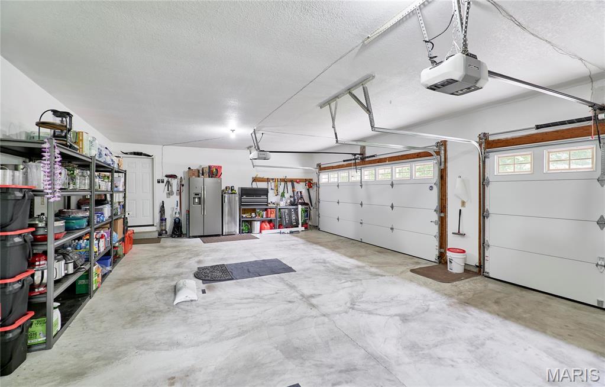
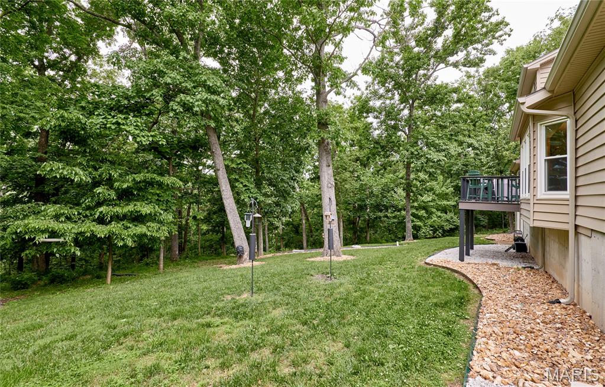
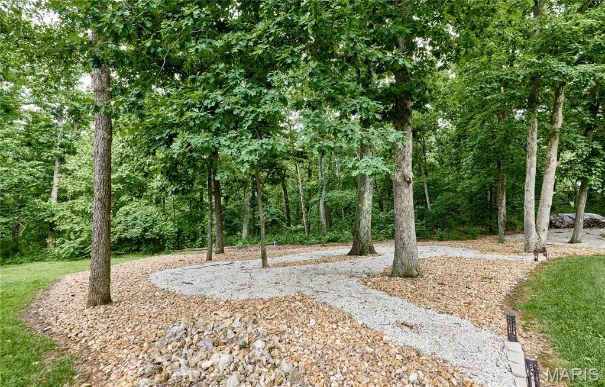
The walkout lower level offers exceptional storage space and includes a bathroom rough-in, providing excellent potential for future finishing. Outside, enjoy the spacious yard, endless wildlife and extensively updated rock landscaping designed for both beauty and low maintenance. The oversized 3-car garage provides ample space for vehicles, storage, and hobbies.
Recent major improvements include a new roof (2025), new dishwasher (2025), new window wraps (2026), new gutters (2026), fascia (2026), and garage doors with updated hardware (2026). This move-in ready home offers space, updates, and flexibility both inside and out. Close to major highways and all that Defiance, Augusta, Chesterfield and Saint Charles has to offer!
Sellers are offering up to $2,500 credit towards closing costs.