Leave a Message

Thank you for your message. We will be in touch with you shortly.

Explore Our Properties

Property Description

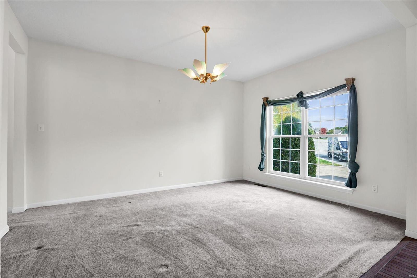
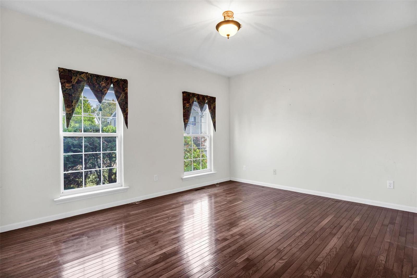
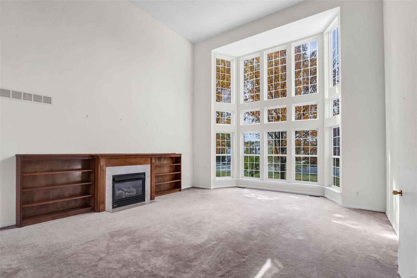
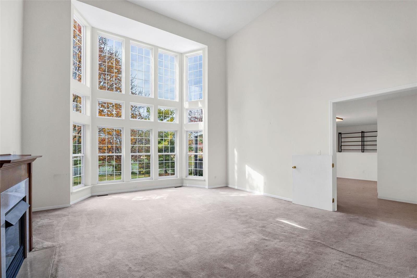
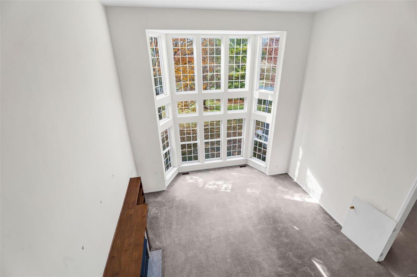
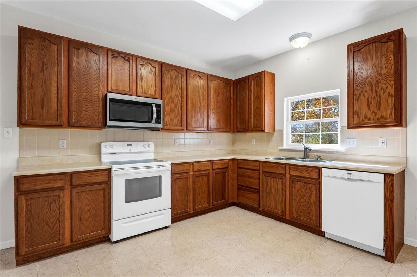
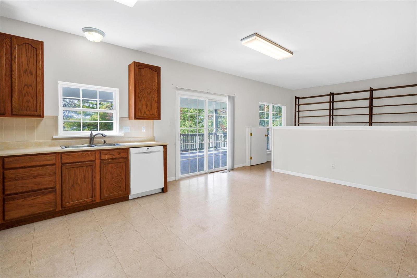
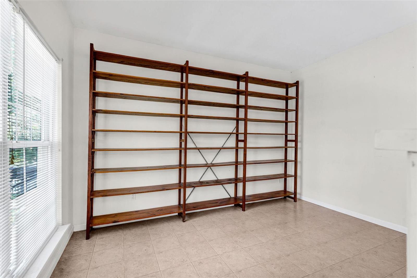
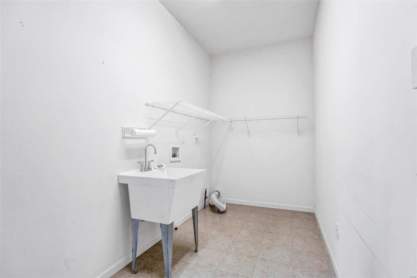
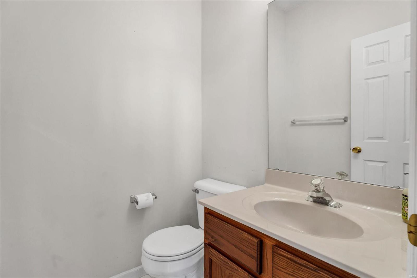
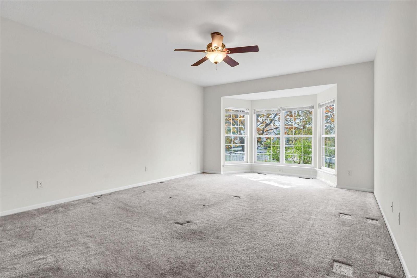
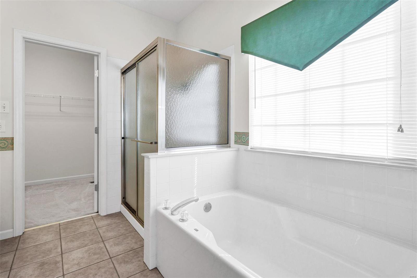
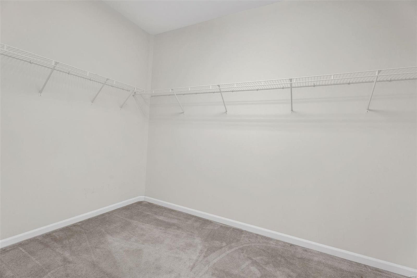
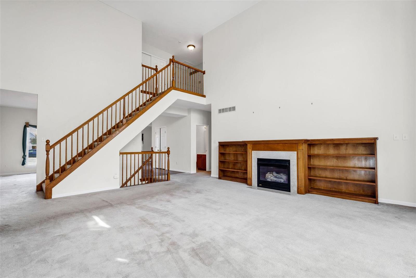
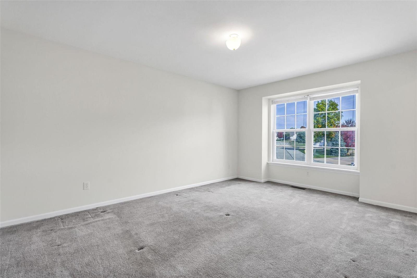
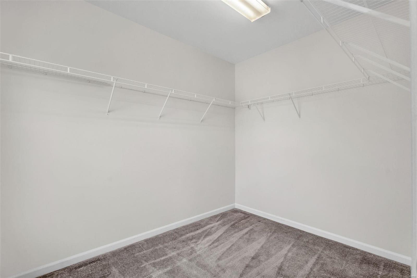
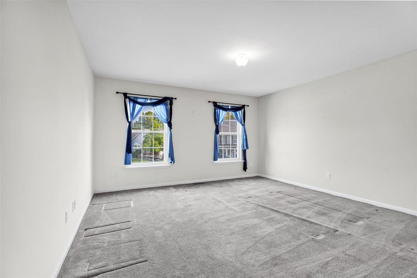
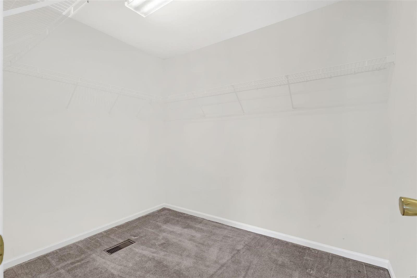
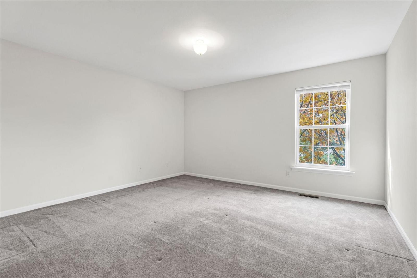
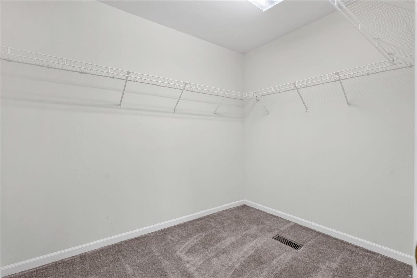
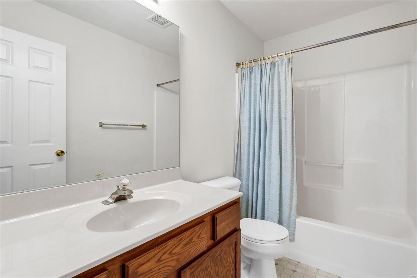
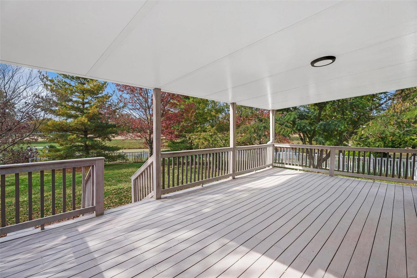
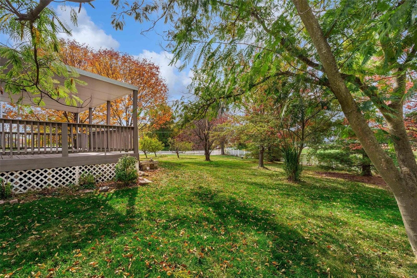
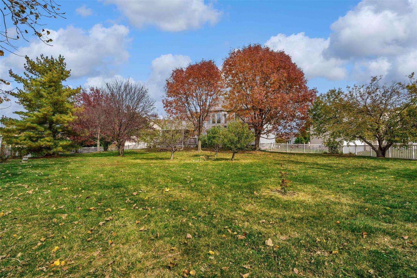
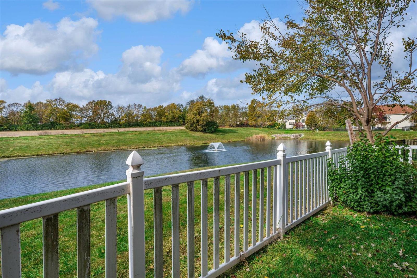
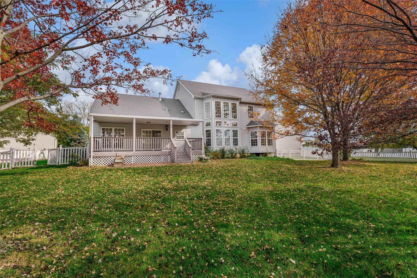
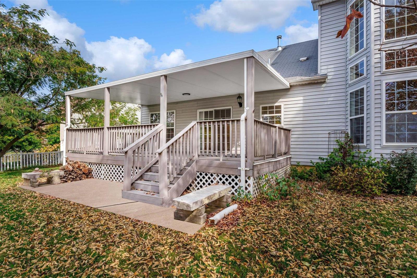
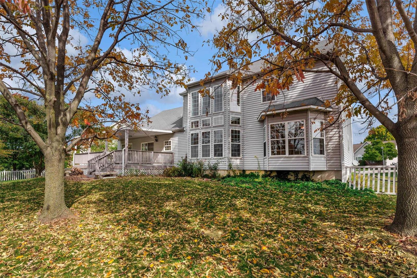
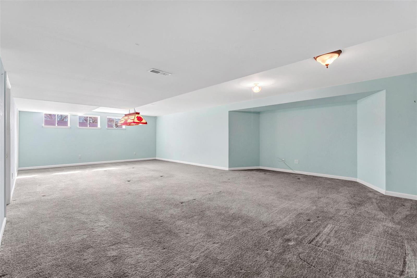
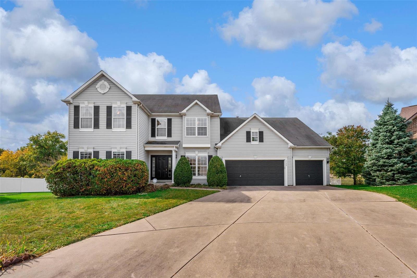
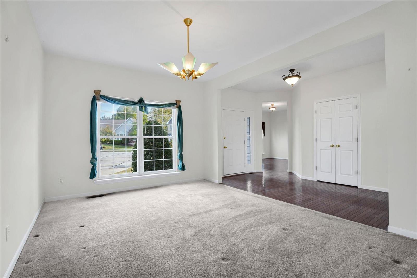
One-owner, 2-story on cul-de-sac with WATER VIEW. Open floor plan with large Main Floor Primary Bedroom suite with BAY WINDOW, ceiling fan, double sinks, soaking tub, separate shower, and huge walk in closet. Convenient Main Floor Laundry. Kitchen features plentiful 42" kitchen cabinets, tile backsplash, pantry and refrigerator stays. Breakfast room has sliding doors to huge COMPOSITE DECK with view of spacious backyard, neighborhood pond and woods. 2 story Great Room with gas fireplace and breathtaking floor to ceiling Palladian windows. Separate dining room ready for gatherings. Home Office off foyer features wonderful natural light and hardwood floors. 3 more spacious bedrooms upstairs, hall bath, and multiple walk in closets. Partially-finished lower level with family room & TONS OF STORAGE. Located conveniently near Hwy 364/64 in Dardenne Prairie close to shopping, scenic trails, parks & more. Additional Rooms: Mud Room
Overview

Property Status
Sold
Date Sold
December 12, 2024
Lot Size
0.52 Acres
MLS ID
24065196
Property Type
Residential
Year Built
2000

Features & Amenities

Architecture Styles
Colonial, Traditional, Other
Stories
2
Garage Spaces
3.0
Water Source
Public
Utilities
Natural Gas Available
Lot Features
Adjoins Common Ground, Adjoins Open Ground, Adjoins Wooded Area, Cul-De-Sac, Level, Views, Waterfront
Parking
Attached, Garage, Garage Door Opener, Off Street, Oversized, Storage, Workshop in Garage
Heat Type
Forced Air, Zoned, Natural Gas
Air Conditioning
Ceiling Fan(s), Central Air, Electric
Laundry Room
Main Level
Fireplace
Recreation Room, Great Room
Appliances
Dishwasher, Disposal, Microwave, Electric Range, Electric Oven, Refrigerator, Gas Water Heater
Other Interior Features
High Speed Internet, Double Vanity, Tub, Entrance Foyer, Separate Dining, Bookcases, Cathedral Ceiling(s), Open Floorplan, Walk-In Closet(s), Breakfast Room, Custom Cabinetry, Eat-in Kitchen, Pantry
Sewer
Public Sewer
Elementary School
Crossroads Elem.
Middle School
Frontier Middle
High School
Liberty
School District
Wentzville R-IV
Price Upon Request

Downloads

7720 Callie Court

Schedule a Tour

We would love to help you see this beautiful home! As a full-service brokerage, we can help you tour. Please submit an offer, and answer questions about the buying process.

Thank you

for your interest in 7720 Callie Court, O Fallon, MO 63368

7720 Callie Court
Navigate

I'm Interested In

7720 Callie Court

or
  • CallAmanda Alejandro

    License #2008015448

    (636) 544-2288
  • Follow Us On Instagram