Leave a Message

Thank you for your message. We will be in touch with you shortly.

Explore Our Properties

Property Description

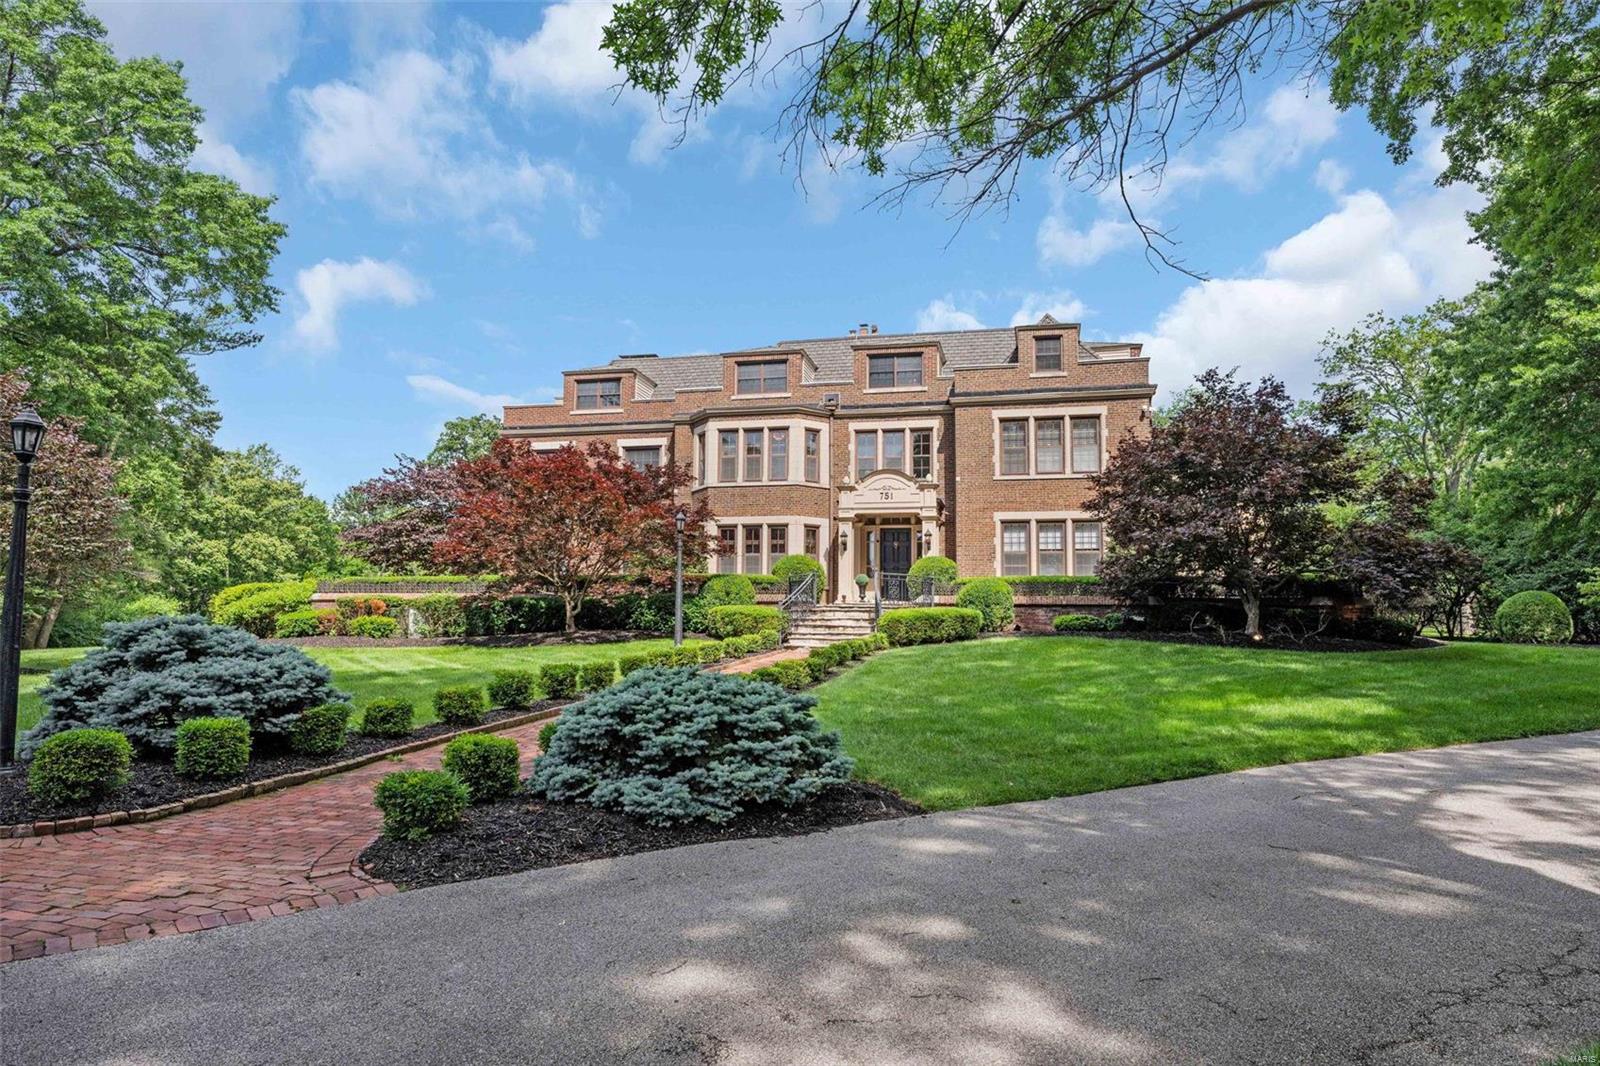
Welcome to the historic 1910 Cella Estate in Ladue, meticulously updated architectural gem by Higginbotham. This home blends timeless elegance with modern luxury, featuring period-appropriate updates, grand entry, library, formal dining room, and wine cellar with tasting room. The pro-series kitchen includes Wolf appliances, Sub-Zero refrigeration, island, and an eat-in area opening to a terrace. First and second floors boast over ten-foot ceilings. The second floor has a laundry room, 3 bedrooms,
two full baths, and a luxurious master suite with a sitting room, marble bath, dual vanities, tub and shower, and a spacious closet. The third floor offers versatile space for guests or an au pair. A porte-cochere leads to a 1,400-sq-ft lounge/sports pub with a full bath, steam shower,and full kitchen. The 8-car HVAC-equipped garage offers ample space. Outdoors, enjoy a Pebble Tec pool/spa, fireplace, golf green, and serene terraces and courtyards. Experience a private and peaceful retreat. Additional Rooms: Wine Cellar
Overview

Property Status
Sold
Date Sold
June 27, 2024
Lot Size
2.7 Acres
MLS ID
24014512
Property Type
Residential
Year Built
1910

Features & Amenities

Neighborhood
Ladue
Architecture Styles
Historic, Traditional, Other
Stories
3
Garage Spaces
8.0
Water Source
Public
Pool
Private, In Ground
Roof
Flat
Lot Features
Sprinklers In Front, Sprinklers In Rear
Parking
Circular Driveway, Detached, Garage, Garage Door Opener, Off Street, Oversized, Tandem, Storage, Workshop in Garage
Heat Type
Natural Gas, Forced Air
Air Conditioning
Ceiling Fan(s), Central Air, Electric, Zoned
Laundry Room
2nd Floor
Fireplace
Wood Burning, Kitchen, Dining Room, Outside, Other, Living Room
Appliances
Gas Water Heater, Dishwasher, Disposal, Gas Cooktop, Microwave, Range Hood, Gas Range, Gas Oven, Wine Cooler
Other Interior Features
Double Vanity, Tub, Bookcases, Center Hall Floorplan, Historic Millwork, Special Millwork, High Ceilings, Walk-In Closet(s), Bar, Separate Dining, Breakfast Bar, Breakfast Room, Kitchen Island, Custom Cabinetry, Eat-in Kitchen, Solid Surface Countertop(s), Walk-In Pantry, Sound System, High Speed Internet, Entrance Foyer
Sewer
Public Sewer
Security Features
Security Lights, Security System Owned
Elementary School
Reed Elem.
Middle School
Ladue Middle
High School
Ladue Horton Watkins High
School District
Ladue
Sales Price
$3,680,000
Real Estate Tax
$45,436/yr

Downloads

751 Cella Road

Schedule a Tour

We would love to help you see this beautiful home! As a full-service brokerage, we can help you tour. Please submit an offer, and answer questions about the buying process.

Thank you

for your interest in 751 Cella Road, St Louis, MO 63124

751 Cella Road
Navigate
Ladue

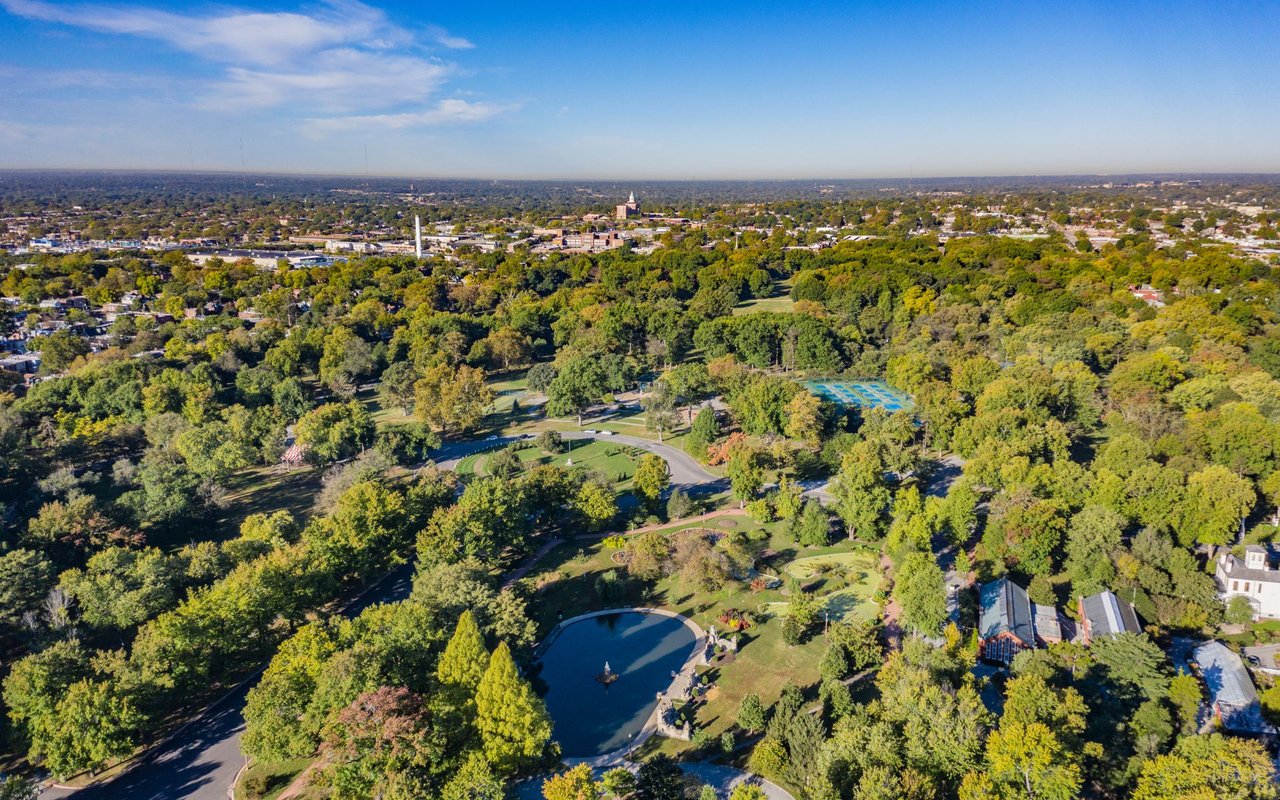
Explore Ladue

If you're drawn to Ladue, you already feel what it offers — the established calm, the space, the schools, the quiet sense of having arrived.

read more

I'm Interested In

751 Cella Road

or
  • CallAmanda Alejandro

    License #2008015448

    (636) 544-2288
  • Follow Us On Instagram

