Leave a Message

Thank you for your message. We will be in touch with you shortly.

Explore Our Properties

Property Description

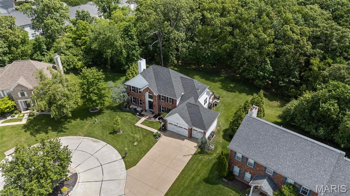
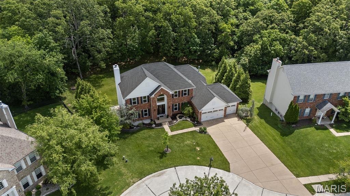
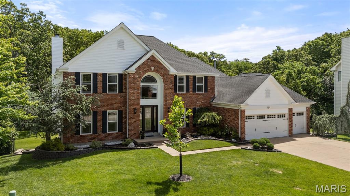
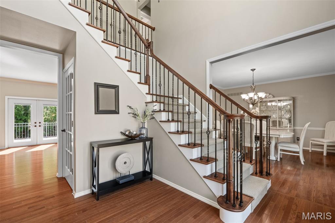
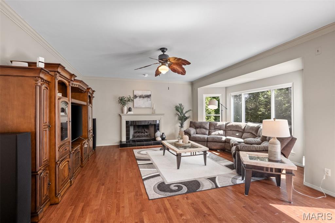
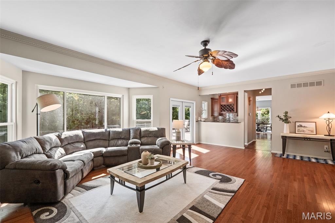
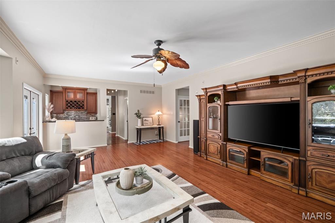
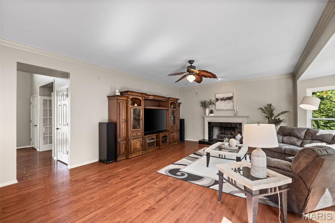
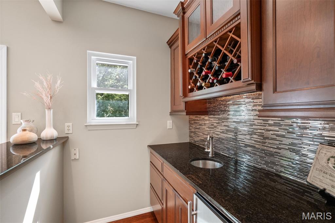
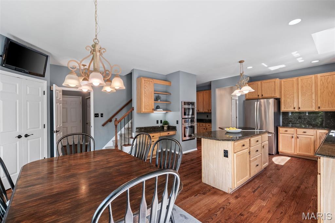
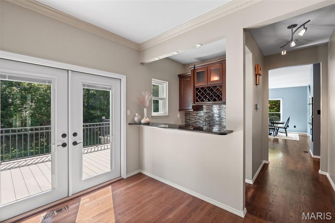
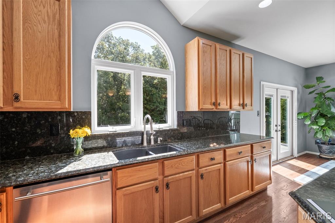
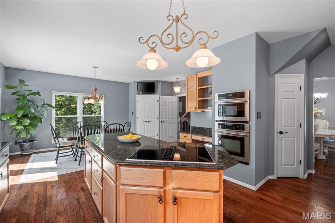
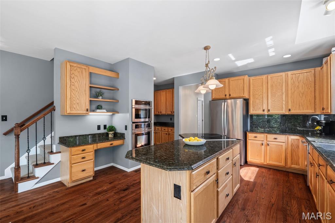
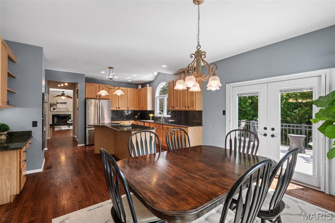
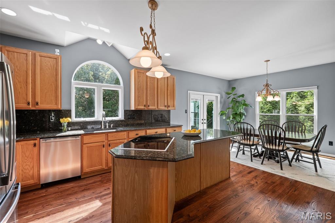
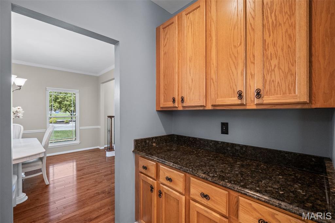
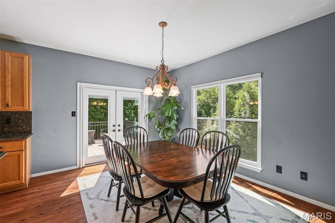
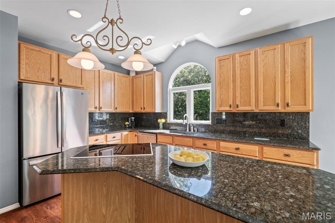
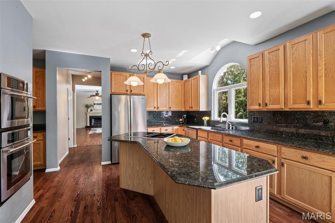
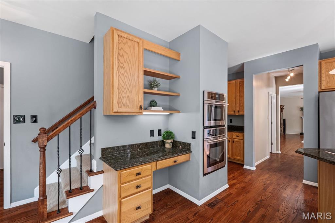
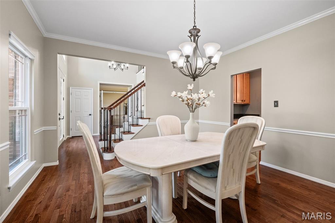
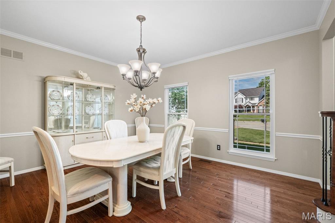
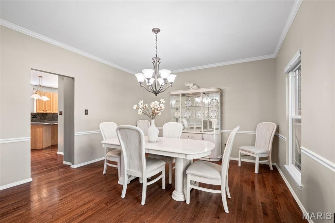
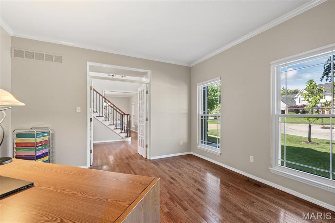
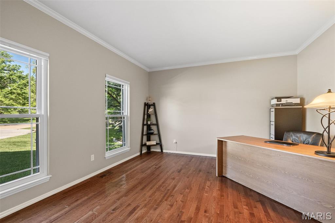
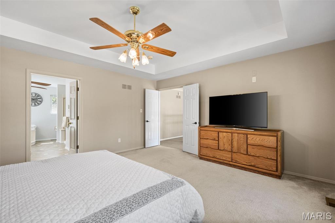
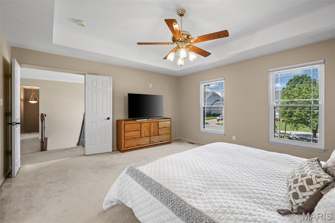
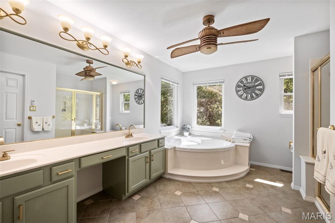
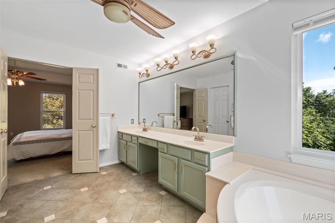
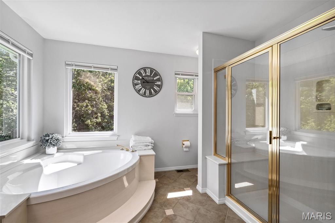
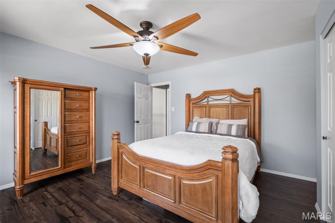
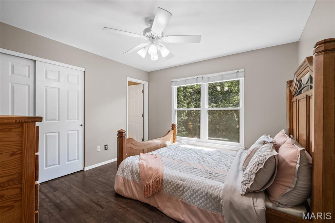
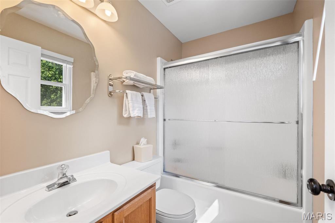
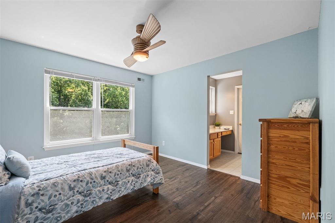
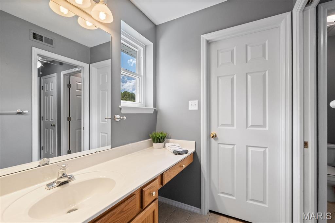
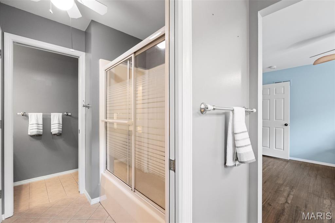
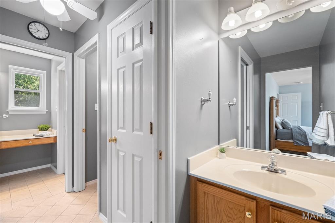
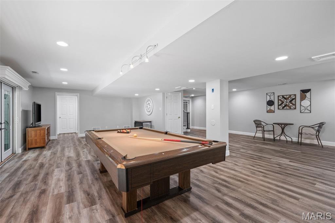
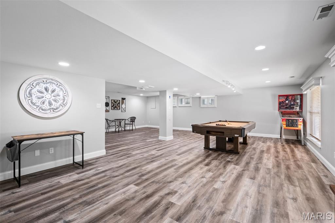
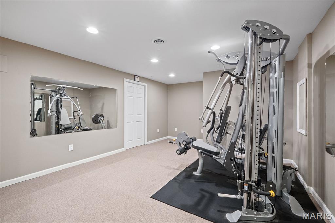
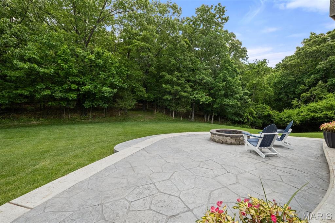
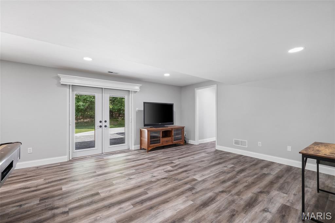
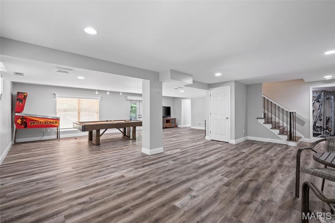
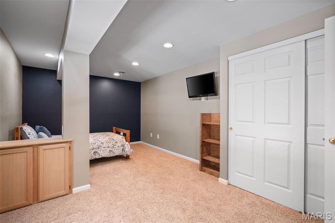
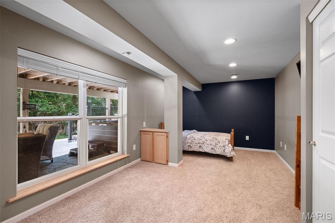
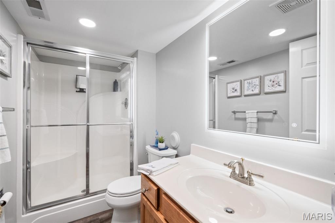
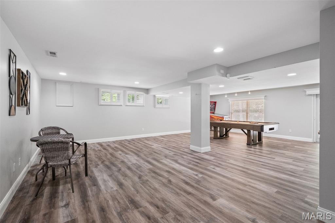
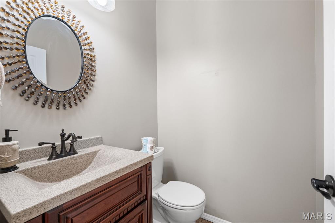
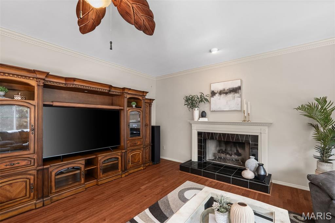
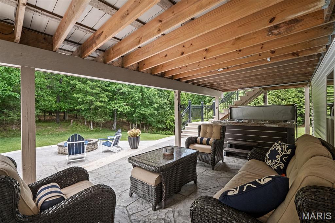
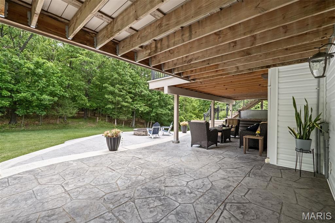
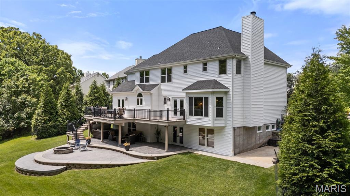
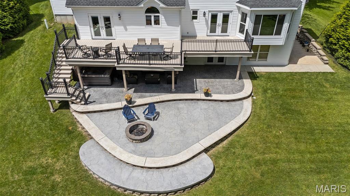
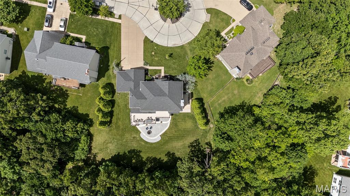
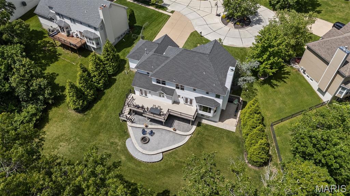
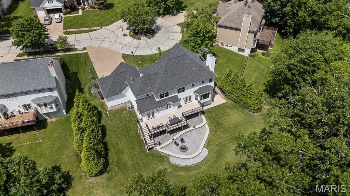
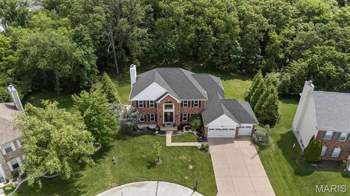
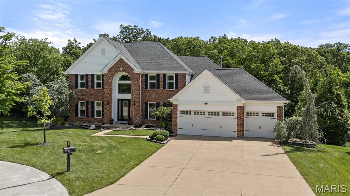
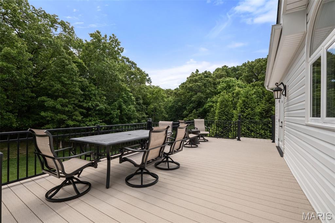
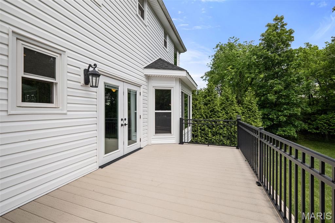
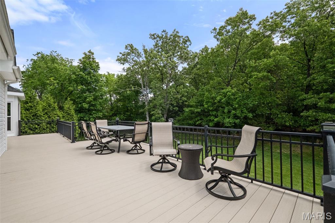
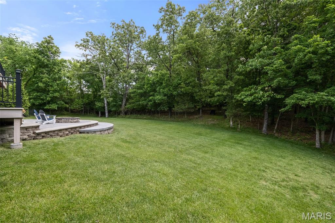
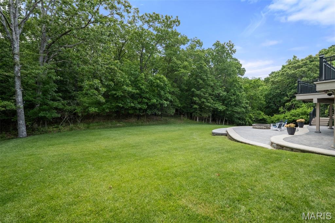
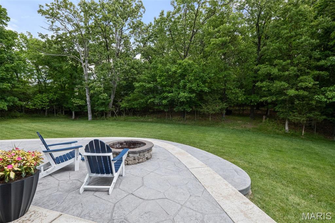
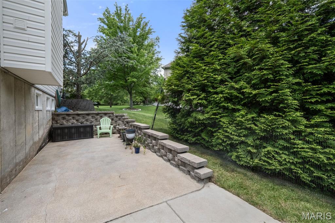
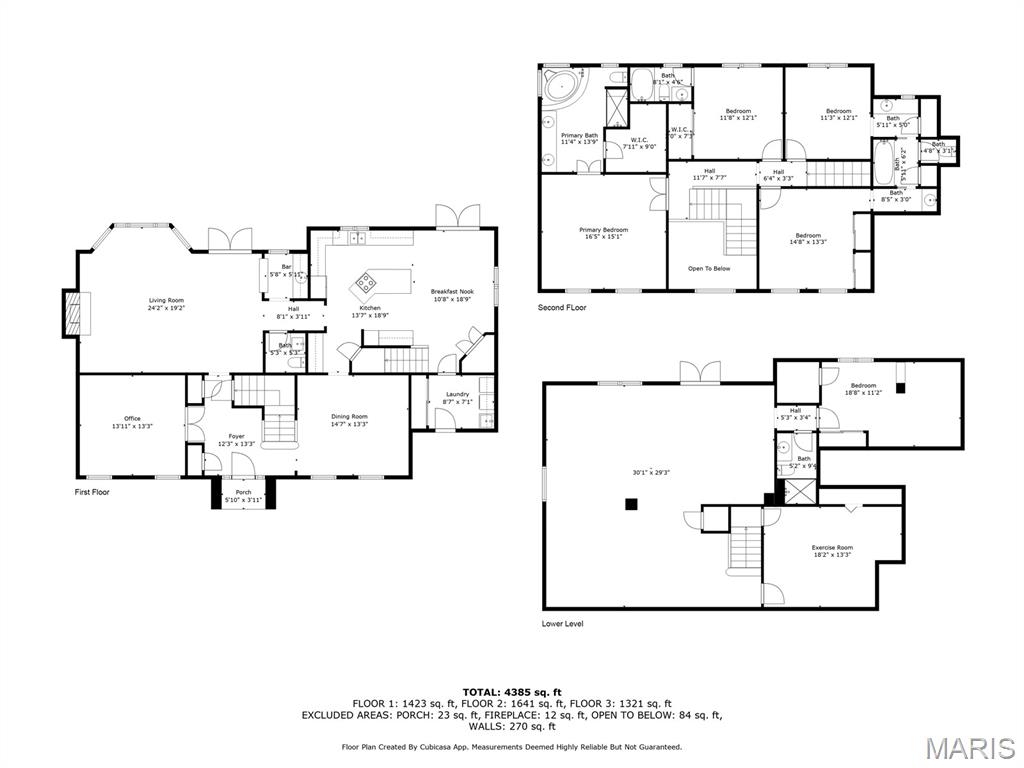
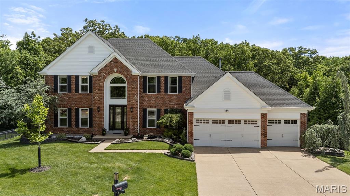
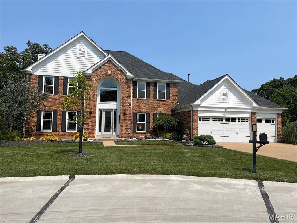
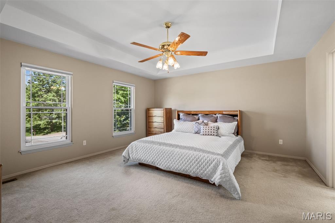
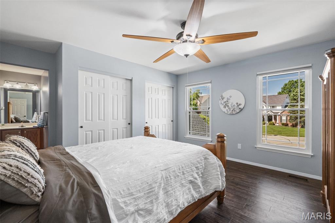
Showings begin Wed, June 4th. Open house Sunday, June 8th. This Stunning 2-sty home located on a private cul-de-sac and in rockwood schools is perfect for an active family! This Private Parklike backyard is a perfect spot to relax on your no maintenance deck, private patio or for a future pool. Enjoy the beautiful kitchen w/ granite countertops, gorgeous cabinetry, stainless appliances, two pantries, center island, adjoining breakfast rm that opens to the large maintenance free deck outside. The 2nd floor offers a primary bedroom suite & 3 addl bedrms w/ wood flrs, 2 full baths including one en-suite & one jack & jill. Beautiful hardwood flrs throughout the main flr, built-in wet bar & Fireplace in your main flr living rm. Large dining rm & French doors open to your den/office. W/O LL features a work out rm, 5th bed rm, full bath & large Rec Room perfect for games and/or movie night. The flat back yard, colored stamped concrete, fire pit, offer so much for entertaining friends & raising a family. Add'l features include sprinkler system, newer windows, new siding in 2025, New Furnace w/ multi-speed motor 2018, Roof Replaced in 2017, On Demand Water Heater 2018, New Refrigerator 2021. Located across the street from Rock Hollow & Al Foster trails with miles of additional trails to bike and explore. Walk to School @ Ridge Meadows Elementary
Overview

Property Status
Sold
Date Sold
July 10, 2025
Lot Size
0.46 Acres
MLS ID
25033114
Property Type
Residential
Year Built
1997

Features & Amenities

Neighborhood
Wildwood
Architecture Styles
Traditional
Stories
3
Garage Spaces
3.0
Water Source
Public
Roof
Architectural Shingle
Lot Features
Adjoins Common Ground, Adjoins Wooded Area, Back Yard, Cul-De-Sac, Landscaped, Level, Secluded, Sprinklers In Front, Sprinklers In Rear
Parking
Additional Parking, Concrete, Garage, Garage Door Opener
Heat Type
Natural Gas
Air Conditioning
Electric
Laundry Room
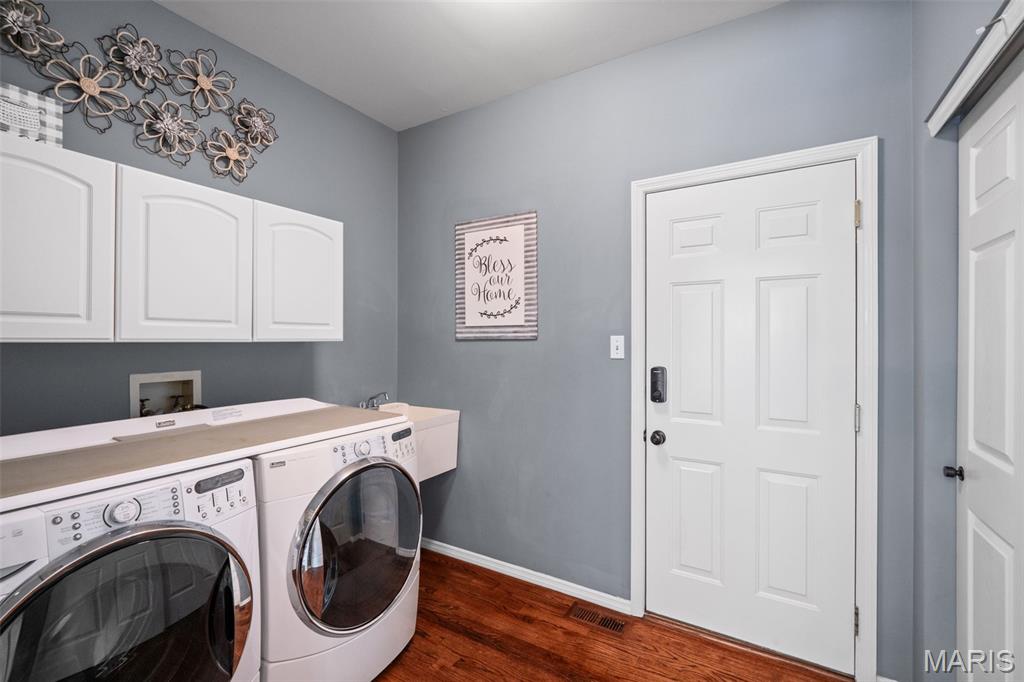
Laundry Room, Main Level, Sink, Washer Hookup
Fireplace
Family Room
Appliances
Stainless Steel Appliance(s), Electric Cooktop, Dishwasher, Exhaust Fan, Instant Hot Water, Ice Maker, Microwave, Built-In Electric Oven, Refrigerator, Water Heater
Other Interior Features
Ceiling Fan(s), Chandelier, Crown Molding, Custom Cabinetry, Double Vanity, Eat-in Kitchen, Entrance Foyer, Granite Counters, High Ceilings, High Speed Internet, Kitchen Island, Kitchen/Dining Room Combo, Lever Faucets, Pantry, Recessed Lighting, Separate Dining, Separate Shower, Soaking Tub, Storage, Tub, Two Story Entrance Foyer, Walk-In Closet(s), Wet Bar
Sewer
Public Sewer
Substructure
Concrete Perimeter
HOA Amenities
None
Other Exterior Features
Fire Pit, Private Yard
Elementary School
Ridge Meadows Elem.
Middle School
Lasalle Springs Middle
High School
Eureka Sr. High
School District
Rockwood R-VI
Price Upon Request

Downloads

704 Summer Oak Drive

Schedule a Tour

We would love to help you see this beautiful home! As a full-service brokerage, we can help you tour. Please submit an offer, and answer questions about the buying process.

Thank you

for your interest in 704 Summer Oak Drive, Ellisville, MO 63021

704 Summer Oak Drive
Navigate
Wildwood

Explore Wildwood

Wildwood is for those who want land beneath them and sky above — acreage, a natural setting, and the room to build exactly what they've imagined.
read more
704 Summer Oak Drive
explore in 3d

I'm Interested In

704 Summer Oak Drive

or
  • CallAmanda Alejandro

    License #2008015448

    (636) 544-2288
  • Follow Us On Instagram