Leave a Message

By providing your contact information to The Realty Shop, your personal information will be processed in accordance with The Realty Shop's Privacy Policy. By checking the box(es) below, you expressly consent to receive marketing or promotional real estate communication from The Realty Shop in the manner selected by you. For SMS text messages, message frequency varies. Message and data rates may apply. Consent is not a condition of purchase of any goods or services. You may opt out of receiving further communications from The Realty Shop at any time. To opt out of receiving SMS text messages, reply STOP to unsubscribe. SMS text messaging is subject to our Terms of Use.

Thank you for your message. We will be in touch with you shortly.

Explore Our Properties

Property Description

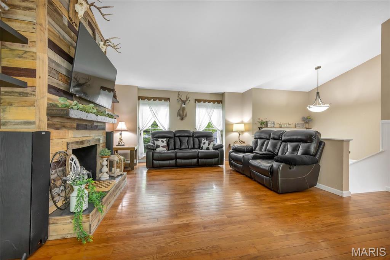
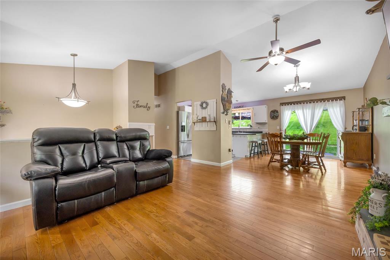
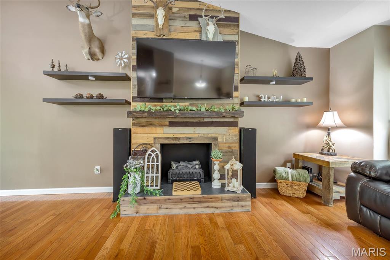
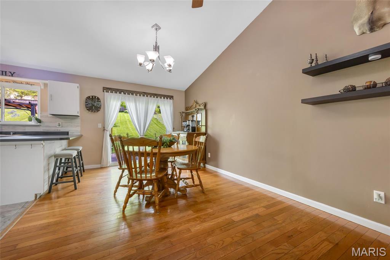
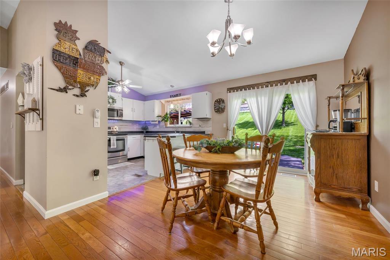
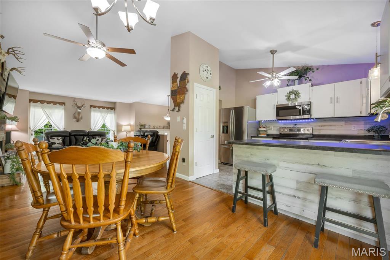
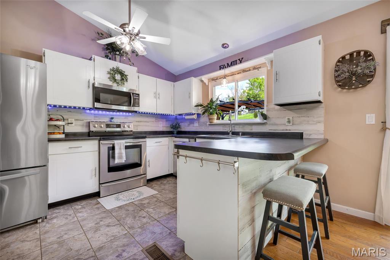
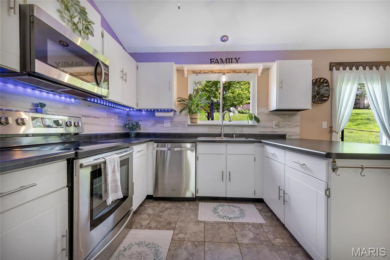
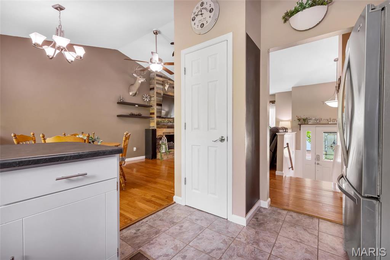
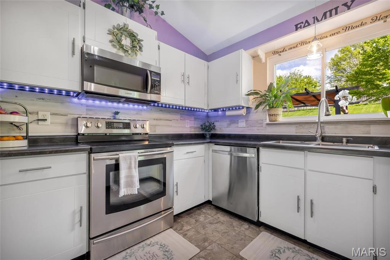
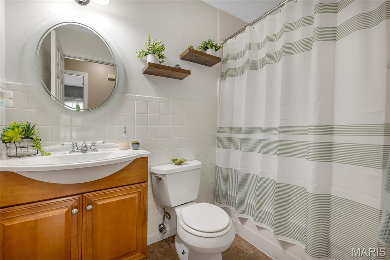
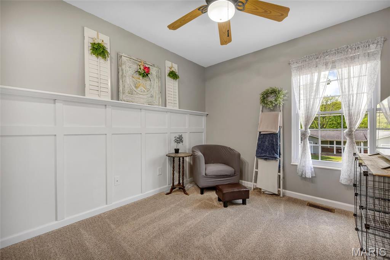
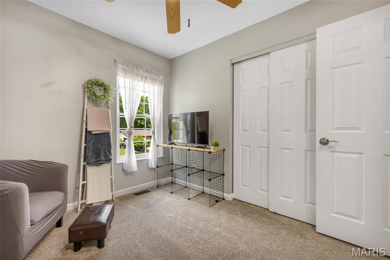
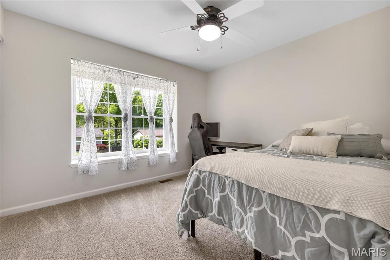
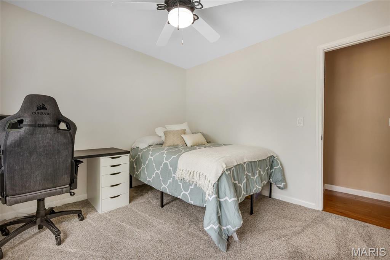
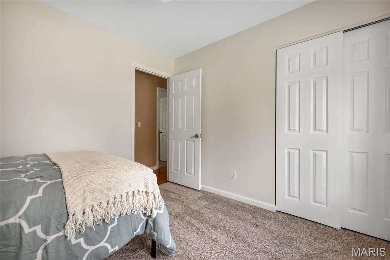
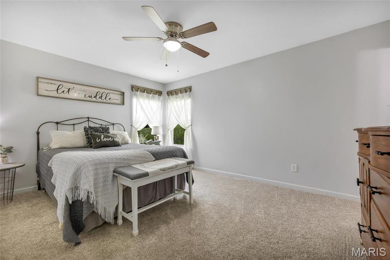
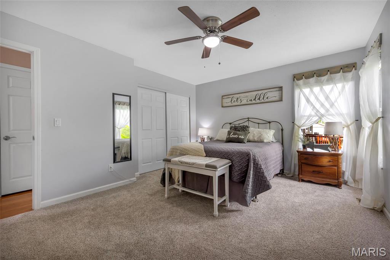
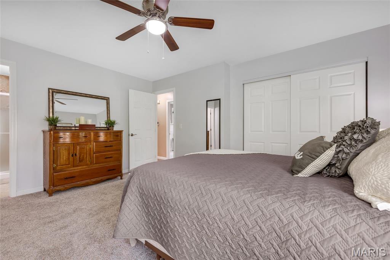
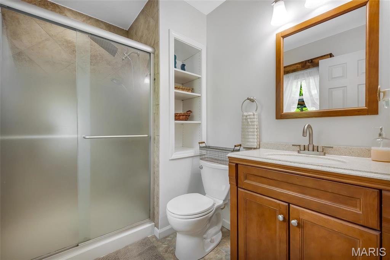
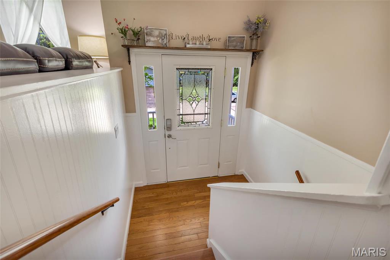
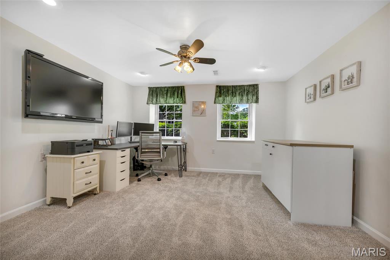
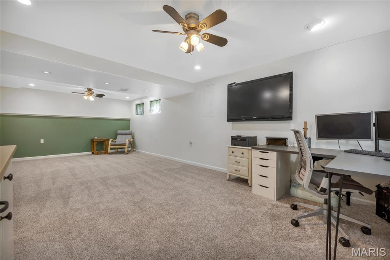
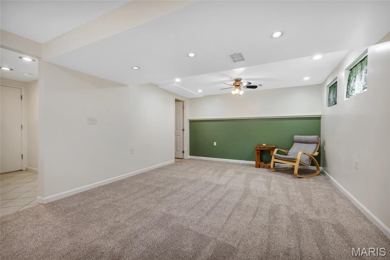
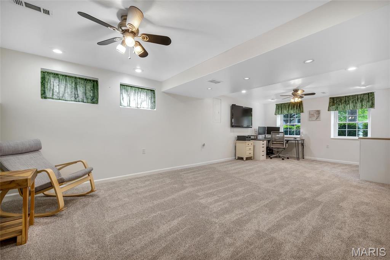
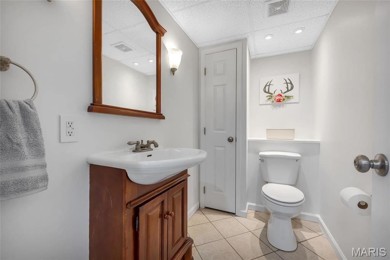
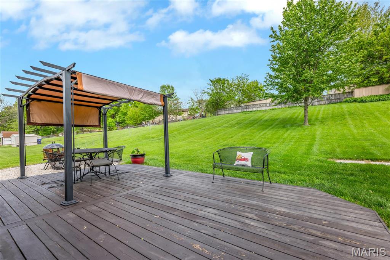
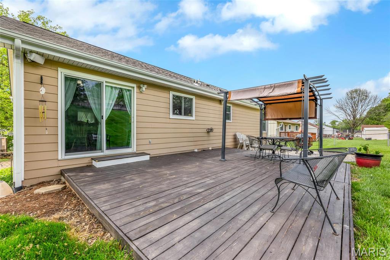
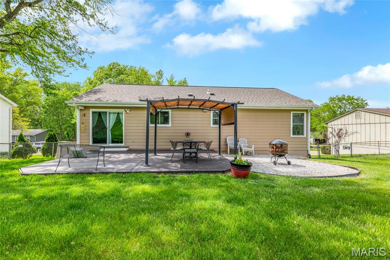
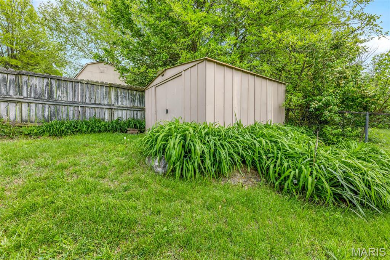
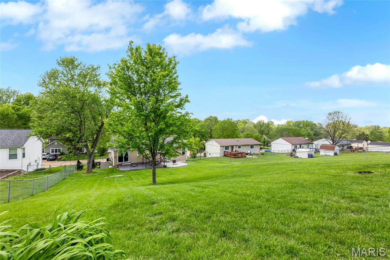
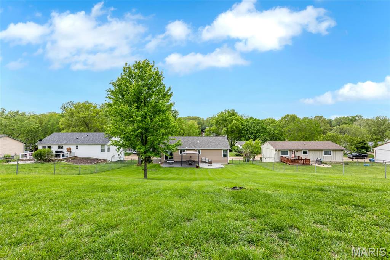
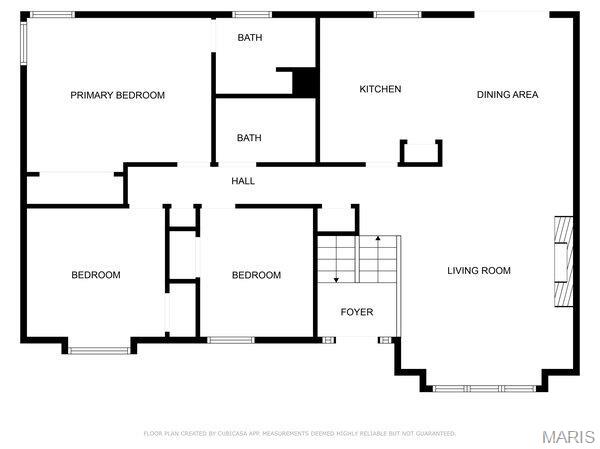
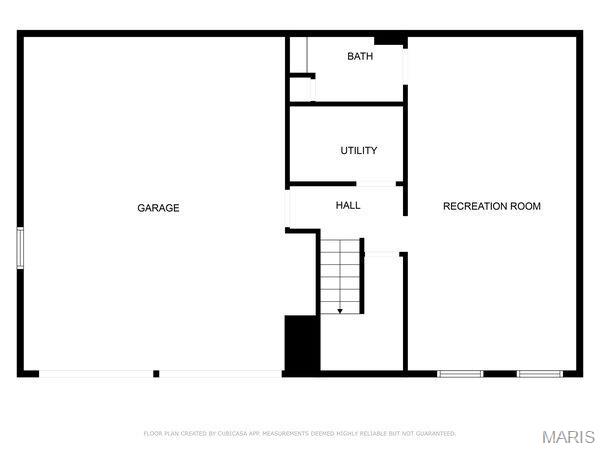
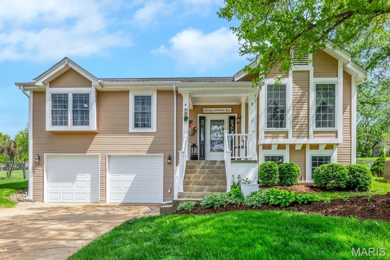
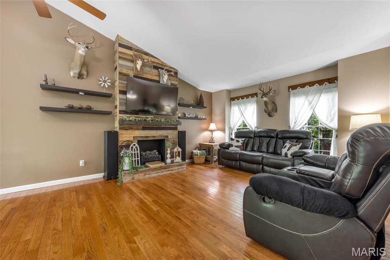
This beautifully updated home features 3 BR, 2.5 baths, and spacious living areas - offering the perfect setting for everyday life. A rustic built-in fireplace is the centerpiece of the cozy living room, creating a warm, inviting atmosphere. Thoughtful updates throughout include new carpeting & fresh paint (2025), newer roof (2023) & newer HVAC (2022); giving a modern feel while maintaining its classic appeal. The lower level features a large rec room, with ample space for family activities, a home theater, or a playroom. Step outside into the large backyard, ideal for outdoor play, BBQs, or gardening. Walking distance to local parks, a community rec center, and near top-rated schools, makes this an ideal location for people looking for both convenience and recreation. With plenty of room for both relaxation and entertaining, this home is perfect for creating lasting memories. Don't miss the chance to own this move-in-ready home, where comfort and style meet in a prime location.
Overview

Property Status
Sold
Date Sold
May 30, 2025
Lot Size
0.31 Acres
MLS ID
25004881
Property Type
Residential
Year Built
1986

Features & Amenities

Architecture Styles
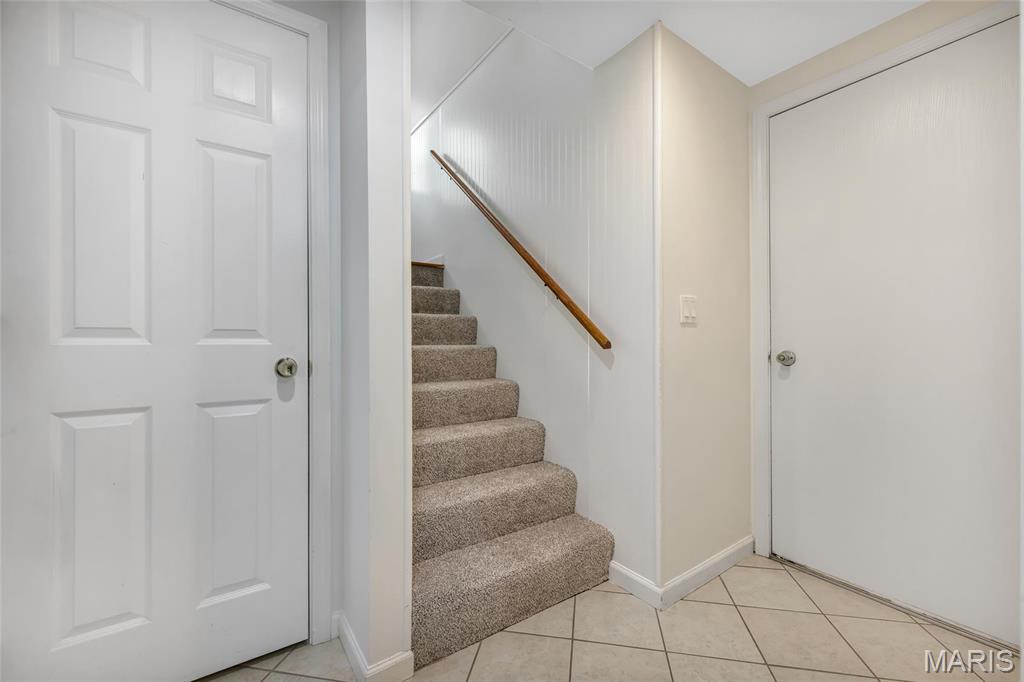
Split Foyer
Garage Spaces
2.0
Water Source
Public
Utilities
Electricity Available
Parking
Attached, Garage
Heat Type
Forced Air, Electric
Air Conditioning
Central Air, Electric
Fireplace
Electric, Family Room
Appliances
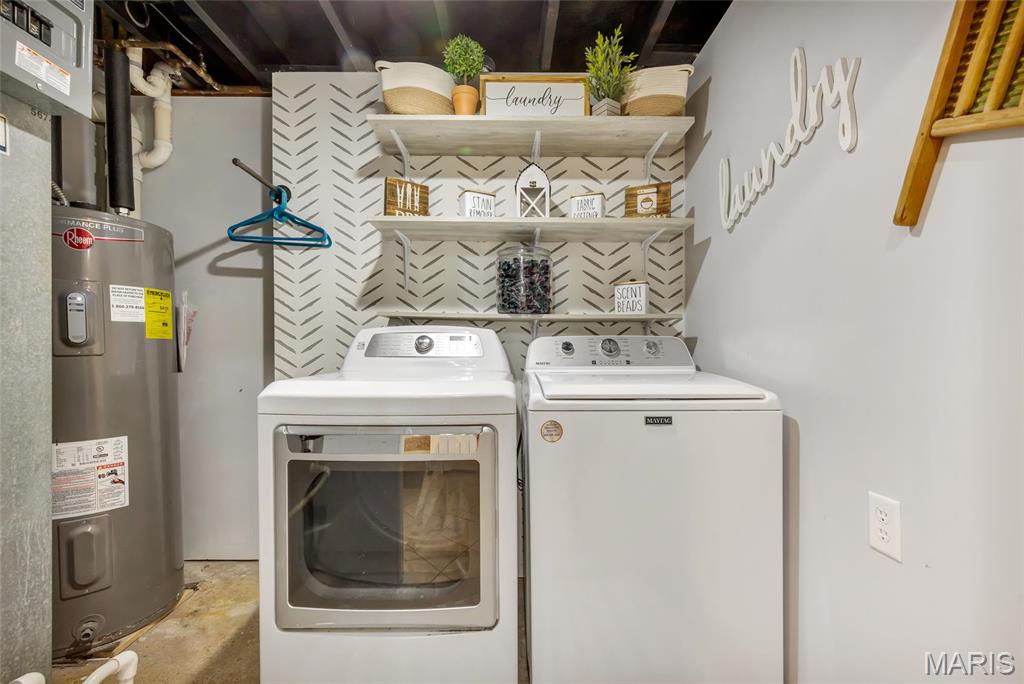
Dishwasher, Electric Water Heater
Other Interior Features
Shower
Sewer
Public Sewer
Elementary School
Blevins Elem.
Middle School
Lasalle Springs Middle
High School
Eureka Sr. High
School District
Rockwood R-VI
Price Upon Request

Downloads

700 Williams Drive

Schedule a Tour

We would love to help you see this beautiful home! As a full-service brokerage, we can help you tour. Please submit an offer, and answer questions about the buying process.

Thank you

for your interest in 700 Williams Drive, Eureka, MO 63025

700 Williams Drive
Navigate

I'm Interested In

700 Williams Drive

or
  • CallAmanda Alejandro

    License #2008015448

    (636) 544-2288
  • Follow Us On Instagram