Leave a Message

Thank you for your message. We will be in touch with you shortly.

Explore Our Properties

Property Description

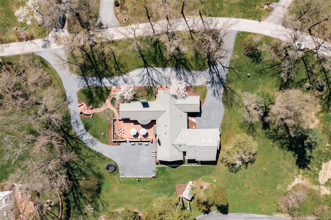
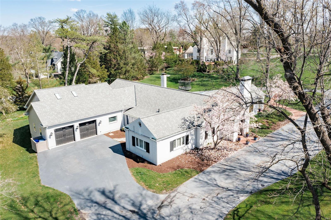
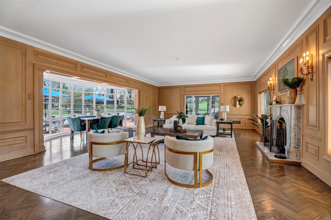
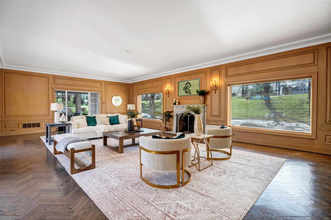
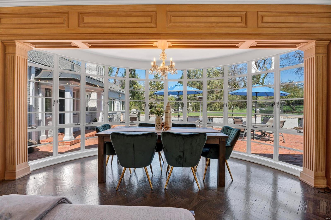
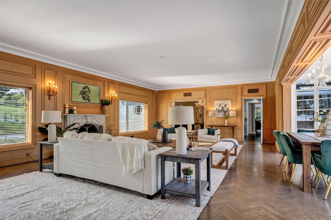
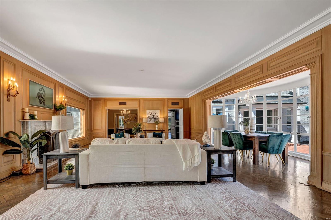
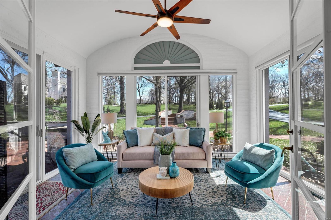
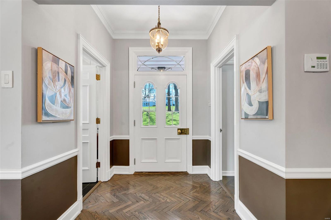
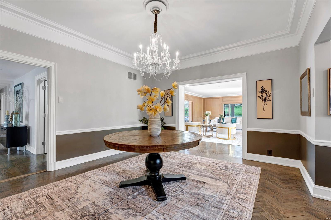
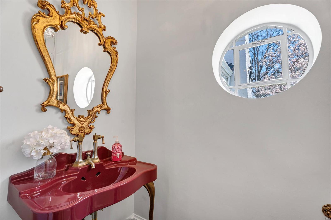
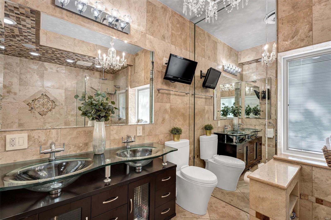
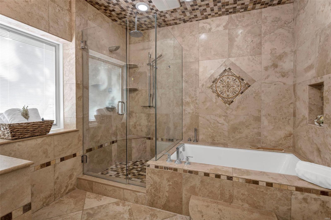
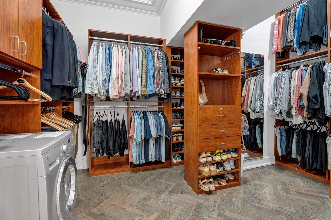
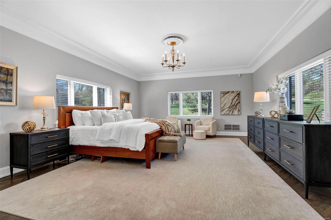
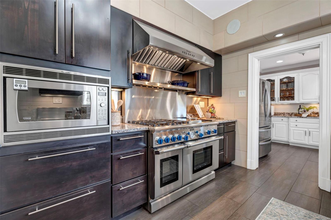
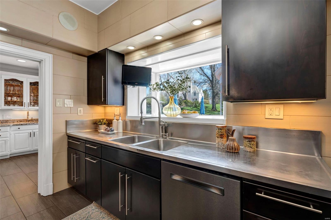
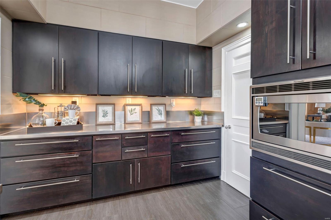
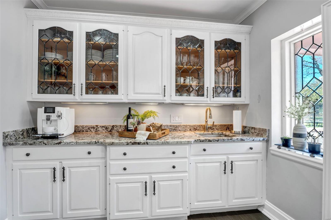
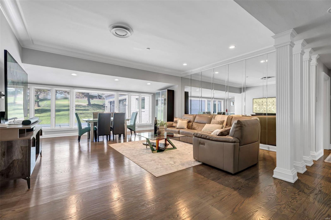
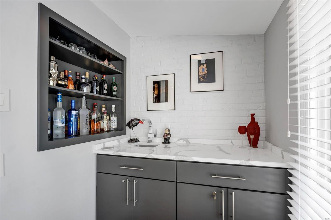
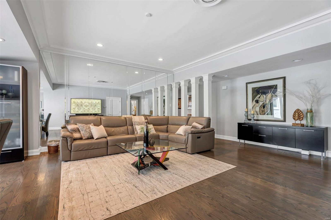
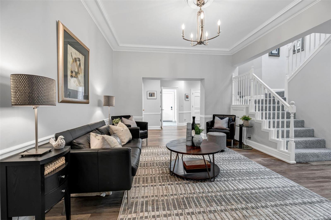
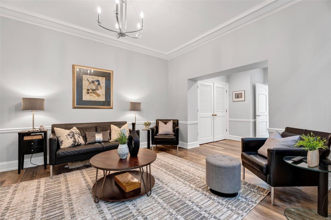
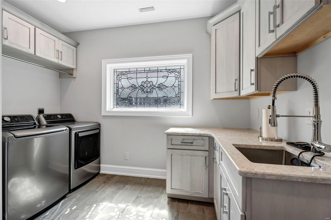
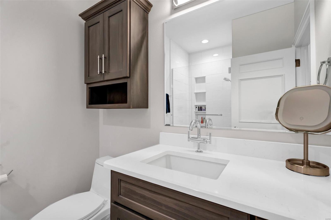
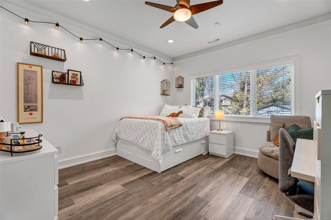
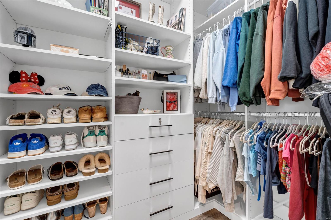
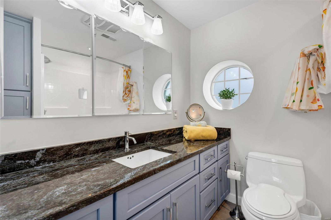
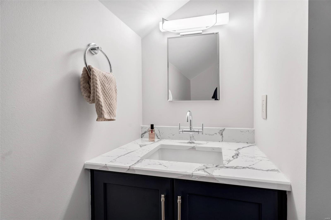
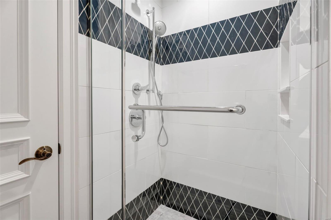
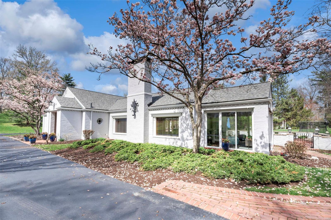
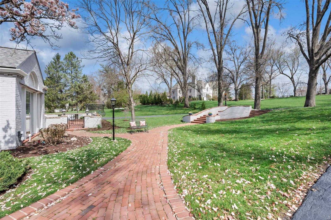
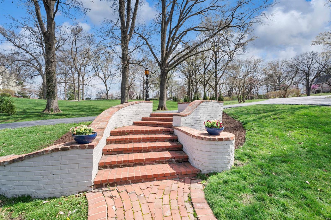
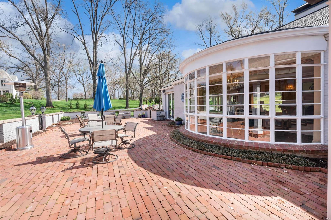
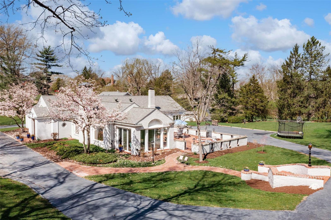
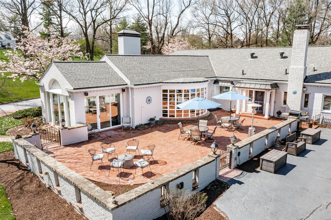
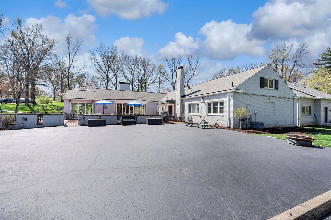
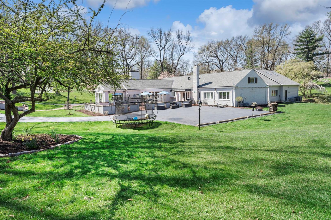
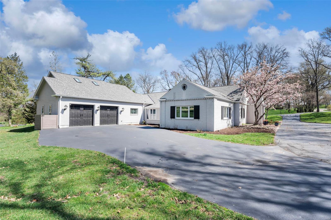
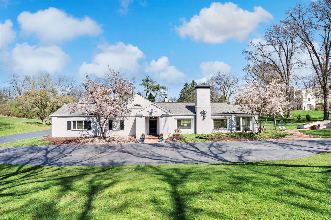
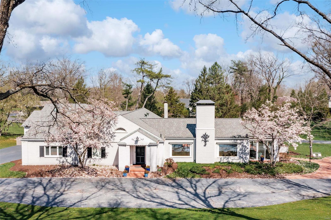
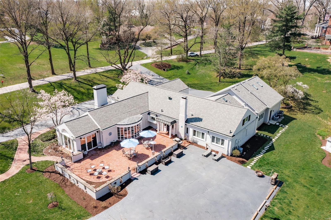
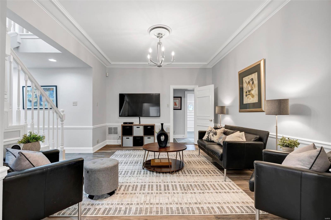
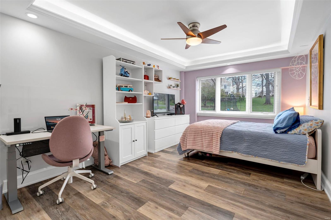
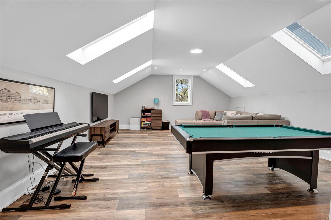
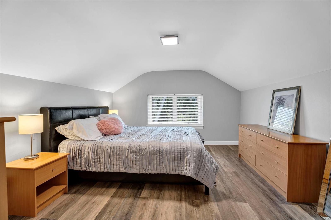
Discover refined sophistication in this breathtaking Maritz & Young masterpiece, gracefully set on 1.46 acres in the heart of Westwood, one of St. Louis's most coveted neighborhoods. With 5,429 sq ft of timeless design, this 5-bedroom, 5.5-bath home is a seamless blend of classic elegance and modern comfort. Soaring ceilings, rich architectural details, and an open, sun-filled layout create an atmosphere of effortless luxury. The main-floor primary suite offers a tranquil escape, while the chef's kitchen features high-end appliances, custom cabinetry, and a walk-in butler's pantry. Entertain with ease in the elegant dining room, inviting great room, or expansive family and game rooms. A stunning sunroom and sweeping patio invite indoor-outdoor living, surrounded by lush, manicured grounds. Located just moments from everything--shopping, dining, and top schools--this extraordinary home delivers rare architectural pedigree and everyday livability in one iconic address. Some Accessible Features
Overview

Property Status
Sold
Date Sold
June 30, 2025
Lot Size
1.46 Acres
MLS ID
25019643
Property Type
Residential
Year Built
1950

Features & Amenities
Neighborhood
Creve Coeur
Architecture Styles
Other
Stories
2
Garage Spaces
4.0
Water Source
Public
Lot Features
Level, Near Public Transit, Sprinklers In Front, Sprinklers In Rear
Parking
RV Access/Parking, Additional Parking, Attached, Covered, Garage, Garage Door Opener, Oversized, Tandem
Heat Type
Dual Fuel/Off Peak, Forced Air, Heat Pump, Radiant Floor, Zoned, Electric, Natural Gas
Air Conditioning
Ceiling Fan(s), Electric, Gas, Central Air, Dual, Heat Pump, Zoned
Laundry Room
Main Level
Fireplace
Wood Burning, Great Room
Appliances
Gas Water Heater, Dishwasher, Disposal, Double Oven, Dryer, Free-Standing Range, Gas Cooktop, Microwave, Range Hood, Gas Range, Gas Oven, Refrigerator, Stainless Steel Appliance(s), Washer
Other Interior Features
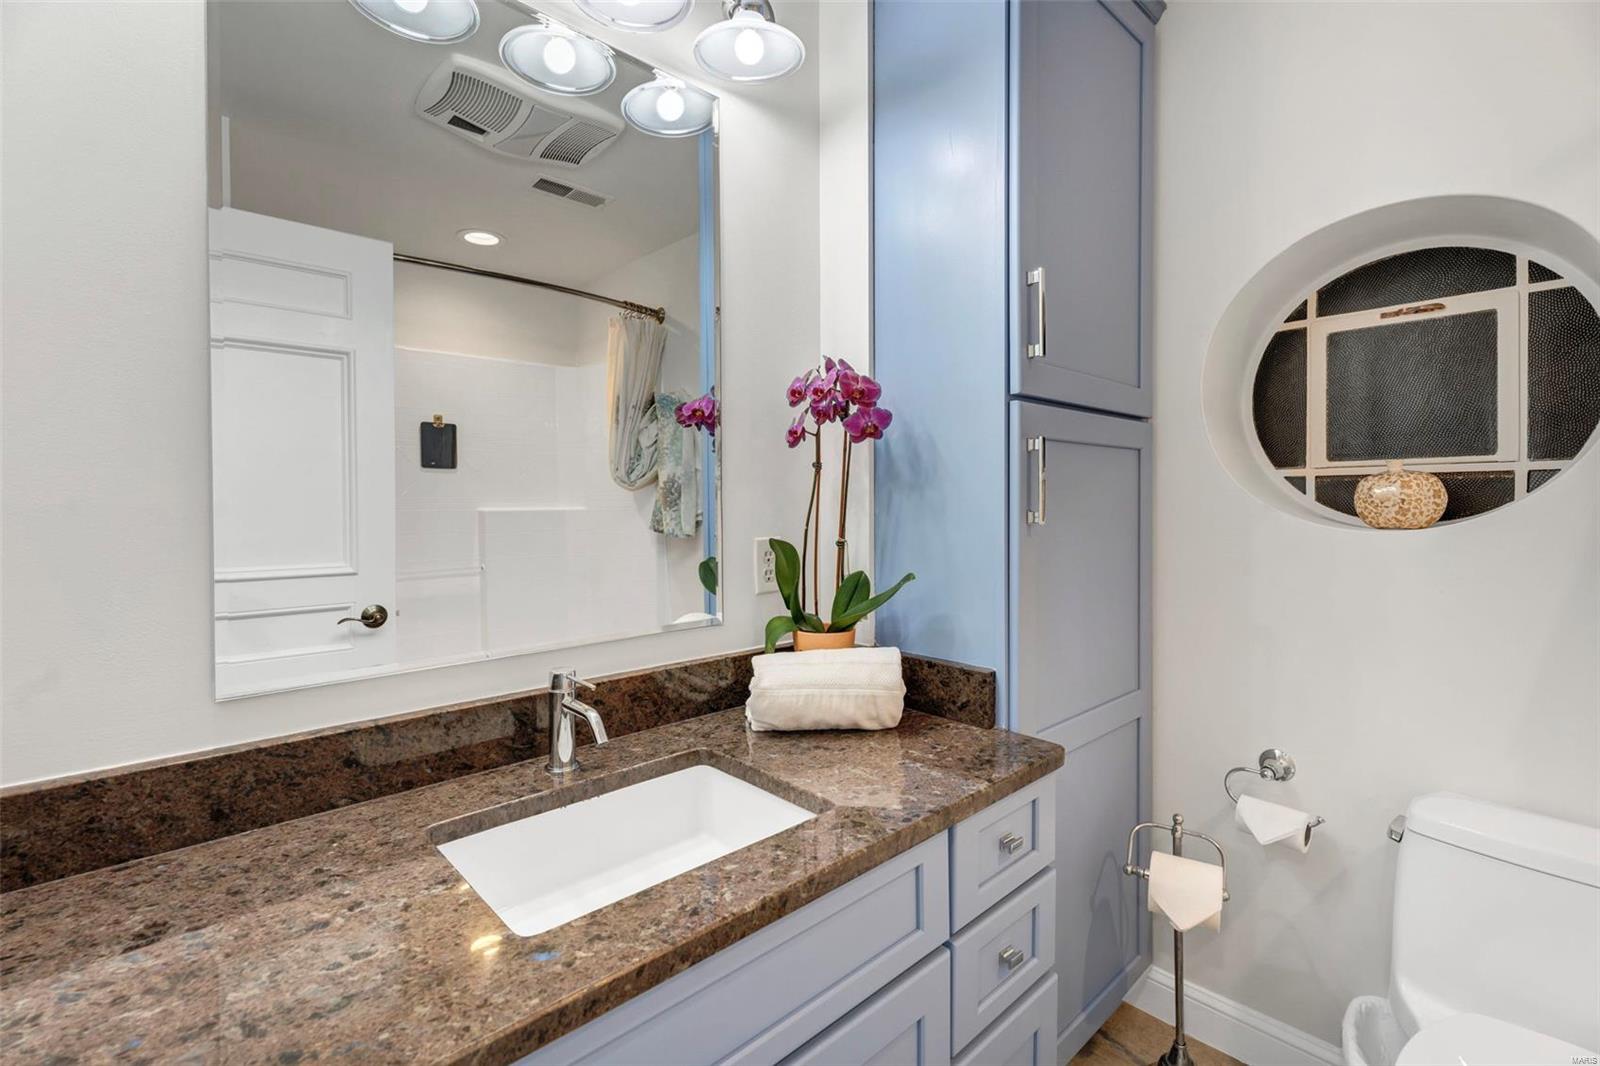
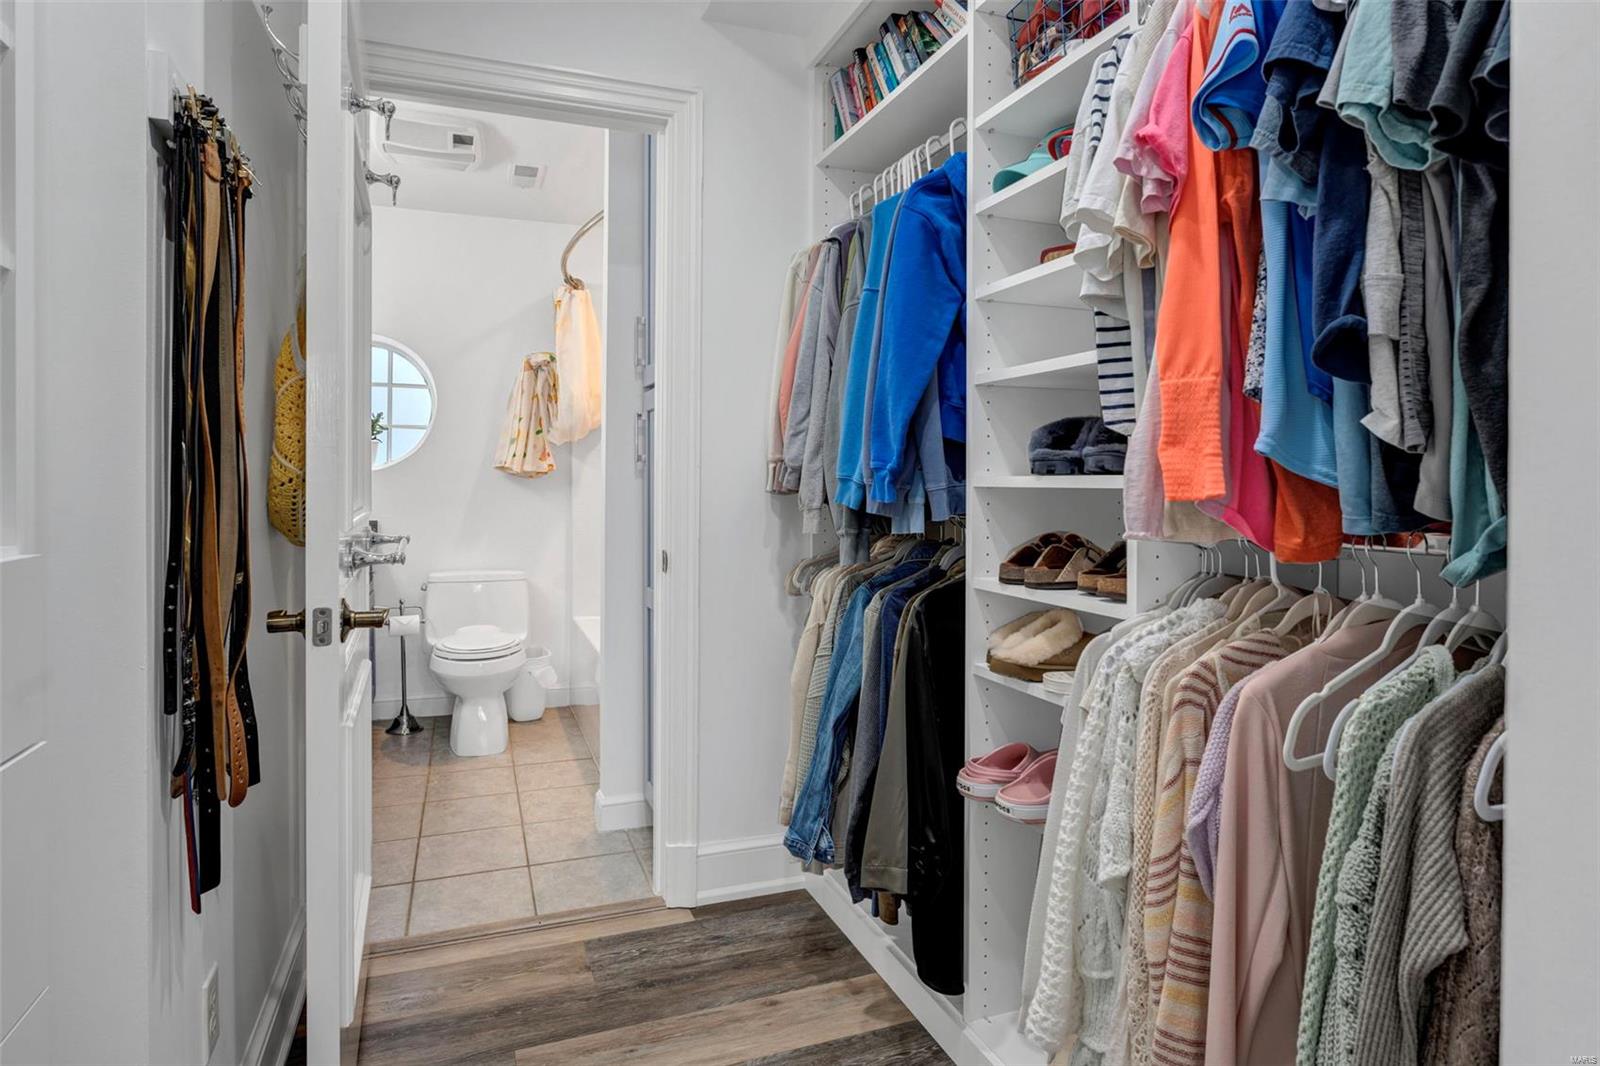
Dining/Living Room Combo, Center Hall Floorplan, Open Floorplan, Special Millwork, High Ceilings, Walk-In Closet(s), Butler Pantry, Custom Cabinetry, Granite Counters, Pantry, Solid Surface Countertop(s), High Speed Internet, Double Vanity, Tub, Entrance Foyer
Sewer
Public Sewer
Substructure
Slab
Security Features
Security System Owned, Smoke Detector(s)
Elementary School
Mason Ridge Elem.
Middle School
Central Middle
High School
Parkway Central High
School District
Parkway C-2
Sales Price
$1,650,000
Real Estate Tax
$11,586/yr

Downloads
7 Terry Hill Lane

Schedule a Tour

We would love to help you see this beautiful home! As a full-service brokerage, we can help you tour. Please submit an offer, and answer questions about the buying process.

Thank you

for your interest in 7 Terry Hill Lane, St Louis, MO 63131

7 Terry Hill Lane
Navigate
Creve Coeur

Explore Creve Coeur

Creve Coeur is the quiet anchor of West County — close to everything, strong schools, and homes that range from established classics to lovely new builds.

read more

I'm Interested In

7 Terry Hill Lane

or Contact

Follow Us On Instagram