Leave a Message

Thank you for your message. We will be in touch with you shortly.

Explore Our Properties

Property Description

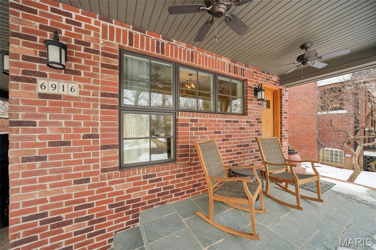
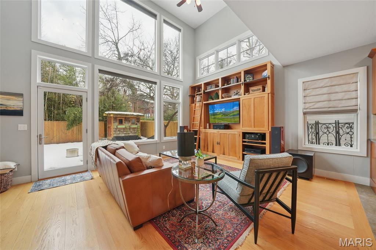
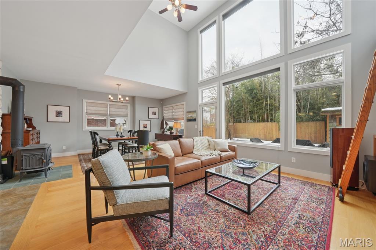
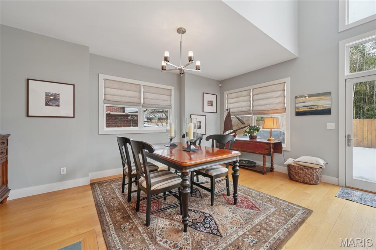
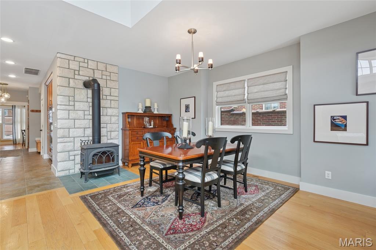
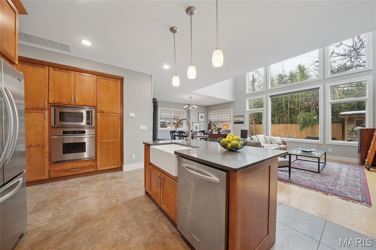
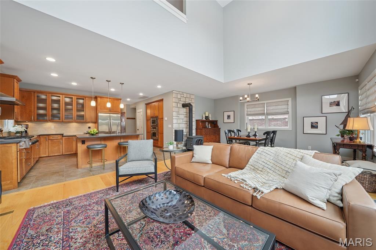
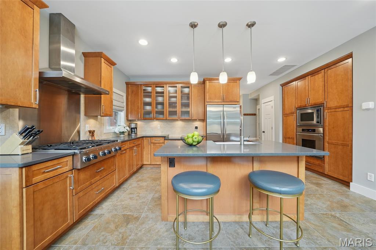
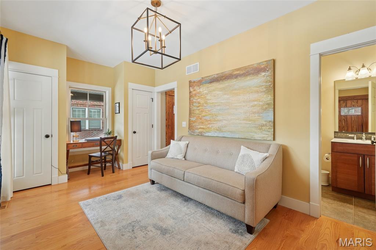
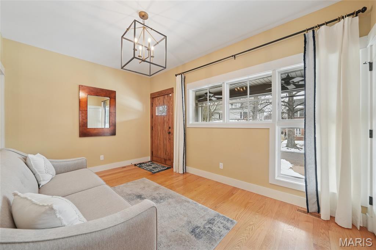
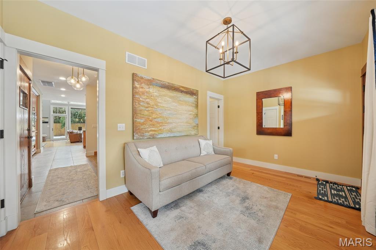
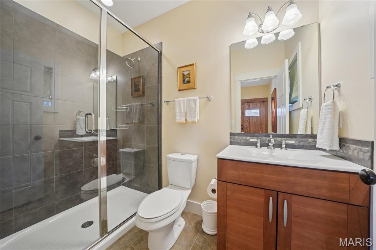
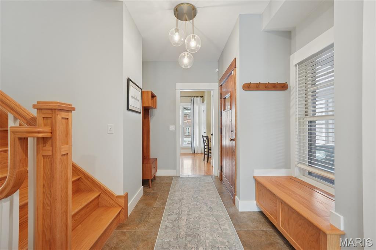
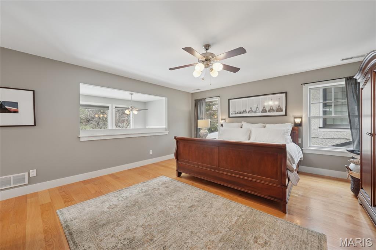
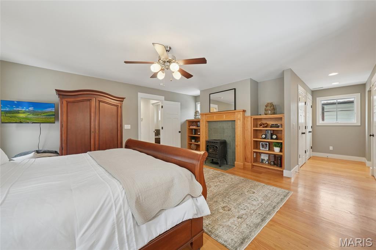
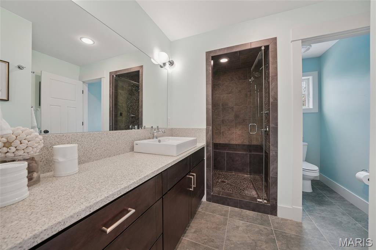
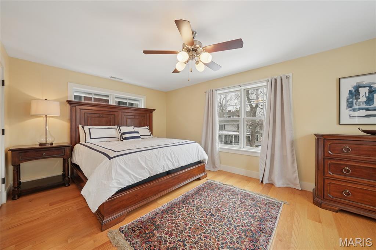
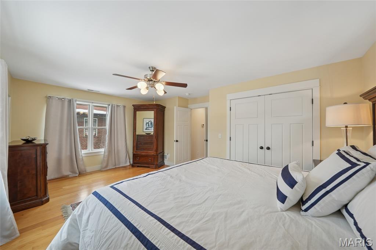
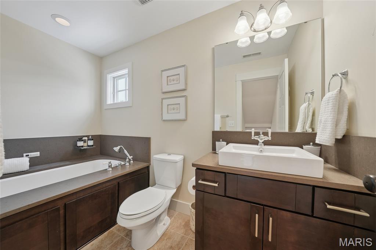
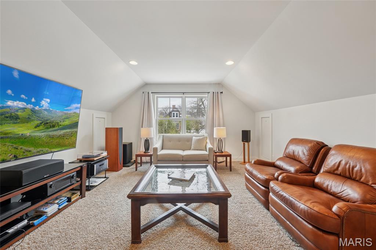
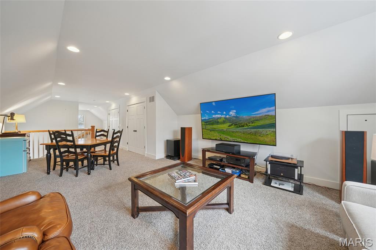
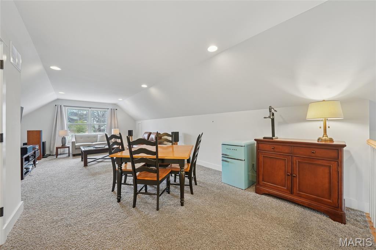
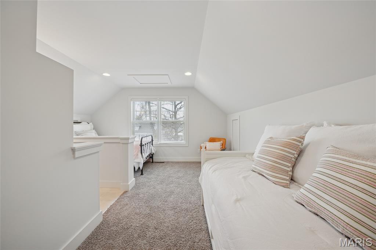
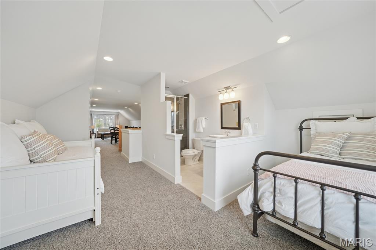
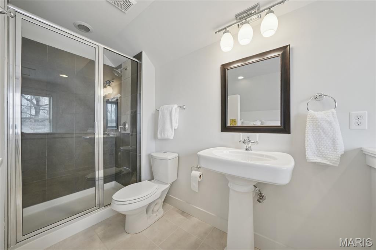
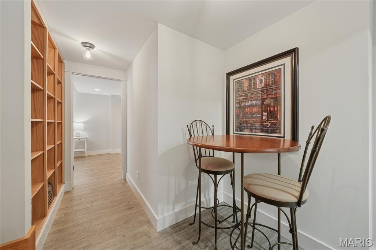
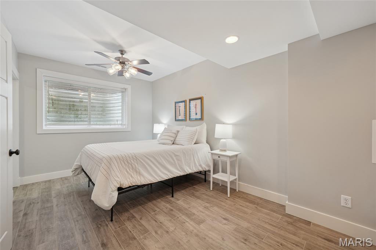
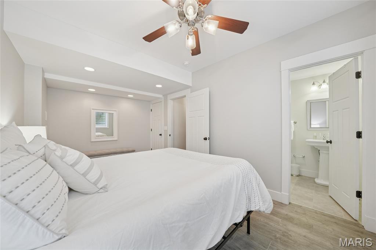
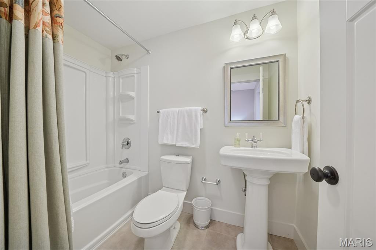
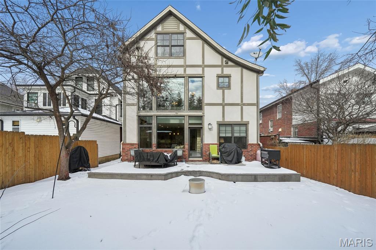
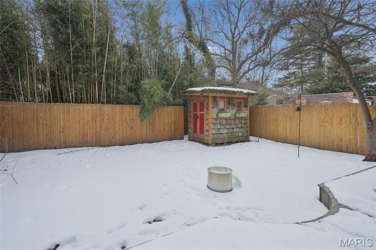
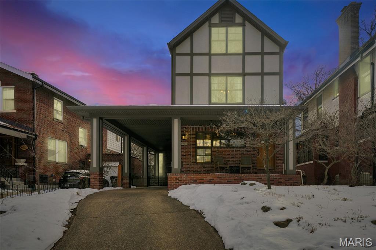
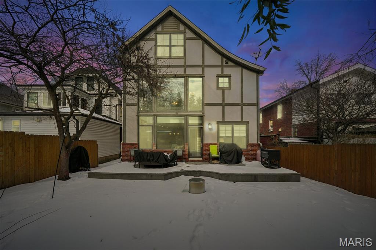
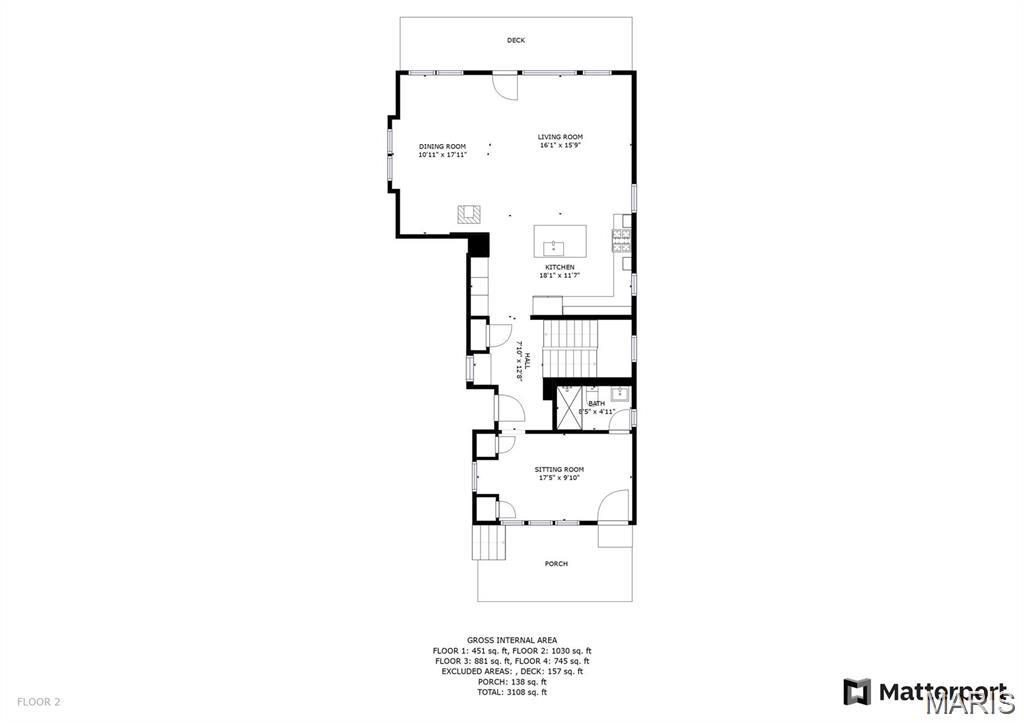
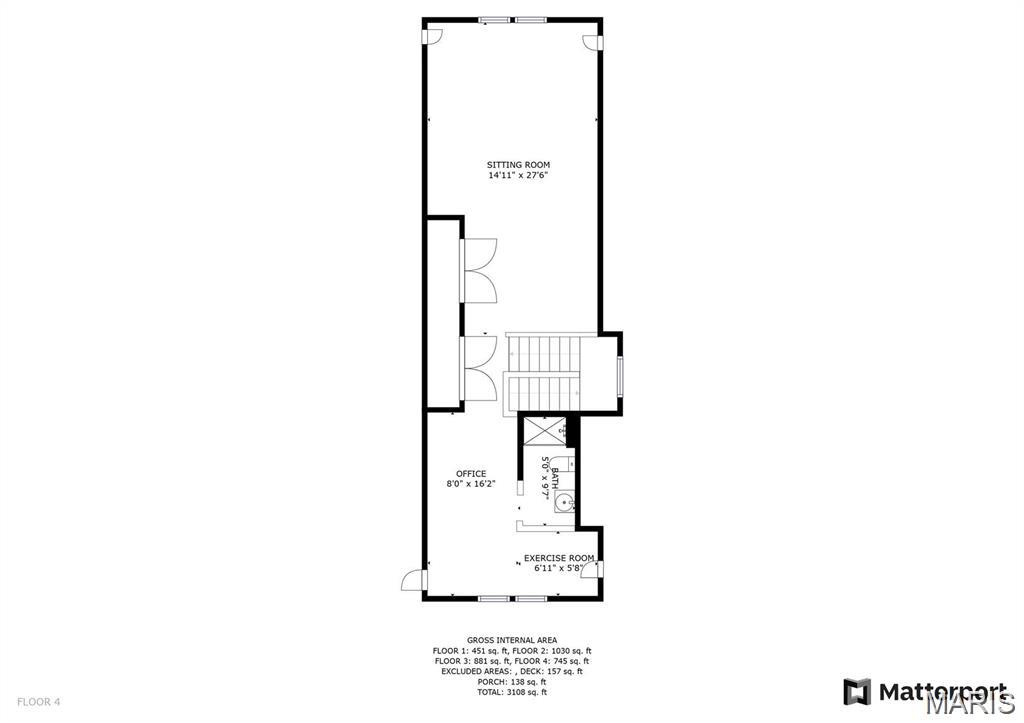
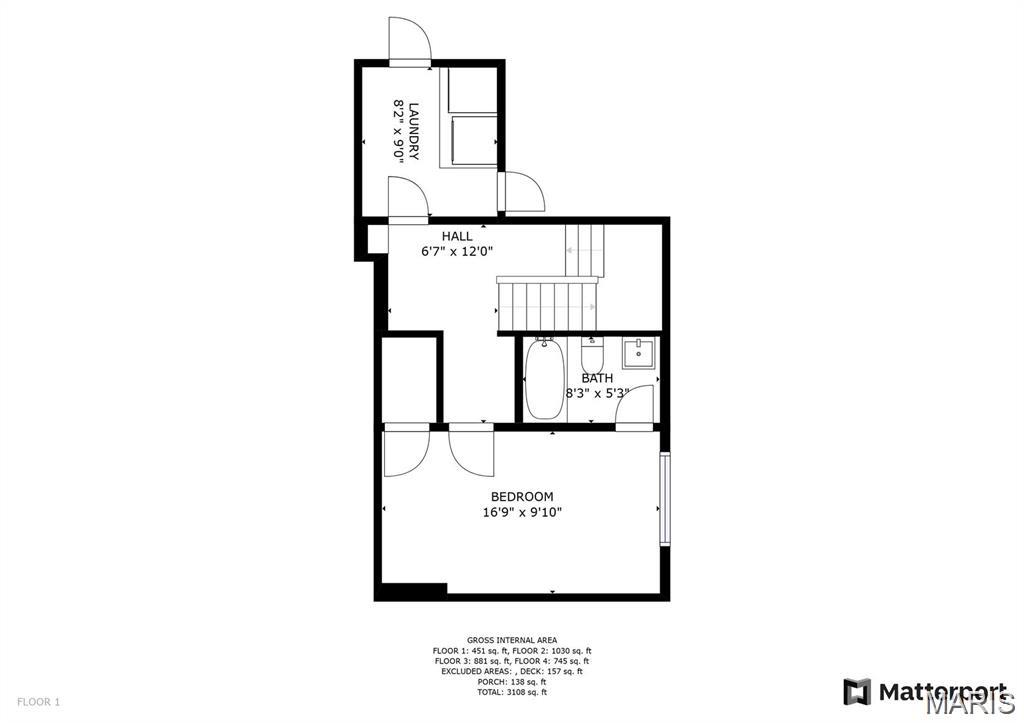
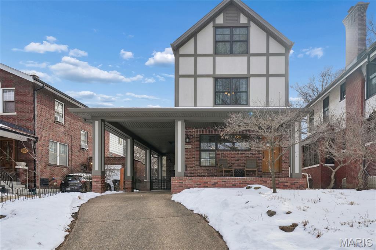
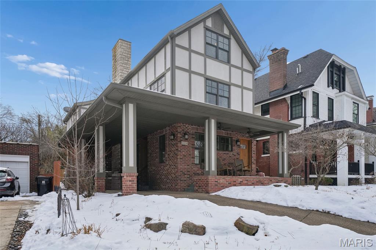
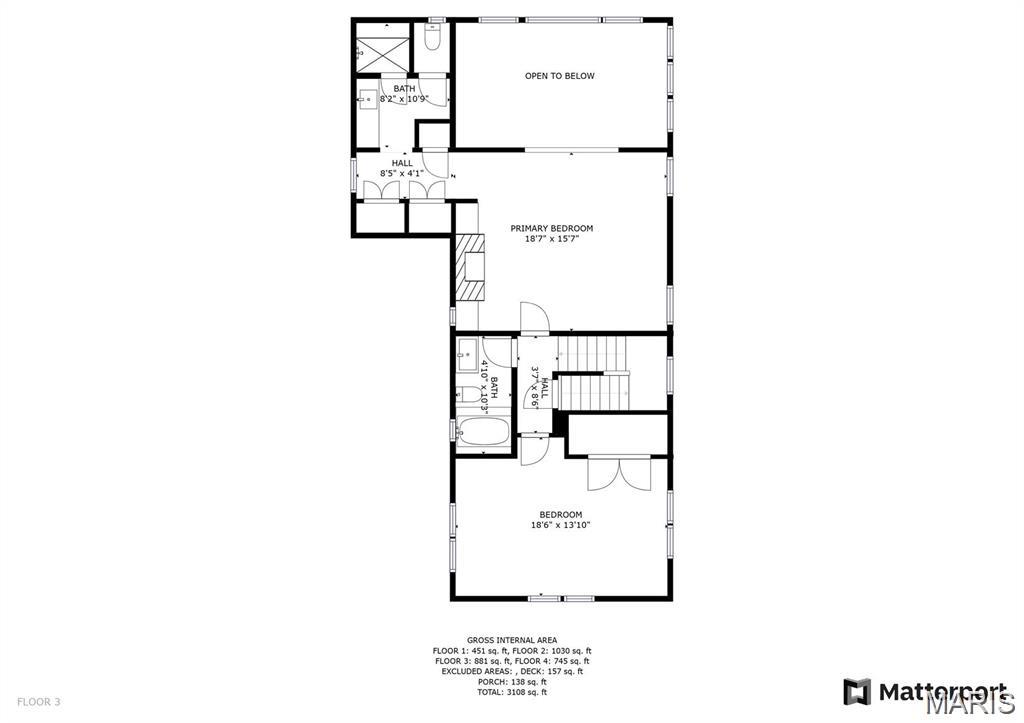
This beautifully designed, ultra-green LEED-certified home combines high-quality construction with forward thinking sustainability. Clean lines, intentional materials & advanced energy-efficient systems provide modern interior spaces for the way we live today & impressive street presence of historic University Heights. The expansive open floor plan combines kitchen, dining area & great room w/ dramatic 2-story wall of windows. Passive solar design & energy efficient geo-thermal system reduce energy costs year-round & Audubon Silver certified garden is fed through rain barrels. The sleek, fully upgraded kitchen offers SS appl. Incl. 5 burner gas cook-top, range hood & center island w/ oversized farm sink. Spacious primary suite features gas fireplace & ensuite bath w/ steam shower. The 4th bedroom suite is in lower level w/ egress window. 2-car tandem porte cochere. Love your life in this quiet tree-lined neighborhood steps away from shops & restaurants in the Delmar Loop. Open House CANCELLED
Overview

Property Status
Sold
Date Sold
March 31, 2026
Lot Size
5,227.2 Sq.Ft.
MLS ID
26006682
Property Type
Residential
Year Built
2010

Features & Amenities

Neighborhood
University City
Architecture Styles
Other, Traditional
View Description
Neighborhood, Trees/Woods
Stories
2
Water Source
Public
Utilities
Underground Utilities
Roof
Architectural Shingle
Lot Features
Landscaped, Level, Wooded
Parking
Attached Carport, Covered, Oversized, Tandem
Heat Type
Forced Air, Natural Gas, Geothermal
Air Conditioning
Central Air, Electric, Geothermal
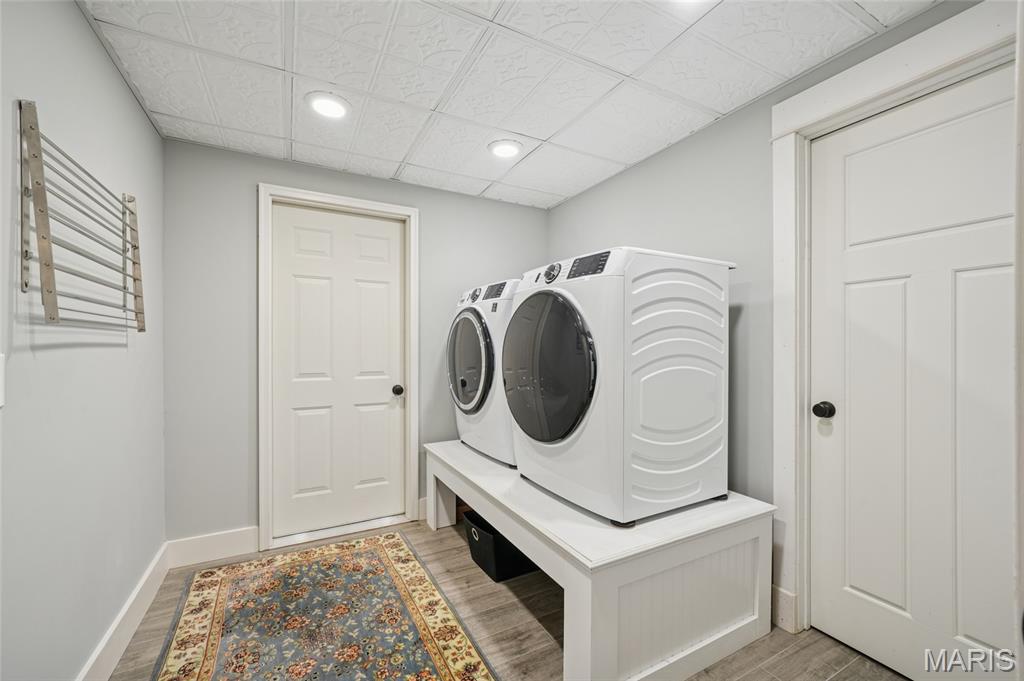
Laundry Room
In Basement
Fireplace
Family Room, Gas, Master Bedroom, Wood Burning
Appliances
ENERGY STAR Qualified Appliances, Stainless Steel Appliance(s), Gas Cooktop, Dishwasher, Disposal, Dryer, Humidifier, Microwave, Range Hood, Refrigerator, Wall Oven, Washer, ENERGY STAR Qualified Water Heater, Gas Water Heater
Other Interior Features
Bookcases, Built-in Features, Ceiling Fan(s), Custom Cabinetry, Double Vanity, Granite Counters, High Ceilings, High Speed Internet, In-Law Floorplan, Kitchen Island, Open Floorplan, Recessed Lighting, Separate Dining, Shower, Smart Home, Smart Thermostat, Soaking Tub, Solid Surface Countertop(s), Storage, Tub, Vaulted Ceiling(s), Whirlpool
Sewer
Public Sewer
Substructure
Concrete Perimeter
HOA Amenities
None
Other Exterior Features
Private Yard
Elementary School
Flynn Park Elem.
Middle School
Brittany Woods
High School
University City Sr. High
School District
University City
Price Upon Request

Downloads

6916 Amherst Avenue

Schedule a Tour

We would love to help you see this beautiful home! As a full-service brokerage, we can help you tour. Please submit an offer, and answer questions about the buying process.

Thank you

for your interest in 6916 Amherst Avenue, University City, MO 63130

6916 Amherst Avenue
Navigate
University City

Explore University City

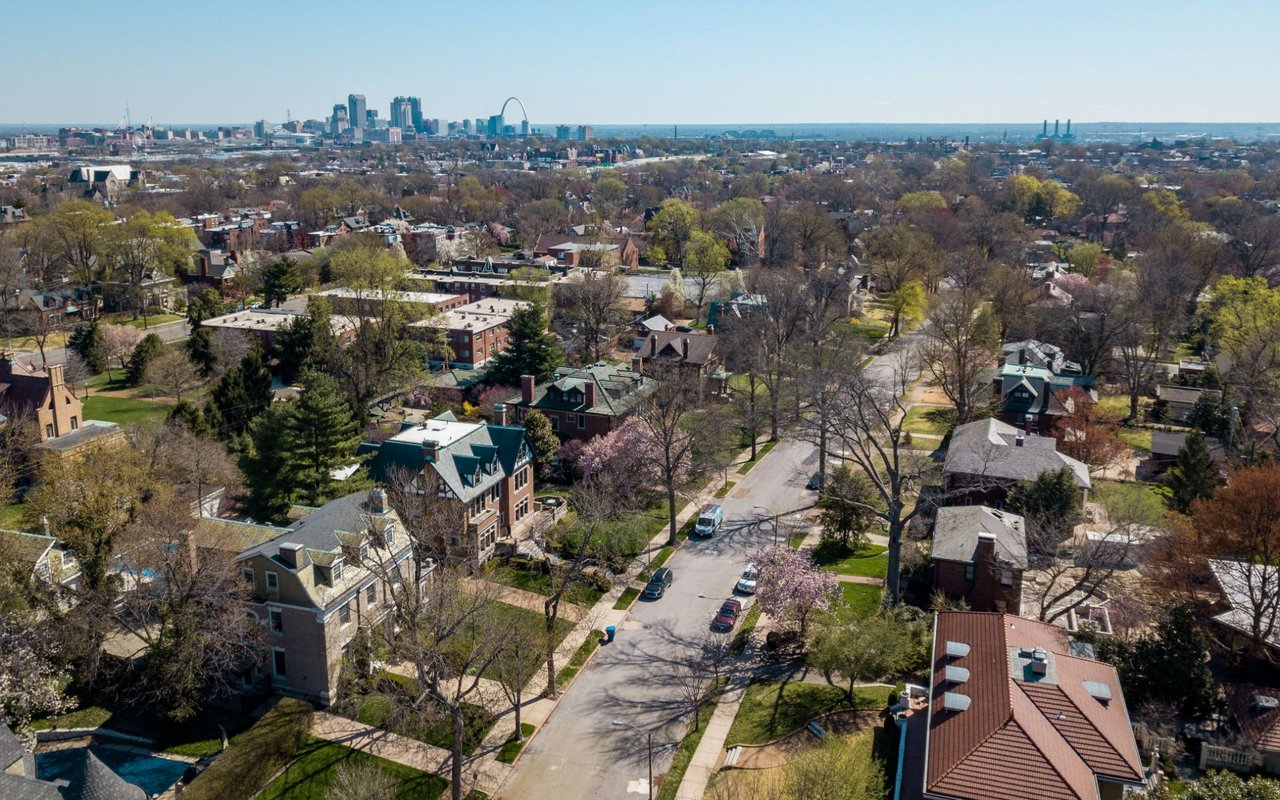
University City is one of the area's most characterful communities — grand homes in University Hills and Ames Place, leafy streets, and the energy of the Loop close by.

read more
6916 Amherst Avenue
explore in 3d

I'm Interested In

6916 Amherst Avenue

or
  • CallRyan Hoffmann

    License #2021009015

    (314) 256-9654
  • Follow Us On Instagram