Leave a Message

By providing your contact information to The Realty Shop, your personal information will be processed in accordance with The Realty Shop's Privacy Policy. By checking the box(es) below, you expressly consent to receive marketing or promotional real estate communication from The Realty Shop in the manner selected by you. For SMS text messages, message frequency varies. Message and data rates may apply. Consent is not a condition of purchase of any goods or services. You may opt out of receiving further communications from The Realty Shop at any time. To opt out of receiving SMS text messages, reply STOP to unsubscribe. SMS text messaging is subject to our Terms of Use.

Thank you for your message. We will be in touch with you shortly.

Explore Our Properties

Property Description

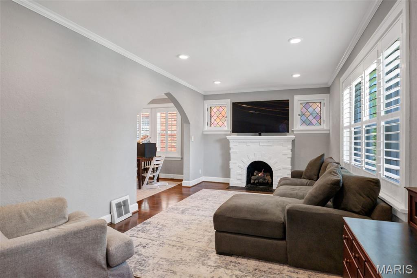
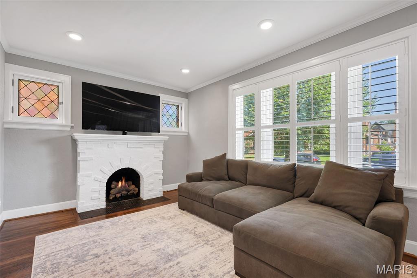
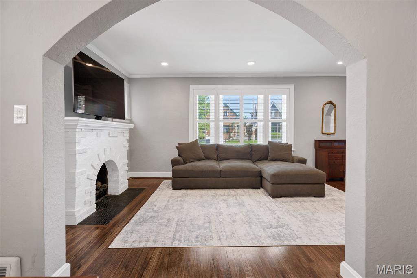
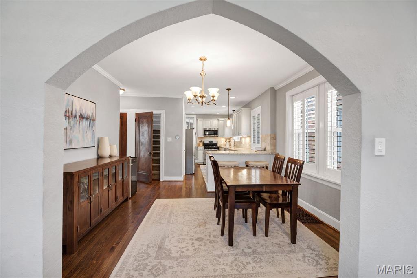
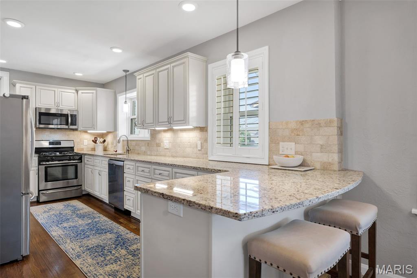
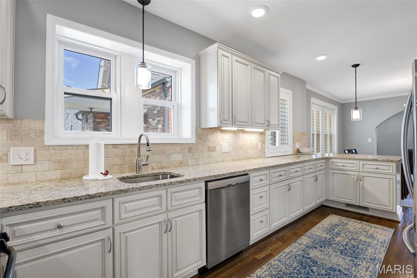
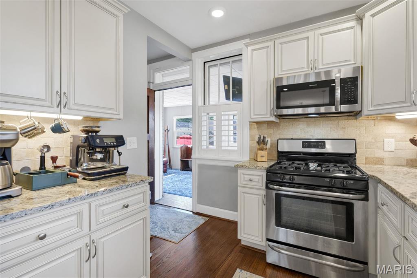
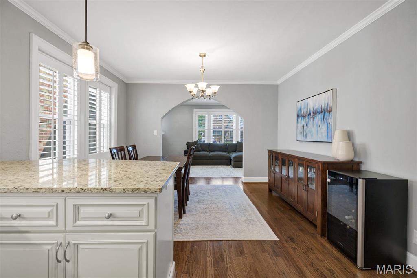
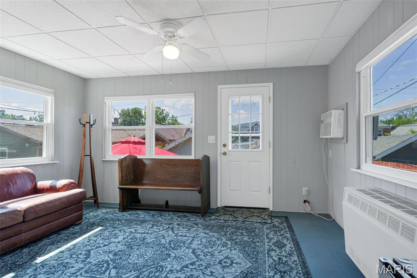
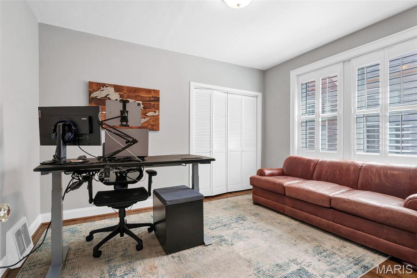
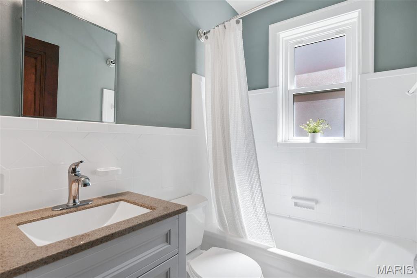
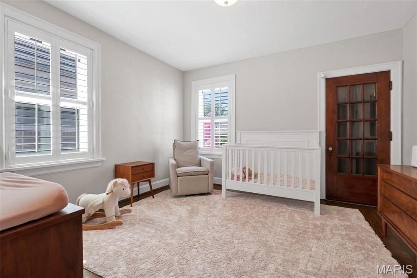
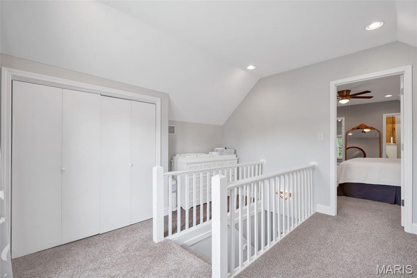
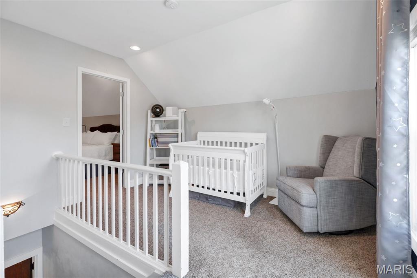
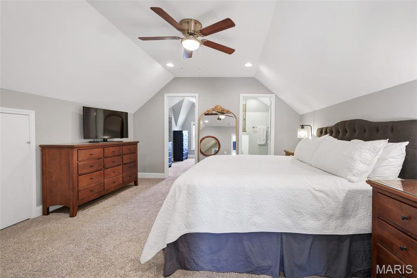
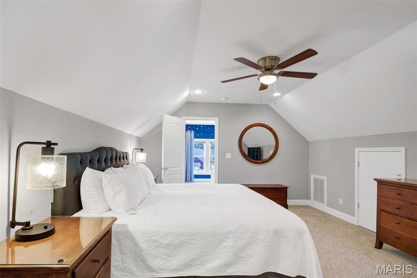
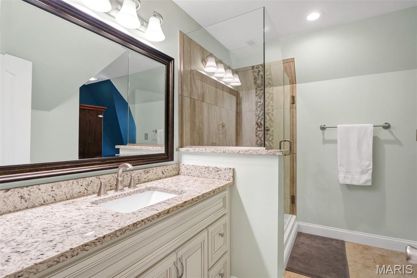
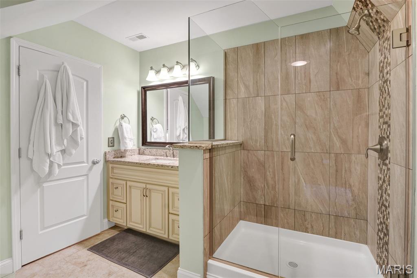
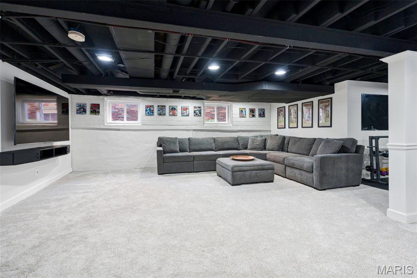
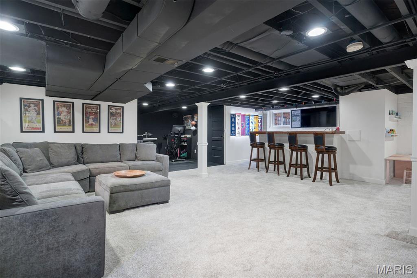
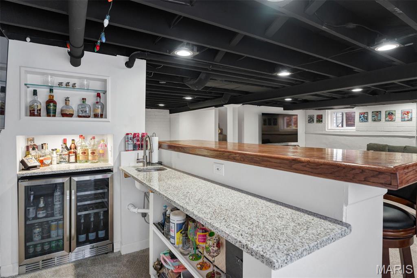
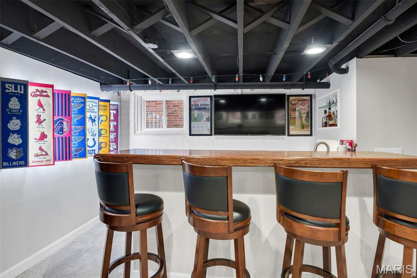
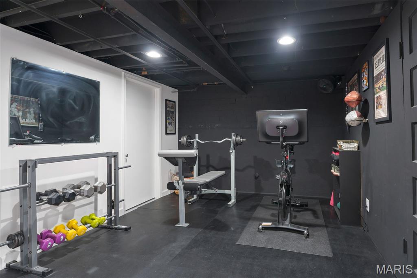
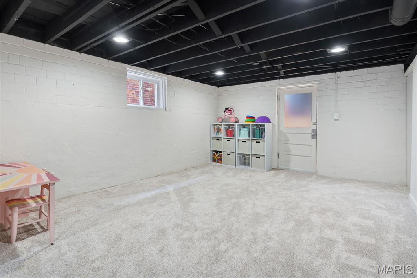
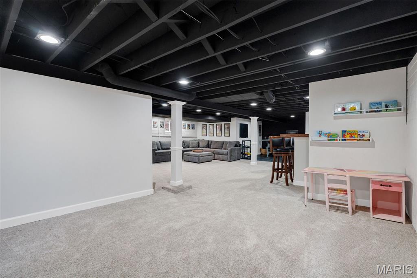
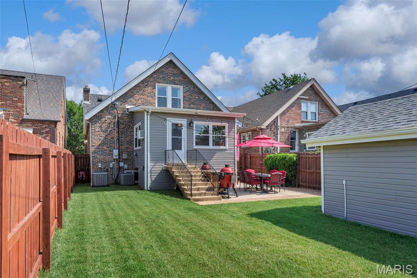
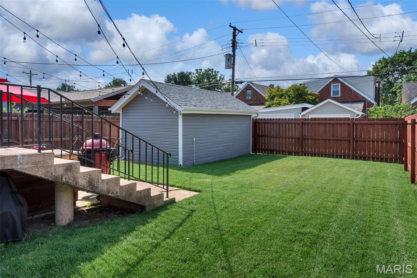
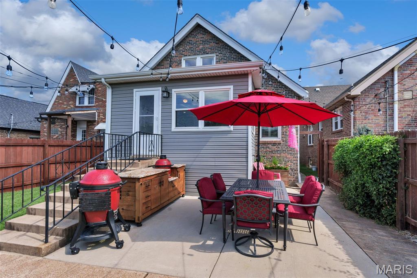
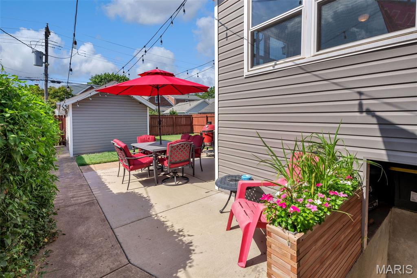
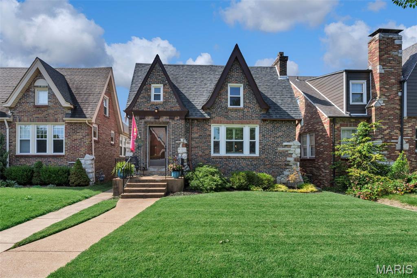
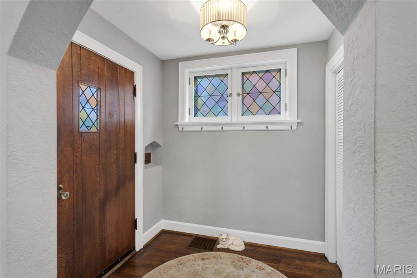
Beautifully updated 3-bedroom, 2-bath home on a rare non-through street in a quiet, highly walkable neighborhood. This impeccably maintained home features an open floor plan, beautiful updates, and a very functional layout that maximizes space and comfort. The spacious living area flows into an inviting enclosed porch--perfect for morning coffee or extra flex space. The nicely finished basement includes a bar and ample room for entertaining or relaxing. Enjoy the private, fenced backyard--ideal for gardening, hosting, or unwinding. Thoughtful improvements blend modern convenience with classic charm. Located on a peaceful block with minimal traffic, yet just steps from several parks, including popular Francis Park with trails, tennis courts, and green space. Great location, move-in ready, and truly a must-see!
Overview

Property Status
Sold
Date Sold
August 28, 2025
Lot Size
4,094.64 Sq.Ft.
MLS ID
25052494
Property Type
Residential
Year Built
1931

Features & Amenities

Architecture Styles
Bungalow
Stories
2
Garage Spaces
1.0
Water Source
Public
Lot Features
Level
Heat Type
Forced Air, Natural Gas
Air Conditioning
Ceiling Fan(s), Central Air, Electric
Laundry Room
2nd Floor
Fireplace
Living Room, Wood Burning
Appliances
Gas Cooktop, Dishwasher, Disposal, Microwave, Gas Oven, Gas Range, Refrigerator, Gas Water Heater
Other Interior Features
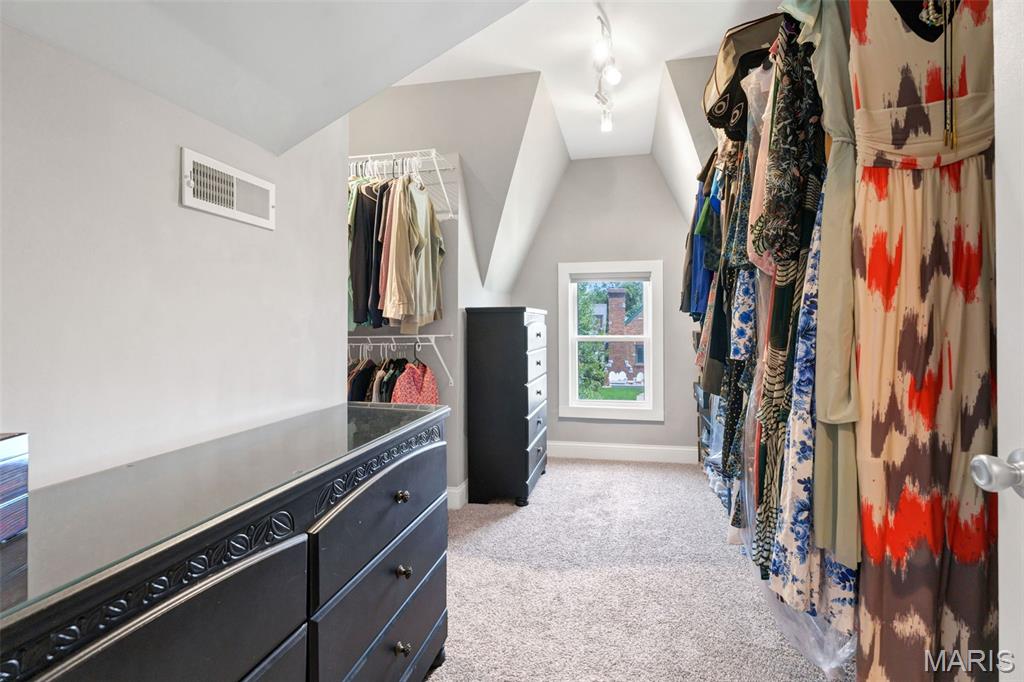
Breakfast Bar, Custom Cabinetry, Entrance Foyer, Kitchen/Dining Room Combo, Open Floorplan, Shower, Solid Surface Countertop(s), Walk-In Closet(s)
Sewer
Public Sewer
Security Features
Smoke Detector(s)
Elementary School
Mason Elem.
Middle School
Long Middle Community Ed. Center
High School
Roosevelt High
School District
St. Louis City
Sales Price
$445,040

Downloads

6316 Tholozan Avenue

Schedule a Tour

We would love to help you see this beautiful home! As a full-service brokerage, we can help you tour. Please submit an offer, and answer questions about the buying process.

Thank you

for your interest in 6316 Tholozan Avenue, St Louis, MO 63109

6316 Tholozan Avenue
Navigate

I'm Interested In

6316 Tholozan Avenue

or Contact

Follow Us On Instagram