Leave a Message

Thank you for your message. We will be in touch with you shortly.

Explore Our Properties

Property Description

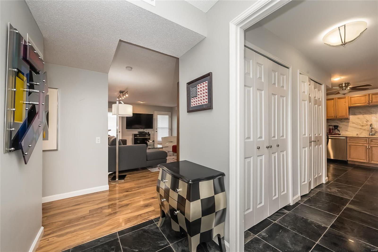
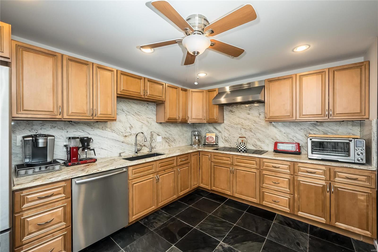
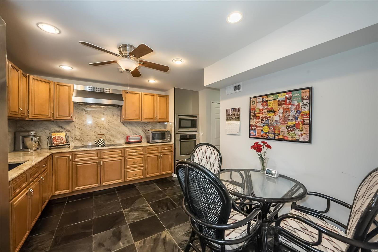
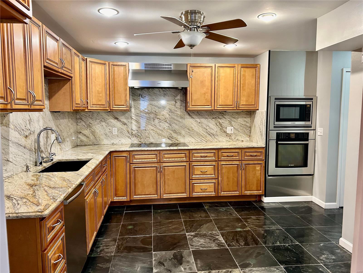
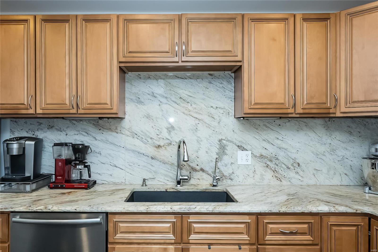
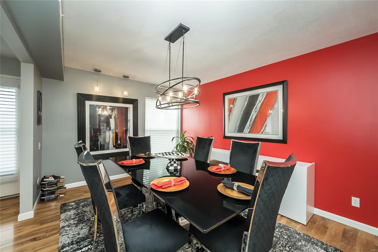
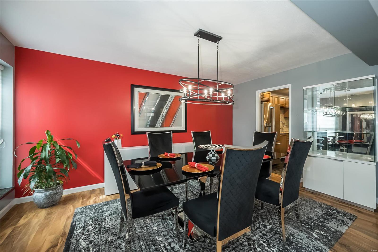
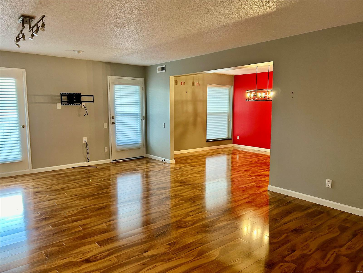
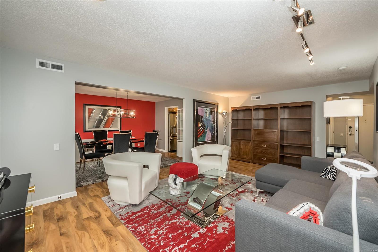
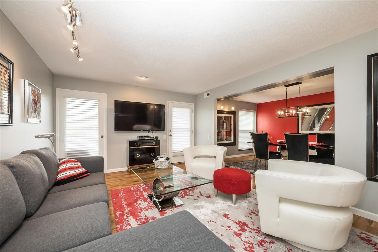
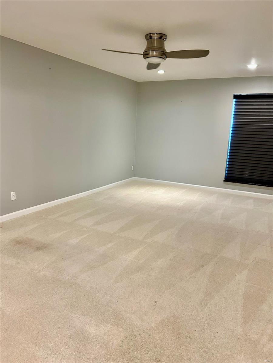
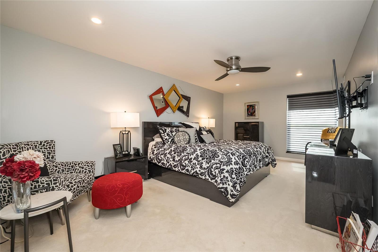
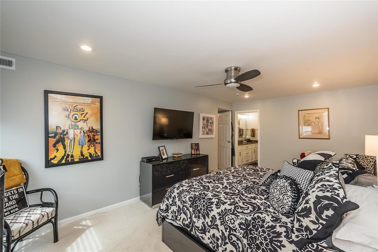
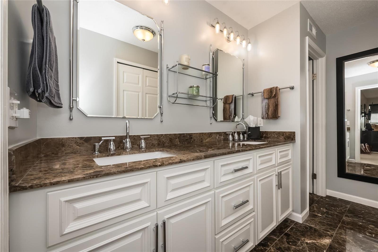
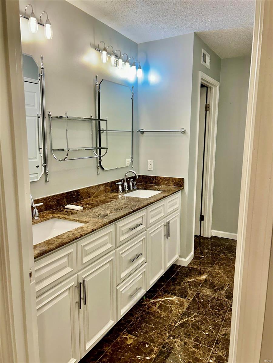
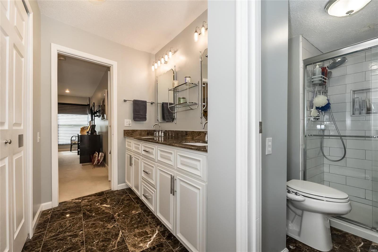
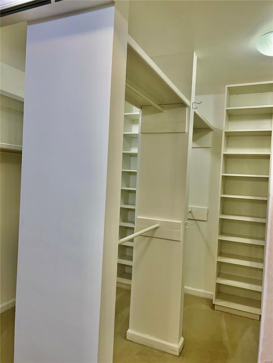
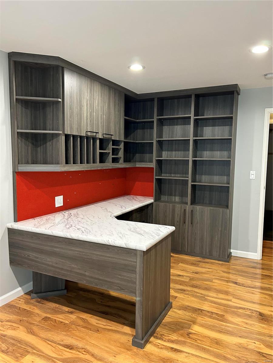
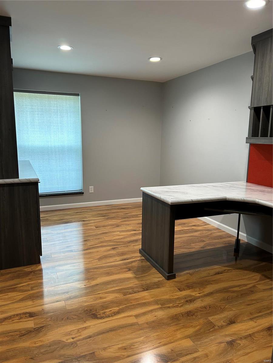
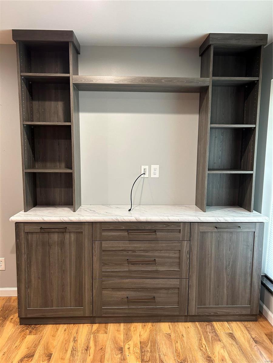
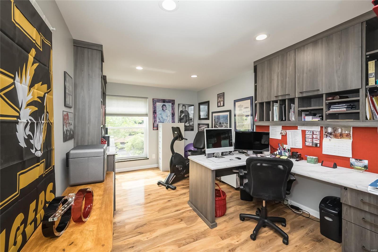
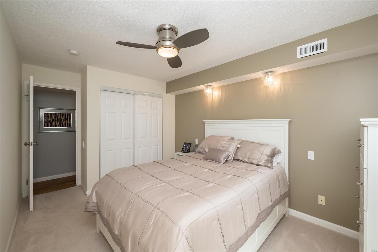
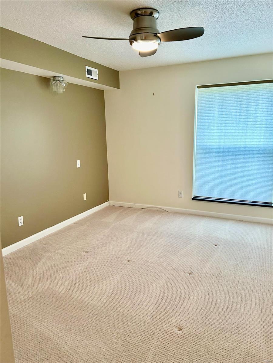
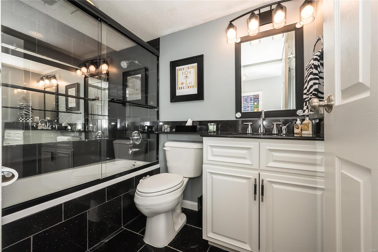
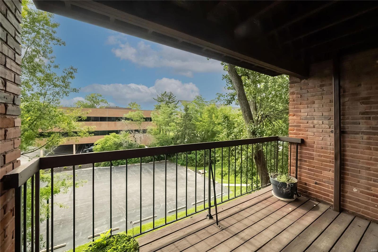
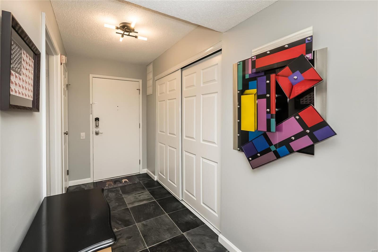
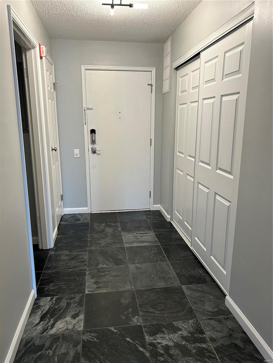
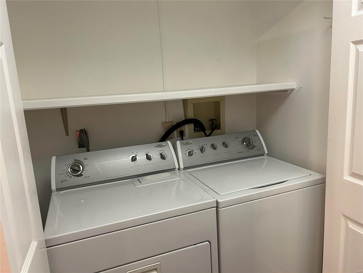
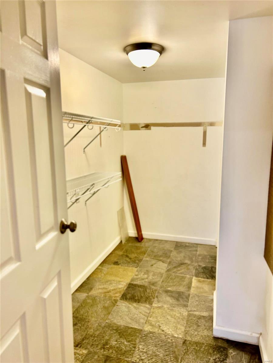
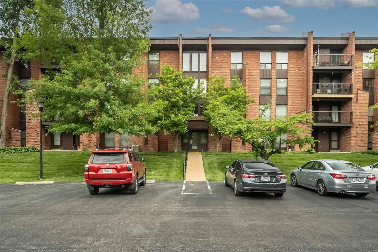
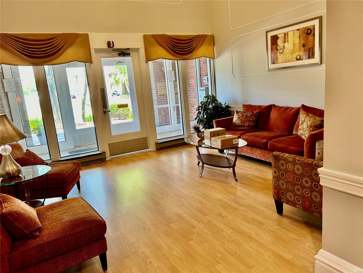
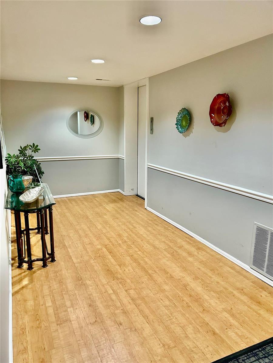
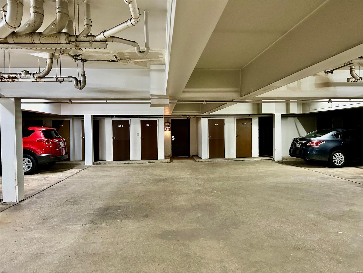
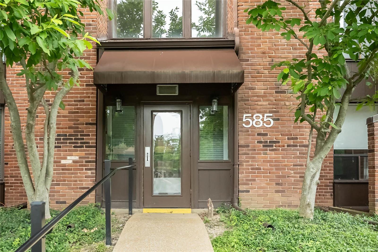
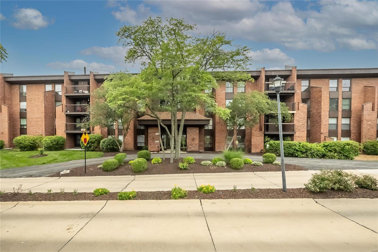
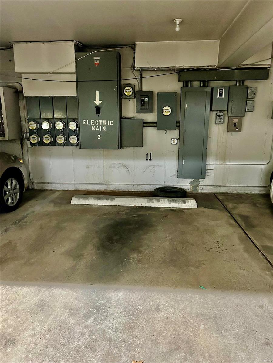
Immaculate condo extensively updated throughout, offering a blend of style & functionality. Highlights: Kitchen: Bosch stainless steel appliances, double oven, (convection/microwave), ceramic 5-burner stove with hood, & new garbage disposal. Tile floors extend from the kitchen into the entry & spacious (11x5) in-unit storage closet. Living Areas: Luxury woodgrain laminate flooring enhances the office, living room, & dining area, creating an elegant space. Bed/Bath: 2 bedrooms carpeted, and 2 fully updated bathrooms. The primary bedroom boasts a newer shower, huge closet & a new Hunter blackout silhouette shade. Bedroom 3 has been transformed into a functional office with custom "New Space" cabinetry. Included: 1 parking spot (11) in garage & a storage locker. The electric box completely replaced & upgraded. Beautiful new lighting & new paint throughout contribute to inviting ambiance. Private balcony. Exceptional opportunity! Photos with furniture & without. showings today after 12:00 Location: Interior Unit, Suburban, Upper Level
Overview

Property Status
Sold
Date Sold
July 26, 2024
Lot Size
2,178 Sq.Ft.
MLS ID
24038278
Property Type
Condo
Year Built
1976

Features & Amenities

Neighborhood
Creve Coeur
Architecture Styles
Contemporary, Traditional, Garden, Apartment Style, Mid-Rise 3 or 4 Story
Stories
1
Garage Spaces
1.0
Water Source
Public
Utilities
Natural Gas Available

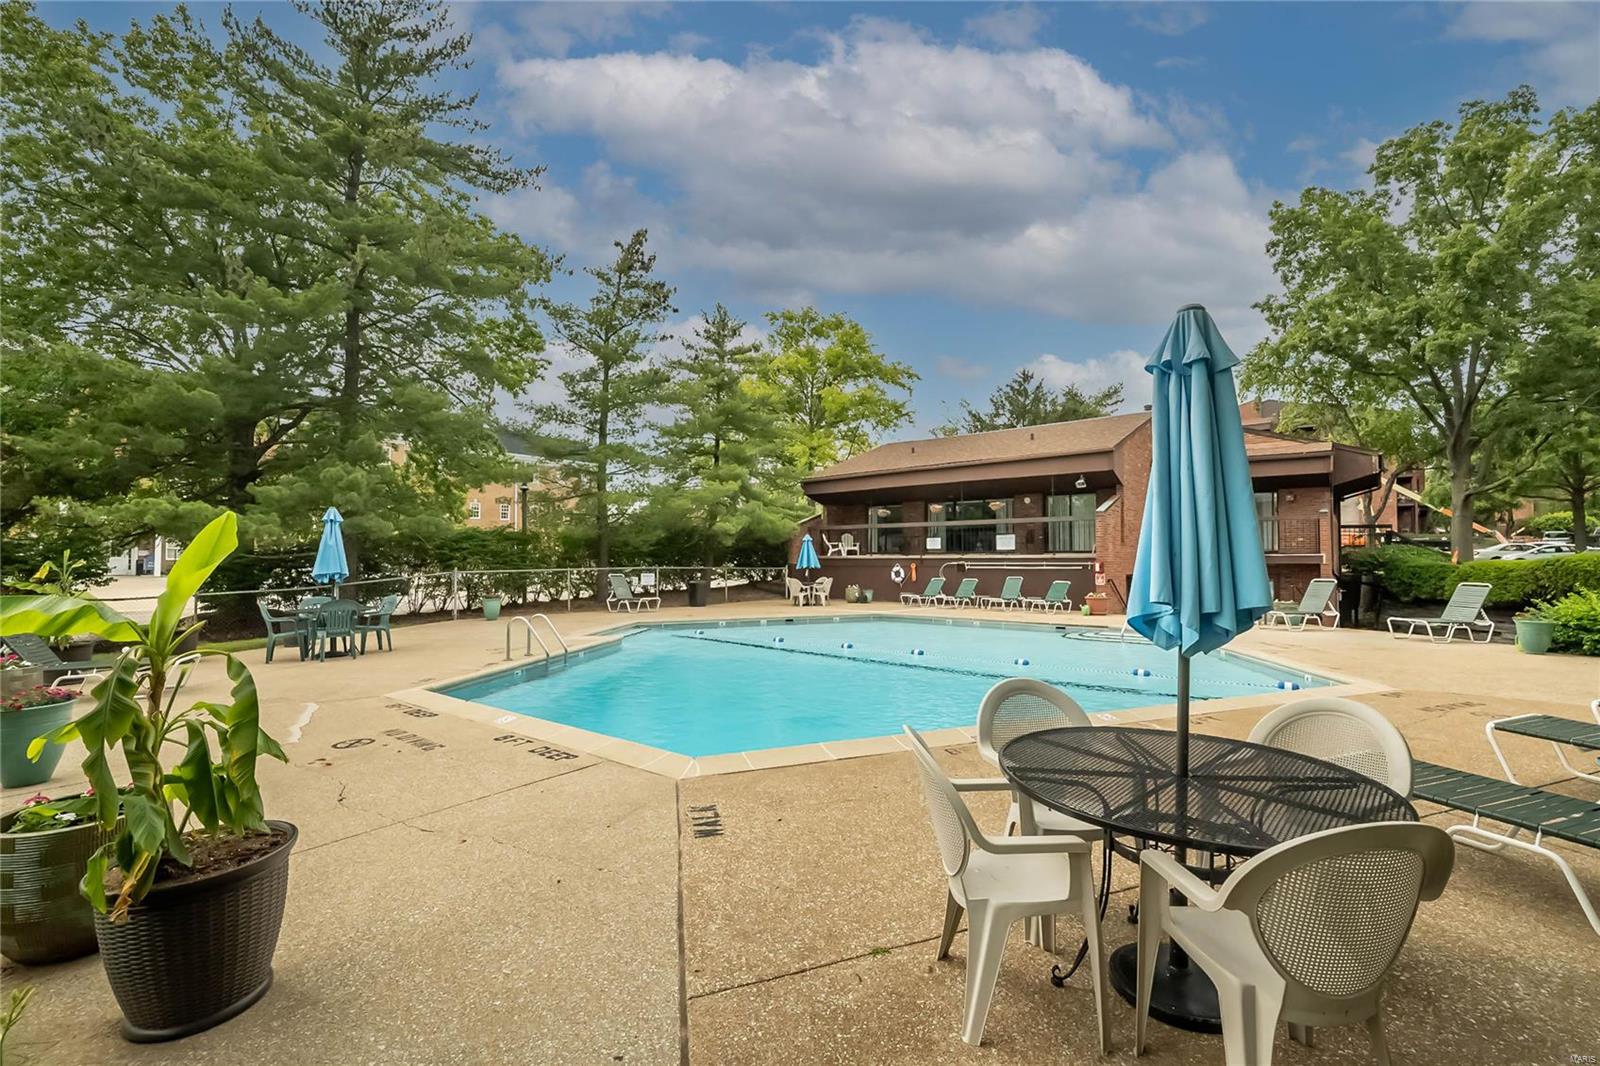
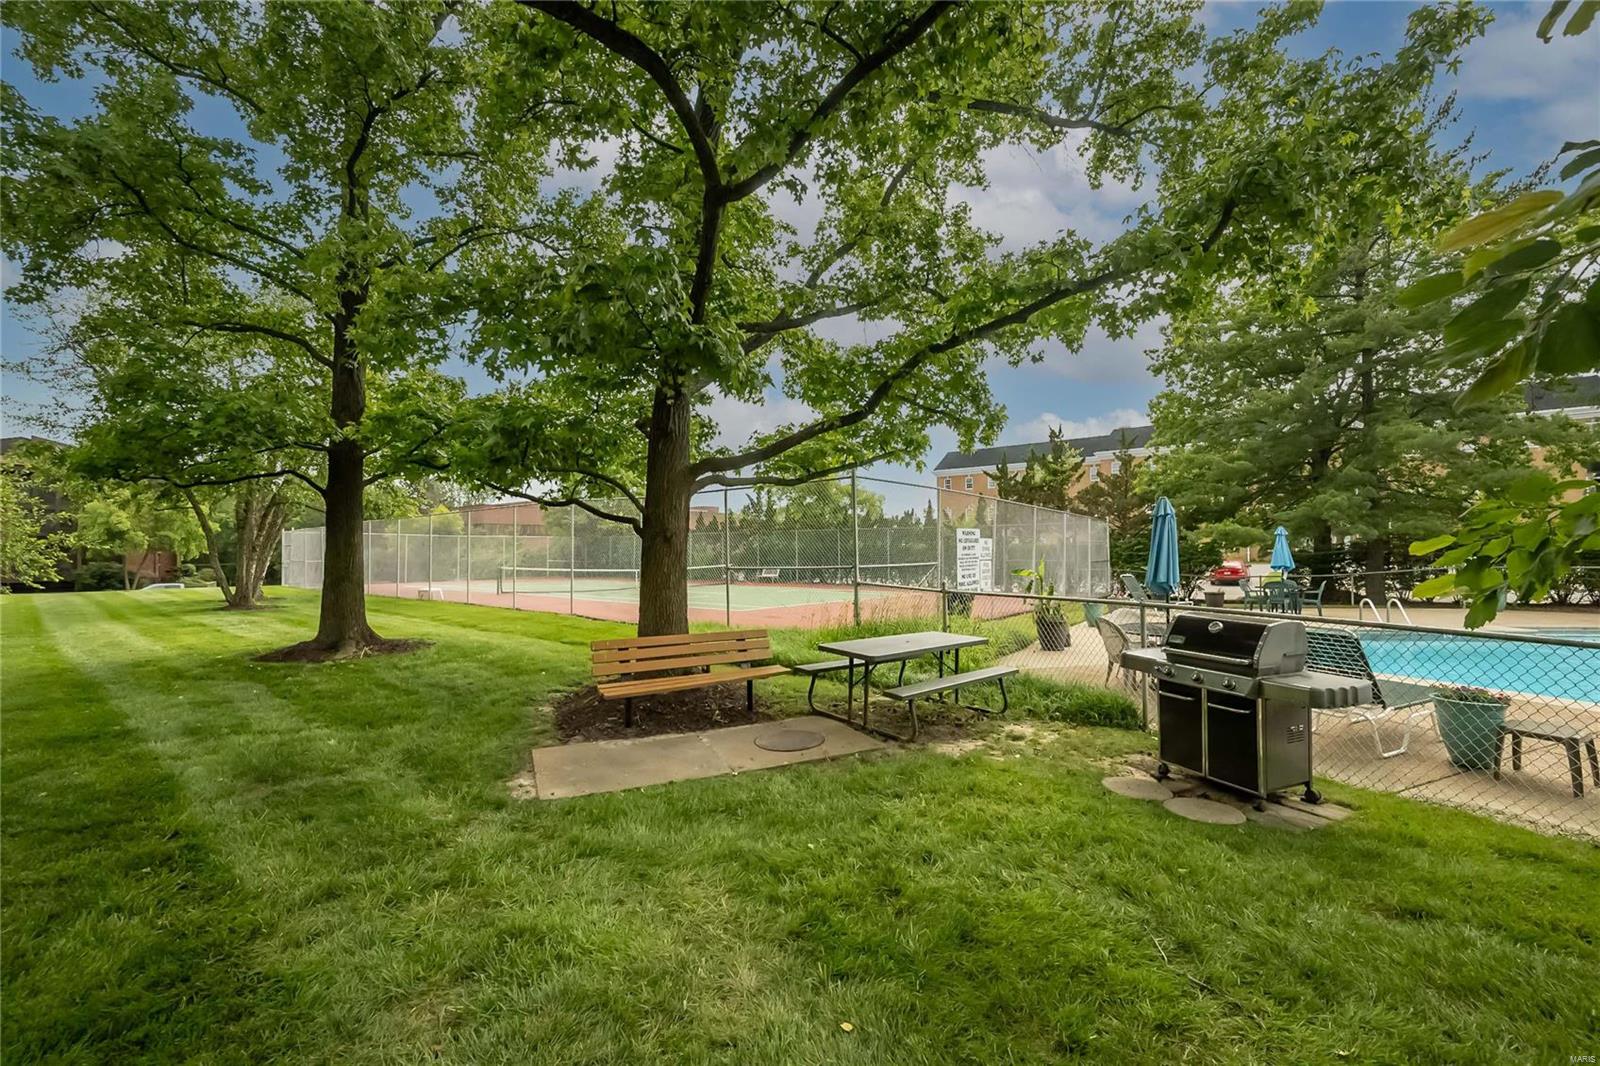
Pool
In Ground
Lot Features
Adjoins Government Land, Near Public Transit
Parking
RV Access/Parking, Additional Parking, Assigned, Basement, Covered, Garage, Garage Door Opener, Guest, Storage
Heat Type
Forced Air, Electric
Air Conditioning
Ceiling Fan(s), Central Air, Electric
Laundry Room
Washer Hookup, In Unit, Main Level
Fireplace
Living Room
Appliances
Dishwasher, Disposal, Dryer, Range, Range Hood, Washer, Electric Water Heater
Other Interior Features
Breakfast Room, Custom Cabinetry, Eat-in Kitchen, Granite Counters, Pantry, Double Vanity, Shower, Separate Dining, Bookcases, Open Floorplan, Walk-In Closet(s), Entrance Foyer, Elevator, Storage, High Speed Internet
Sewer
Public Sewer
HOA Amenities
Association Management, Outside Management
Security Features
Smoke Detector(s)
Other Exterior Features
Balcony
Elementary School
Bellerive Elem.
Middle School
Northeast Middle
High School
Parkway North High
School District
Parkway C-2
Sales Price
$297,500
Real Estate Tax
$3,046/yr
HOA
$435/mo

Downloads

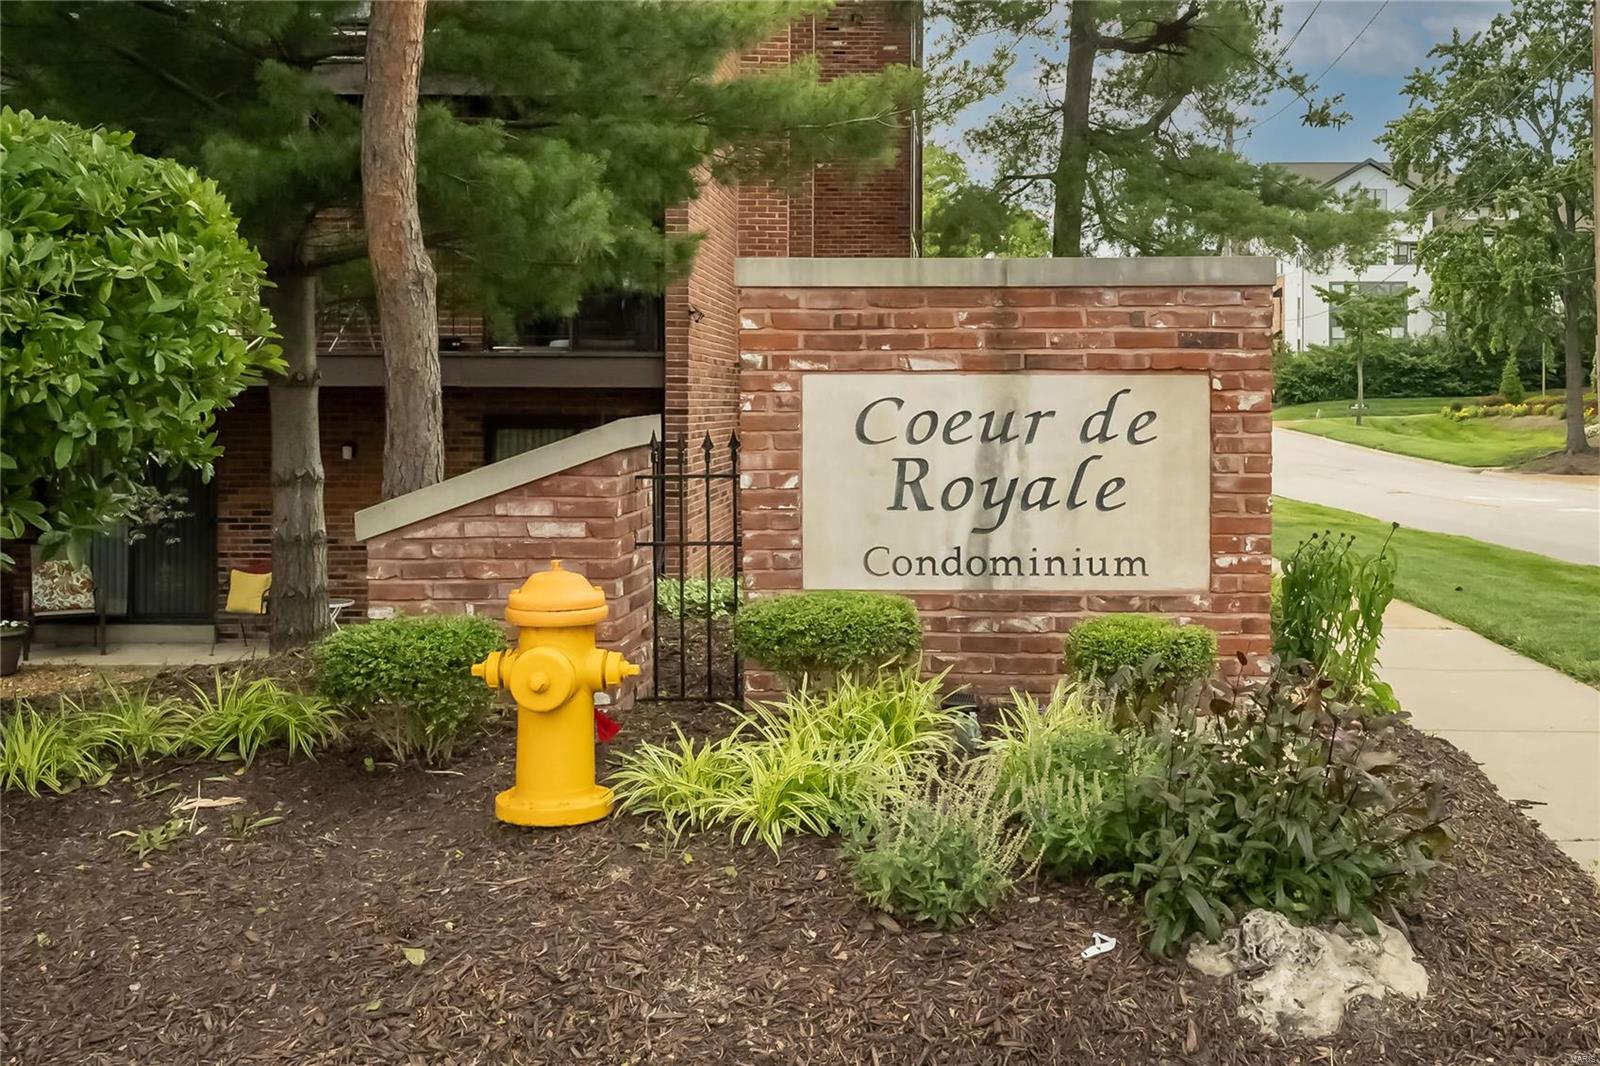
585 Coeur De Royale Drive Unit: 304

Schedule a Tour

We would love to help you see this beautiful home! As a full-service brokerage, we can help you tour. Please submit an offer, and answer questions about the buying process.

Thank you

for your interest in 585 Coeur De Royale Drive Unit: 304, St Louis, MO 63141

585 Coeur De Royale Drive Unit: 304
Navigate
Creve Coeur

Explore Creve Coeur

Creve Coeur is the quiet anchor of West County — close to everything, strong schools, and homes that range from established classics to lovely new builds.

read more

I'm Interested In

585 Coeur De Royale Drive Unit: 304

or
  • CallRyan Hoffmann

    License #2021009015

    (314) 256-9654
  • Follow Us On Instagram