Leave a Message

By providing your contact information to The Realty Shop, your personal information will be processed in accordance with The Realty Shop's Privacy Policy. By checking the box(es) below, you expressly consent to receive marketing or promotional real estate communication from The Realty Shop in the manner selected by you. For SMS text messages, message frequency varies. Message and data rates may apply. Consent is not a condition of purchase of any goods or services. You may opt out of receiving further communications from The Realty Shop at any time. To opt out of receiving SMS text messages, reply STOP to unsubscribe. SMS text messaging is subject to our Terms of Use.

Thank you for your message. We will be in touch with you shortly.

Explore Our Properties

Property Description

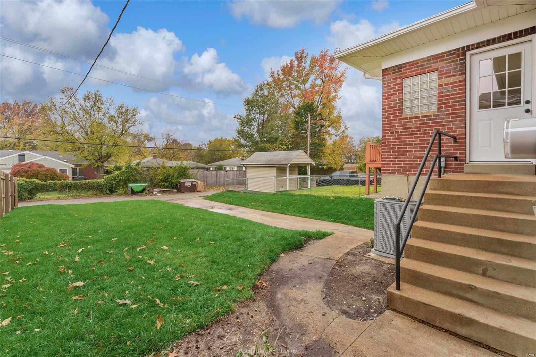
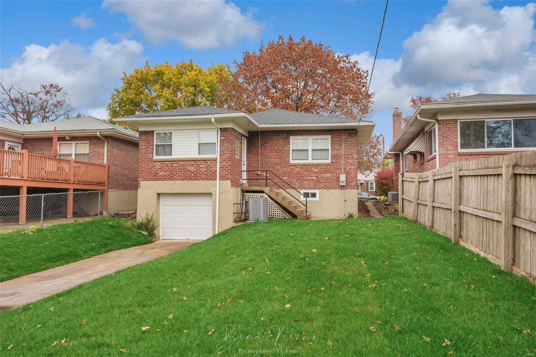
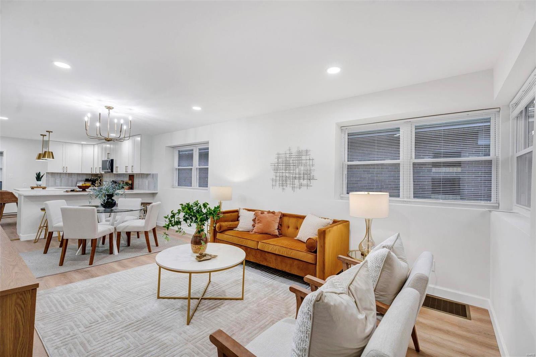
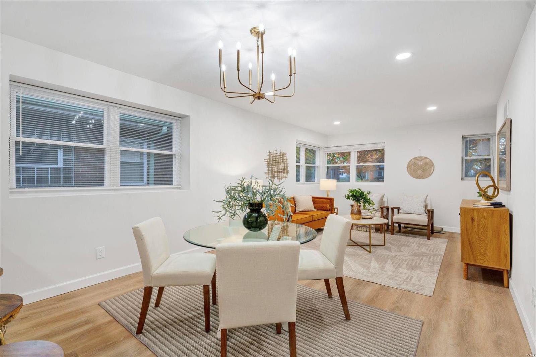
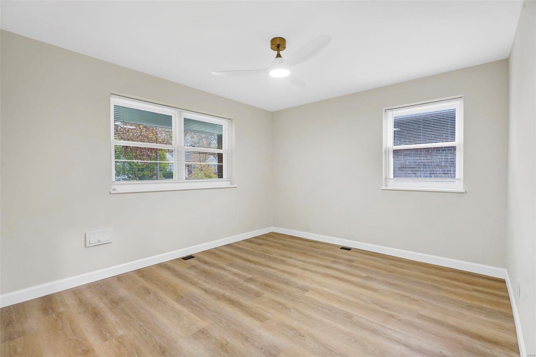
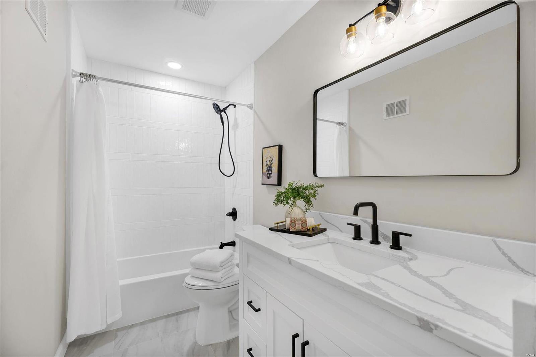
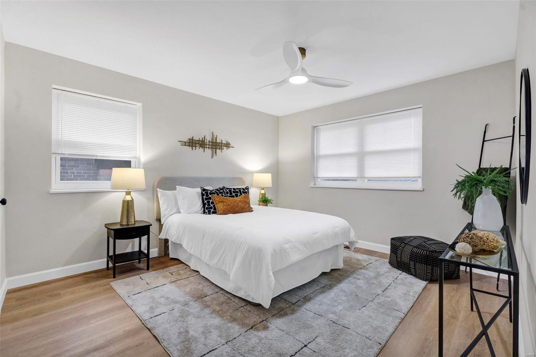
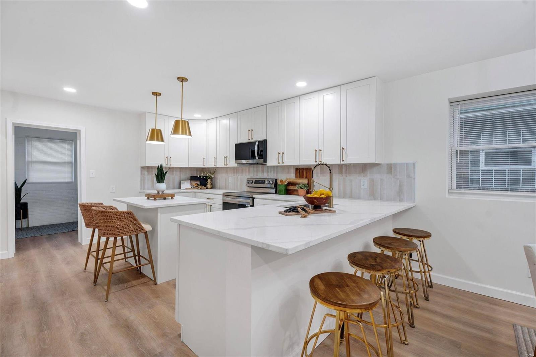
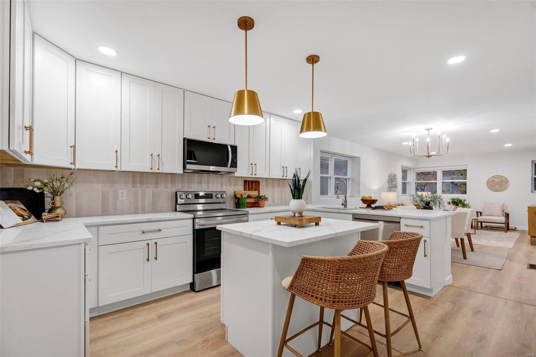
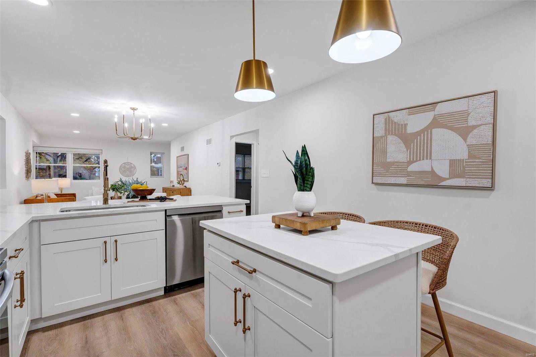
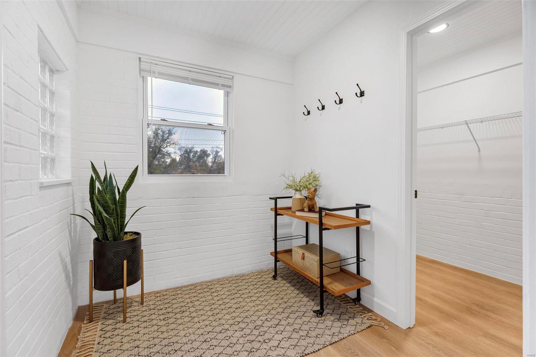
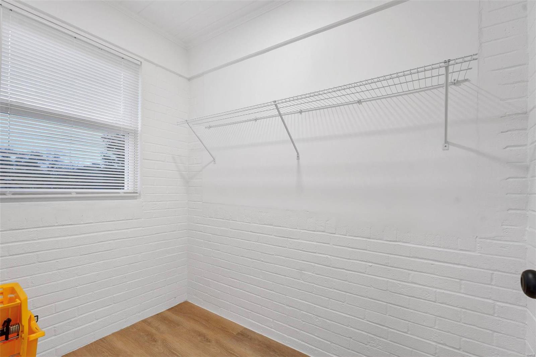
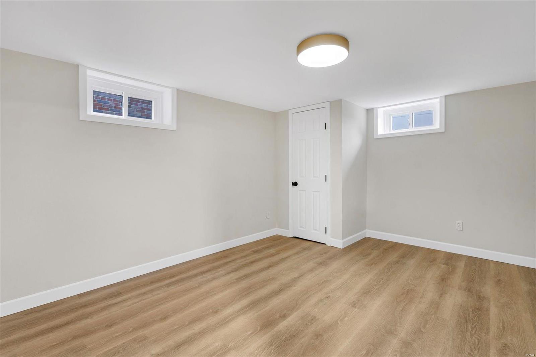
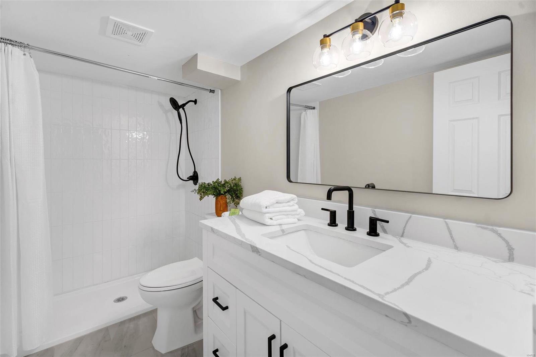
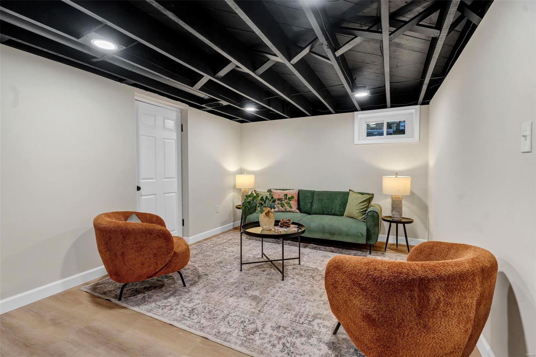
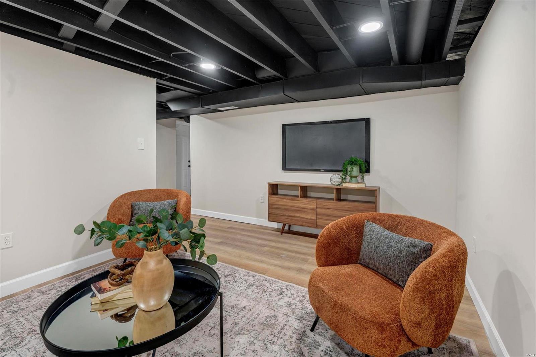
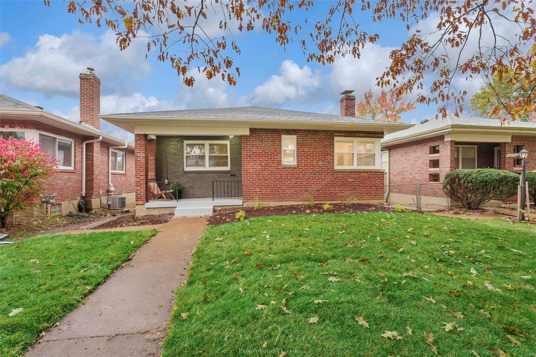
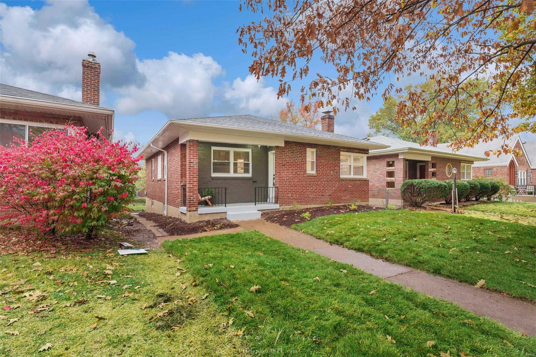
This beautifully renovated South City bungalow leaves no detail untouched. Step inside to discover a spacious, stylishly updated kitchen at the heart of the home, complete with an adjacent mudroom and walk-in pantry. The main floor also features two generously sized bedrooms and a beautifully updated full bath. The finished basement offers additional living space with a sleeping area or office, a family room/rec center, and another full bath. With a new roof, windows, plumbing, electrical, sewer lateral, HVAC system, and water heater, this home is truly move-in ready! Additional Rooms: Mud Room
Overview

Property Status
Sold
Date Sold
December 20, 2024
Lot Size
4,813 Sq.Ft.
MLS ID
24071123
Property Type
Residential

Features & Amenities

Architecture Styles
Traditional, Bungalow
Stories
1
Garage Spaces
1.0
Water Source
Public
Lot Features
Level
Parking
RV Access/Parking, Alley Access, Attached, Garage, Off Street
Heat Type
Forced Air, Natural Gas
Air Conditioning
Central Air, Electric
Fireplace
Recreation Room, None
Appliances
Disposal, Gas Cooktop, Microwave, Stainless Steel Appliance(s), Gas Water Heater
Other Interior Features
Dining/Living Room Combo, Kitchen/Dining Room Combo, Open Floorplan, Kitchen Island, Custom Cabinetry, Eat-in Kitchen, Solid Surface Countertop(s), Walk-In Pantry
Sewer
Public Sewer
Elementary School
Buder Elem.
Middle School
Long Middle Community Ed. Center
High School
Roosevelt High
School District
St. Louis City
Sales Price
$310,000
Real Estate Tax
$3,615/yr

Downloads

5646 Winona Avenue

Schedule a Tour

We would love to help you see this beautiful home! As a full-service brokerage, we can help you tour. Please submit an offer, and answer questions about the buying process.

Thank you

for your interest in 5646 Winona Avenue, St Louis, MO 63109

5646 Winona Avenue
Navigate

Follow Us On Instagram