Leave a Message

Thank you for your message. We will be in touch with you shortly.

Explore Our Properties

Property Description

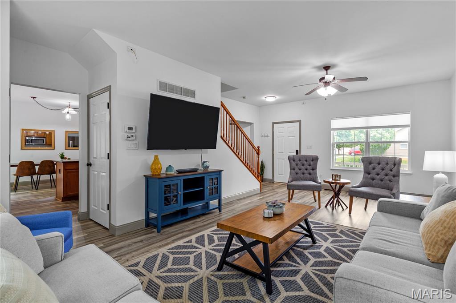
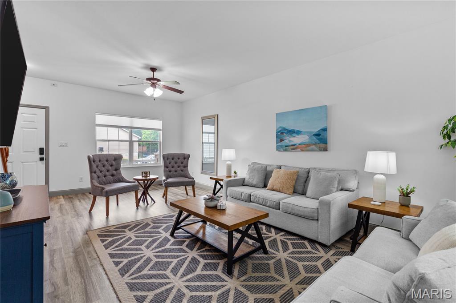
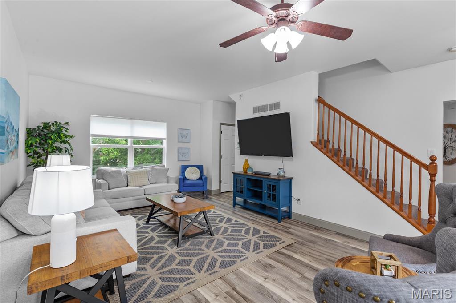
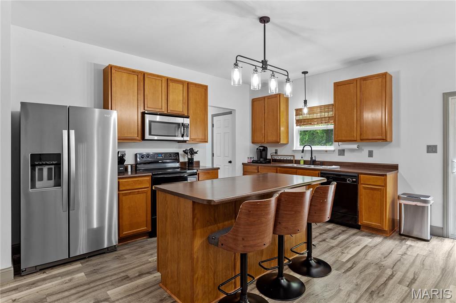
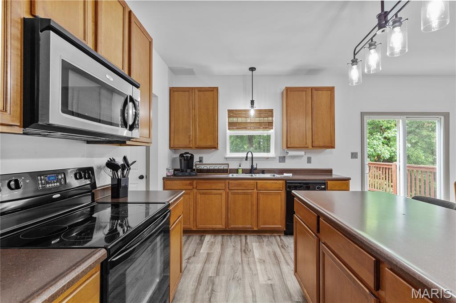
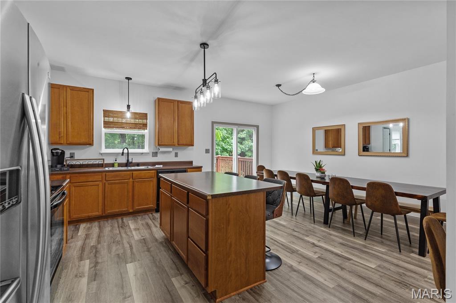
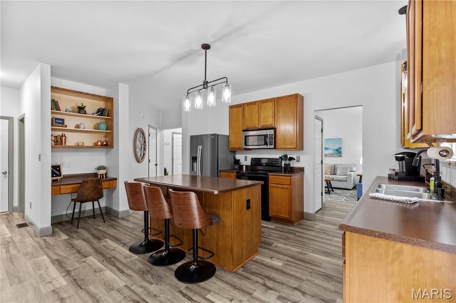
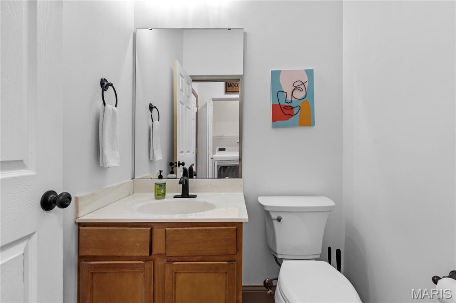
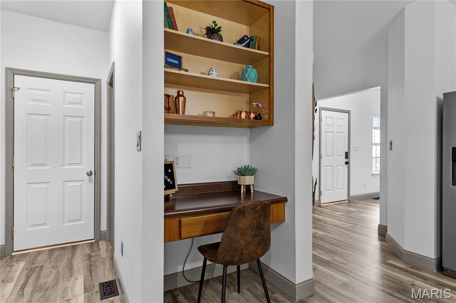
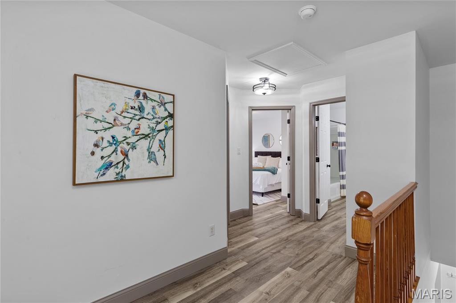
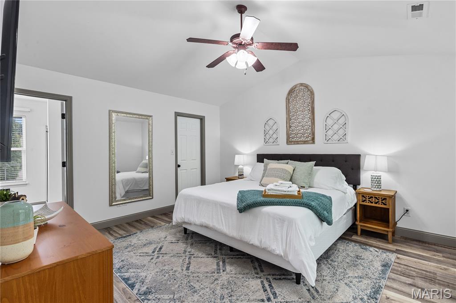
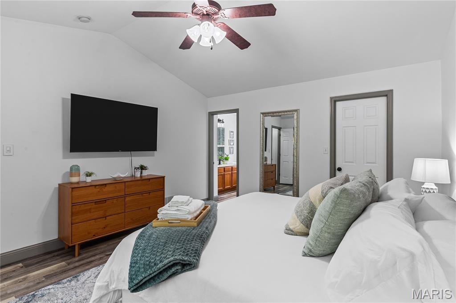
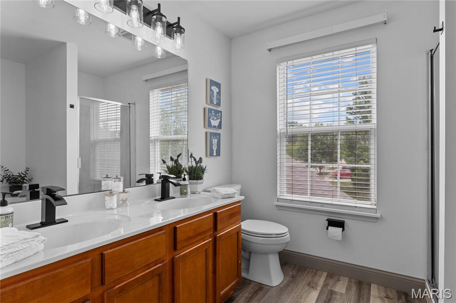
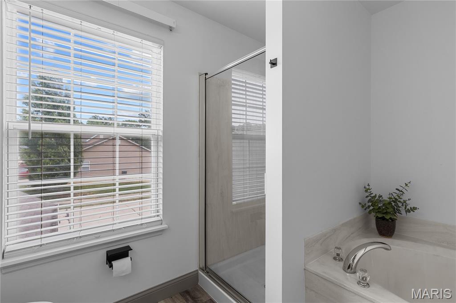
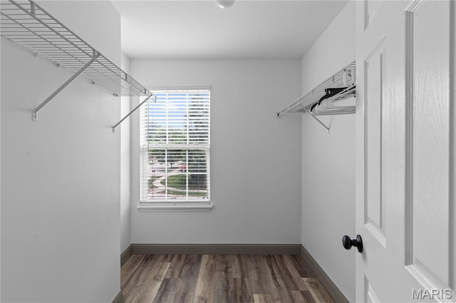
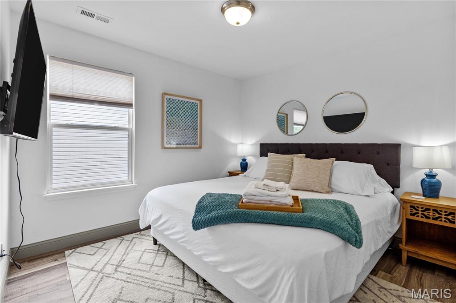
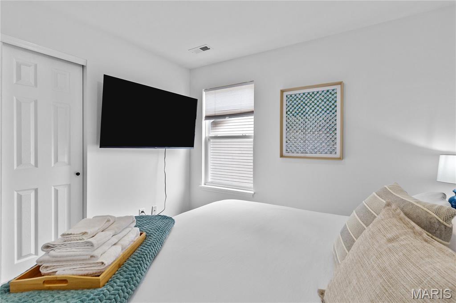
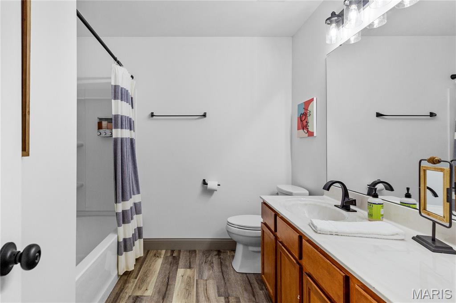
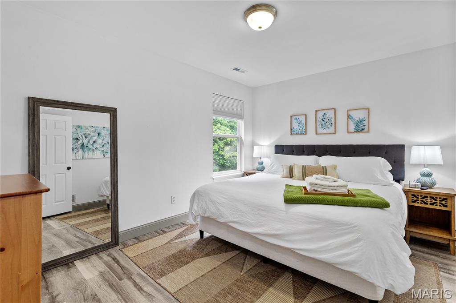
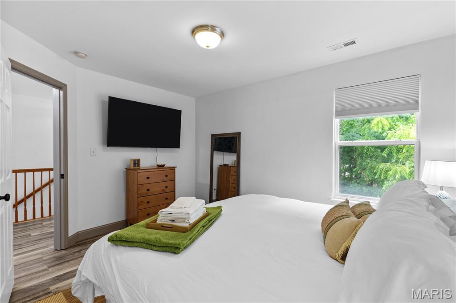
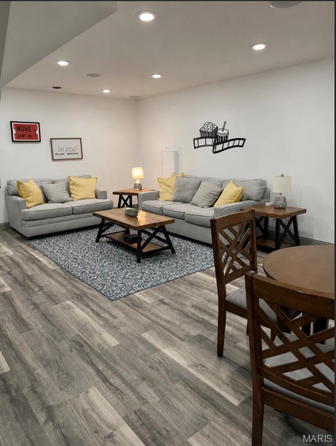
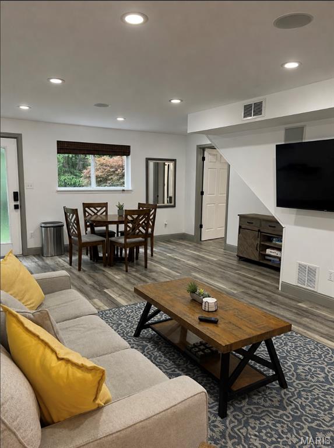

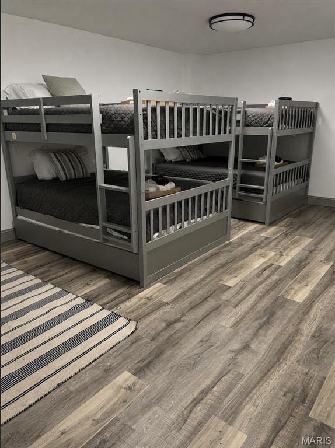
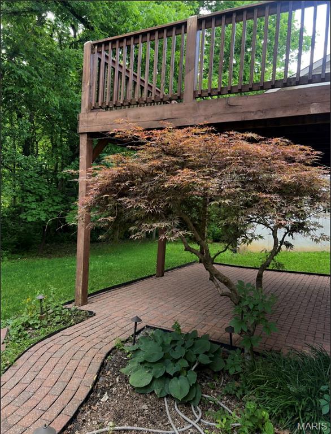

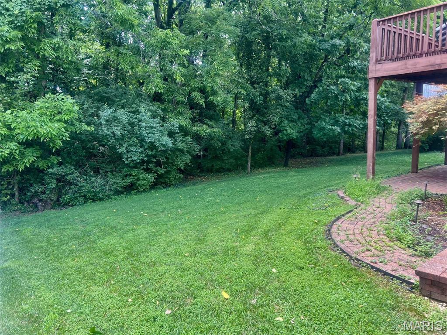
This spacious 4-bedroom, 3.5- bath spacious home features an open and inviting floor plan with abundant light and plenty of room for both everyday living and entertaining. The main level showcases a bright, modern kitchen with stainless steel appliances, ample cabinet space, a center island with seating, and an effortless flow into the dining and living areas. The deck off of the kitchen overlooks the private wooded backdrop, creating a peaceful and relaxing atmosphere. Upstairs, you'll find three generously sized bedrooms including a spacious primary suite designed for comfort. It features a large walk-in closet and spacious en-suite bathroom complete with a soaking tub, separate shower, and plenty of space to unwind. The finished walkout lower level provides incredible additional living space with a large family room, private bedroom, and full bathroom- ideal for guest, extended family, a home office, or recreation area. Residents also enjoy fantastic neighborhood amenities including a community pool, basketball court, and playground, adding even more value to this wonderful property. Conveniently located near parks, shopping, dining, and top-rated schools. This move in ready home truly has it all! All furnishings currently shown in the home are negotiable, offering a potential turnkey opportunity for buyers!
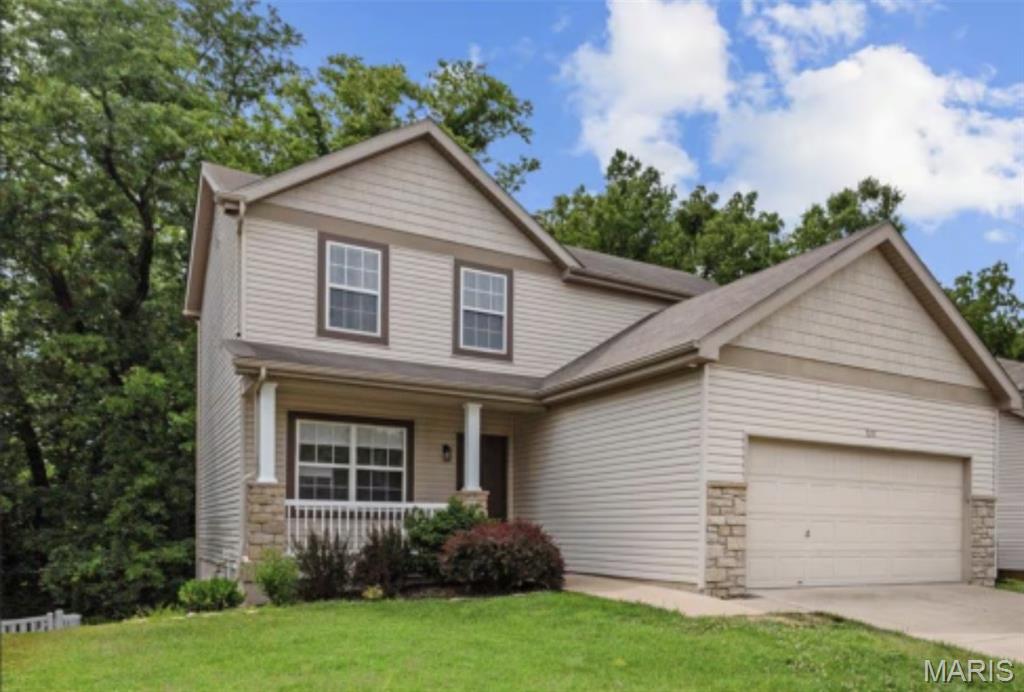
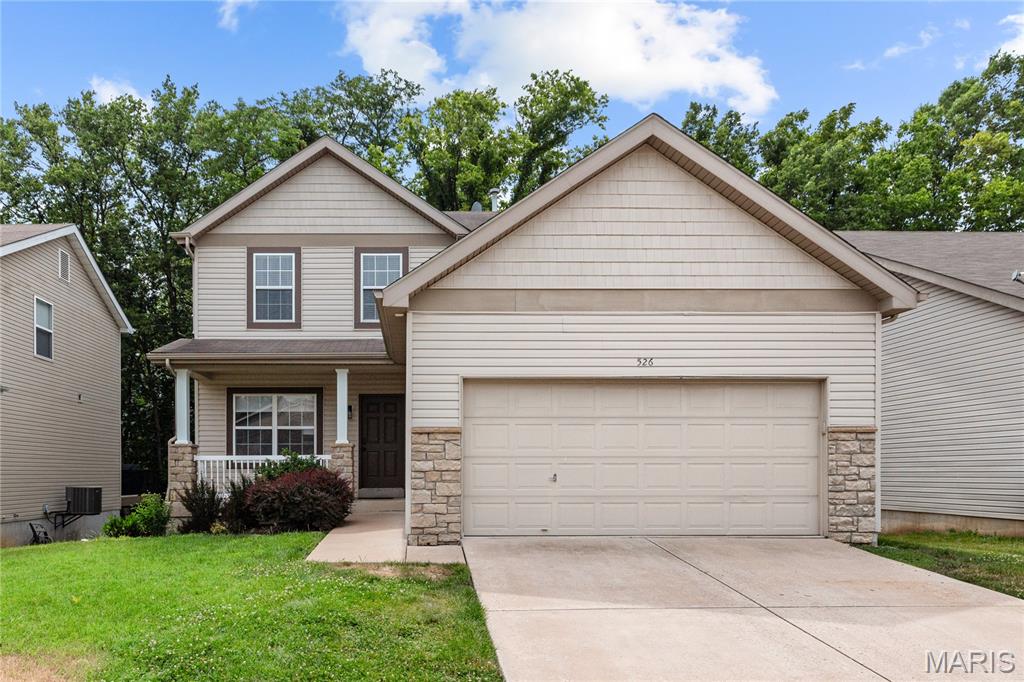
Overview

Property Status
For Sale
Lot Size
6,098.4 Sq.Ft.
MLS ID
26030560
Property Type
Residential
Year Built
2007

Features & Amenities

Architecture Styles
Traditional
View Description
Forest
Stories
2
Garage Spaces
2.0
Water Source
Public
Utilities
Cable Available, Phone Available
Lot Features
Adjoins Wooded Area, Back Yard, Near Park, Sprinklers In Front
Heat Type
Forced Air, Natural Gas
Air Conditioning
Central Air, Electric
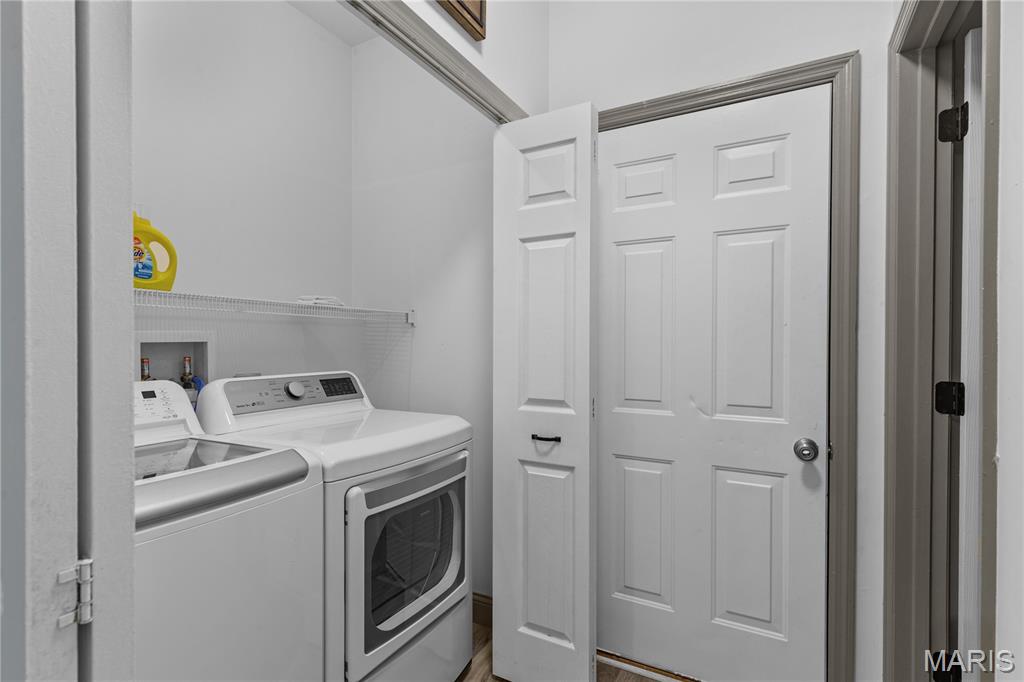
Laundry Room
Main Level
Appliances
Dishwasher, Microwave, Electric Oven, Refrigerator, Washer/Dryer
Other Interior Features
Kitchen Island, Sound System, Wired for Sound
Sewer
Public Sewer
HOA Amenities
Basketball Court, Clubhouse, Playground, Pool
Elementary School
Prairie View Elem.
Middle School
Frontier Middle
High School
Liberty
School District
Wentzville R-IV
Sales Price
$429,000
Real Estate Tax
$3,781/yr
HOA
$410/yr

Downloads

526 Springhurst Parkway

Schedule a Tour

We would love to help you see this beautiful home! As a full-service brokerage, we can help you tour. Please submit an offer, and answer questions about the buying process.

Thank you

for your interest in 526 Springhurst Parkway, O Fallon, MO 63368

526 Springhurst Parkway
Navigate

Mortgage Calculator

Estimate your monthly mortgage payment, including the principal and interest, property taxes, and HOA. Adjust the values to generate a more accurate rate.

$0,000 Your Payment 20 15 65
$0,000 Your Payment

I'm Interested In

526 Springhurst Parkway

or Contact

Follow Us On Instagram