Leave a Message

By providing your contact information to The Realty Shop, your personal information will be processed in accordance with The Realty Shop's Privacy Policy. By checking the box(es) below, you expressly consent to receive marketing or promotional real estate communication from The Realty Shop in the manner selected by you. For SMS text messages, message frequency varies. Message and data rates may apply. Consent is not a condition of purchase of any goods or services. You may opt out of receiving further communications from The Realty Shop at any time. To opt out of receiving SMS text messages, reply STOP to unsubscribe. SMS text messaging is subject to our Terms of Use.

Thank you for your message. We will be in touch with you shortly.

Explore Our Properties

Property Description

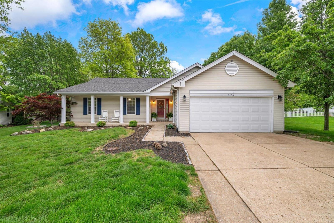
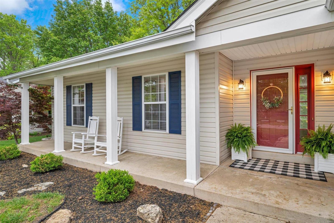
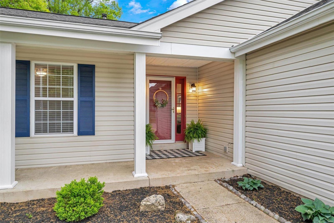
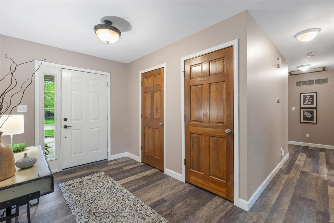
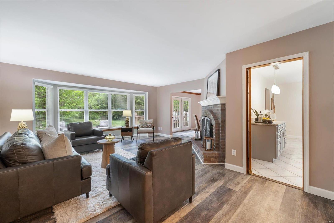
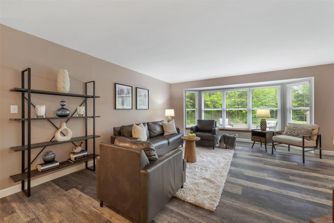
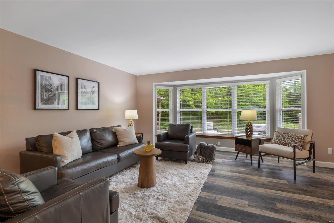
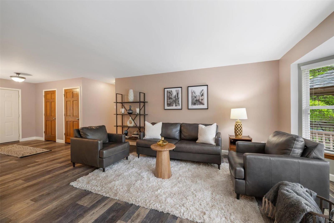
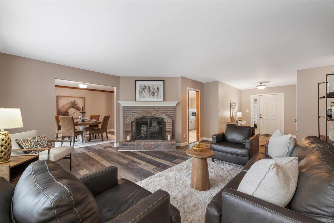
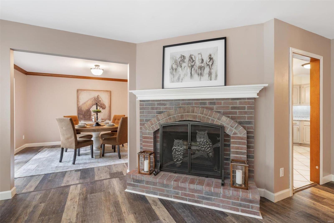
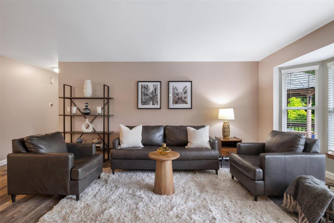
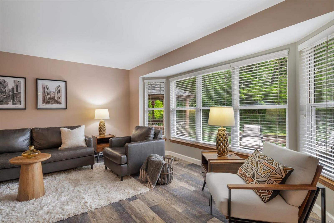
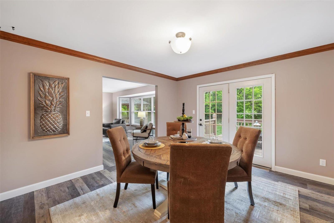
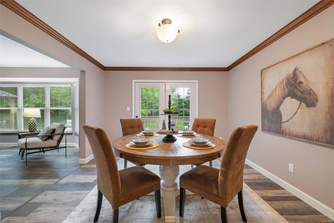
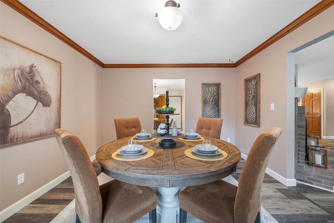
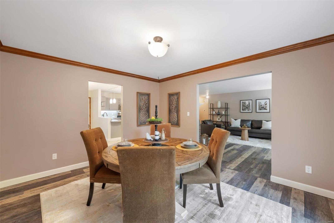
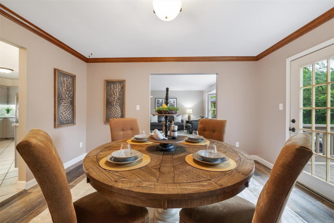
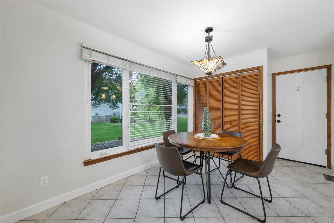
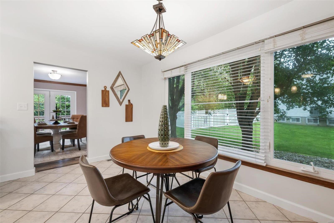
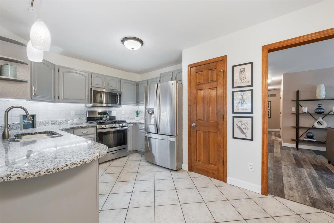
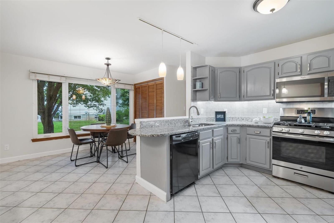
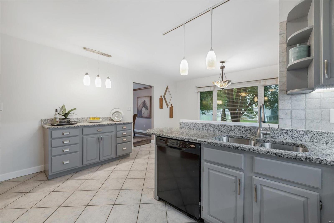
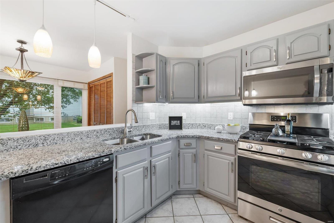
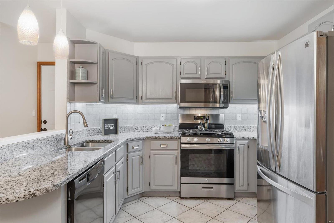
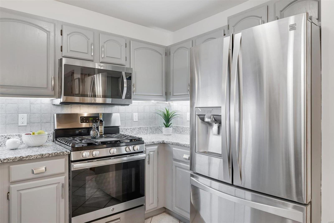
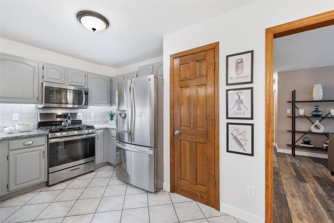
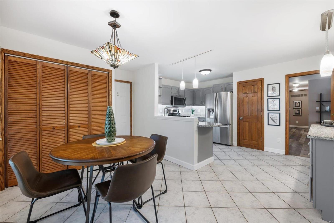
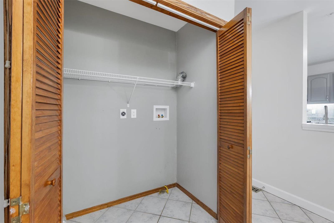
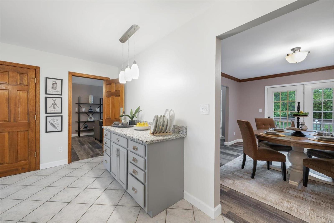
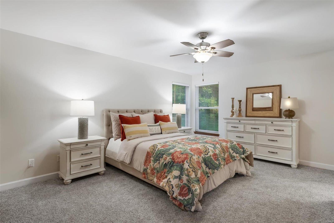
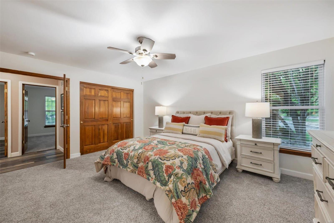
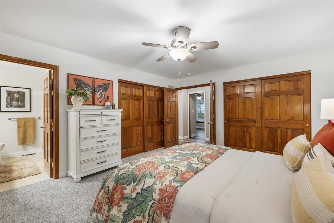
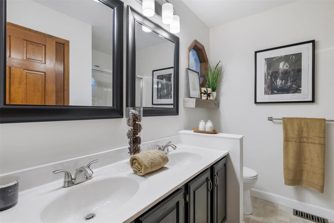
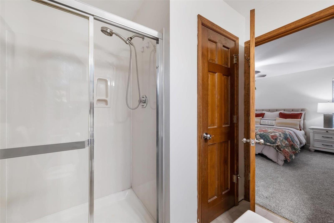
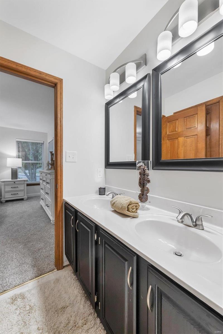
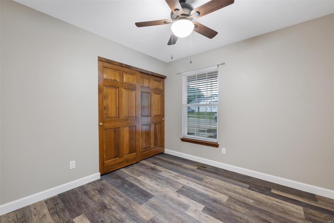
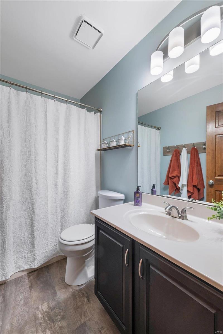
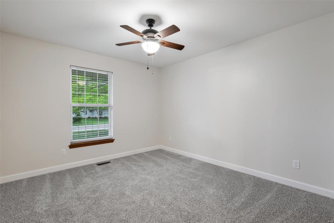
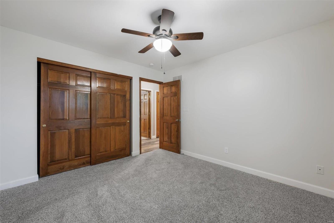
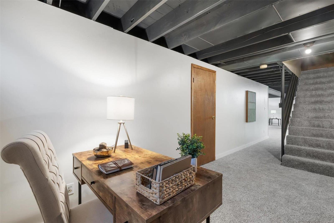
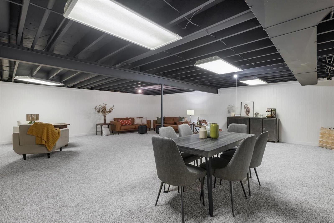
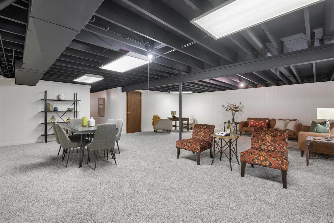
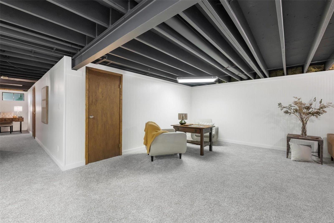
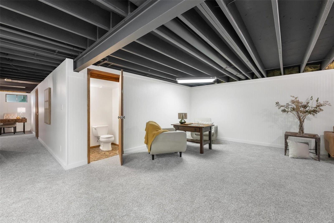
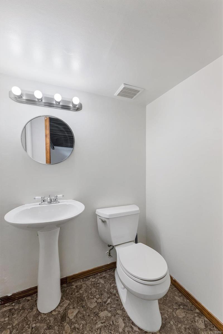
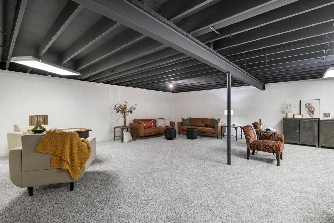
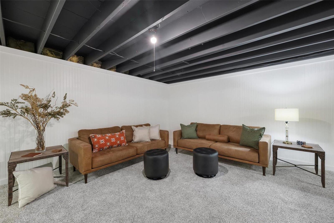
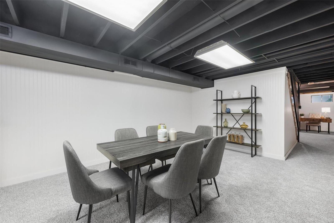
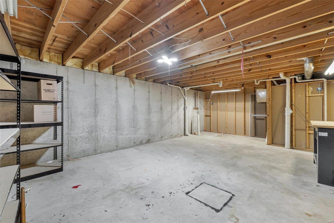
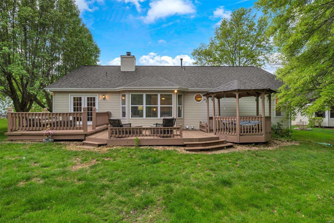
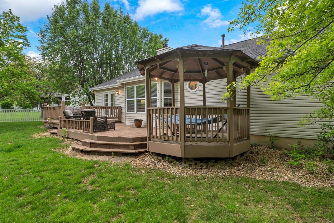
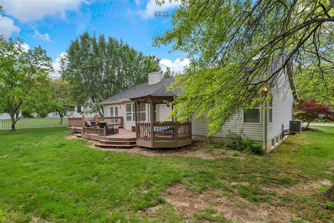
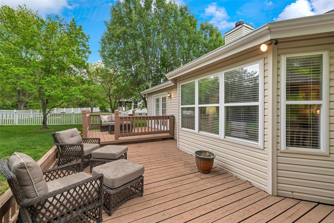
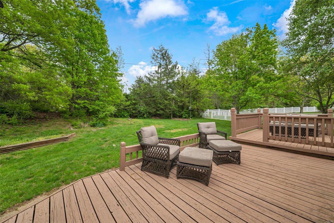
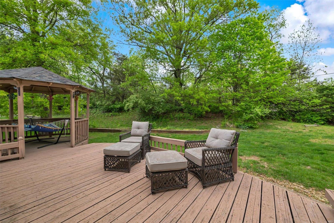
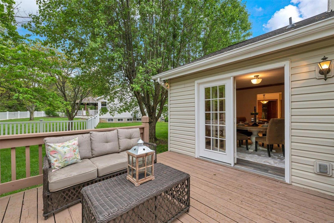
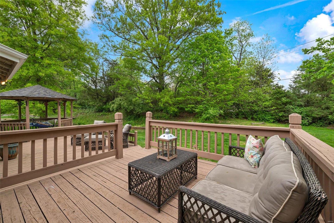
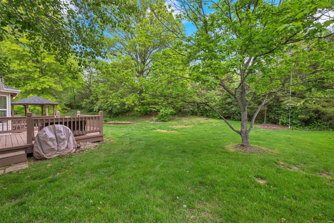
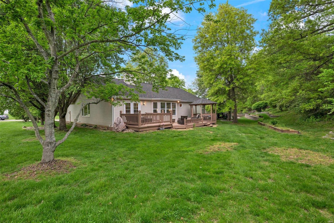
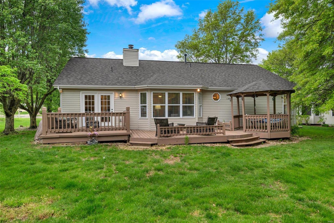
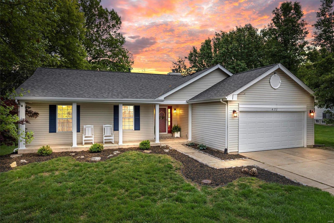
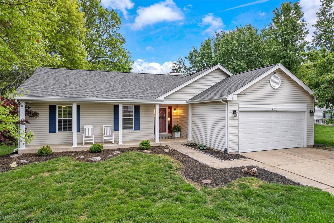
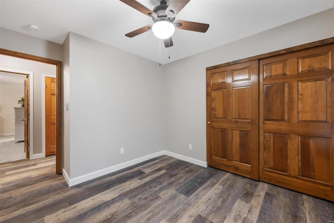
Meet Missy, she's a large & in charge ranch featuring a brand new roof, 3 bedrooms, 2.5 baths, finished LL, nearly 2500 sq ft of living space, main-floor laundry, & 2-car garage located in award winning Rockwood SD. Inviting foyer ushers us into a brilliantly designed layout w/ an arched brick wood burning fireplace in the spacious living room, a dining room that opens to the expansive deck through & covered Gazebo through French doors, & an updated kitchen complete w/ breakfast area, pantry, & main-floor laundry. Main level is rounded out w/ an owner's suite including double closets & full bath w/ double sinks & linen closet; 2 sizable guest bedrooms; & full bath w/ linen closet. Finished lower level features an office nook, half bath, & is a large flex space w/ tons of storage! 2-car garage. Community includes pool, tennis, & BB courts, & is near Fairway Elementary! The neighborhood is exceptional! We encourage you to take a stroll and meet the neighbors! We just love it!
Overview

Property Status
Sold
Date Sold
September 5, 2024
Lot Size
0.31 Acres
MLS ID
24047728
Property Type
Residential
Year Built
1993

Features & Amenities

Neighborhood
Wildwood
Architecture Styles
Ranch
Stories
1
Garage Spaces
2.0
Water Source
Public
Parking
Attached, Covered, Garage, Garage Door Opener
Heat Type
Natural Gas, Forced Air
Air Conditioning
Central Air, Electric
Laundry Room
Main Level
Fireplace
Wood Burning, Recreation Room, Living Room
Appliances
Dishwasher, Disposal, Microwave, Gas Range, Gas Oven, Refrigerator, Gas Water Heater
Other Interior Features
Breakfast Bar, Breakfast Room, Granite Counters, Pantry, Solid Surface Countertop(s), Open Floorplan, Double Vanity, Shower, Entrance Foyer, Dining/Living Room Combo, Kitchen/Dining Room Combo, Separate Dining
Sewer
Public Sewer
Elementary School
Fairway Elem.
Middle School
Wildwood Middle
High School
Eureka Sr. High
School District
Rockwood R-VI
Price Upon Request

Downloads

471 Mission Bay Drive

Schedule a Tour

We would love to help you see this beautiful home! As a full-service brokerage, we can help you tour. Please submit an offer, and answer questions about the buying process.
Thank you

for your interest in 471 Mission Bay Drive, Wildwood, MO 63040

471 Mission Bay Drive
Navigate
Wildwood

Explore Wildwood

Wildwood is for those who want land beneath them and sky above — acreage, a natural setting, and the room to build exactly what they've imagined.

read more

I'm Interested In

471 Mission Bay Drive

or
  • CallAmanda Alejandro

    License #2008015448

    (636) 544-2288
  • Follow Us On Instagram