Leave a Message

By providing your contact information to The Realty Shop, your personal information will be processed in accordance with The Realty Shop's Privacy Policy. By checking the box(es) below, you expressly consent to receive marketing or promotional real estate communication from The Realty Shop in the manner selected by you. For SMS text messages, message frequency varies. Message and data rates may apply. Consent is not a condition of purchase of any goods or services. You may opt out of receiving further communications from The Realty Shop at any time. To opt out of receiving SMS text messages, reply STOP to unsubscribe. SMS text messaging is subject to our Terms of Use.

Thank you for your message. We will be in touch with you shortly.

Explore Our Properties

Property Description

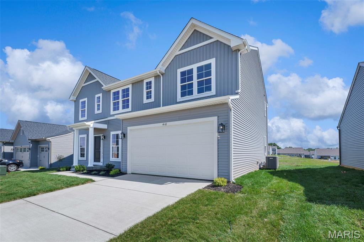
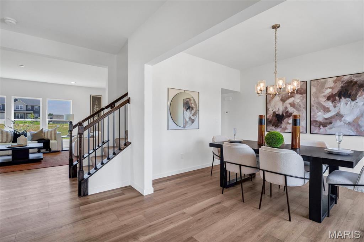
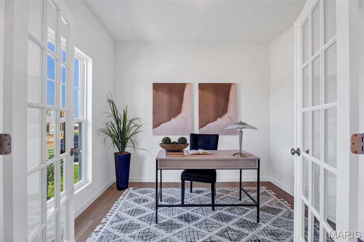
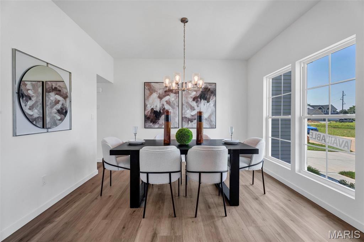
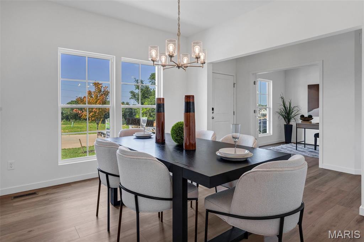
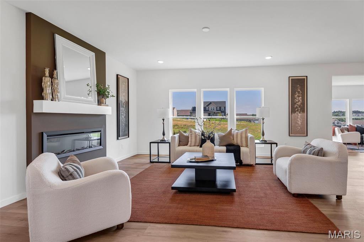
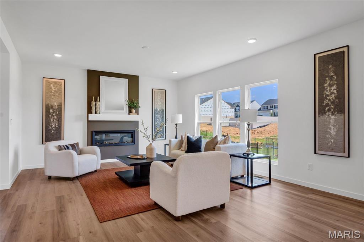
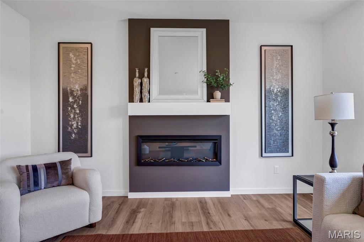
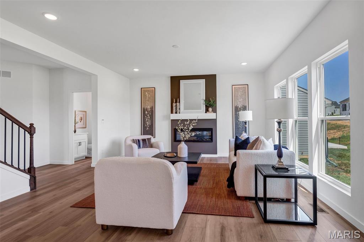
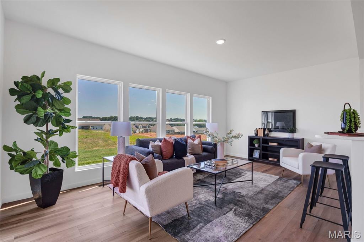
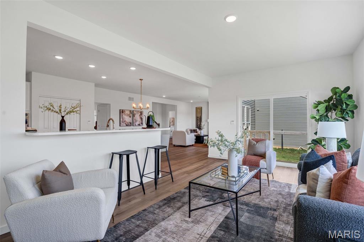
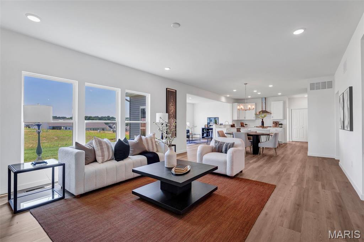
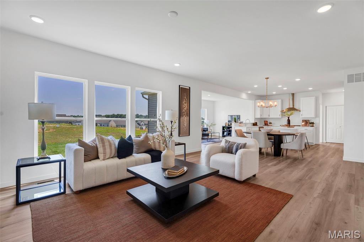
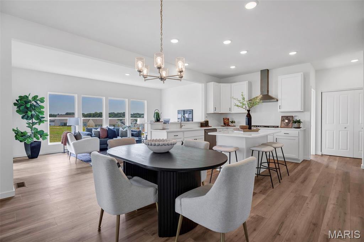
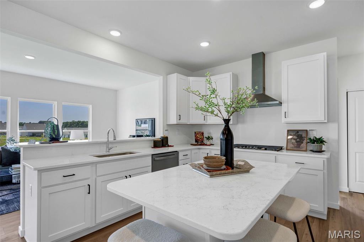
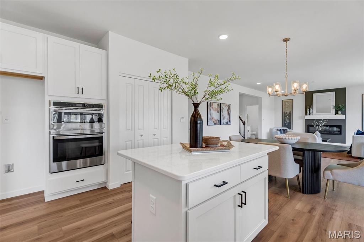
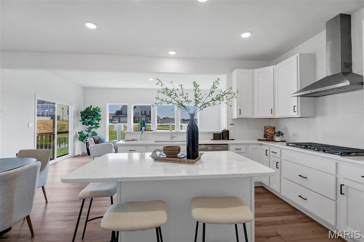
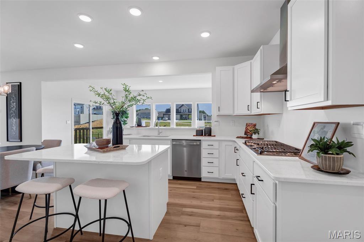
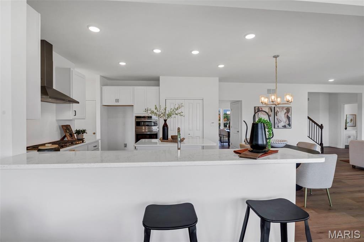
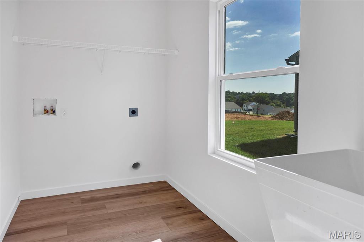
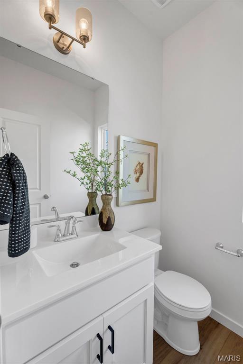
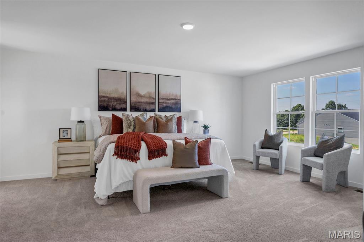
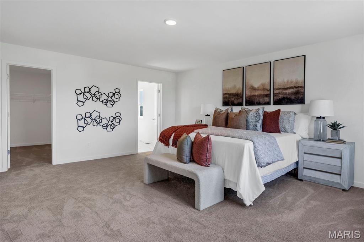
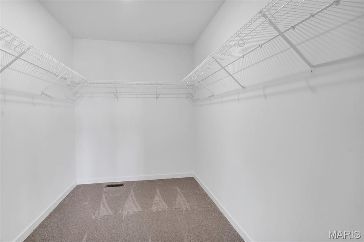
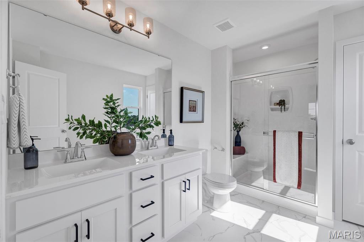
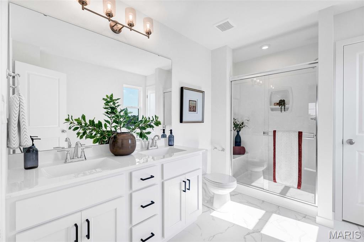
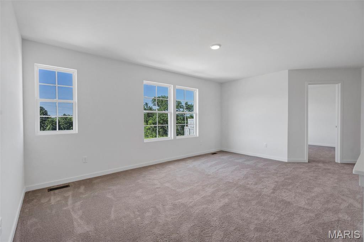
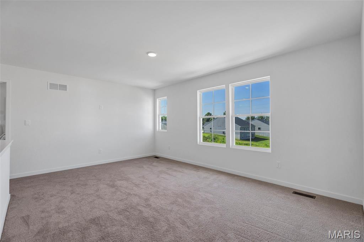
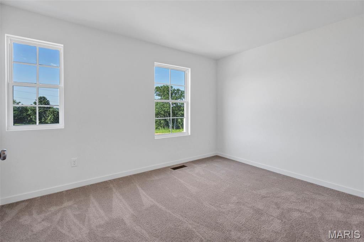
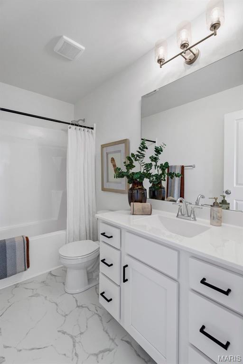
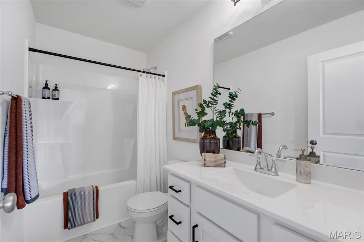
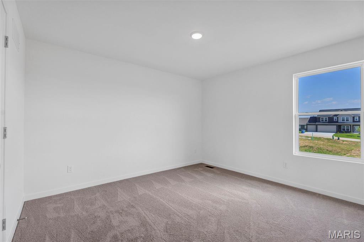
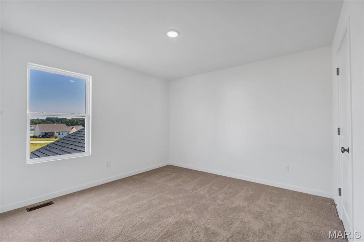
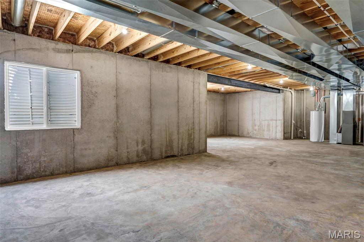
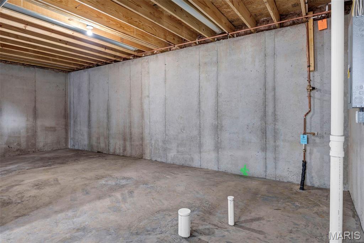
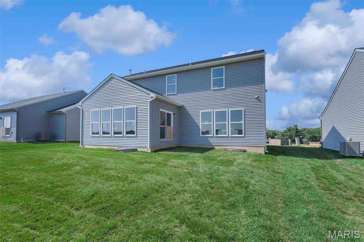
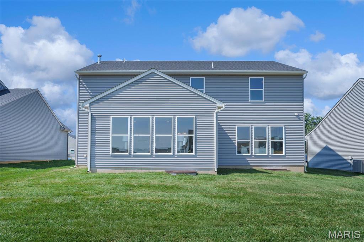
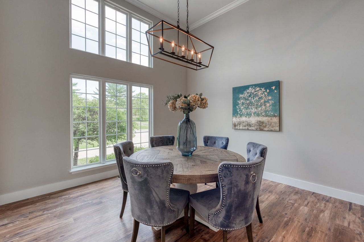
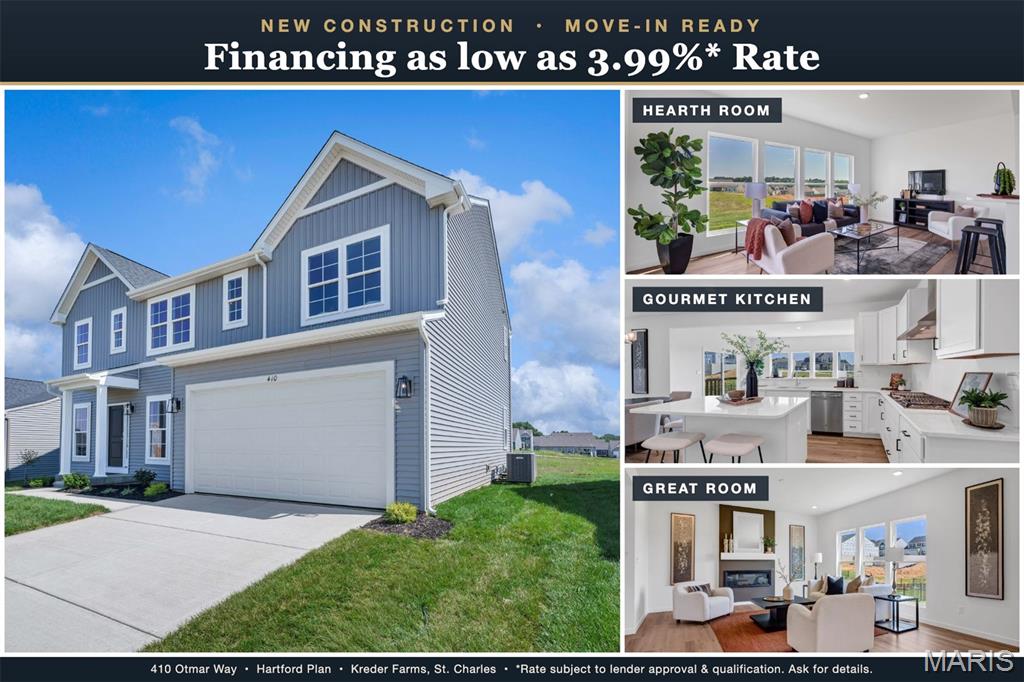
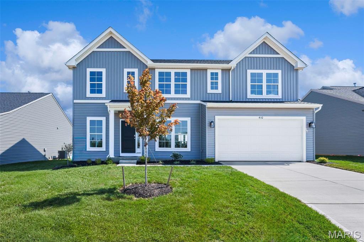
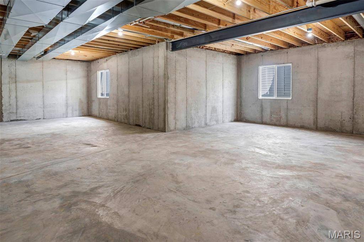
MOVE-IN READY with special financing as low as 3.99%! Welcome home to the Hartford at Kreder Farms, a brand-new 4-bedroom, 2.5-bath home built for the way you live. Nine-foot ceilings and an open main level flow from the gourmet kitchen into the hearth room just behind it, then into the great room with its sleek linear fireplace. The kitchen has 42" white cabinetry, quartz counters, a large center island, and stainless appliances with a gas cooktop and chimney hood. A formal dining room, a private study with glass doors, and first-floor laundry with a utility sink complete the main level. Upstairs, the owner's suite is a true retreat with a marble walk-in shower with bench, dual vanities, and a generous walk-in closet. Luxury vinyl plank flooring, matte black fixtures, a front-entry 2-car garage, and a full basement with 8'10" pour and bath rough-in for future space. Francis Howell schools. Skip the build timeline, because this one is ready now. Ask about builder incentives. *Financing subject to lender approval. Photos may show model or optional features.
Overview

Property Status
For Sale
MLS ID
26068753
Property Type
Residential
Year Built
2026

Features & Amenities

Architecture Styles
Craftsman, Traditional
Stories
2
Garage Spaces
2.0
Water Source
Public
Utilities
Cable Available, Electricity Connected
Lot Features
Back Yard, Front Yard
Heat Type
Forced Air
Air Conditioning
Central Air
Laundry Room
Laundry Room, Main Level
Fireplace
Family Room
Appliances
Cooktop, Dishwasher, Disposal, Microwave, Oven, Range
Sewer
Public Sewer
HOA Amenities
Association Management
Elementary School
Castlio Elem.
Middle School
Bryan Middle
High School
Francis Howell Central High
School District
Francis Howell R-III
Sales Price
$599,990
HOA
$400/yr

Downloads

410 Otmar Way

Schedule a Tour

We would love to help you see this beautiful home! As a full-service brokerage, we can help you tour. Please submit an offer, and answer questions about the buying process.
Thank you

for your interest in 410 Otmar Way, St Charles, MO 63304

410 Otmar Way
Navigate
410 Otmar Way
explore in 3d

Mortgage Calculator

Estimate your monthly mortgage payment, including the principal and interest, property taxes, and HOA. Adjust the values to generate a more accurate rate.
$0,000 Your Payment 20 15 65
$0,000 Your Payment

I'm Interested In

410 Otmar Way

or
  • CallAmanda Alejandro

    License #2008015448

    (636) 544-2288
  • Follow Us On Instagram