Leave a Message

Thank you for your message. We will be in touch with you shortly.

Explore Our Properties

Property Description

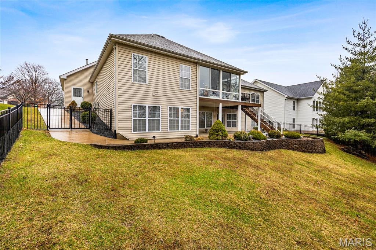
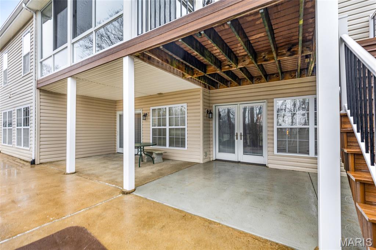
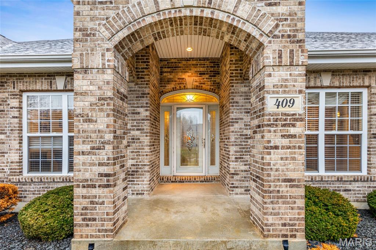
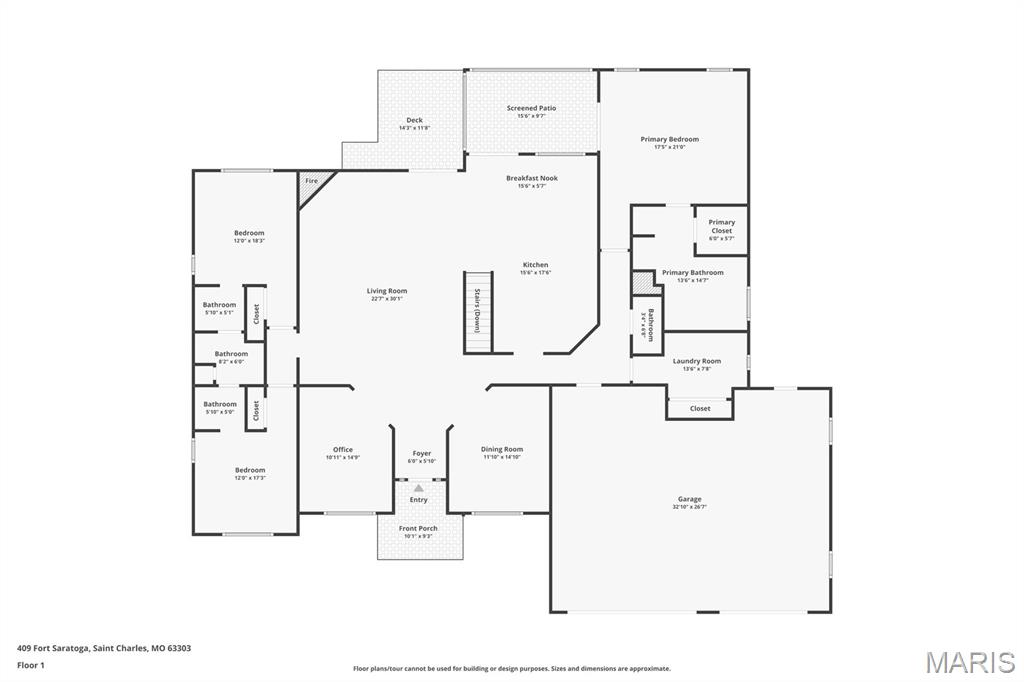
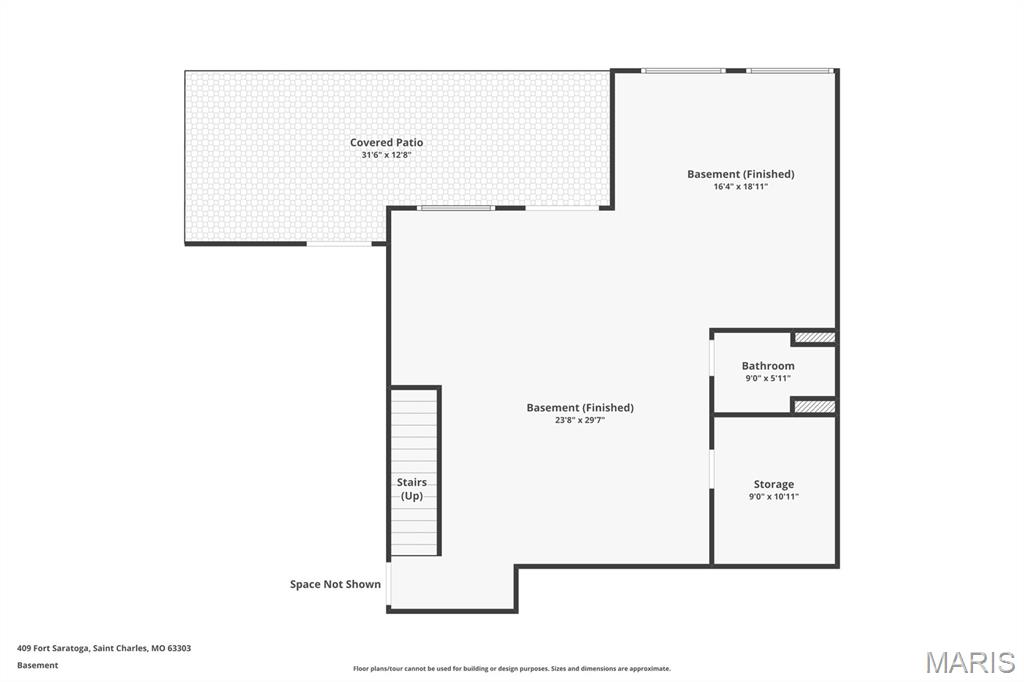
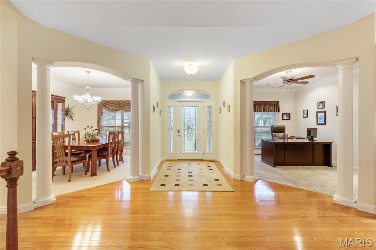
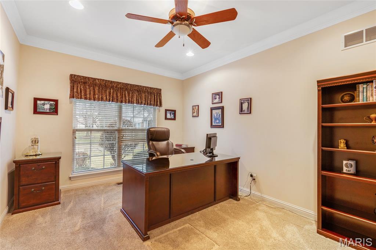
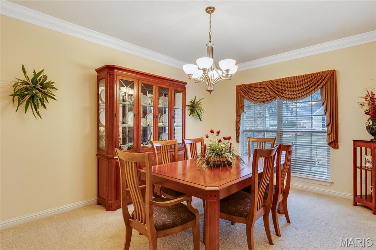
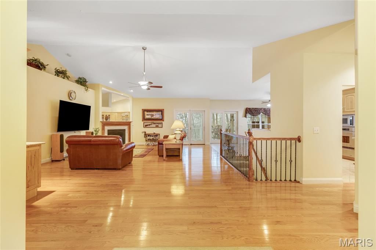
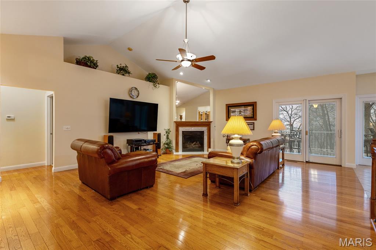
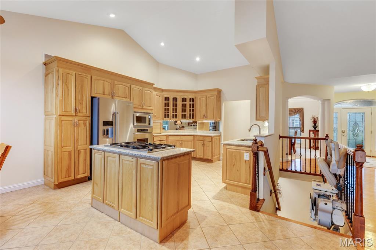
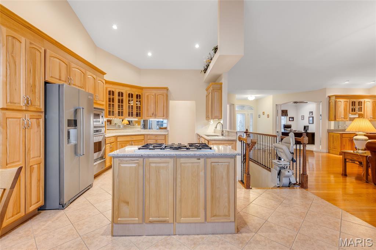
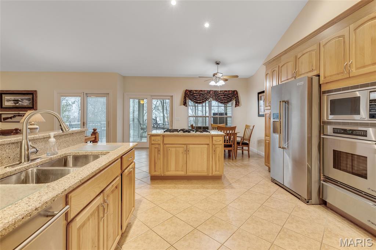
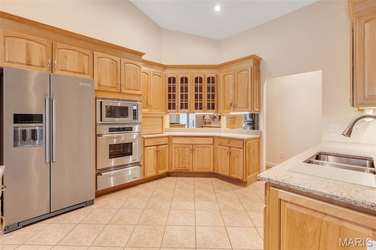
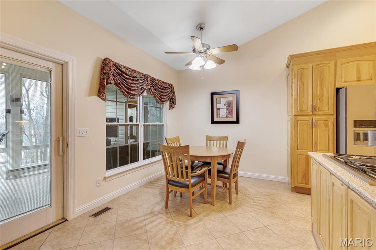
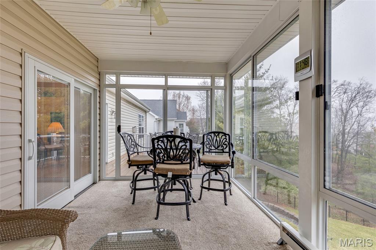
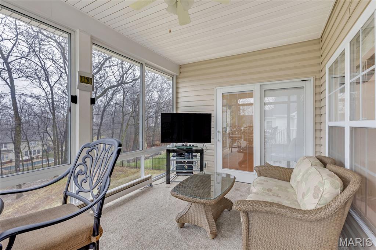
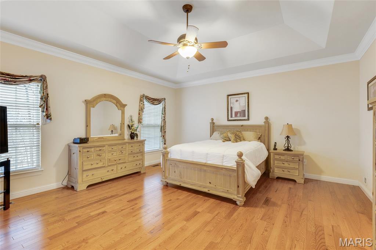
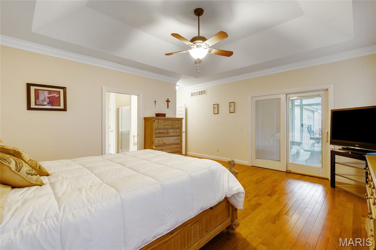
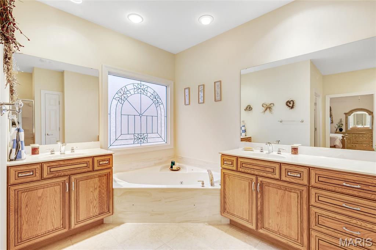
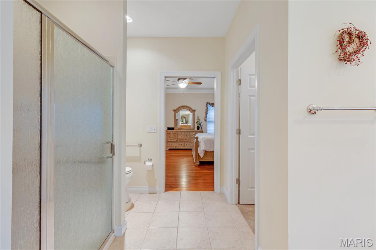
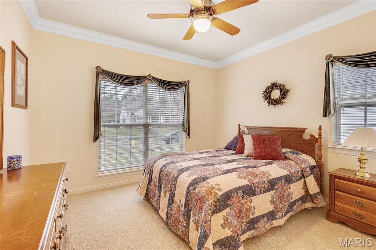
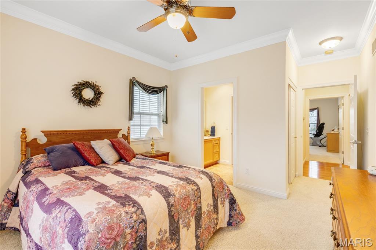
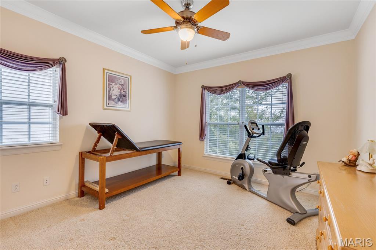
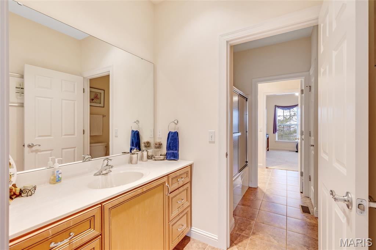
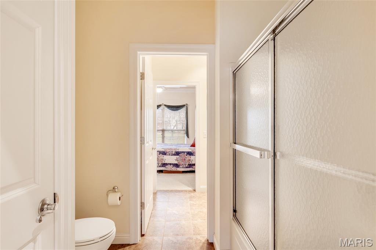
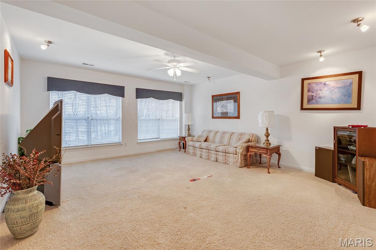
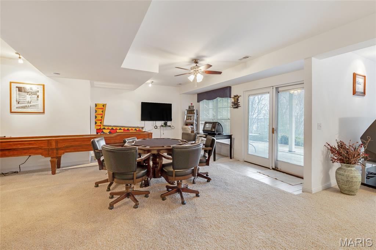
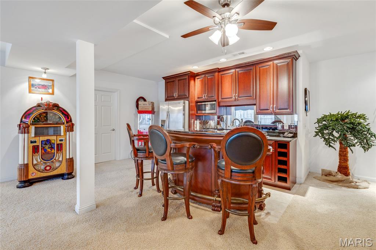
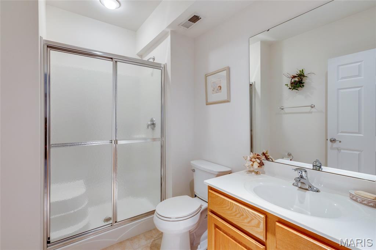
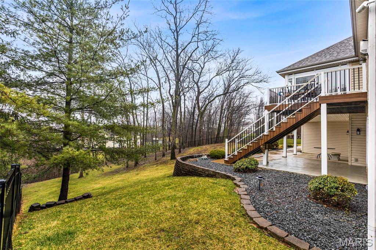
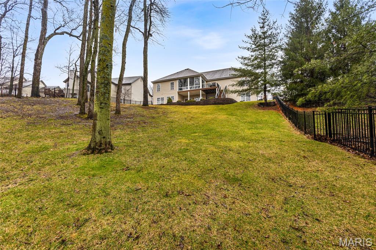
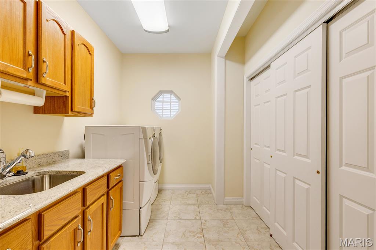
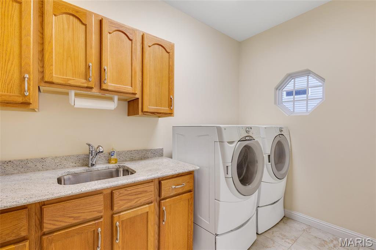
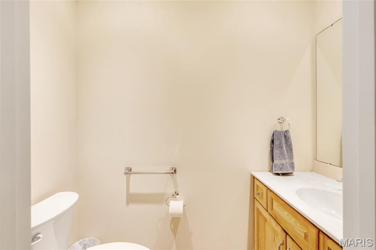
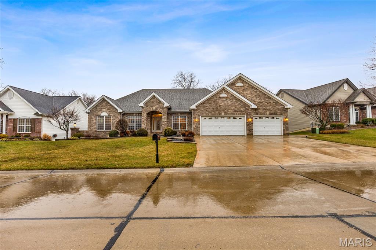
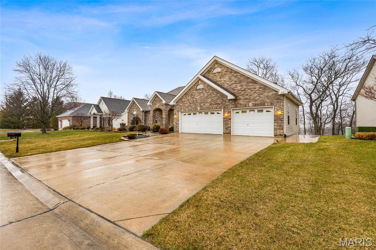
Meticulously maintained 1 Owner Custom Built Ranch in Heritage Addition with over 3700 Sq ft of living space and incredible 33X26 ft heated garage!. Walking up to this home you will notice no detail was left out with the beautiful brick entryway. Entering the home your entry opens open to a sought after open floor plan. NOTICE thee custom crown molding and gleaming wood floors! You will see a spacious formal dining room and office. The vaulted great room offers a gas fireplace with new blower. The kitchen is incredible with granite counter tops, breakfast bar, high end custom cabinetry and world class stainless appliances. Your breakfast room the leads to your 4 seasons room and low maintenance deck, providing wonderful views of your sprawling fenced lot. Primary suite is over 350 sq feet with large walk in closet, sep tub.shower and custom double vanities. You can also access your 4 seasons room from the primary. 2 additional bedrooms on the main floor with Jack and Jill bath. You will also find a HUGE main floor laundry/mud room and an additional half bath. Your walkout lower level offers a 9ft pour. You will enjoy the Bar, Family Room, Rec Room, and 3rd full bath. Access your large patio and full fenced lot from your lower level. There is also incredible extra storage in the lower level as well. The AC is newer. DO NOT FORGET YOUR INCREDIBLE 33x26 heated garage! This home is just seconds from the Page Ext and is located in the boundaries of the Francis Howell School District.
Overview

Property Status
Sold
Date Sold
April 16, 2026
Lot Size
0.43 Acres
MLS ID
26010616
Property Type
Residential
Year Built
2004

Features & Amenities

Architecture Styles
Ranch, Traditional
Stories
1
Garage Spaces
3.0
Water Source
Public
Utilities
Cable Available
Lot Features
Back Yard, Cleared
Heat Type
Forced Air
Air Conditioning
Central Air
Laundry Room
Main Level
Fireplace
Gas
Appliances
Stainless Steel Appliance(s), Gas Cooktop, Dishwasher, Disposal, Microwave, Built-In Electric Oven
Other Interior Features
Bar, Breakfast Bar, Breakfast Room, Ceiling Fan(s), Crown Molding, Double Vanity, Granite Counters, Open Floorplan, Pantry, Separate Dining, Special Millwork, Vaulted Ceiling(s), Walk-In Closet(s)
Sewer
Public Sewer
HOA Amenities
None
Elementary School
Becky-David Elem.

Middle School
Barnwell Middle
High School
Francis Howell North High
School District
Francis Howell R-III
Sales Price
$680,000
Real Estate Tax
$6,807/yr
HOA
$250/yr

Downloads

409 Fort Saratoga

Schedule a Tour

We would love to help you see this beautiful home! As a full-service brokerage, we can help you tour. Please submit an offer, and answer questions about the buying process.

Thank you

for your interest in 409 Fort Saratoga, St Charles, MO 63303

409 Fort Saratoga
Navigate
409 Fort Saratoga
explore in 3d

I'm Interested In

409 Fort Saratoga

or
  • CallJessica Settlemoir

    License #2002016280

    (314) 754-1463
  • Follow Us On Instagram