Leave a Message

Thank you for your message. We will be in touch with you shortly.

Explore Our Properties

Property Description

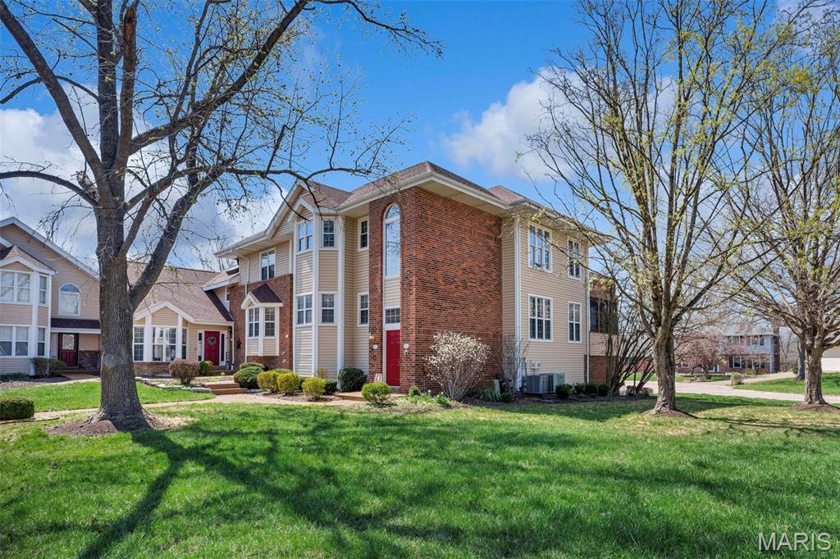
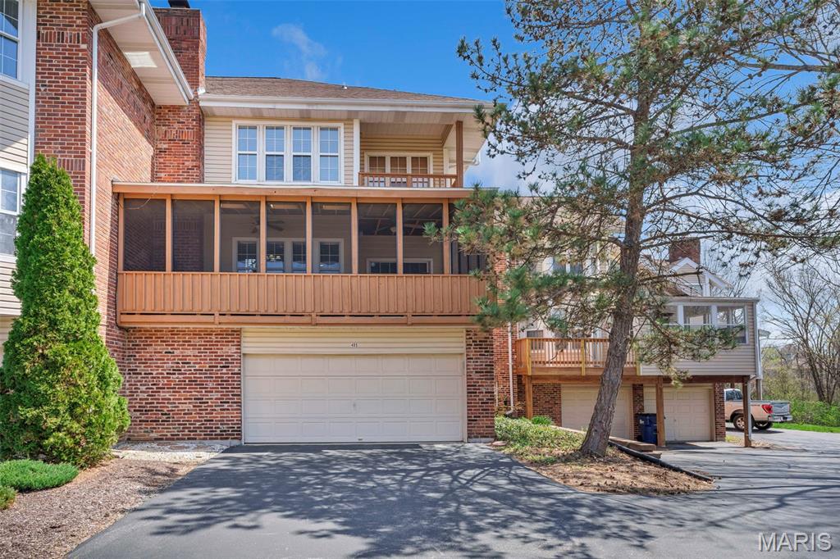
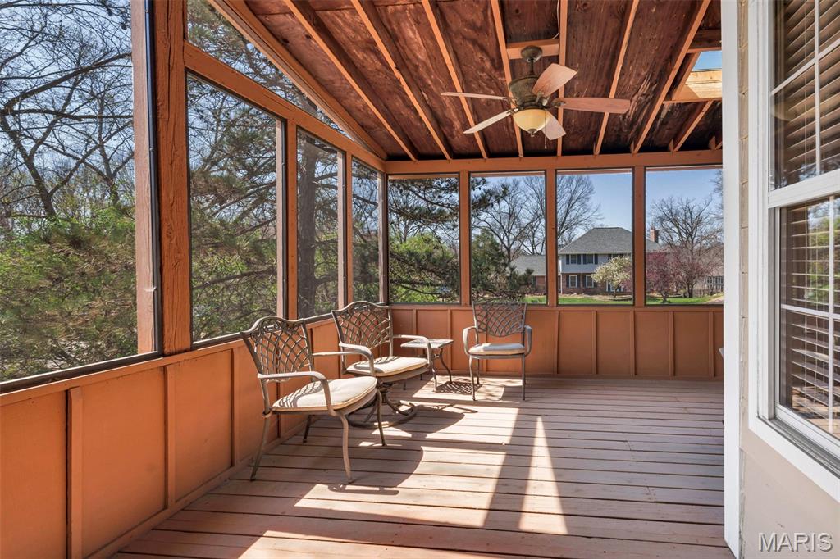
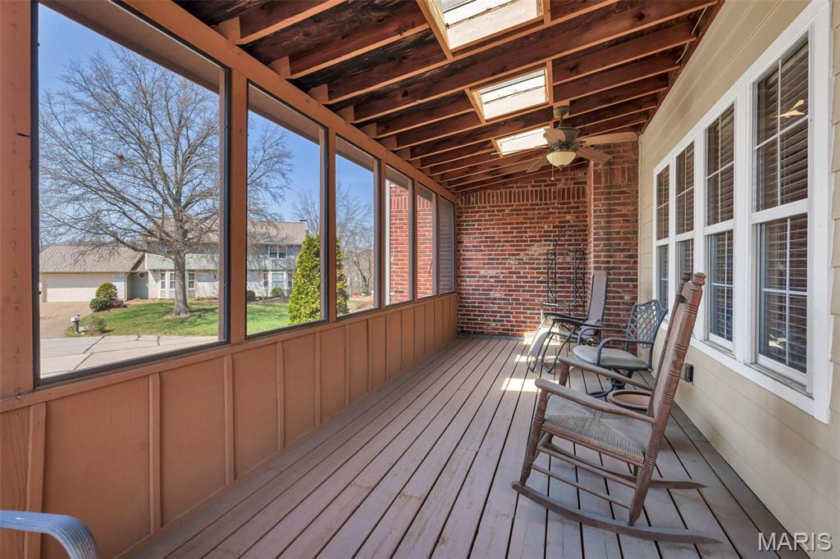
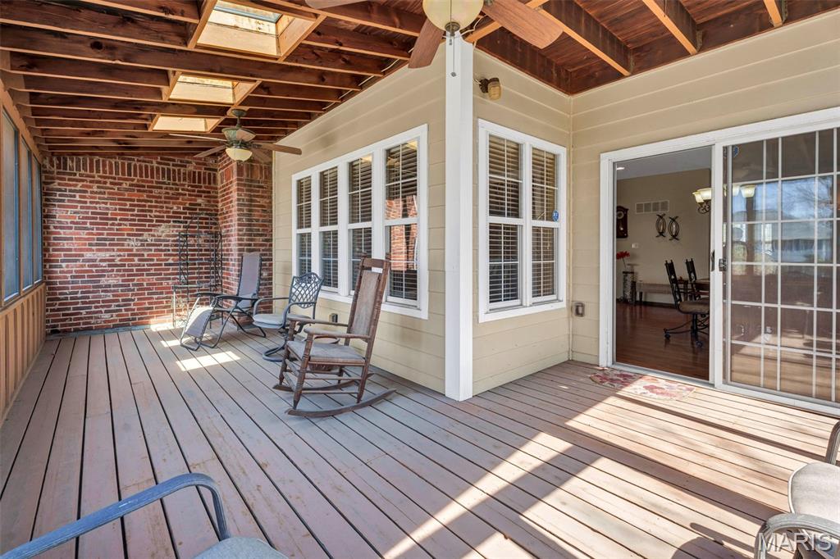
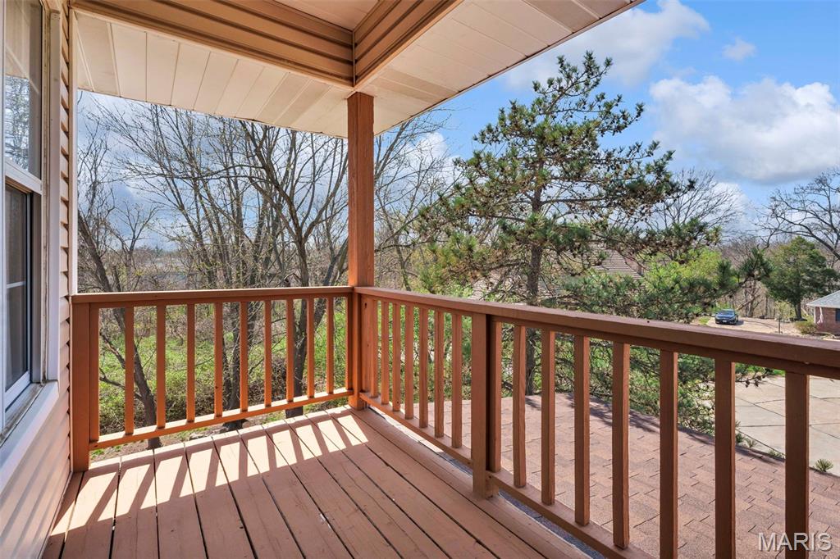
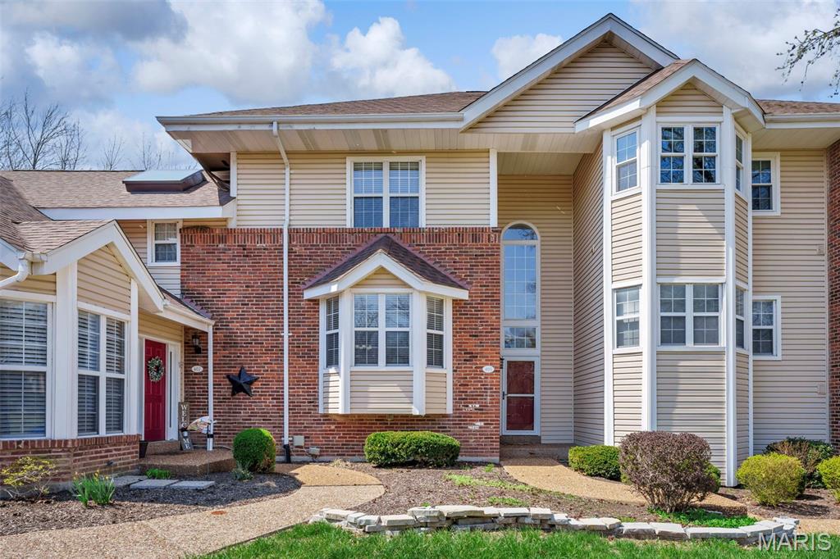
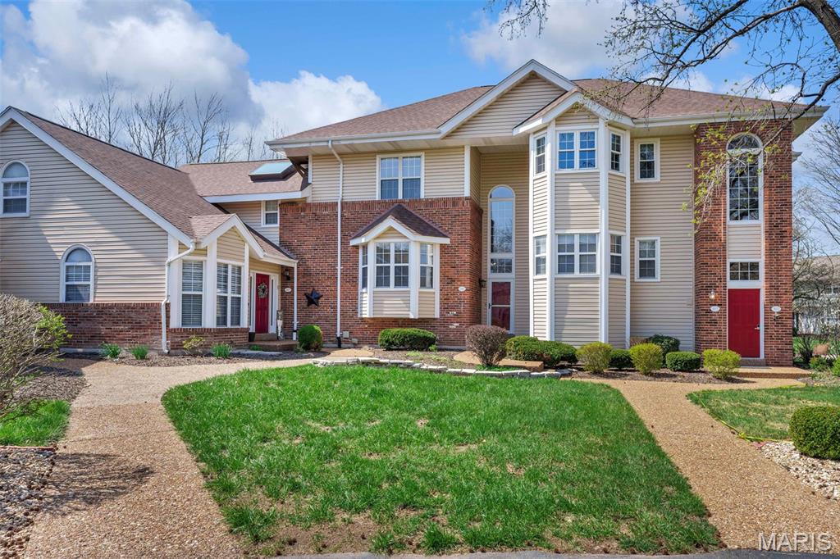
What a find! This spacious and unique townhome offers all the bells and whistles, highlighted by a stunning oversized screened in porch that is perfect for relaxing or entertaining.

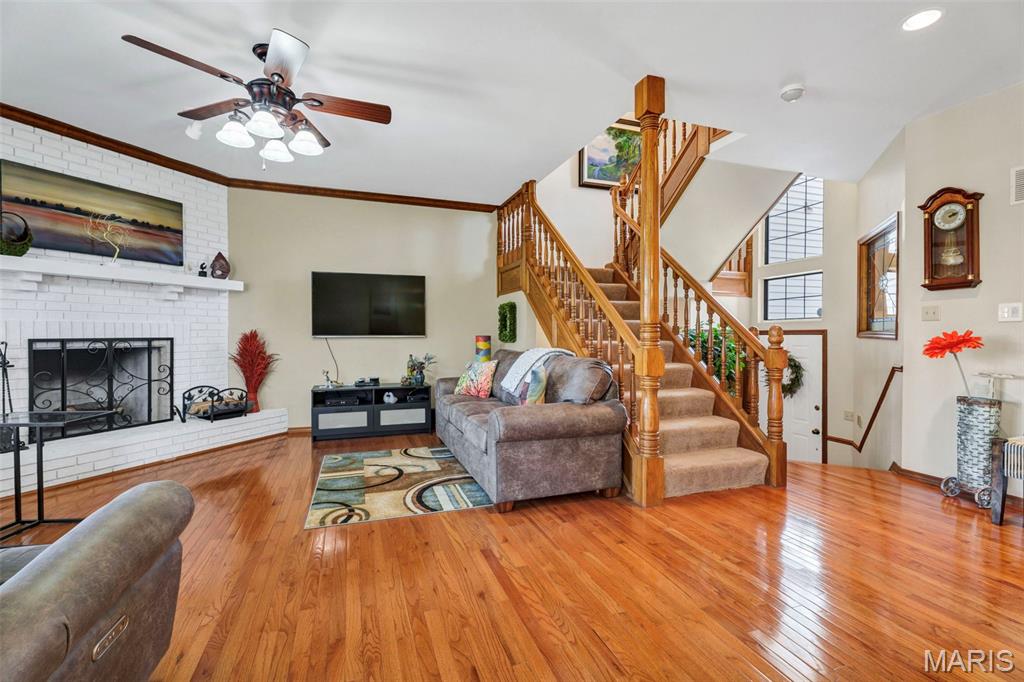
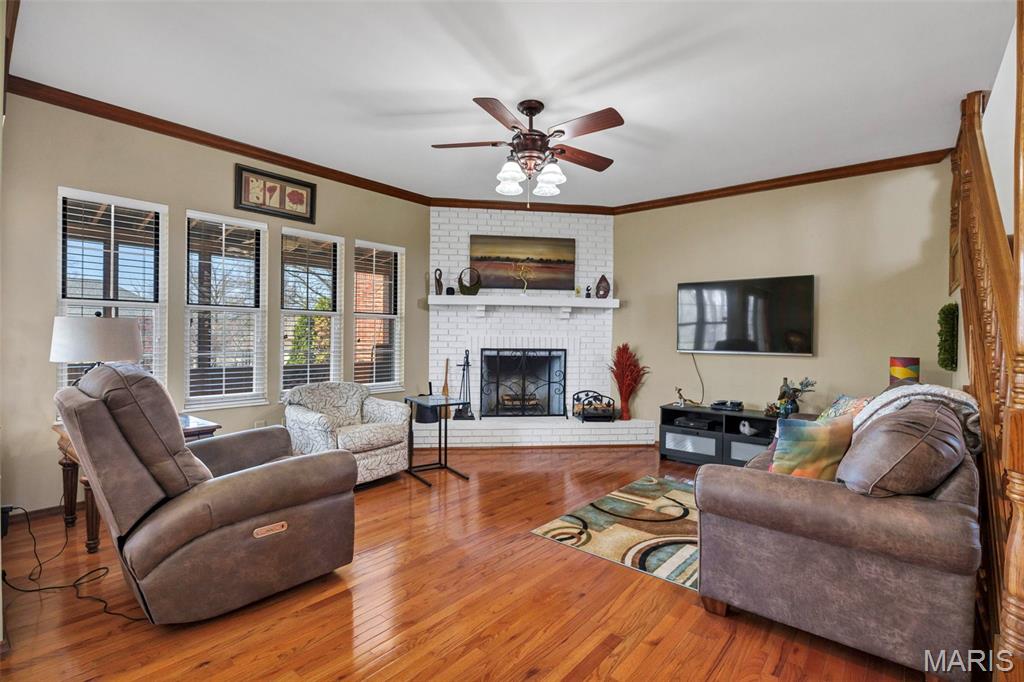
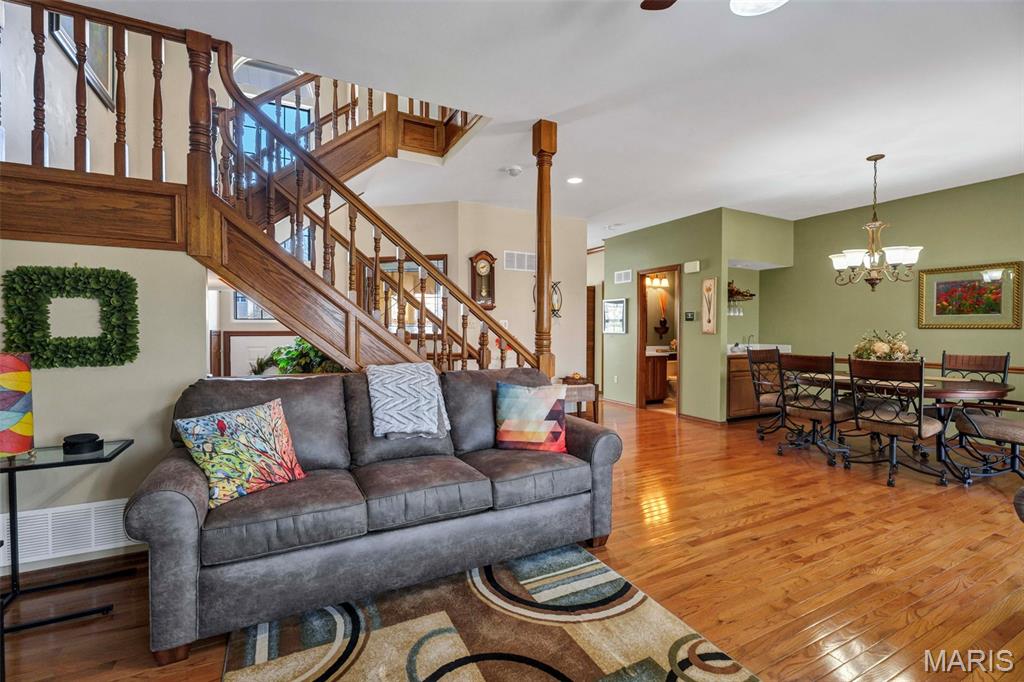
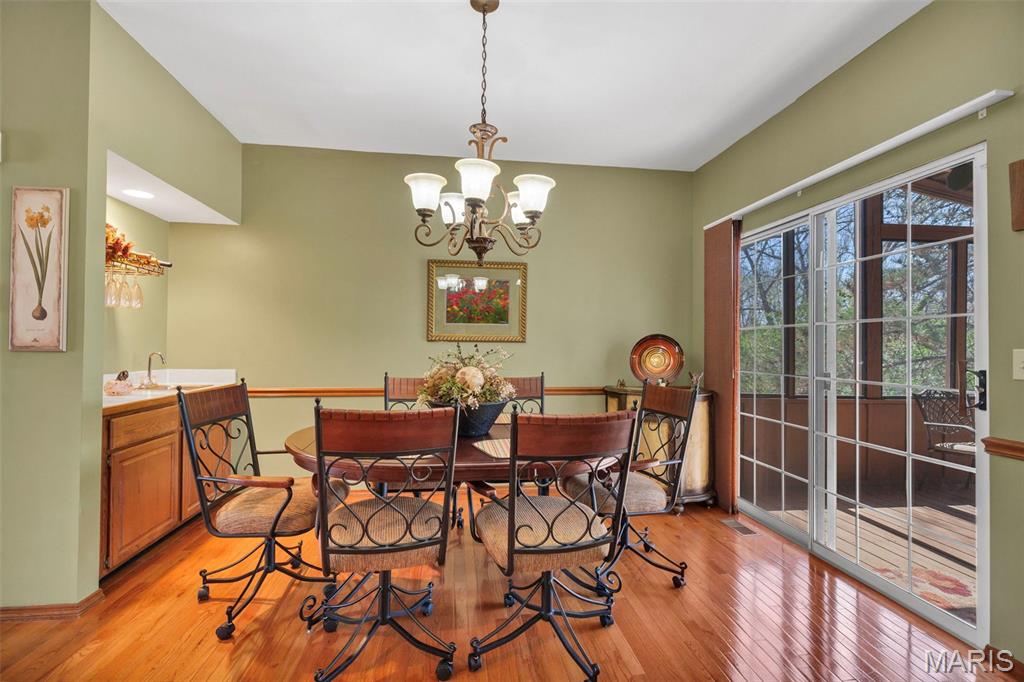
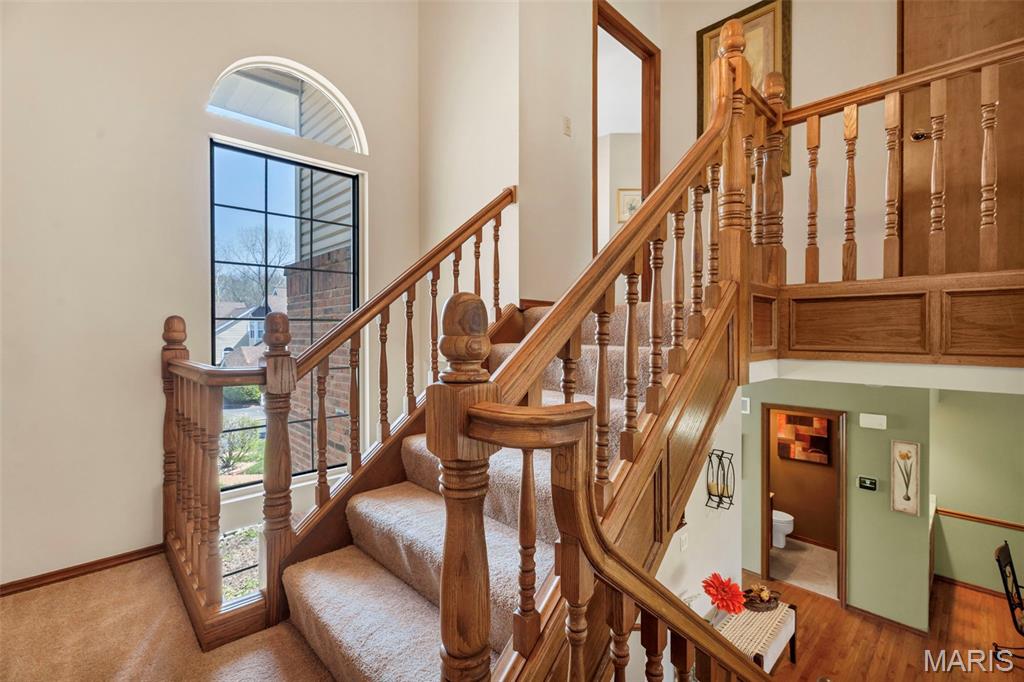
Step inside to a light filled foyer featuring a beautiful Palladian window, leading into a large great room with a cozy wood-burning fireplace and an open oak staircase to the upper level. A separate dining room and bright, inviting layout make this home ideal for everyday living.

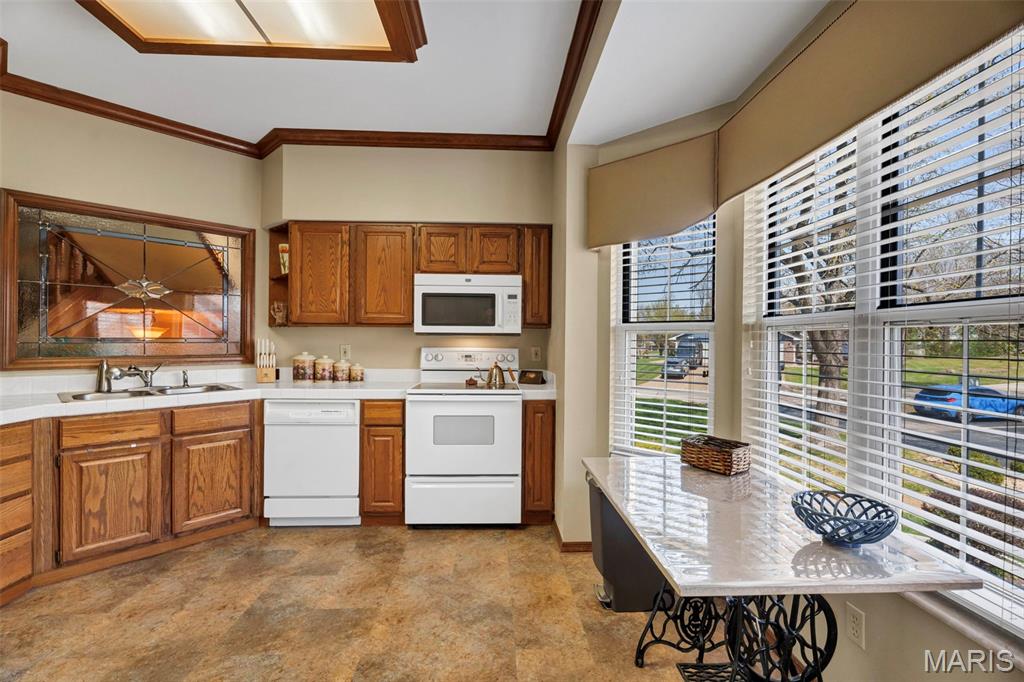
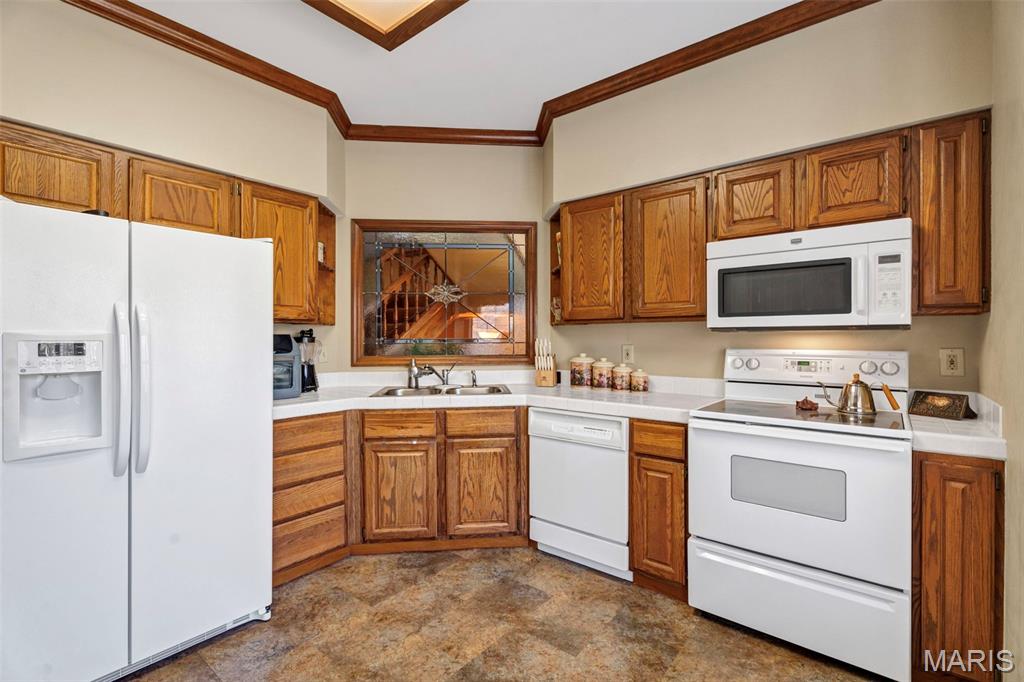
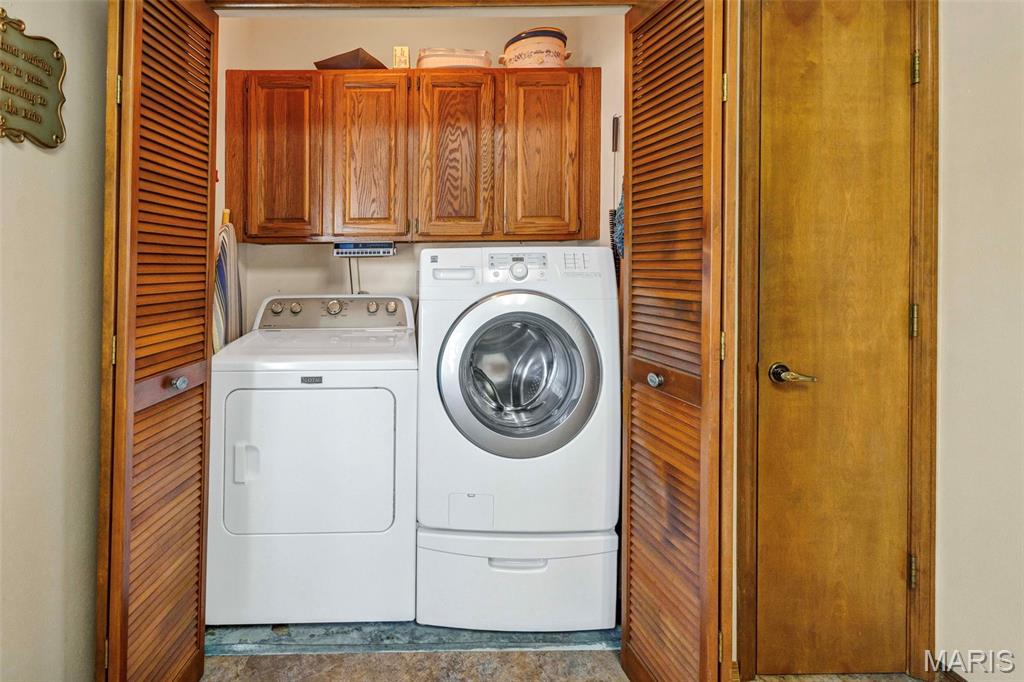
The open kitchen showcases warm oak cabinetry, a charming bay window with stained glass accents, abundant cabinet space, a pantry, and convenient main floor laundry.

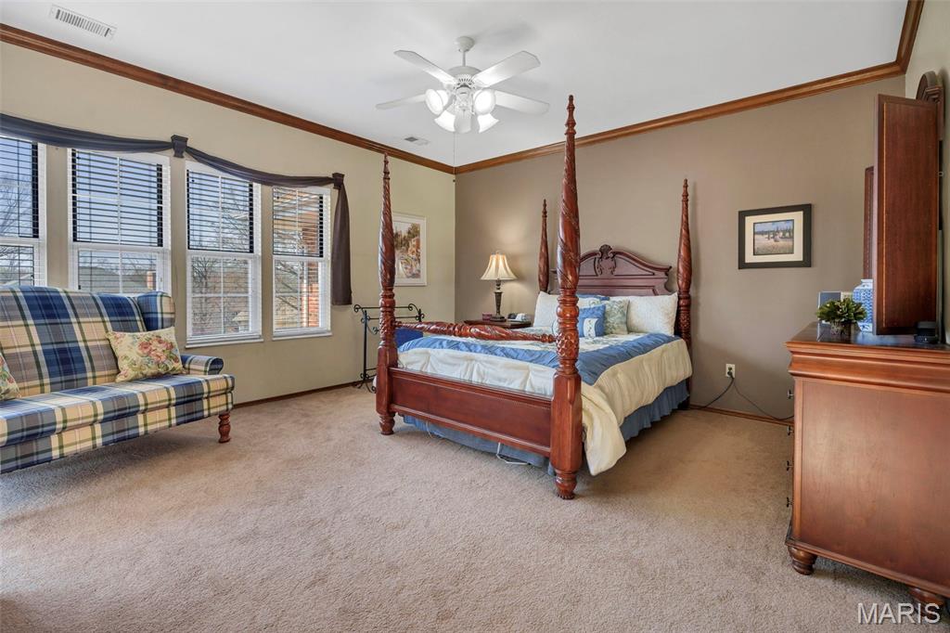
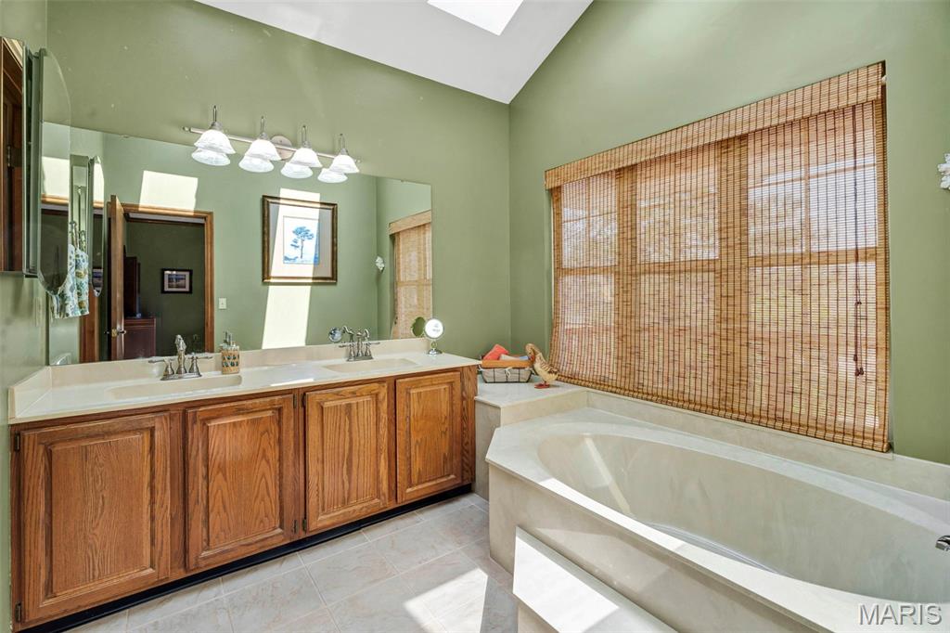
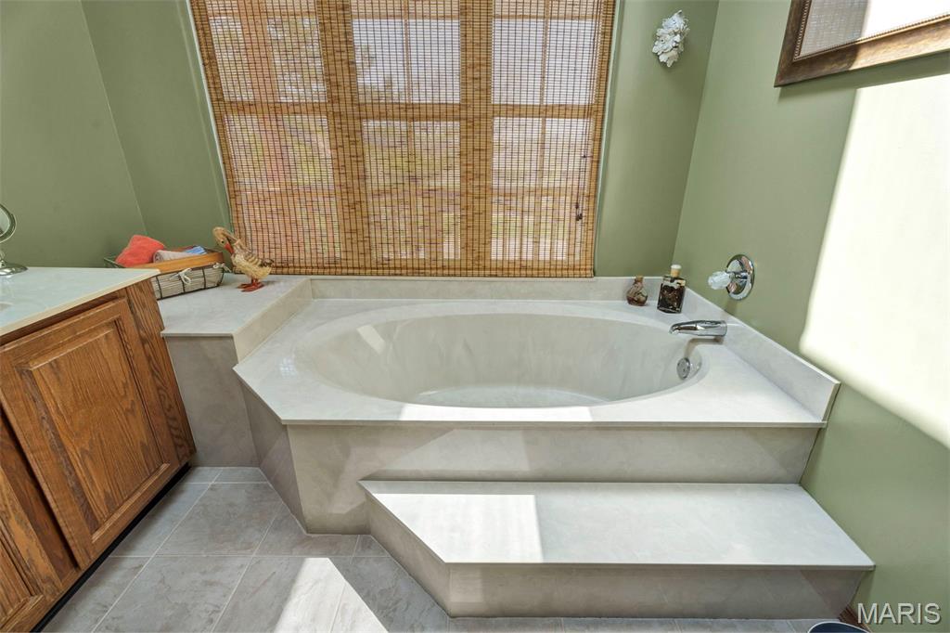
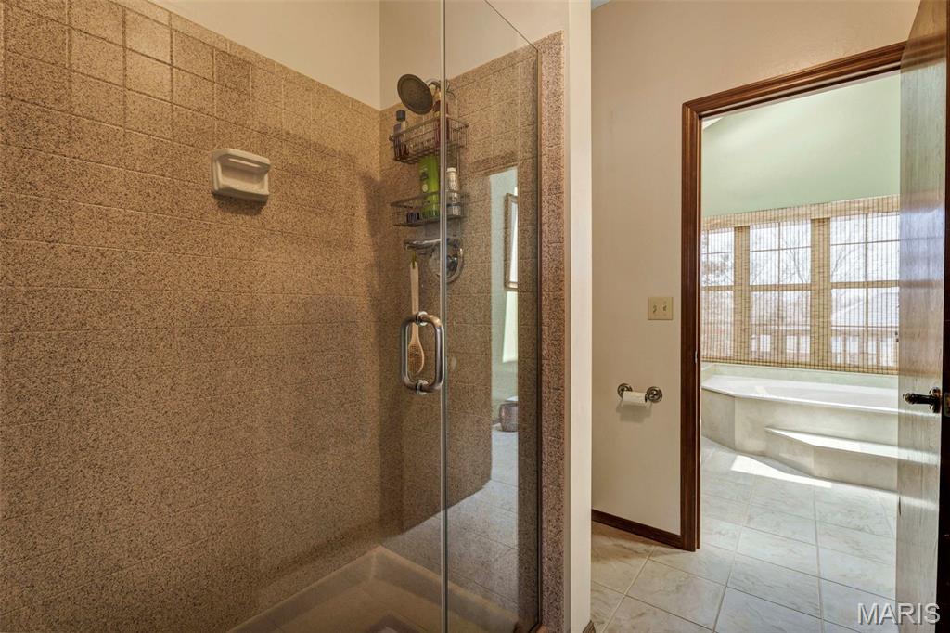
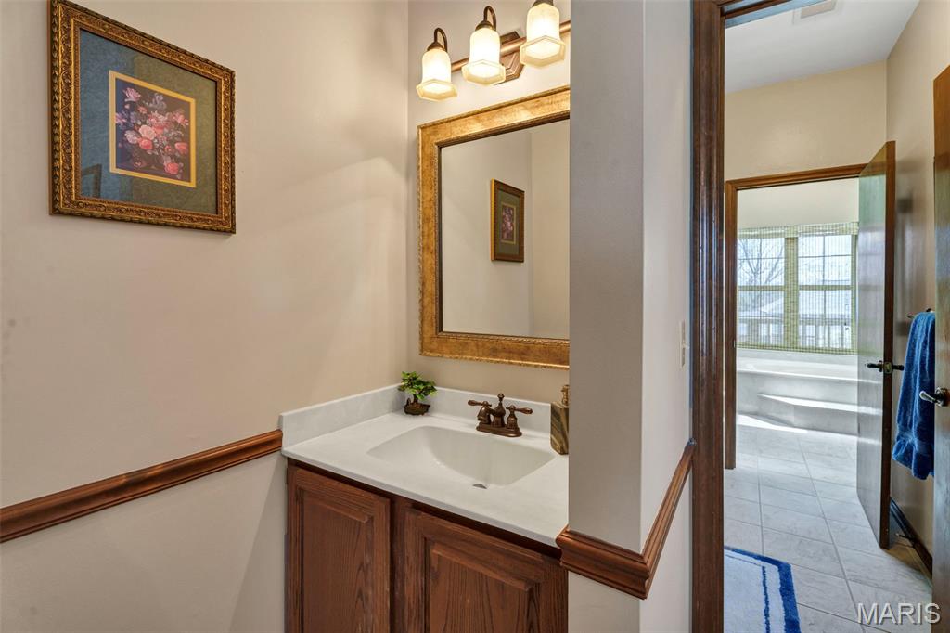
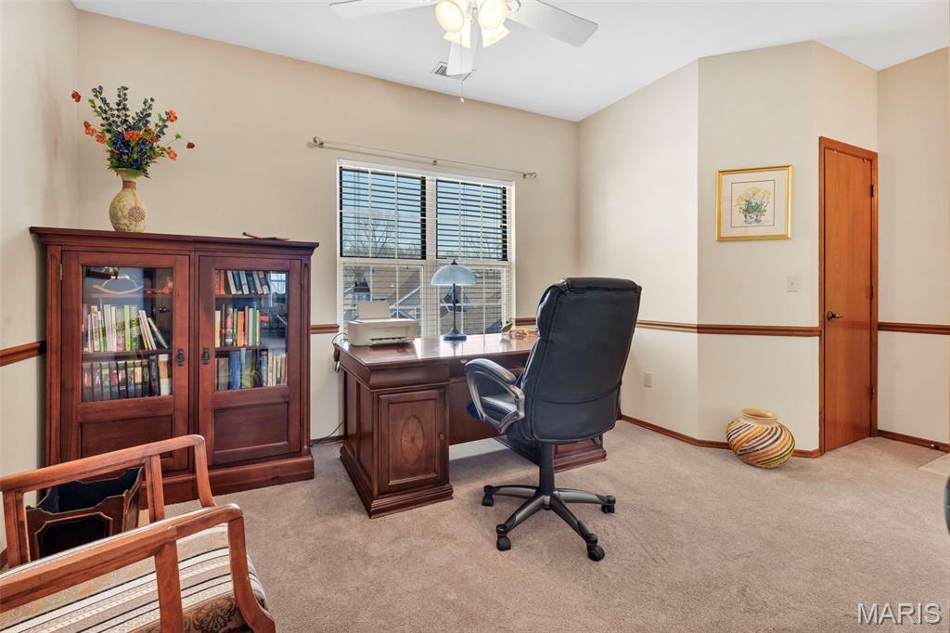
Upstairs, the primary suite offers a walk-in closet and a Jack-and-Jill bath featuring a soaking tub, separate shower, and skylights, along with a second-floor bedroom or flexible office space that is perfect for today's lifestyle needs.

Additional highlights include an oversized 2-car garage and ample storage throughout.

Comfortable, bright, and full of character makes this easy living at its best. Schedule your showing
Overview

Property Status
Sold
Date Sold
May 22, 2026
Lot Size
892.98 Sq.Ft.
MLS ID
26018672
Property Type
Townhouse
Year Built
1985

Features & Amenities

Architecture Styles
Colonial
Stories
2
Garage Spaces
2.0
Water Source
Public
Pool
In Ground
Lot Features
Other
Parking
Additional Parking
Heat Type
Electric, Forced Air
Air Conditioning
Ceiling Fan(s), Central Air, Electric
Fireplace
Wood Burning
Appliances
Dishwasher, Disposal, Humidifier, Microwave, Electric Oven, Electric Range, Electric Water Heater
Other Interior Features
Breakfast Bar, Center Hall Floorplan, Eat-in Kitchen, High Ceilings, Kitchen Island, Open Floorplan, Pantry, See Remarks
Sewer
Public Sewer
HOA Amenities
Association Management, Other, Parking
Elementary School
Becky-David Elem.
Middle School
Barnwell Middle
High School
Francis Howell North High
School District
Francis Howell R-III
Sales Price
$242,500
Real Estate Tax
$2,846/yr
HOA
$422/mo

Downloads

405 Meramec Way Unit: 10

Schedule a Tour

We would love to help you see this beautiful home! As a full-service brokerage, we can help you tour. Please submit an offer, and answer questions about the buying process.

Thank you

for your interest in 405 Meramec Way Unit: 10, St Charles, MO 63303

405 Meramec Way Unit: 10
Navigate

I'm Interested In

405 Meramec Way Unit: 10

or Contact

Follow Us On Instagram