Leave a Message

Thank you for your message. We will be in touch with you shortly.

Explore Our Properties

Property Description

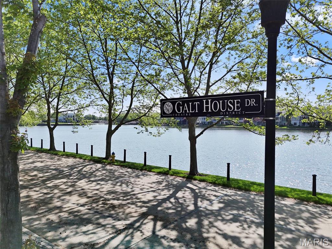
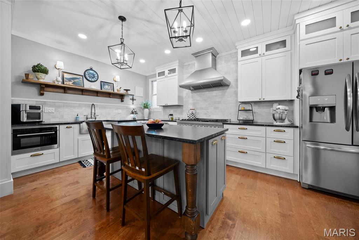
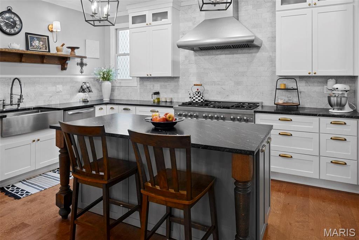
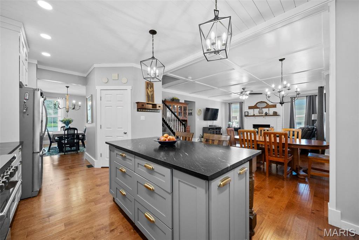
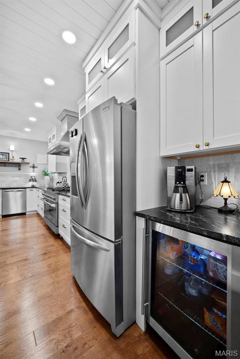
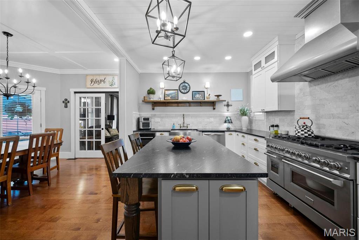
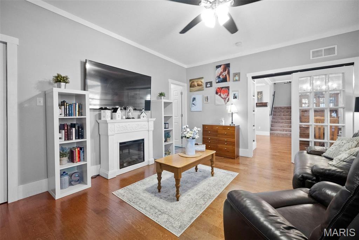
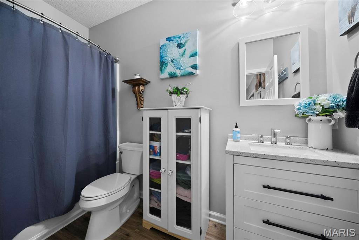
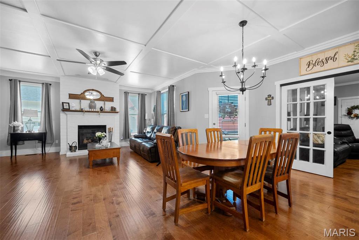
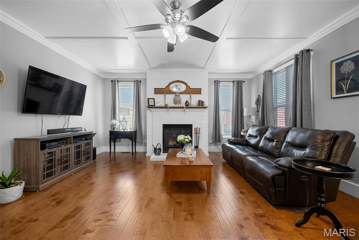
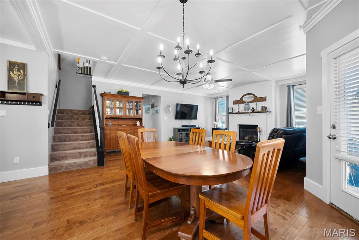
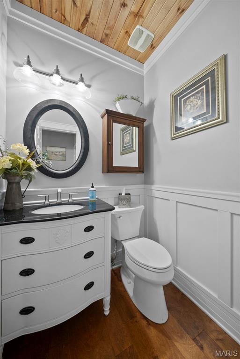
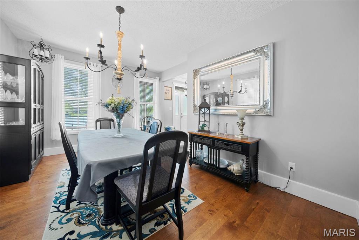
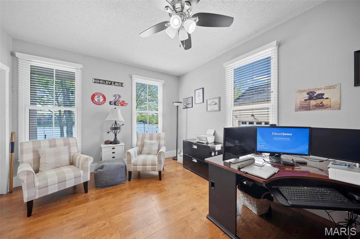
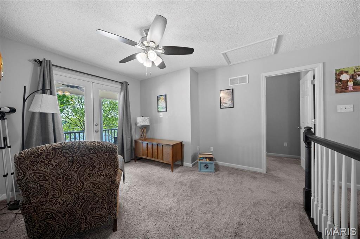
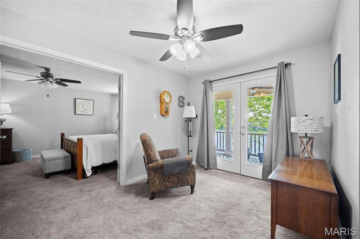
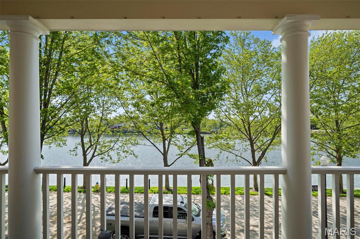
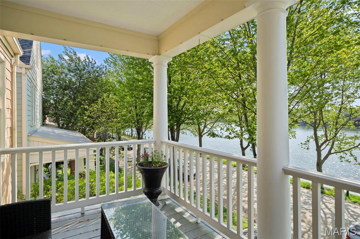
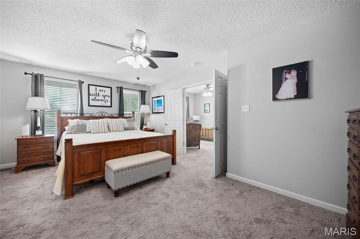
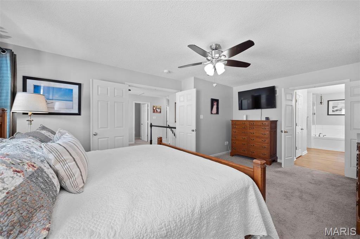
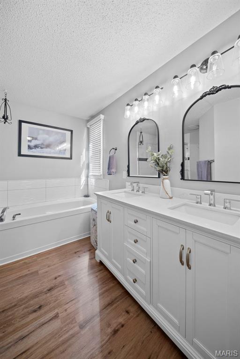
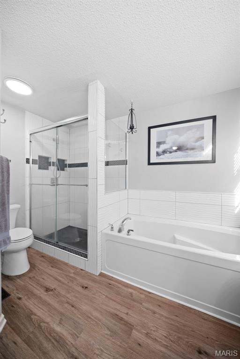
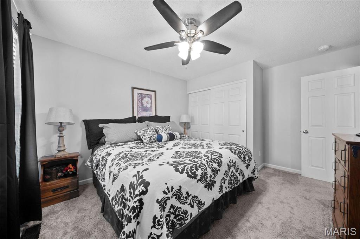
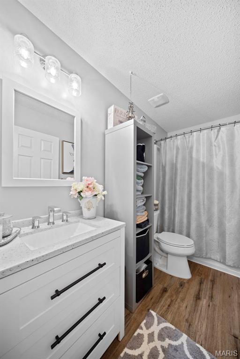
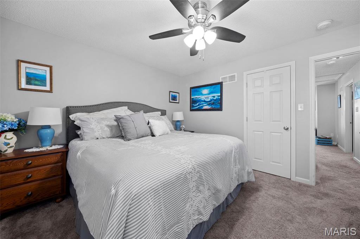
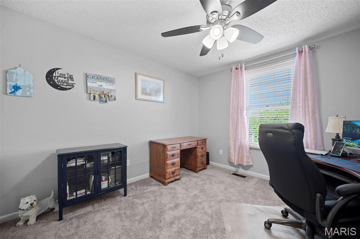
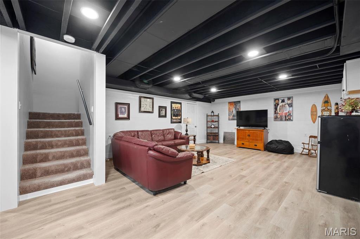
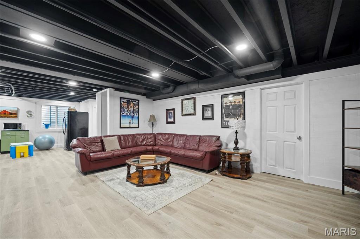
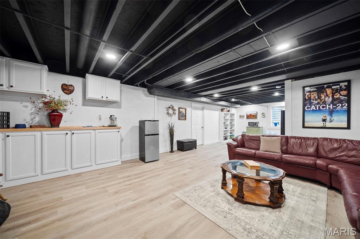
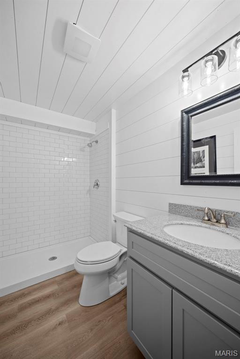
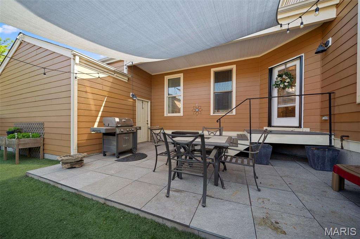
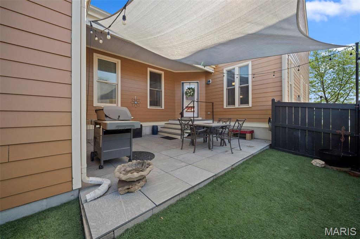
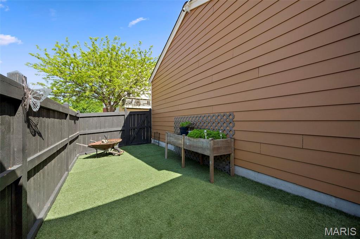
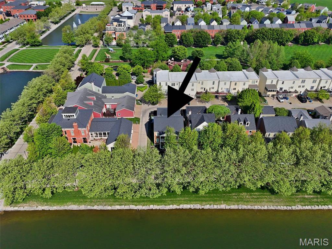
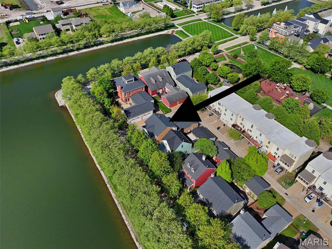
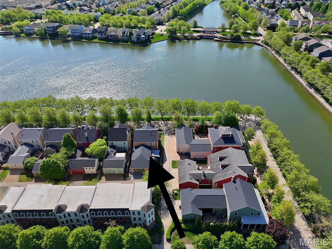
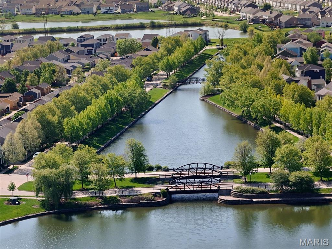
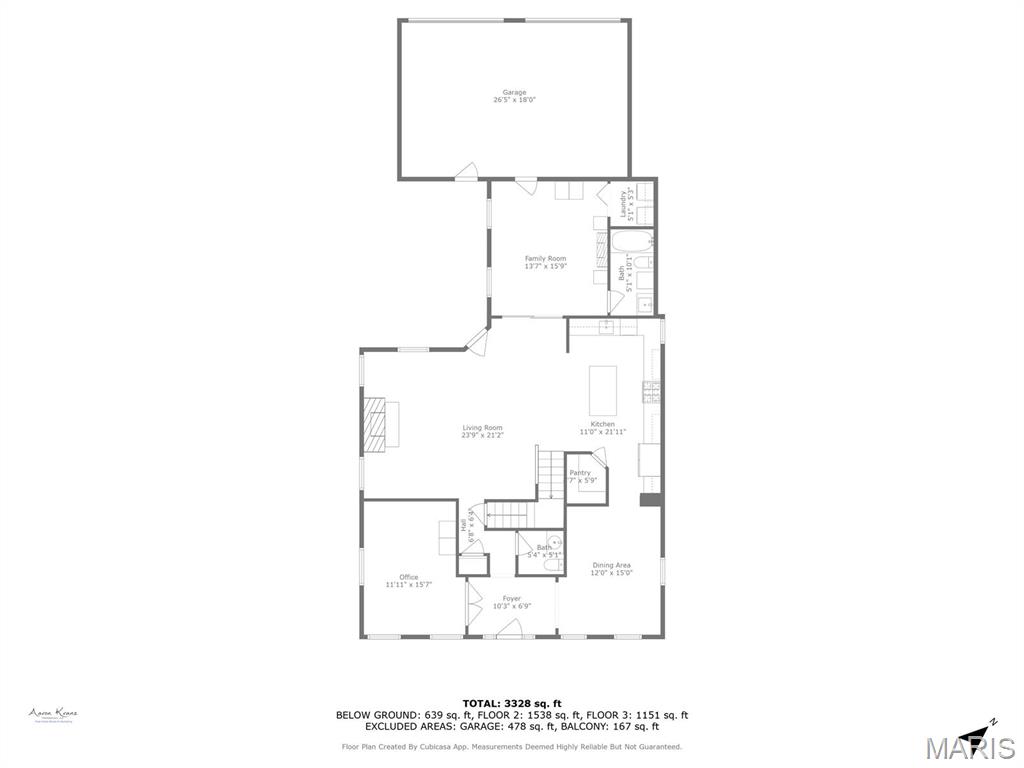
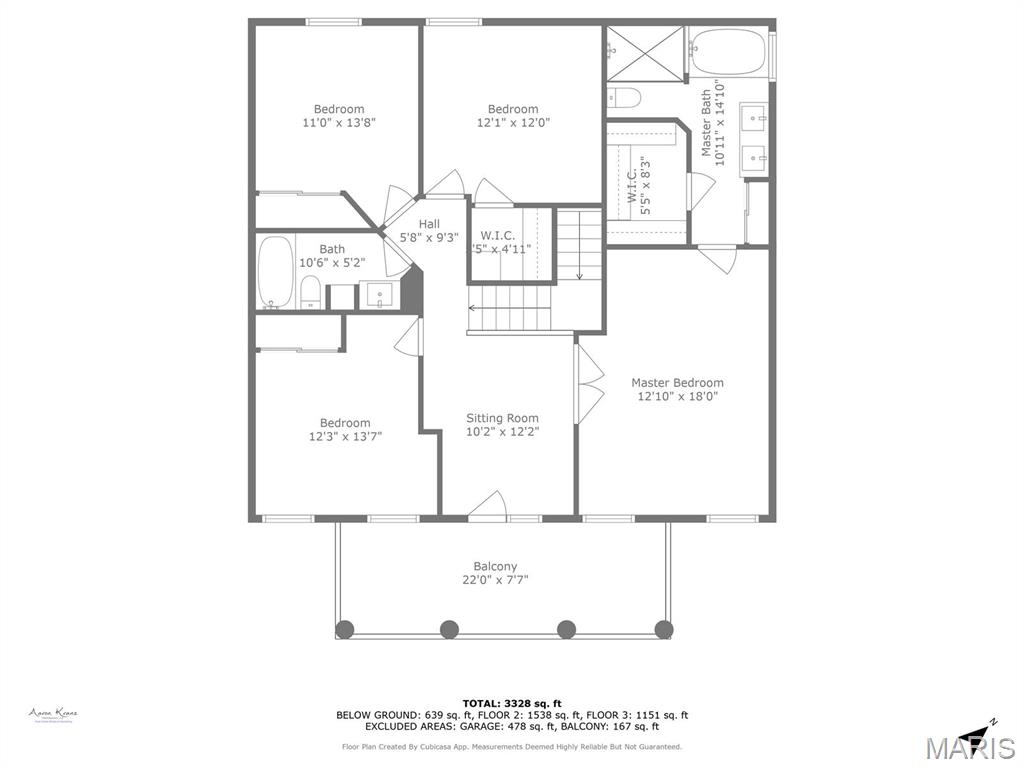
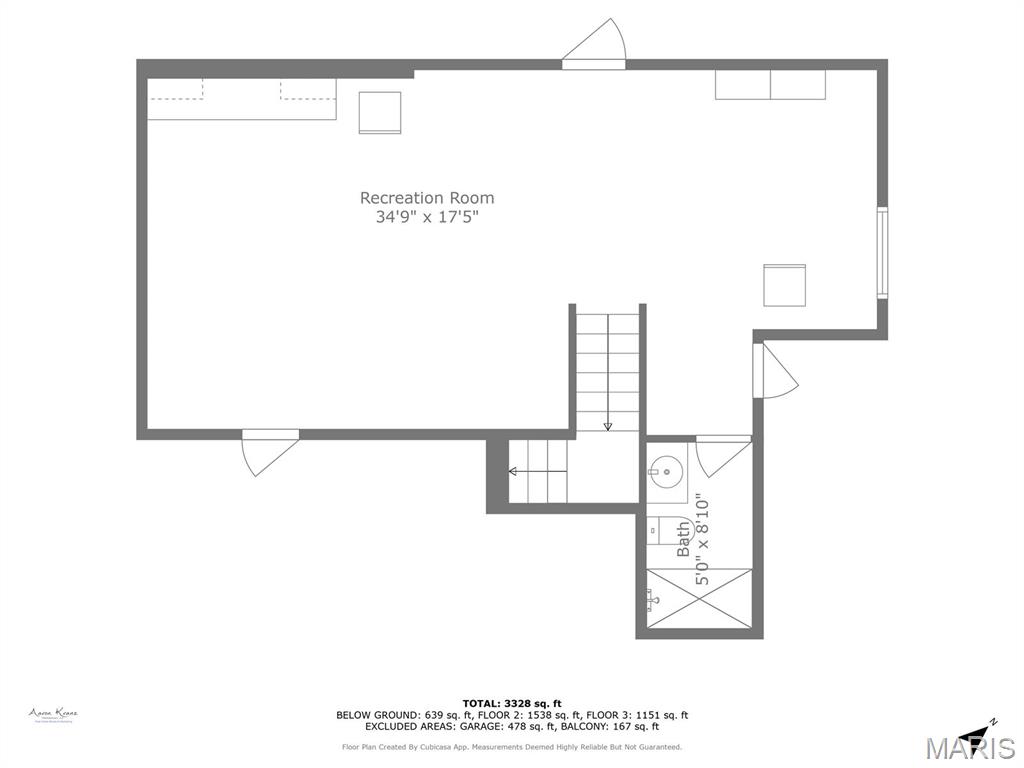
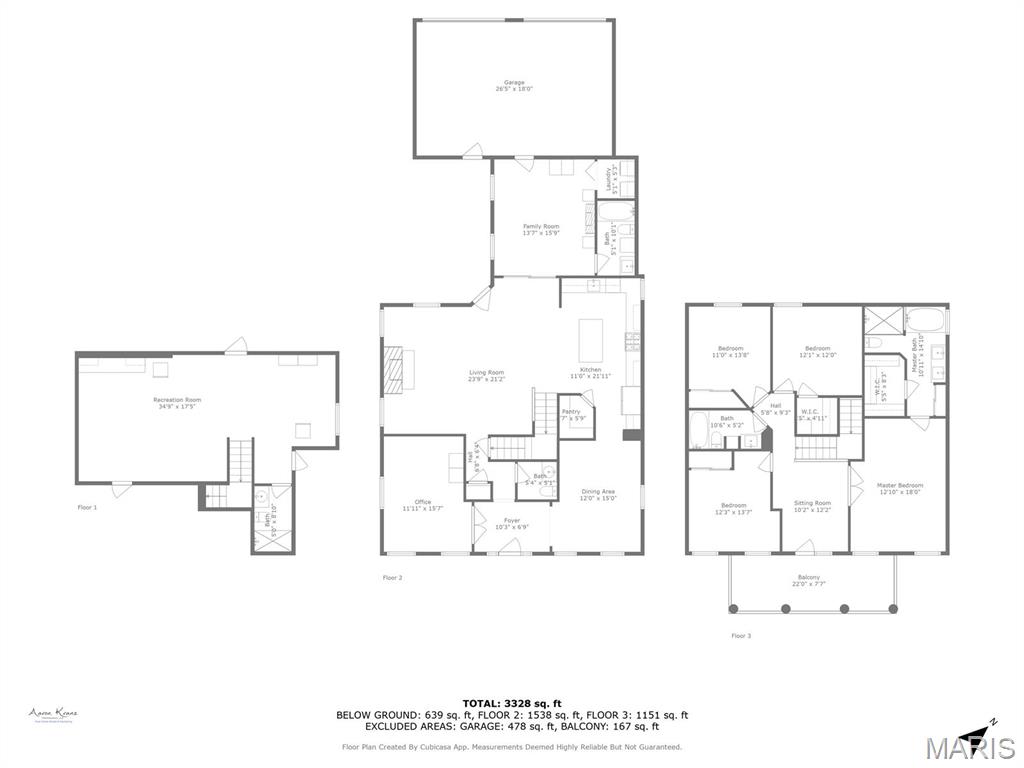
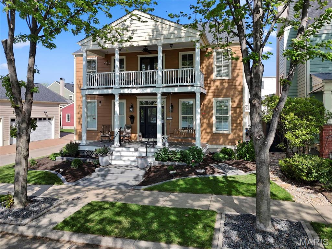
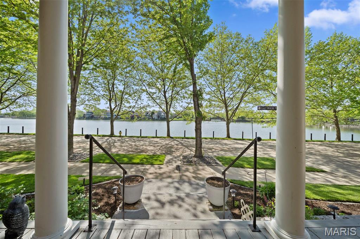
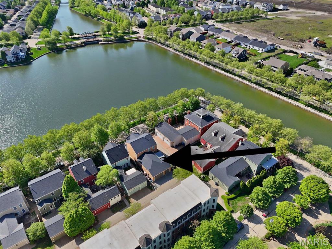
Desired Floor Plan meets Unmatched Location in Heart of New Town! This 4 bdrm, 4.5 bath home offers over 3,500 sq ft of beautifully finished space w/ dbl balcony overlooking the big lake. 9' ceilings & engineered hardwood flooring thru main level. The kitchen is a true showpiece..granite countertops, center island, custom cabinetry w/ crown, custom pantry, slatted wood ceiling, a 6-burner gas range w/ griddle, dbl ovens & sleek backsplash. A cozy hearth rm just off kitchen could easily serve as main-level primary suite, complete w/ closet & full bath. The L/R is anchored by gas fireplace w/ formal d/g rm, powder rm & office. Upstairs, primary suite boasts custom walk-in closet & bath w/ adult-height dual vanity, sep tiled shower & soaking tub. 3 add'l bdrm (one w/ walk-in closet), full hall bath & loft area that opens to upper balcony. The LL incl rec room, full bath, & woodworking room. Step outside to fenced-in backyard w/ turf, 3-car garage incl a mini-split HVAC system. A Must See!
Overview

Property Status
Sold
Date Sold
June 30, 2025
Lot Size
5,227 Sq.Ft.
MLS ID
25027749
Property Type
Residential
Year Built
2005

Features & Amenities

Architecture Styles
Traditional, Other
Stories
2
Garage Spaces
3.0
Water Source
Public
Utilities
Natural Gas Available
Lot Features
Views
Parking
Alley Access, Attached, Detached, Garage, Garage Door Opener, Off Street
Heat Type
Dual Fuel/Off Peak, Forced Air, Natural Gas
Air Conditioning
Ceiling Fan(s), Central Air, Electric, Dual
Laundry Room
Main Level
Fireplace
Living Room, Recreation Room
Appliances
Dishwasher, Disposal, Double Oven, Gas Cooktop, Microwave, Range Hood, Gas Range, Gas Oven, Refrigerator, Stainless Steel Appliance(s), Wine Cooler, Gas Water Heater
Other Interior Features
Dining/Living Room Combo, Separate Dining, High Ceilings, Open Floorplan, Special Millwork, Walk-In Closet(s), Breakfast Bar, Kitchen Island, Custom Cabinetry, Eat-in Kitchen, Granite Counters, Walk-In Pantry, Double Vanity, Tub
Sewer
Public Sewer
Other Exterior Features
Balcony
Elementary School
Orchard Farm Elem.
Middle School
Orchard Farm Middle
High School
Orchard Farm Sr. High
School District
Orchard Farm R-V
Sales Price
$650,000
Real Estate Tax
$6,670/yr
HOA
$975/yr

Downloads

3313 Galt House Drive

Schedule a Tour

We would love to help you see this beautiful home! As a full-service brokerage, we can help you tour. Please submit an offer, and answer questions about the buying process.
Thank you

for your interest in 3313 Galt House Drive, St Charles, MO 63301

3313 Galt House Drive
Navigate

I'm Interested In

3313 Galt House Drive

or
  • CallAmanda Alejandro

    License #2008015448

    (636) 544-2288
  • Follow Us On Instagram