Leave a Message

Thank you for your message. We will be in touch with you shortly.

Explore Our Properties

Property Description

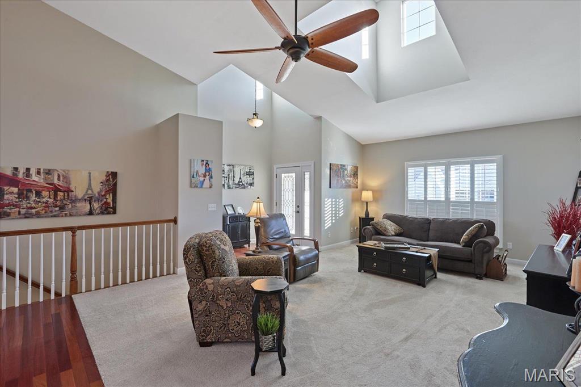
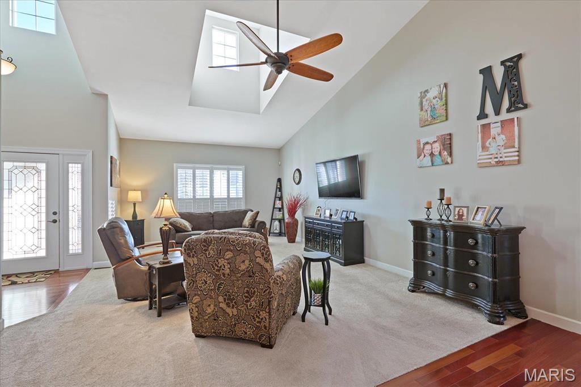
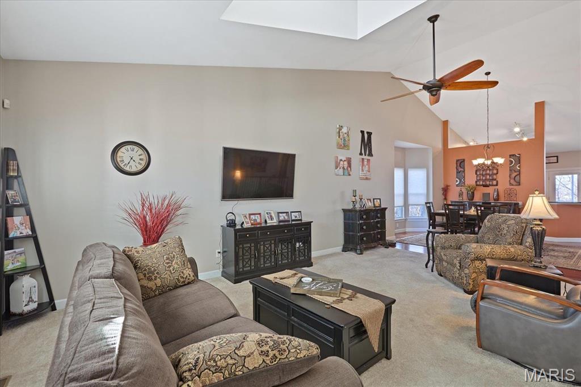
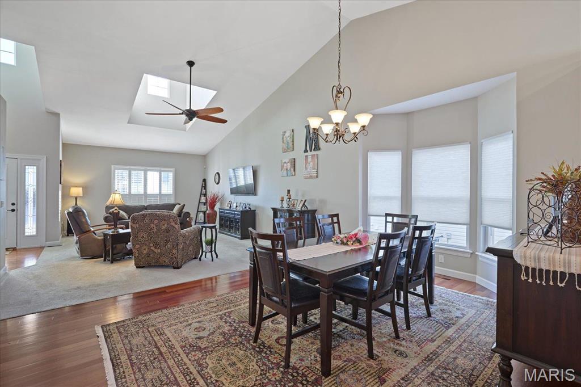
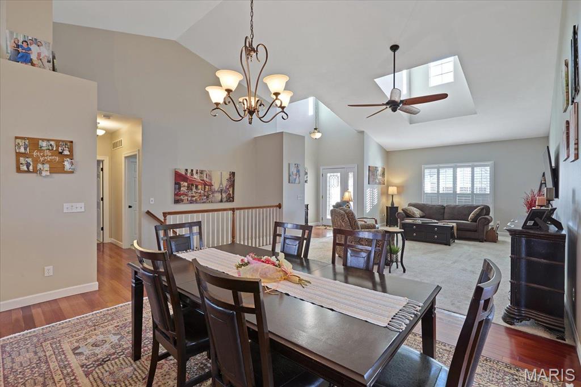
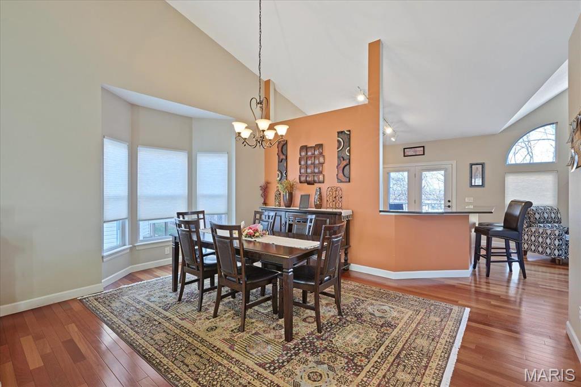
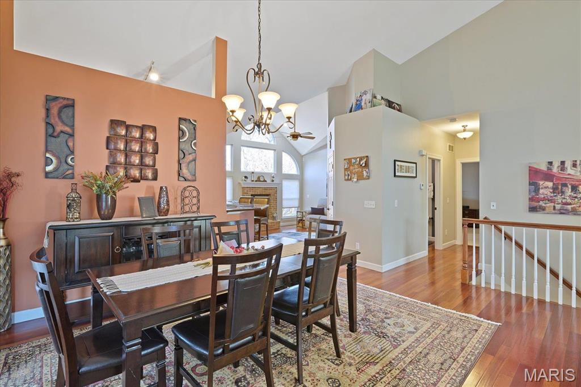
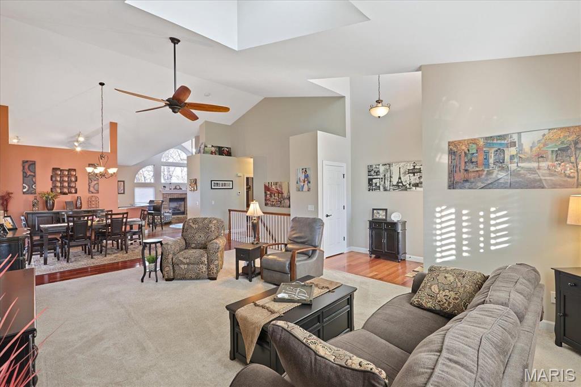
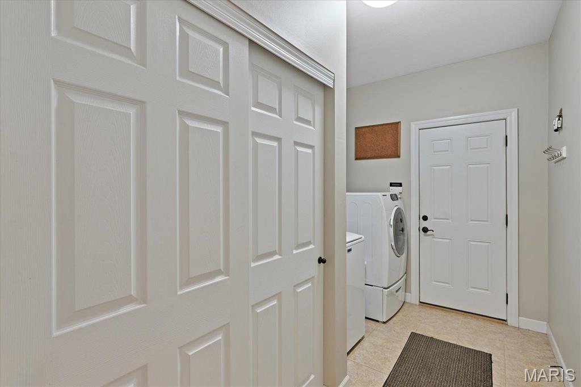
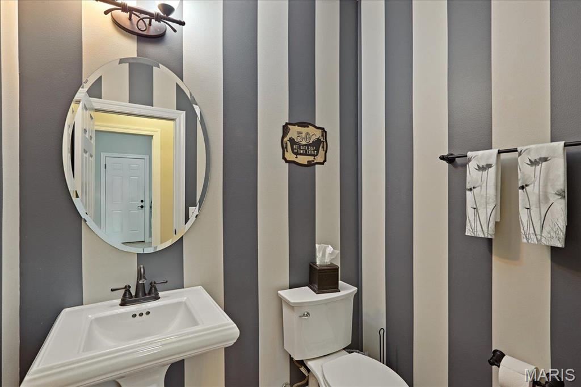
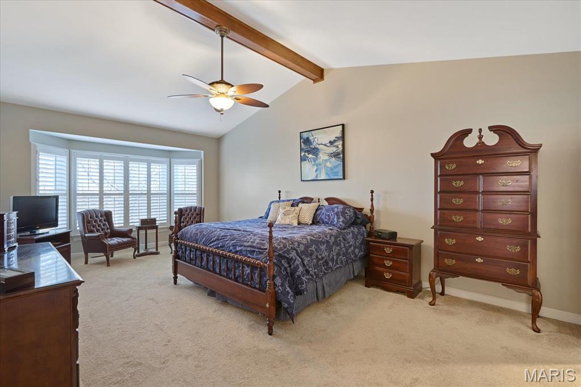
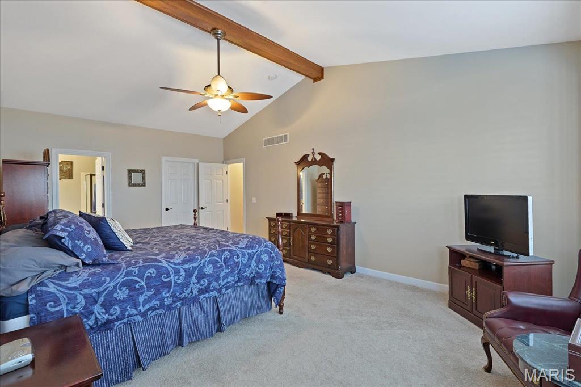
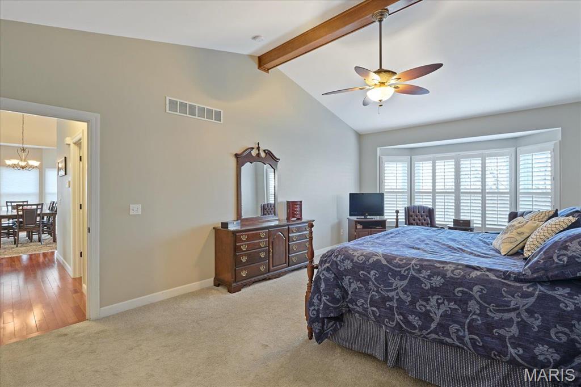
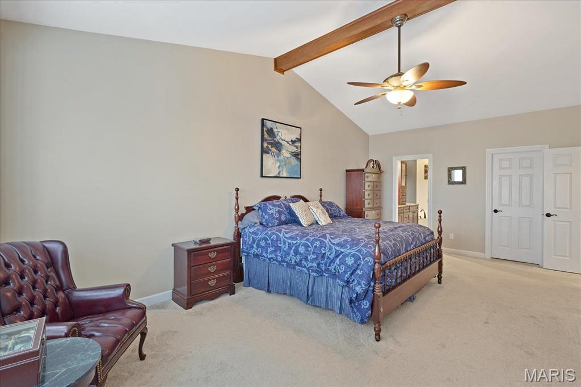
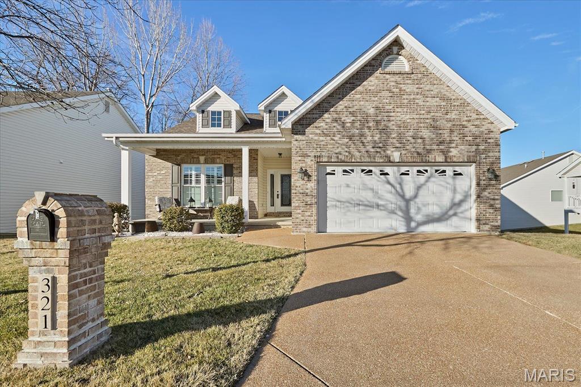
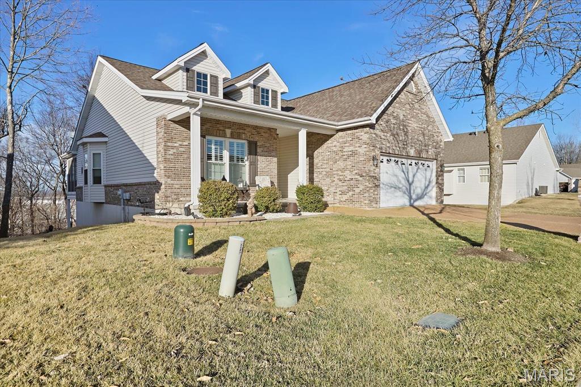
Step into elegance with this immaculate 2-bed, 2.5 bath villa, designed for comfort and style. As a former display model, this home is loaded with premium upgrades and thoughtful details throughout.
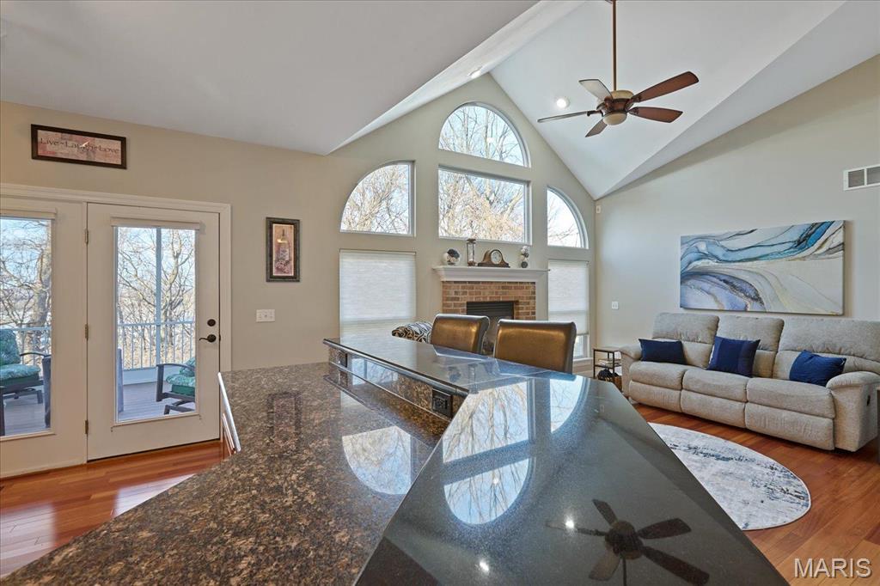
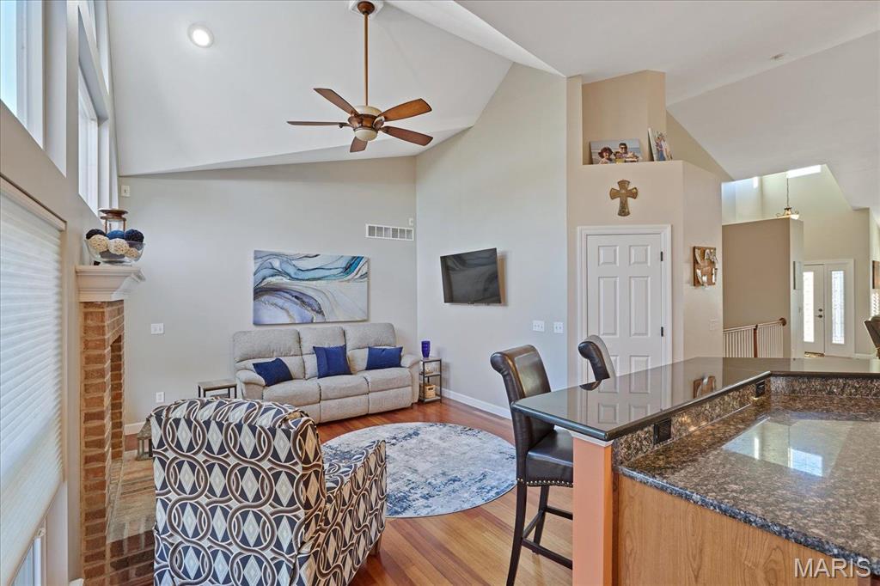
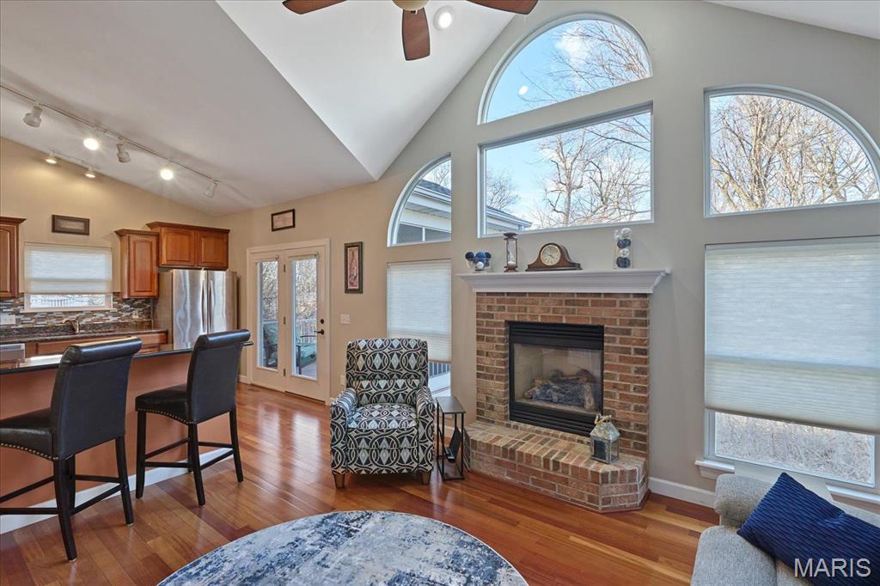
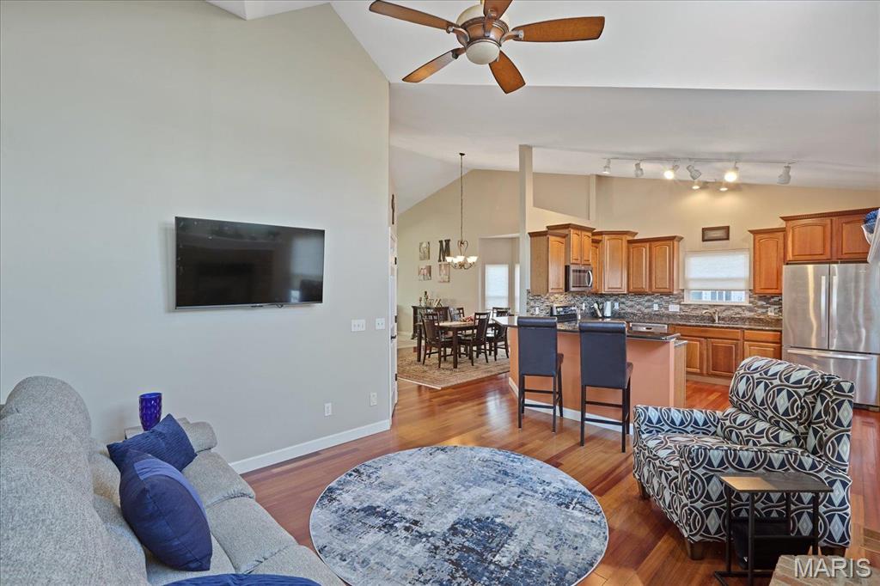
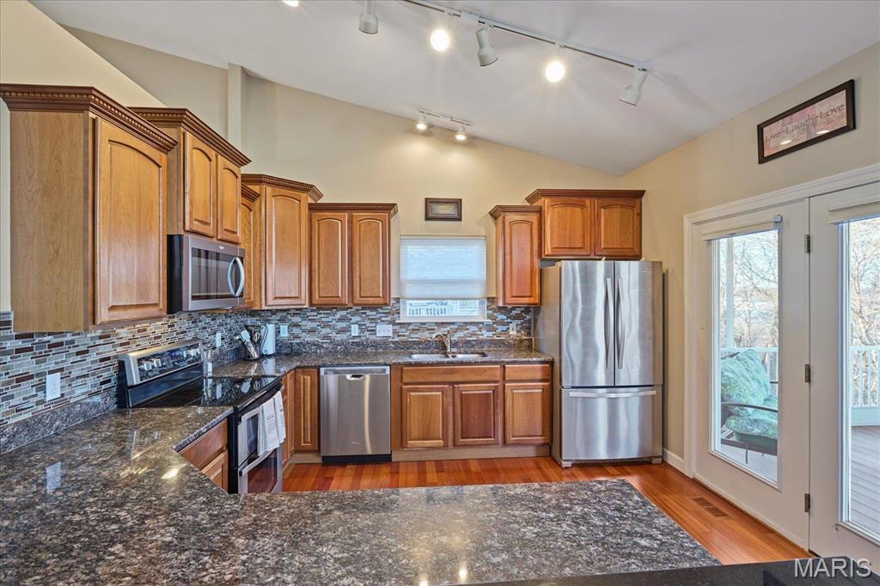
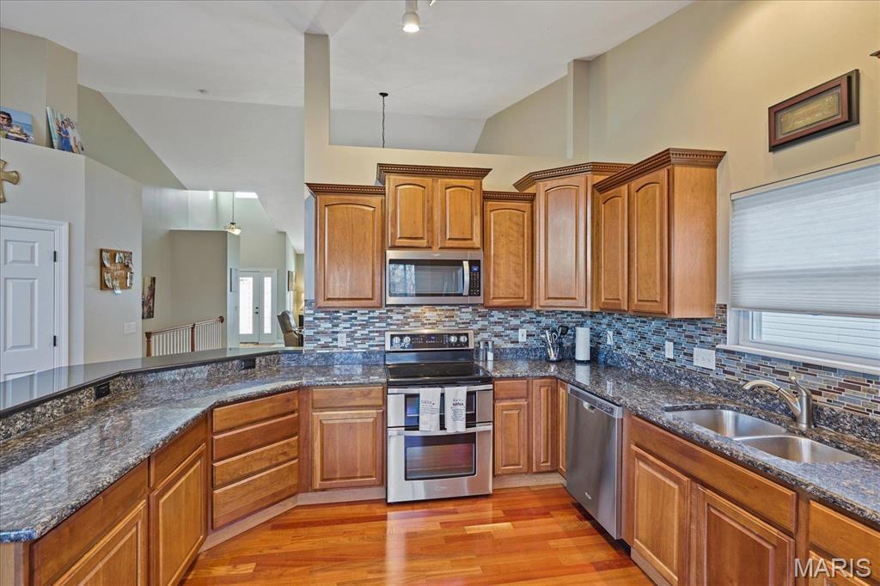
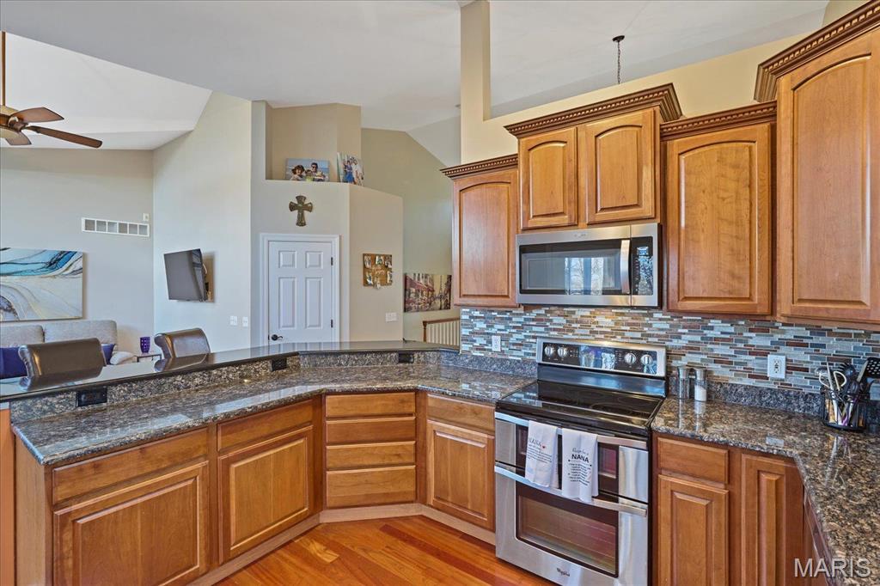
Upon entry, you'll be captivated by the warmth of Brazilian Cherry hardwood floors flowing through part of the main level. The inviting hearth room, featuring a gas fireplace, provides the perfect setting for cozy evenings or entertaining guests. The kitchen is a chef's dream, with granite counters and custom cabinetry.
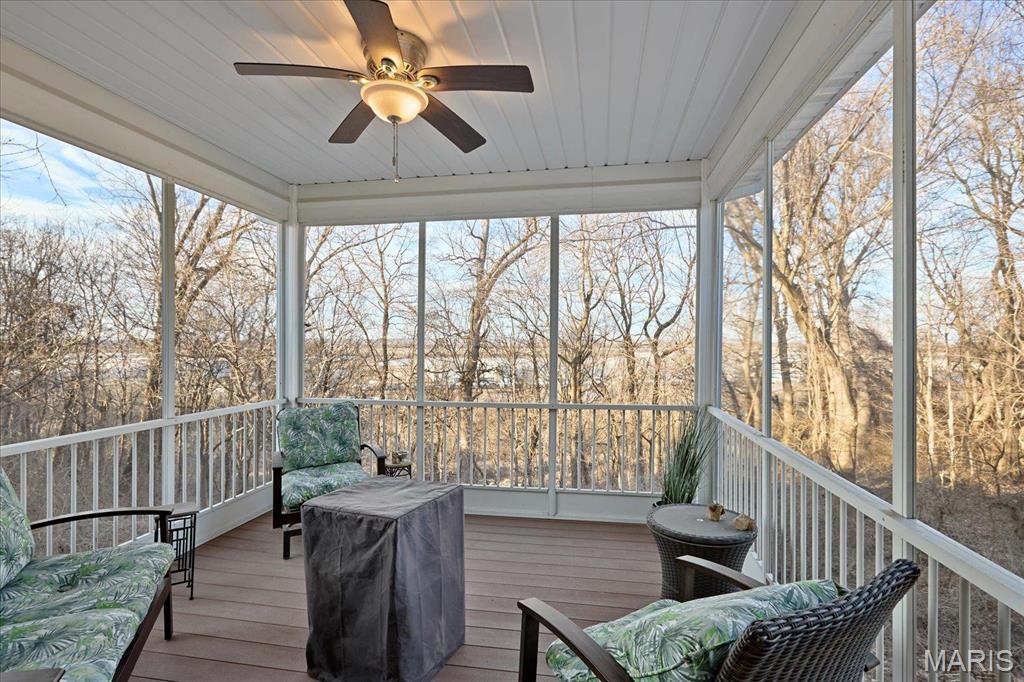

Enjoy peaceful mornings on the screened-in back porch, where you'll take in serene views of the wooded backdrop.
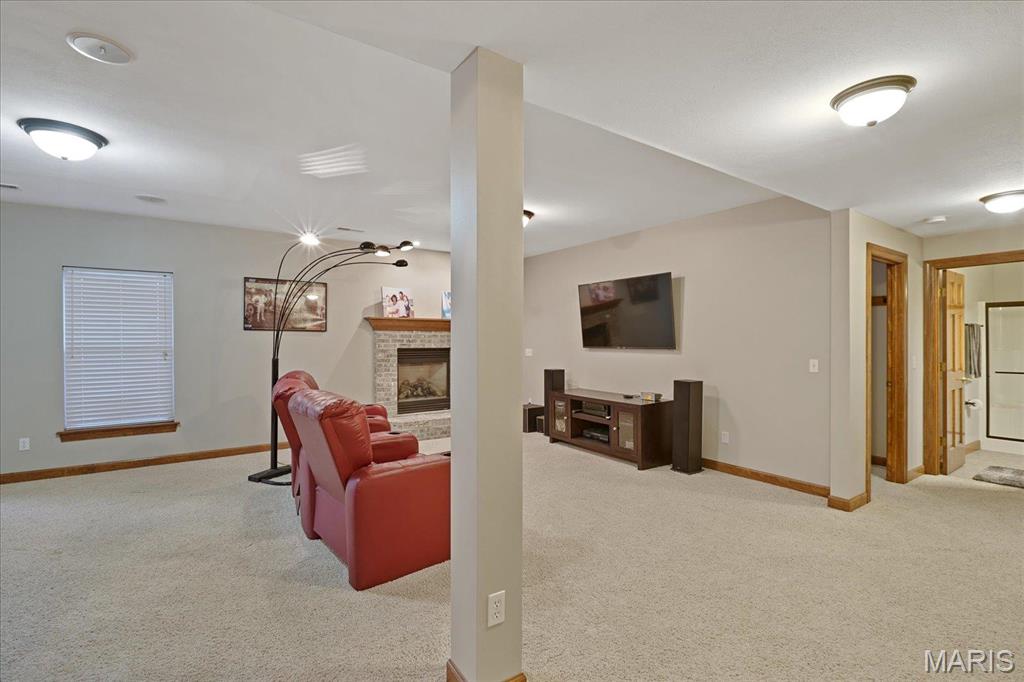
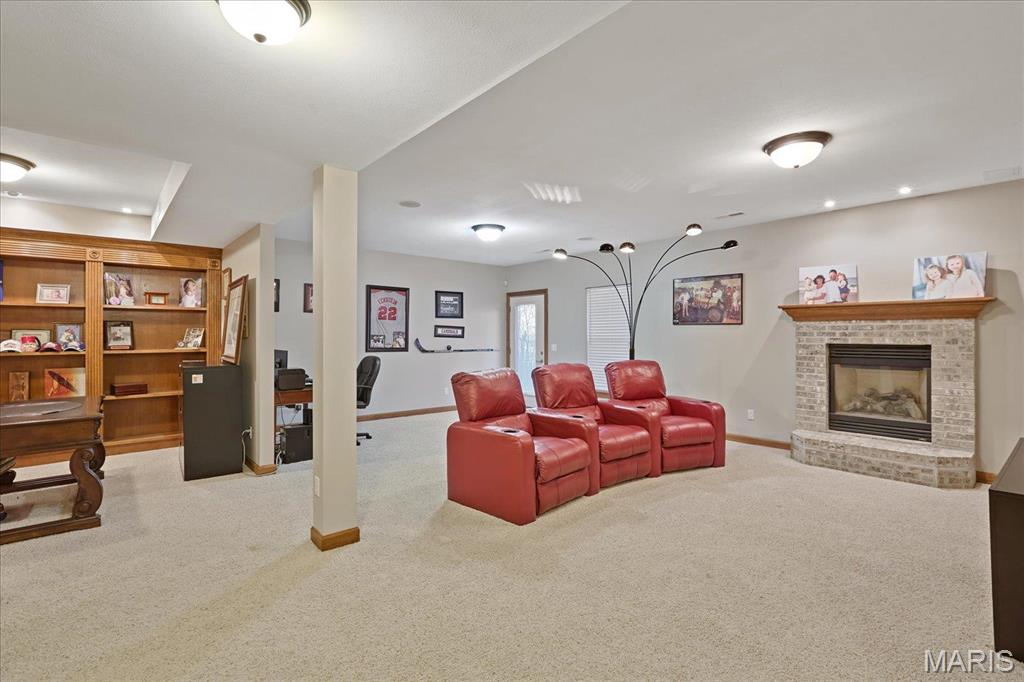
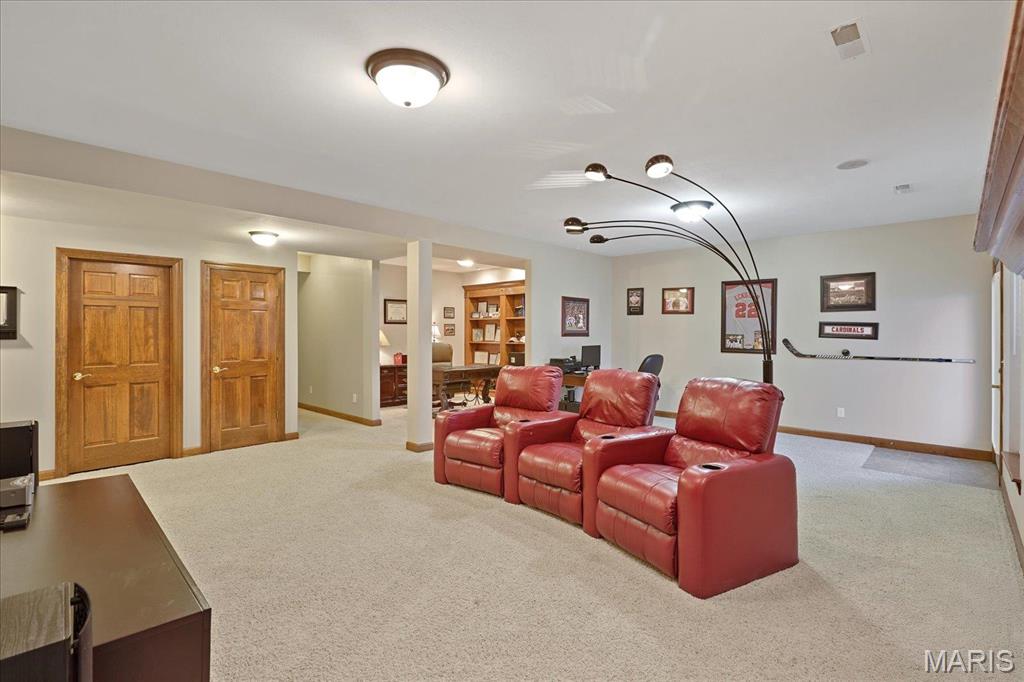
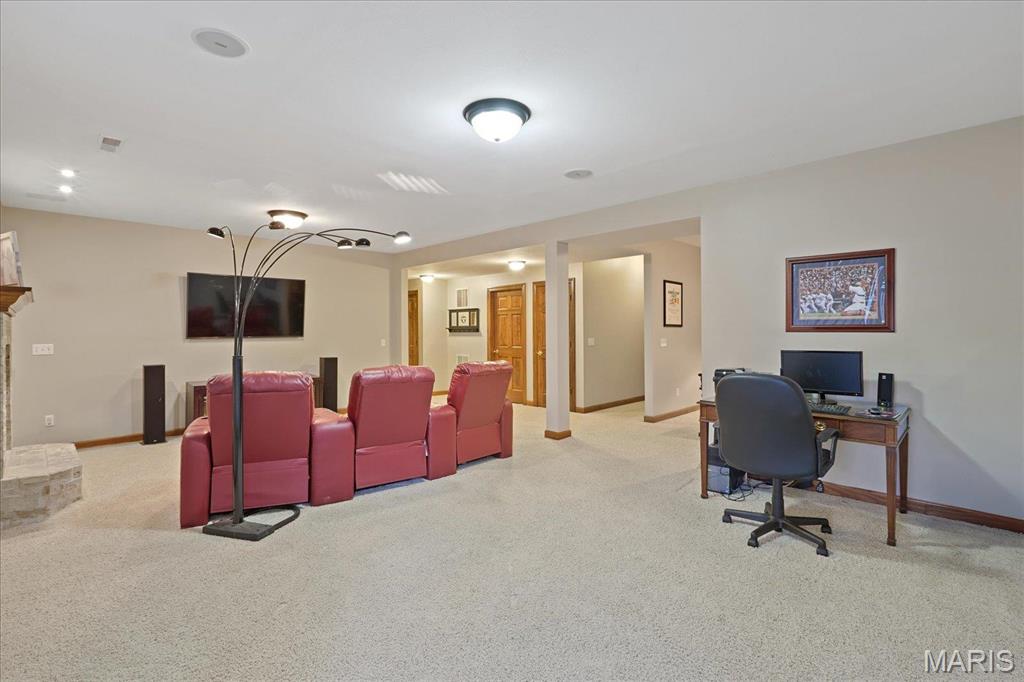
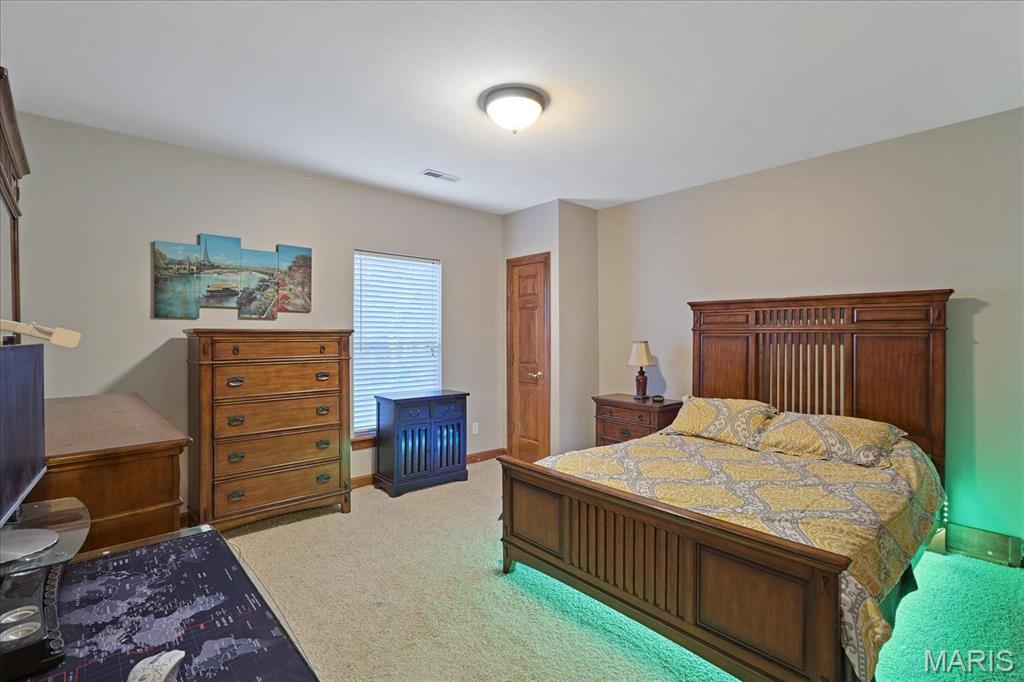
The finished basement offers additional living space, including a second gas fireplace, a dedicated office area with built-in bookshelves, and a walk-out to a patio.
With a prime location, high-end finishes, and a thoughtful layout, this villa is the perfect blend of luxury and convenience. Schedule your showing today! Additional Rooms: Sun Room Location: Detached
Overview

Property Status
Sold
Date Sold
July 22, 2025
Lot Size
5,715 Sq.Ft.
MLS ID
25012017
Property Type
Residential
Year Built
2006

Features & Amenities

Architecture Styles
Traditional, Ranch/2 story
Stories
1
Garage Spaces
2.0
Water Source
Public
Utilities
Natural Gas Available
Lot Features
Adjoins Wooded Area
Parking
Attached, Garage, Garage Door Opener
Heat Type
Forced Air, Natural Gas
Air Conditioning
Ceiling Fan(s), Zoned
Laundry Room
Main Level
Fireplace
Recreation Room, Basement, Kitchen
Appliances
Dishwasher, Disposal, Microwave, Electric Range, Electric Oven, Refrigerator, Gas Water Heater
Other Interior Features
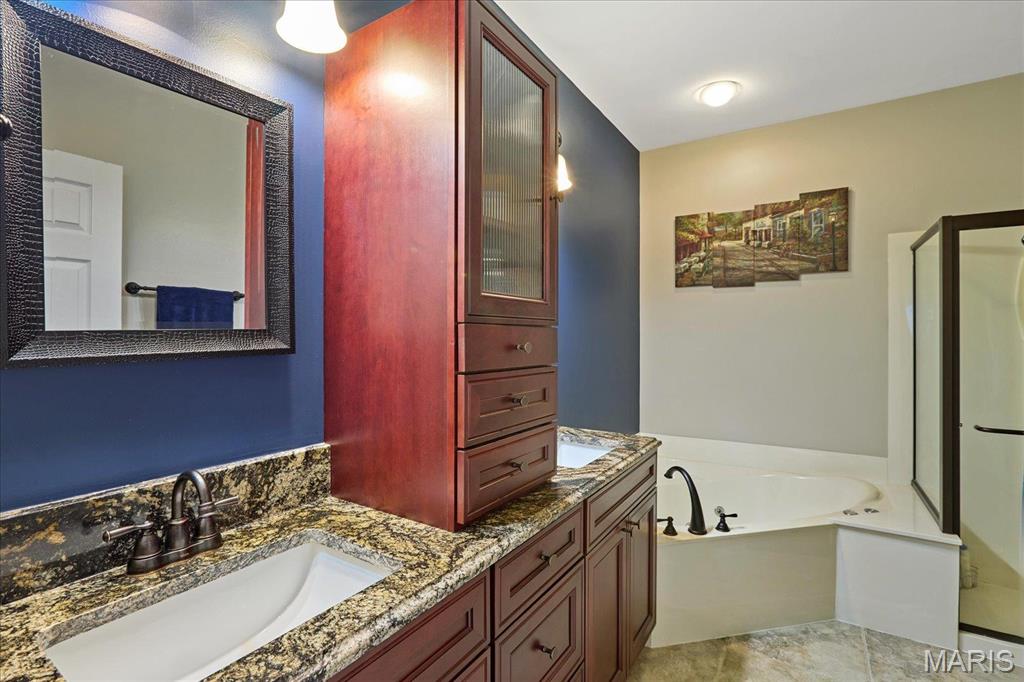
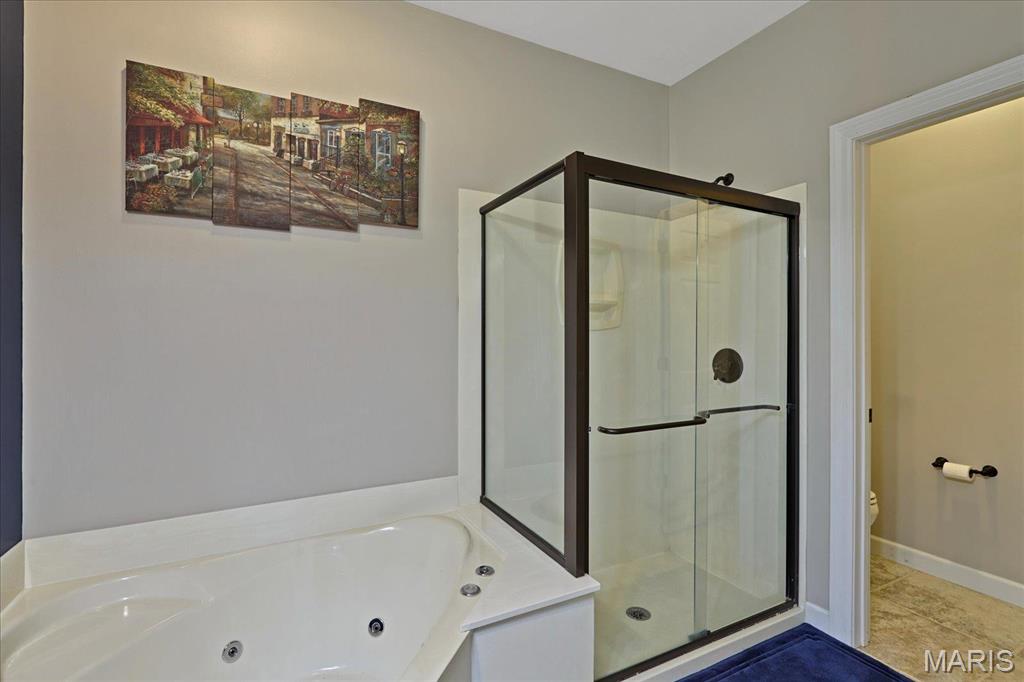
Central Vacuum, Dining/Living Room Combo, Bookcases, High Ceilings, Vaulted Ceiling(s), Walk-In Closet(s), Breakfast Bar, Custom Cabinetry, Granite Counters, Walk-In Pantry, Double Vanity, Separate Shower, Entrance Foyer
Sewer
Public Sewer
Elementary School
Harris Elem.
Middle School
Jefferson / Hardin
High School
St. Charles West High
School District
St. Charles R-VI
Price Upon Request

Downloads

321 Newport Drive

Schedule a Tour

We would love to help you see this beautiful home! As a full-service brokerage, we can help you tour. Please submit an offer, and answer questions about the buying process.

Thank you

for your interest in 321 Newport Drive, St Peters, MO 63376

321 Newport Drive
Navigate
321 Newport Drive
explore in 3d

I'm Interested In

321 Newport Drive

or
  • CallAmanda Alejandro

    License #2008015448

    (636) 544-2288
  • Follow Us On Instagram