Leave a Message

Thank you for your message. We will be in touch with you shortly.

Explore Our Properties

Property Description

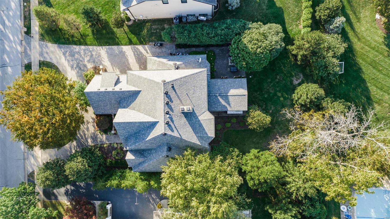
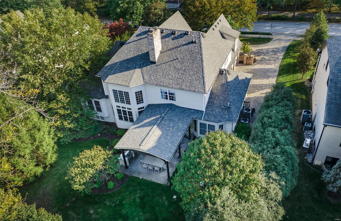
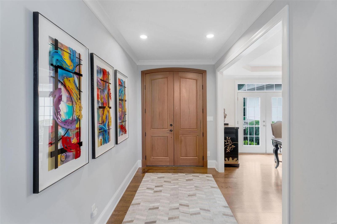
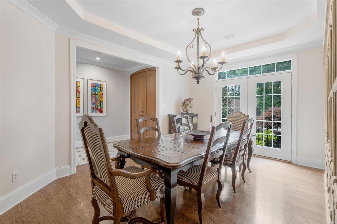
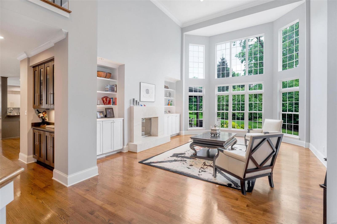
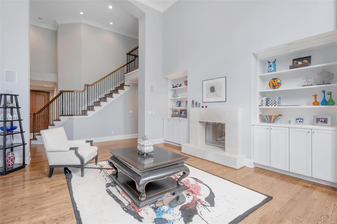
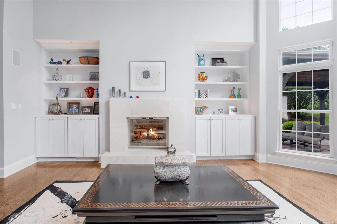
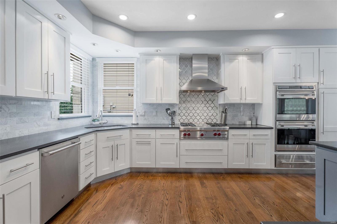
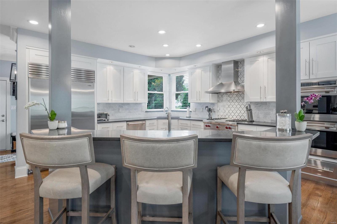
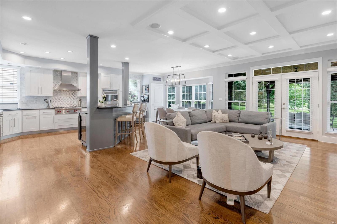
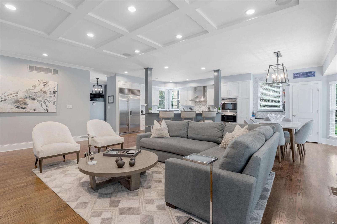
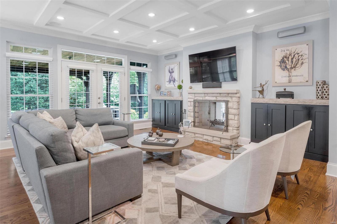
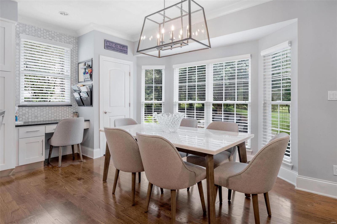
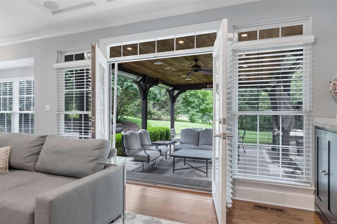
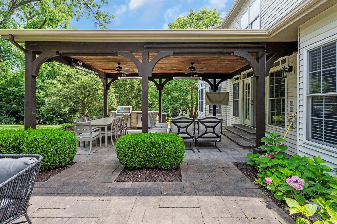
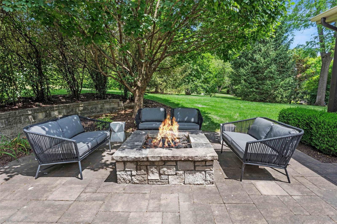
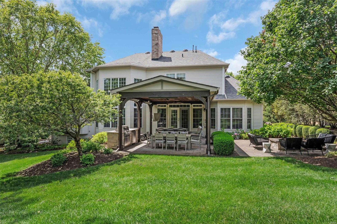
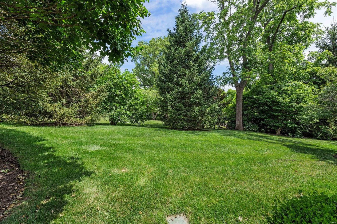
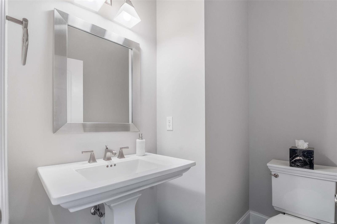
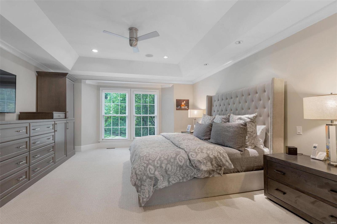
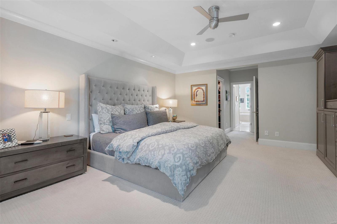
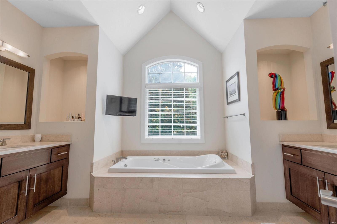
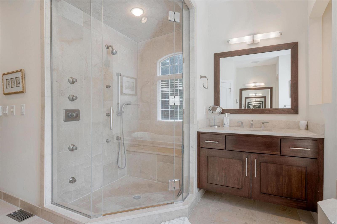
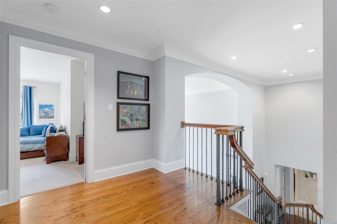
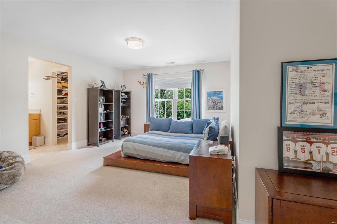
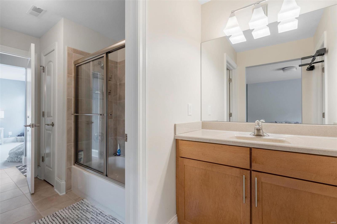
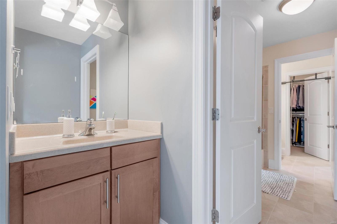
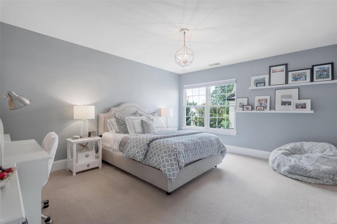
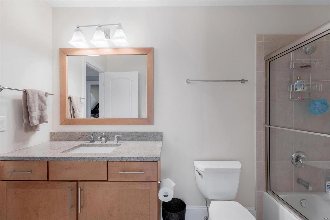
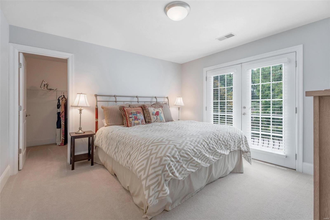
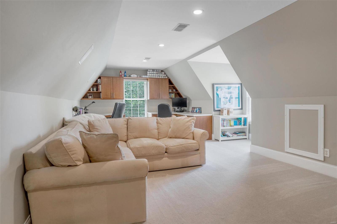
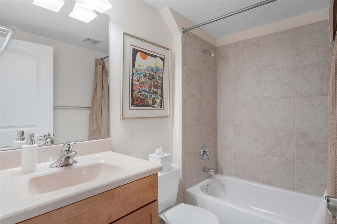
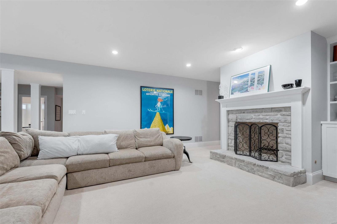
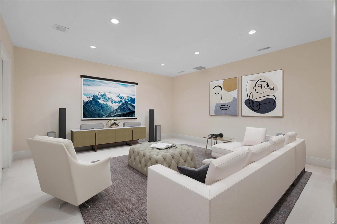
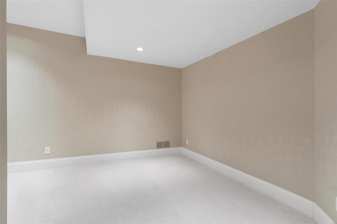
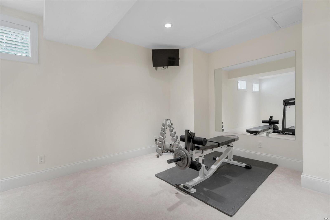
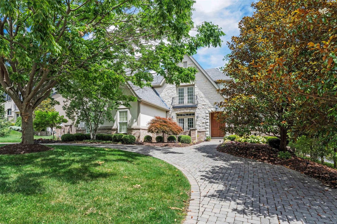
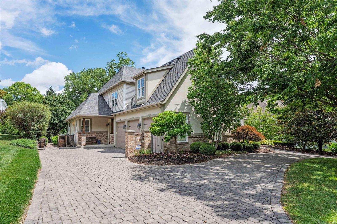
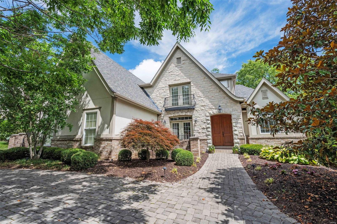
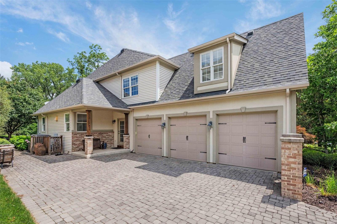
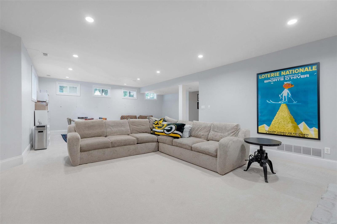
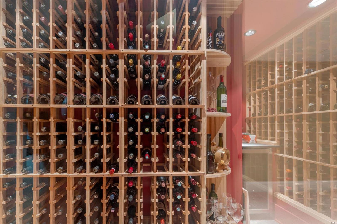
English Country-style home boasts sweeping gables and a brick, stone, and stucco exterior, with a paver circle driveway. Nestled in a secluded lane of custom homes. Features top-of-the-line finishes including Crystal Cabinetry, Wolf and Sub-Zero appliances, Beauharnais limestone tile, and Kohler and Grohe brushed nickel fixtures. The open floor plan is perfect for entertaining, with a 2-story great room with floor-to-ceiling windows and a stone fireplace overlooking the beautiful yard with a covered patio and gas firepit. The main level master suite offers a tray ceiling and a spa-like bath with a soaking tub, heated floors, and a steam shower. Upstairs, find 3 spacious beds plus a 4th bedroom/office with custom built-ins. The lower level offers over 1,600 sqft of living space, including a wine cellar, great room, media room, exercise room, and craft room. The home features fantastic moldings and high-quality doors throughout, with an optional community pool possible with apprvoval. Additional Rooms: Wine Cellar
Overview

Property Status
Sold
Date Sold
September 20, 2024
Lot Size
0.38 Acres
MLS ID
23073599
Property Type
Residential
Year Built
2005

Features & Amenities

Neighborhood
Creve Coeur
Architecture Styles
Other, Craftsman, French Provincial
Stories
2
Garage Spaces
3.0
Water Source
Public
Utilities
Natural Gas Available
Lot Features
Sprinklers In Front, Sprinklers In Rear, Cul-De-Sac, Level
Parking
Attached, Circular Driveway, Covered, Garage, Garage Door Opener, Off Street
Heat Type
Forced Air, Natural Gas
Air Conditioning
Zoned
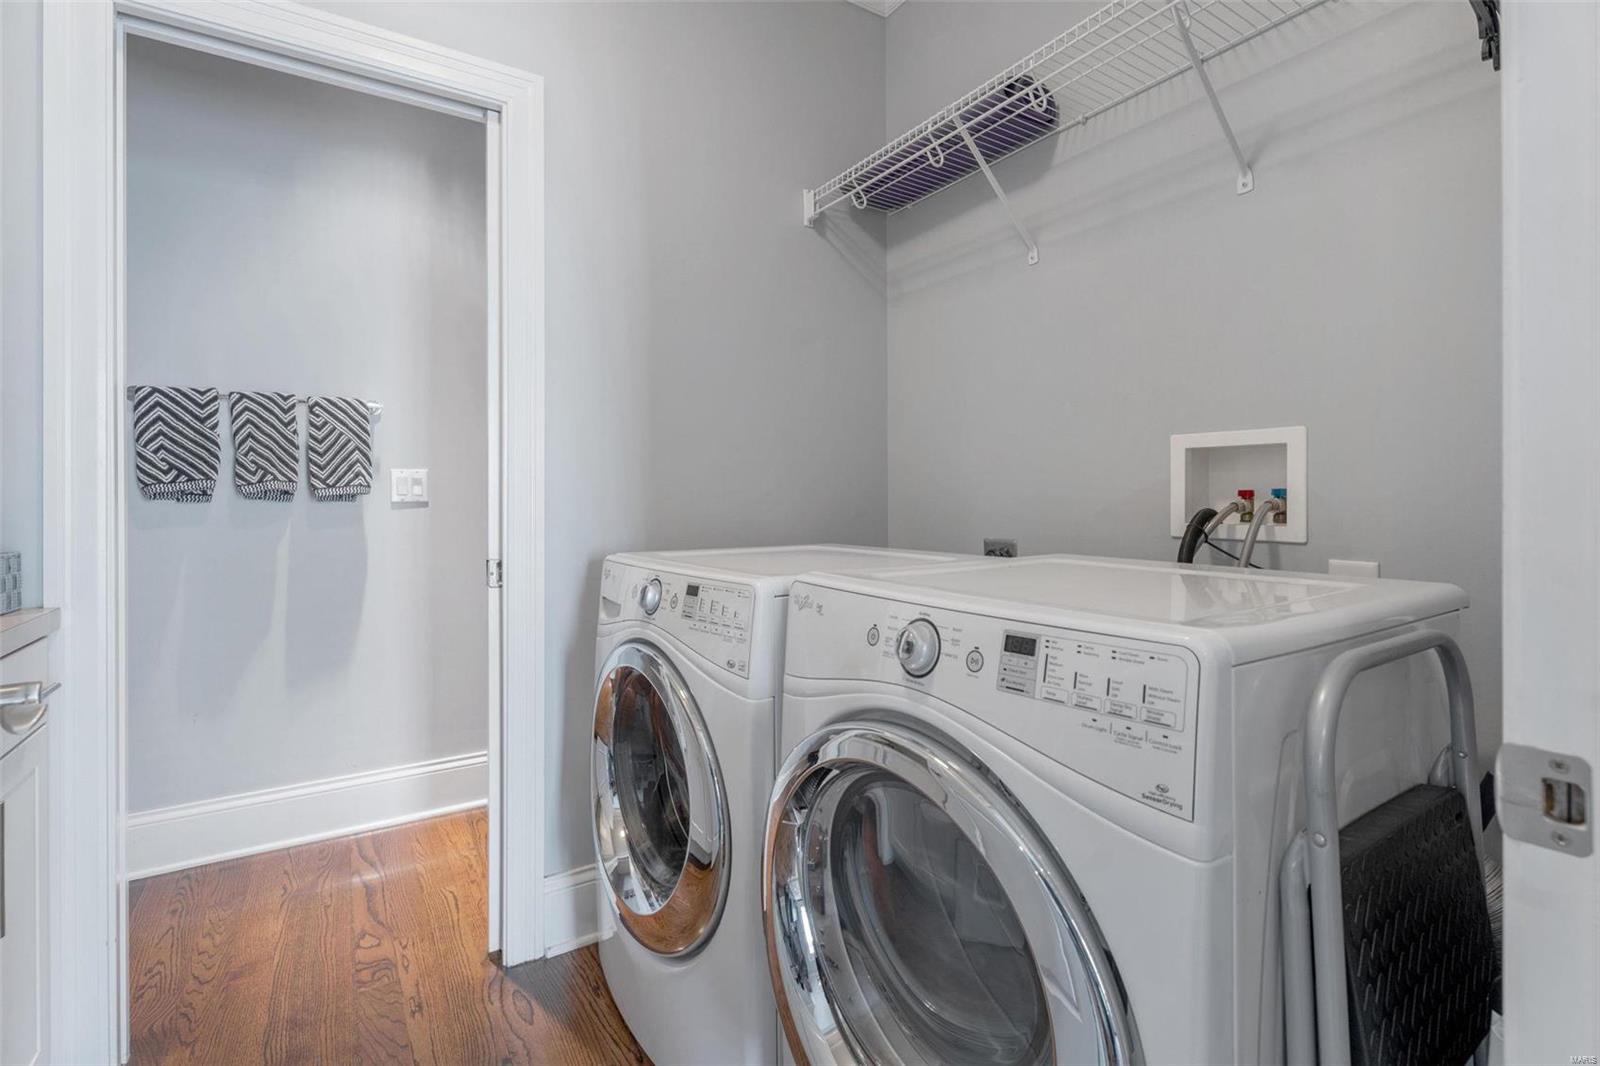
Laundry Room
Main Level
Fireplace
Basement, Great Room, Living Room, Other
Appliances
Dishwasher, Disposal, Double Oven, Gas Cooktop, Microwave, Gas Range, Gas Oven, Refrigerator, Stainless Steel Appliance(s), Gas Water Heater
Other Interior Features
Kitchen Island, Eat-in Kitchen, Two Story Entrance Foyer, Double Vanity, Tub, Dining/Living Room Combo, Kitchen/Dining Room Combo, Bookcases, Open Floorplan, Walk-In Closet(s)
Sewer
Public Sewer
Security Features
Smoke Detector(s)
Elementary School
Spoede Elem.
Middle School
Ladue Middle
High School
Ladue Horton Watkins High
School District
Ladue
Sales Price
$1,550,000
Real Estate Tax
$16,889/yr
HOA
$200/yr

Downloads

3 Faron Hill Road

Schedule a Tour

We would love to help you see this beautiful home! As a full-service brokerage, we can help you tour. Please submit an offer, and answer questions about the buying process.

Thank you

for your interest in 3 Faron Hill Road, St Louis, MO 63141

3 Faron Hill Road
Navigate
Creve Coeur

Explore Creve Coeur

Creve Coeur is the quiet anchor of West County — close to everything, strong schools, and homes that range from established classics to lovely new builds.

read more
3 Faron Hill Road
explore in 3d

I'm Interested In

3 Faron Hill Road

or
  • CallAmanda Alejandro

    License #2008015448

    (636) 544-2288
  • Follow Us On Instagram