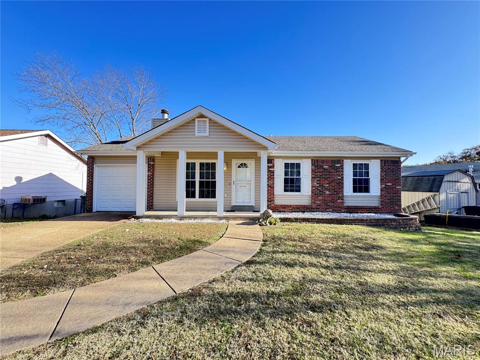
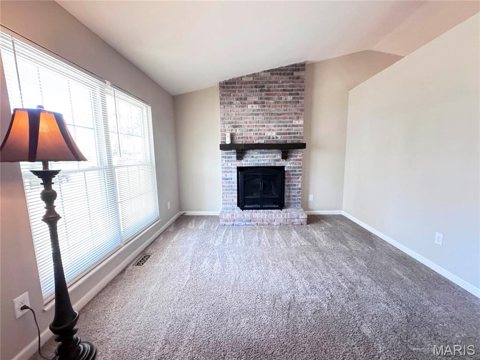
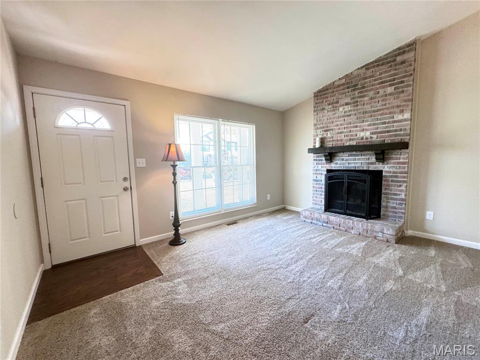
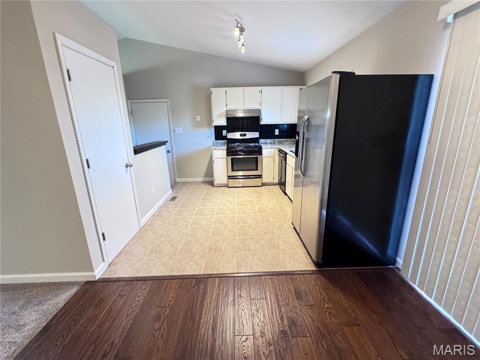
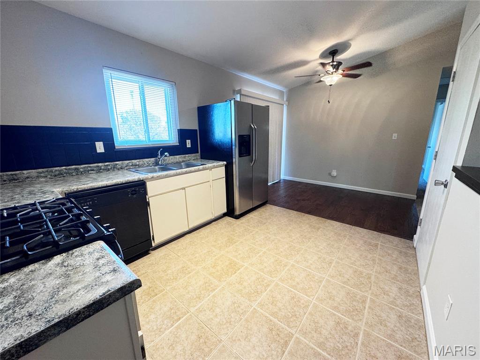
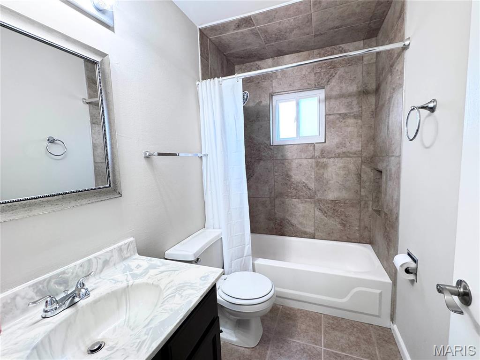
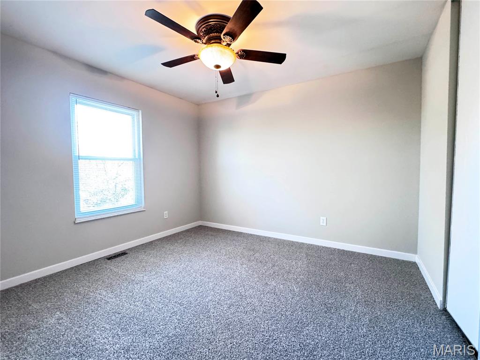
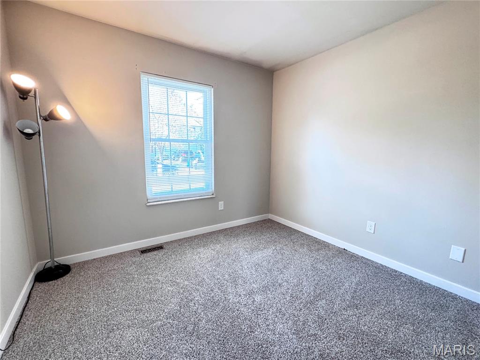
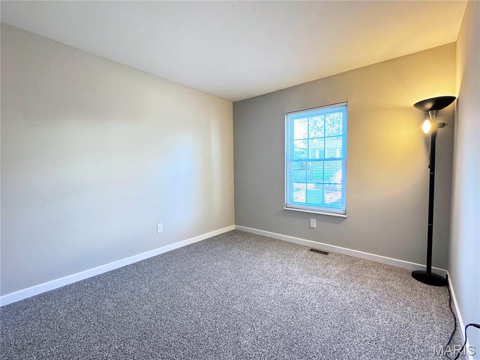
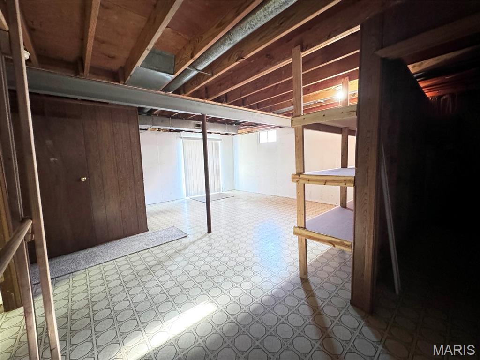
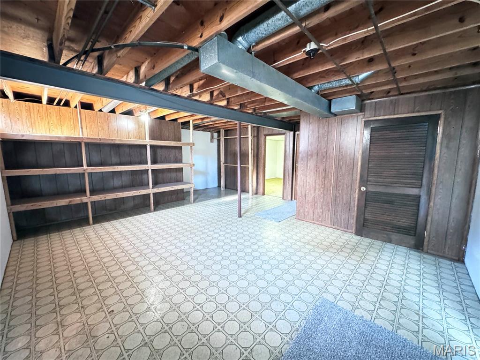
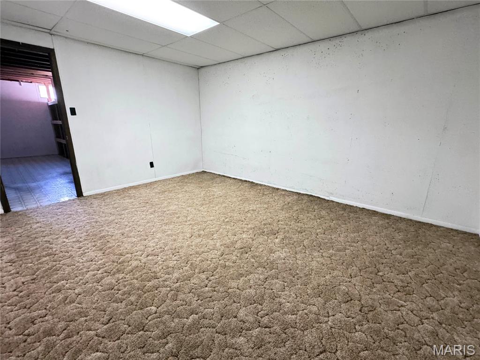
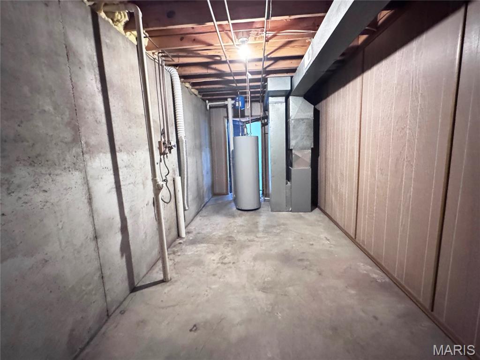
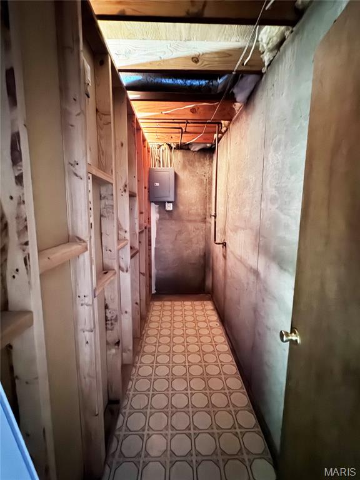
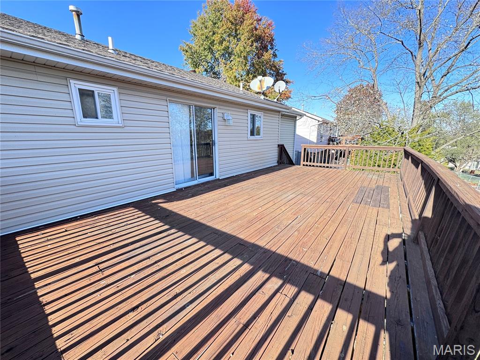
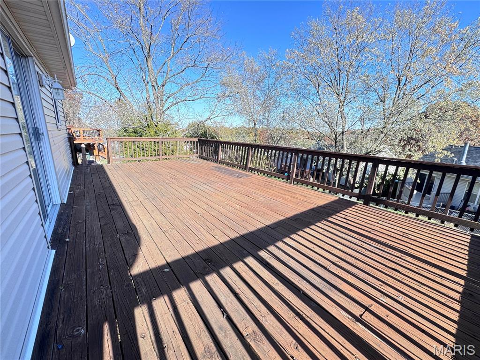
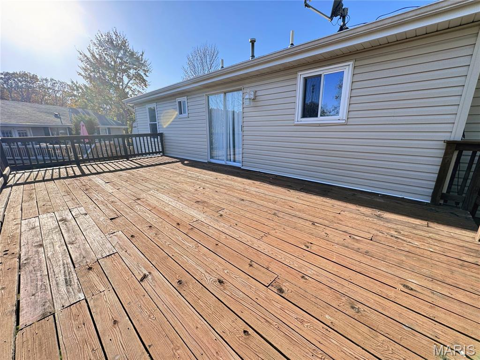
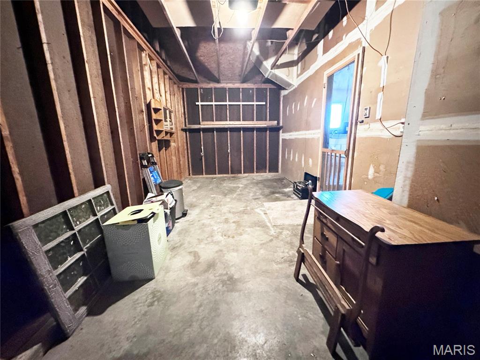
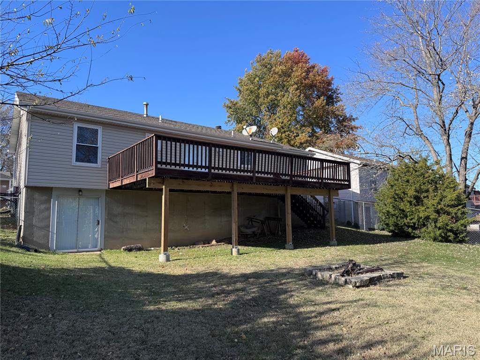
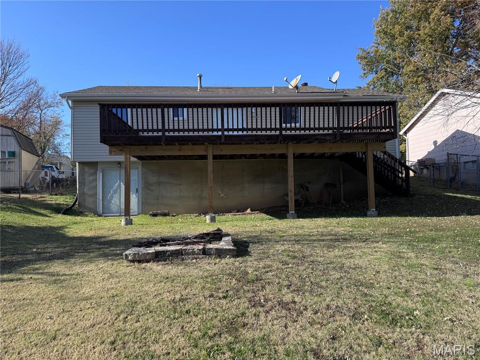
NEW LISTING ALERT !!! You won't want to miss this one !! This beautiful home checks the 3 major boxes * LOCATION / CONDITION / & PRICE * 1st - Conveniently Located within minutes of shopping, child care, entertainment, restaurants, churches and highway accessibility !! 2nd - The Condition is shown in Pride-of-Ownership !! Upgrades include recent replacement of the Furnace, Water Heater, Siding, Facia, Guttering, Down Spouts, Baseboards, Carpet, and New Paint throughout, and all double-hung insulated windows, as well as New Treated Deck Support Posts ( 6" X 6" ) and Concrete Peers !! 3rd - Priced Right $$ !! From the curb appeal to the Interior, to the large 30' X 20' rear deck for entertaining or relaxation, to the fenced back yard, this home is sure to please !! Just starting out in home ownership or down-sizing, this one is for you !! As you enter the homes front door from the covered porch, be prepared to be amazed by the very neat and clean appearance of everything you will see throughout this beauty ! Notice the full brick wood-burning fireplace in the living room then to the dining area with real 3/4 inch hardwood floor, and then appeal to the kitchen with tile flooring and stainless steel appliances with the refrigerator having the ice-maker water supply line. From the dining area enter the short hallway and notice the newly updated full bath and the 3- newly carpeted bedrooms !! The dining room also allows access to the large rear deck through the large sliding patio door. Back through the kitchen notice the access to the 1-car garage as well as the interior access to the basement stairway and once in the basement you will see there is lots of open entertainment area for recreation or a 2nd family space !! Also a bonus room for additional sleeping area or other use !! Storage shelving is plentiful as well as storage space in the laundry area in the utility where you will find the furnace and water heater! And again a sliding patio door allows access to the fully fenced large back yard with a separate exterior stairway to the rear deck !! Oh yes , also the owners installed new plugs, switches, cover plates, as well as new window &patio door blinds throughout the home !! When considering this home the additional 543 sq. ft. of living space in the lower level / basement could be expanded in size to your own design !!
Please be sure to check this one out and make your offer soon !! Won't Last Long !!