Leave a Message

Thank you for your message. We will be in touch with you shortly.

Explore Our Properties

Property Description

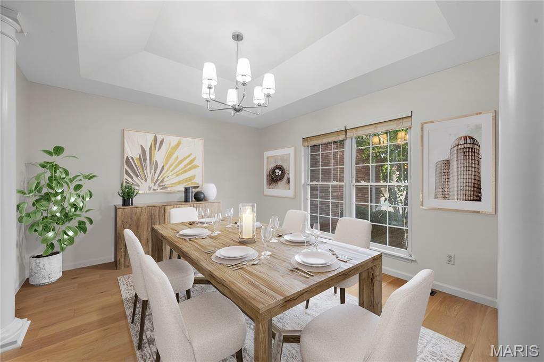
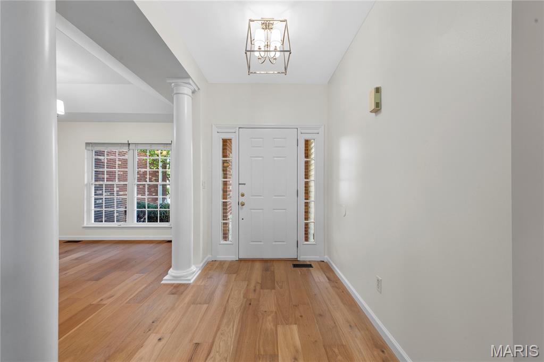
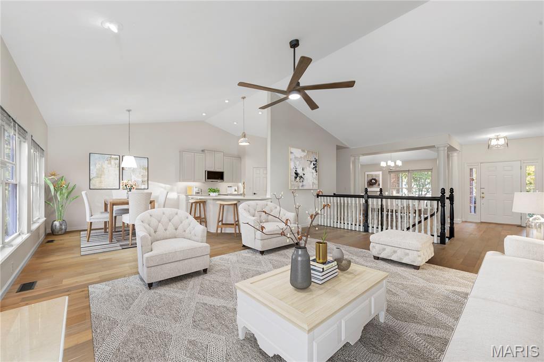
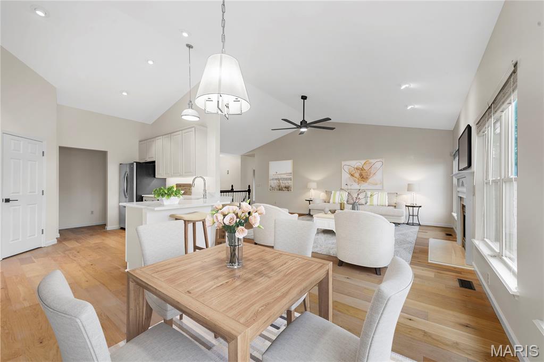
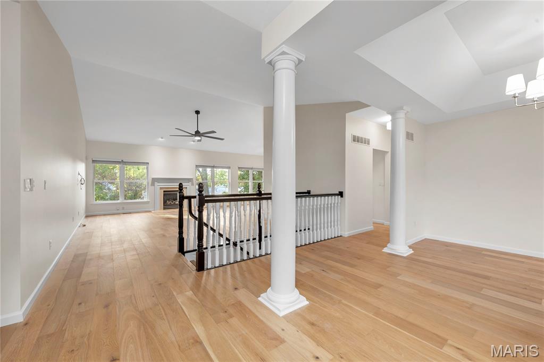
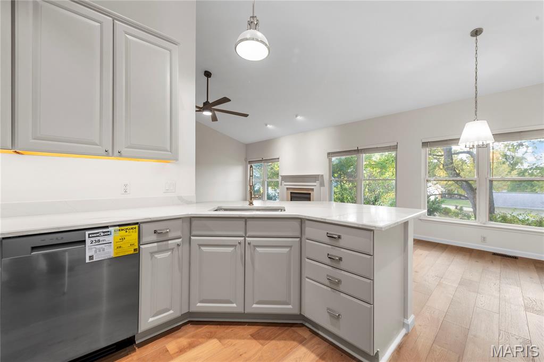
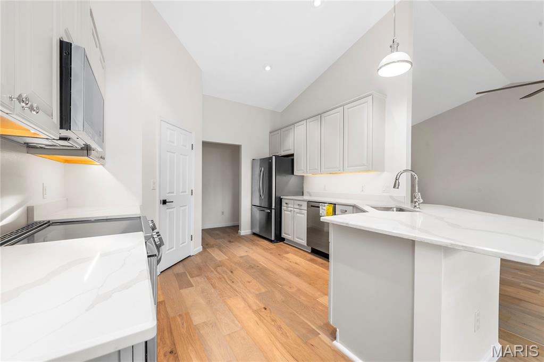
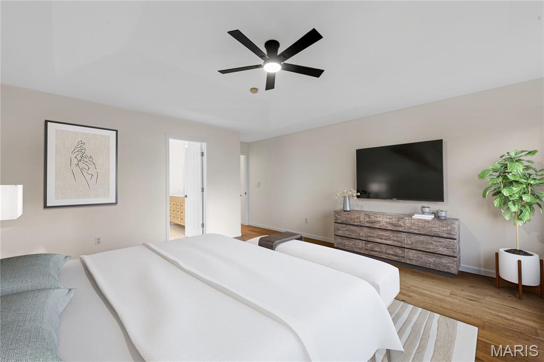
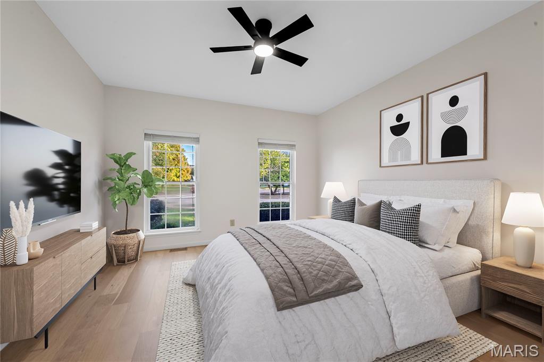
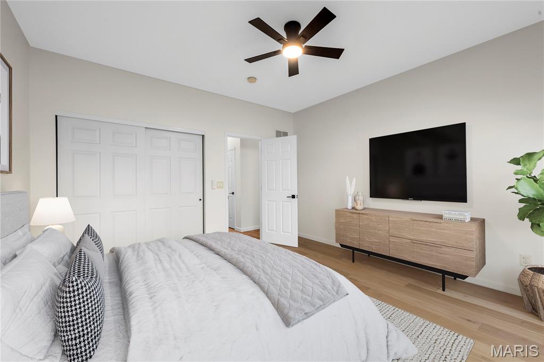
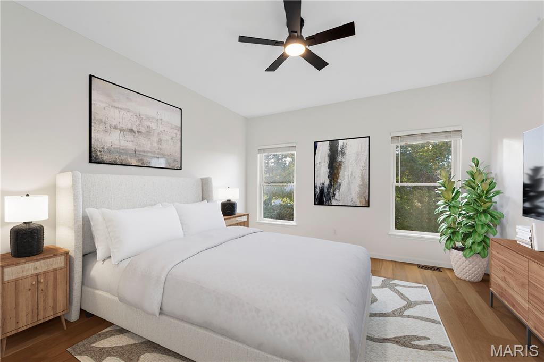
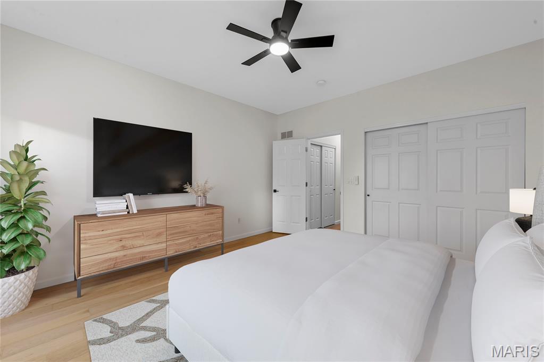
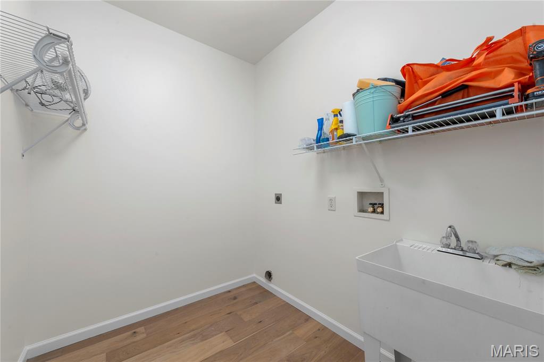
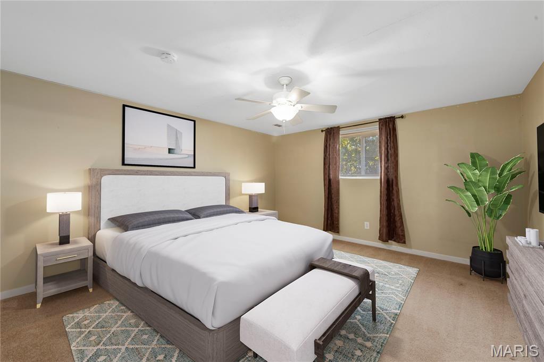
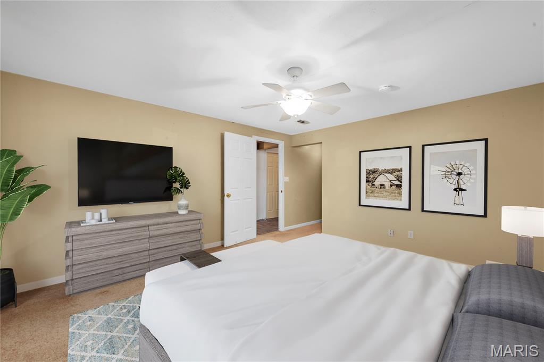
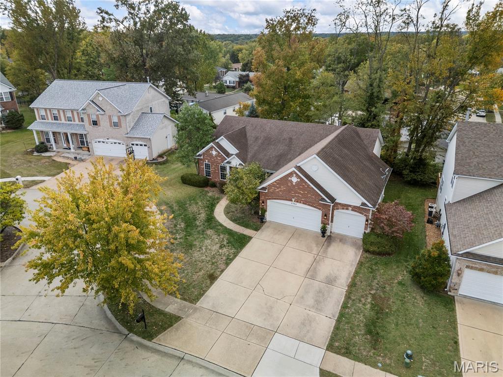
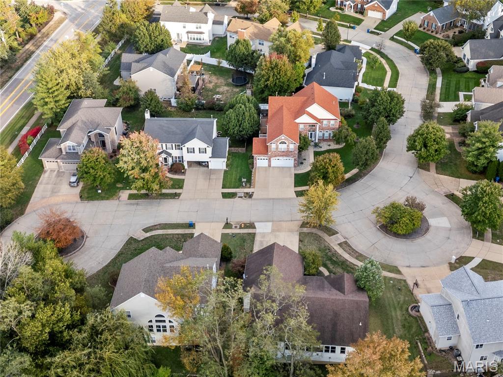
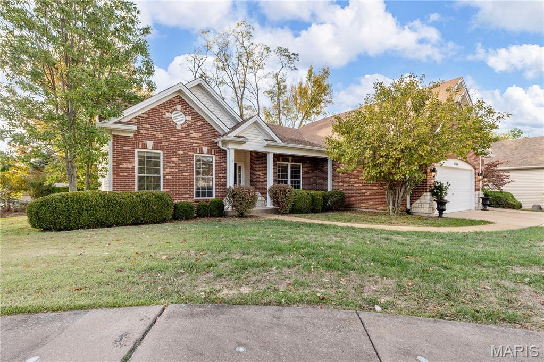
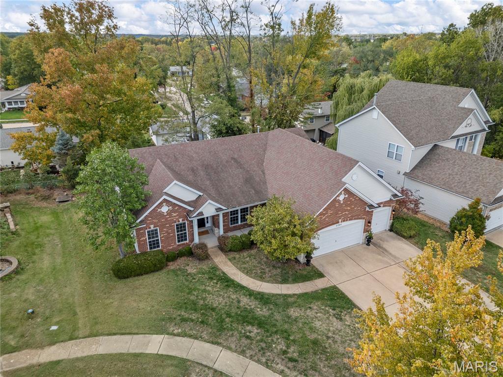
NEWLY RENOVATED, never been used former display home with fresh, designer renovations completed by the current owner. This sophisticated 4-bedroom, 3.5-bath residence blends modern style with timeless architectural detail, beginning with a striking brick and stone exterior and an oversized three-car garage. Inside, the home showcases new wide-plank, light hardwood flooring that extends throughout the entire main level and into all bedrooms, allowing the eye to travel seamlessly from room to room for a cohesive, elevated aesthetic.
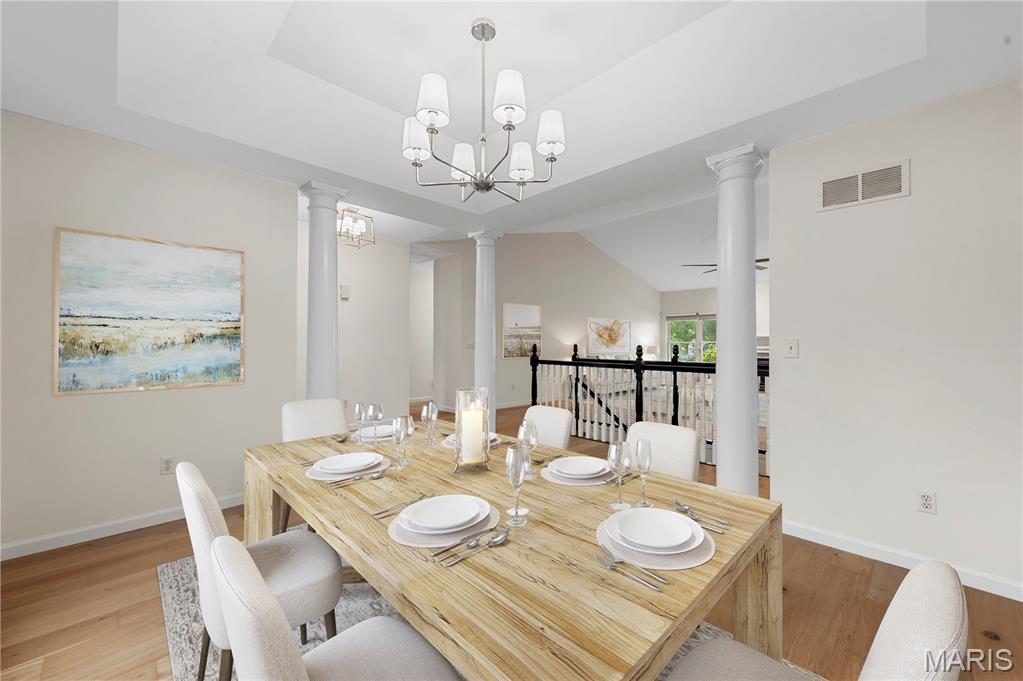
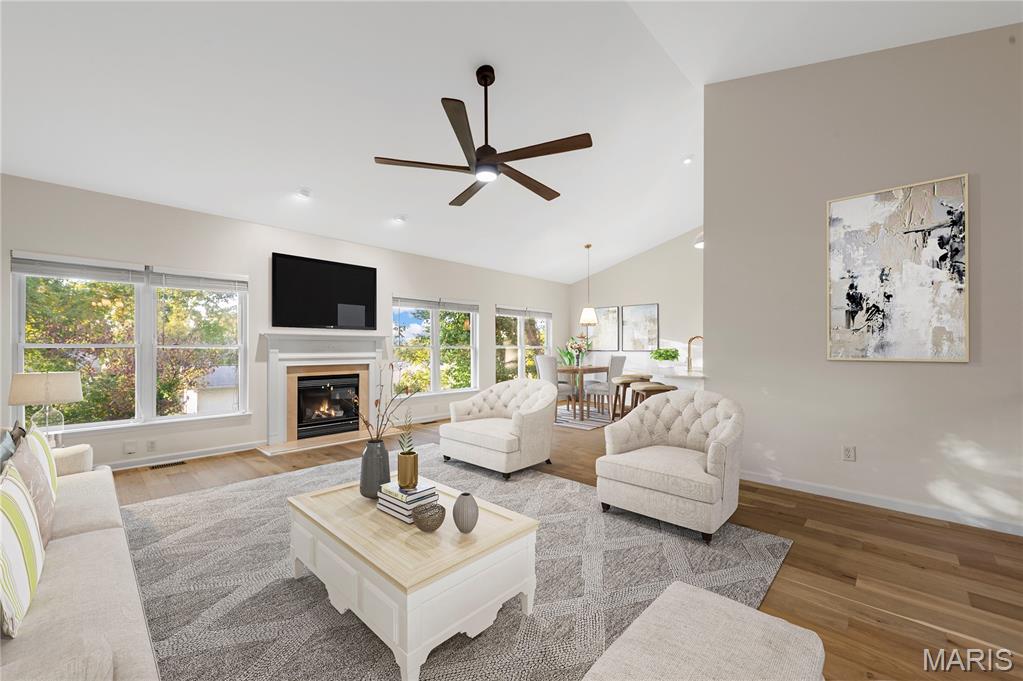
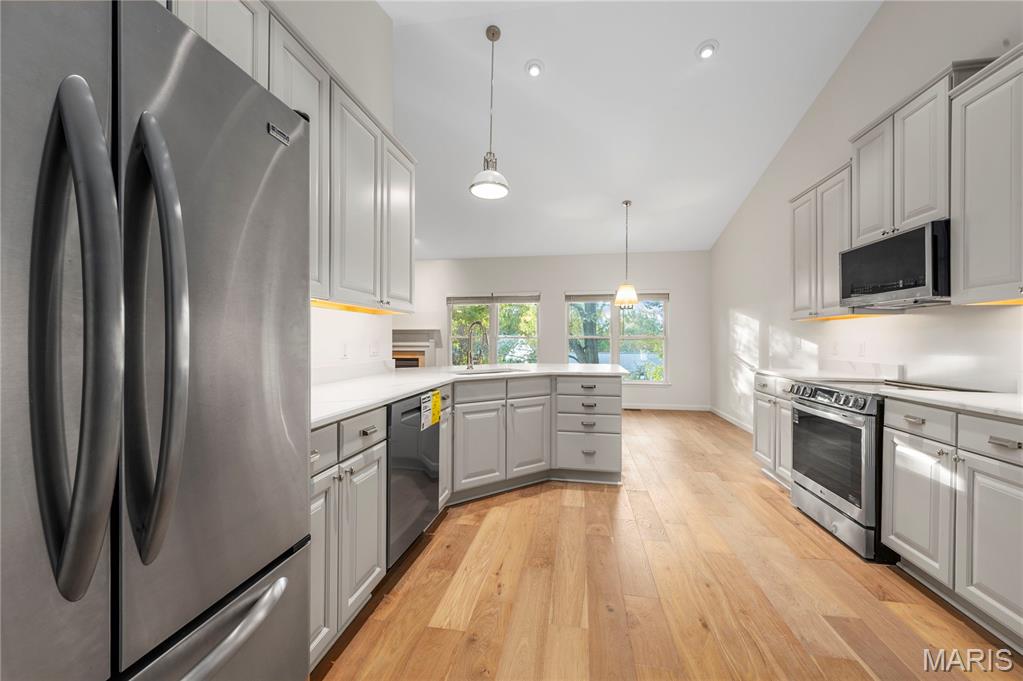
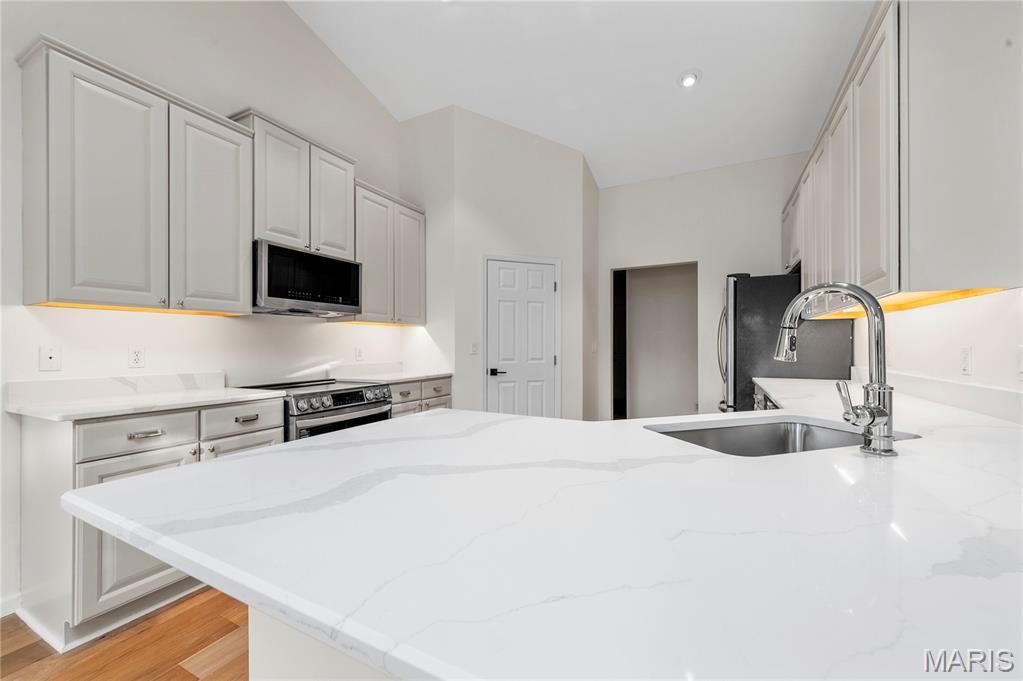
The great room features a vaulted ceiling and a gas fireplace, creating an inviting focal point for everyday living and entertaining. The kitchen has been completely reimagined with quartz countertops, cabinetry, new stainless steel appliances, and modern fixtures and lighting. Adjacent to the kitchen, a bright breakfast area opens to the main living space, while a coffered formal dining room framed by architectural pillars adds sophistication and drama.
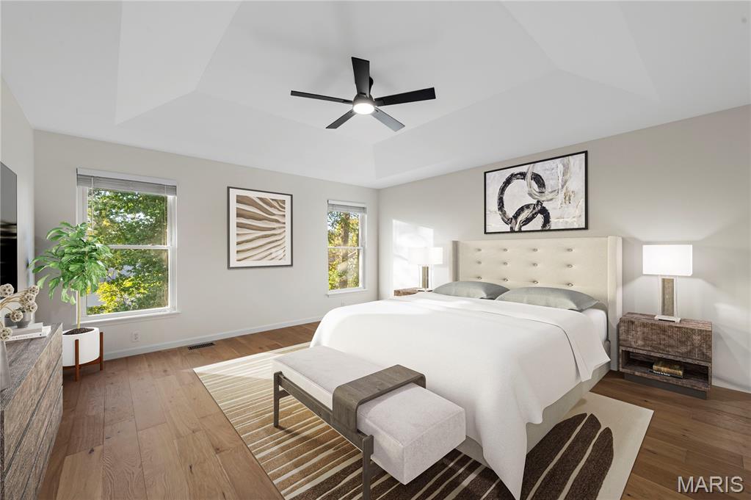
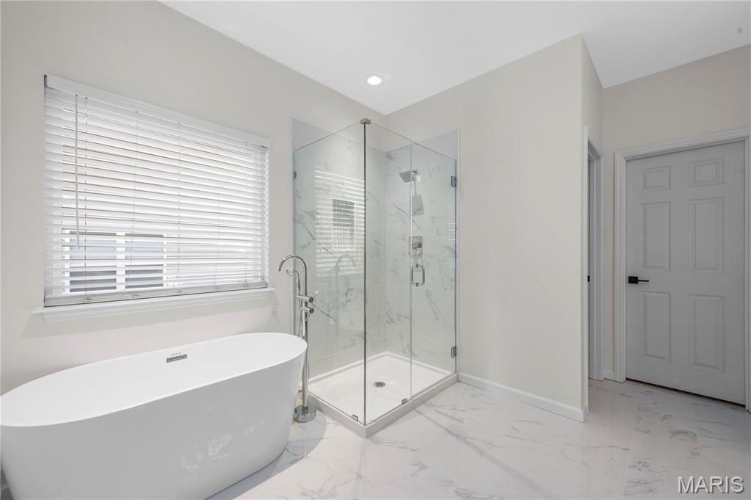
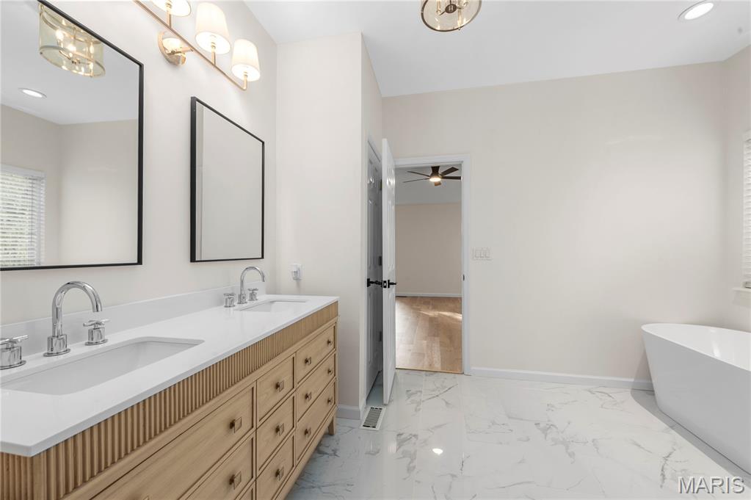
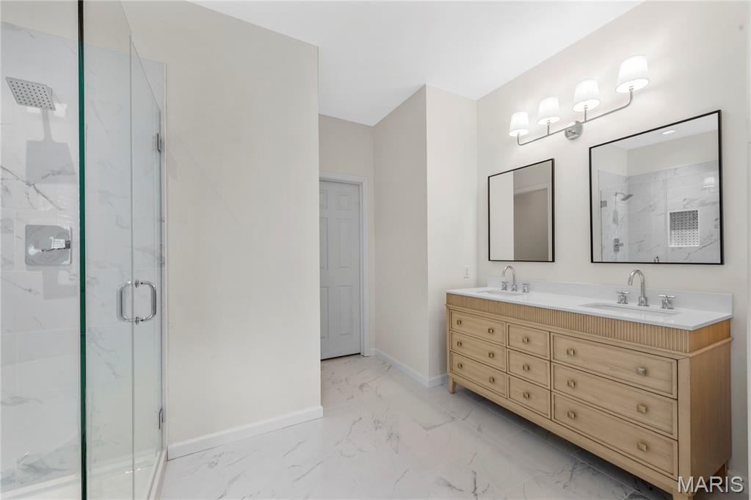
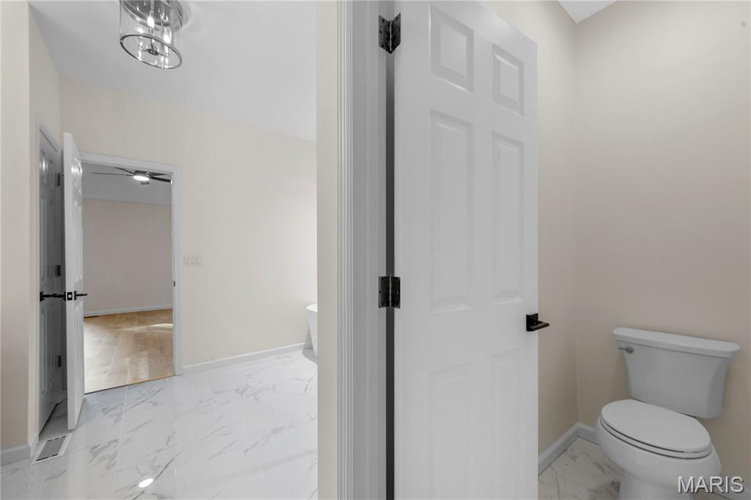
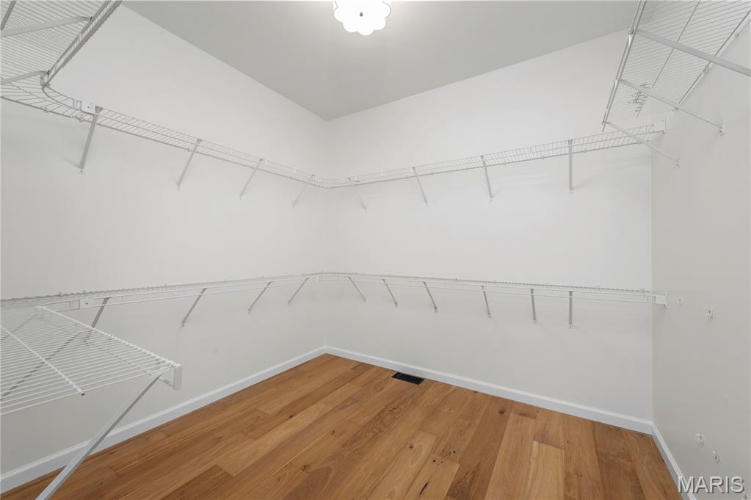
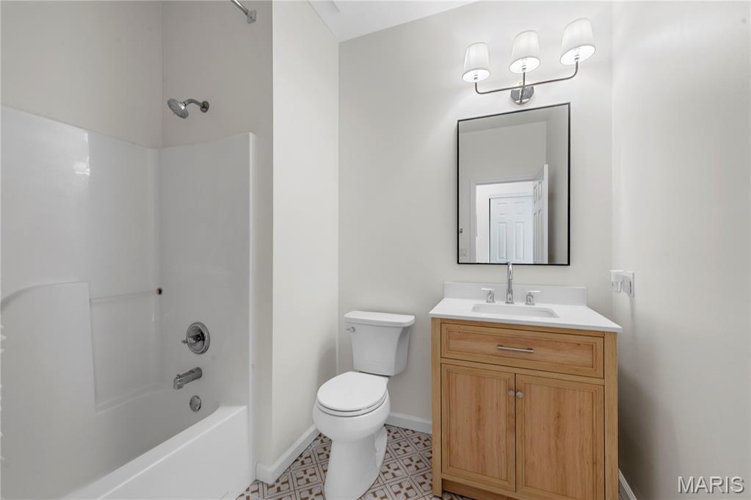
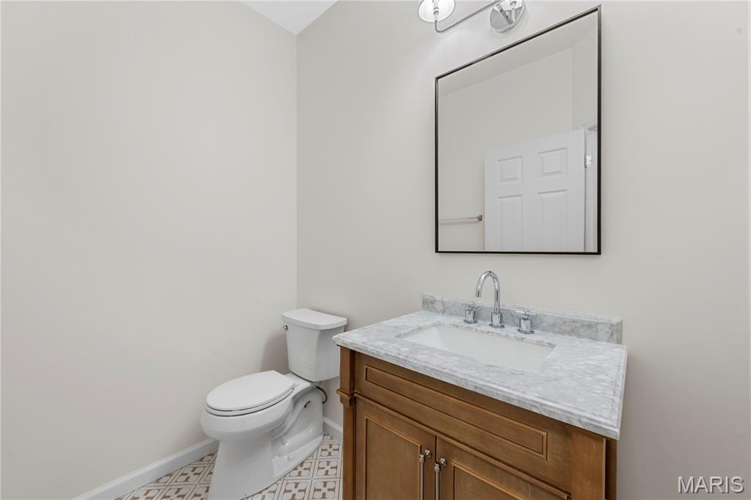
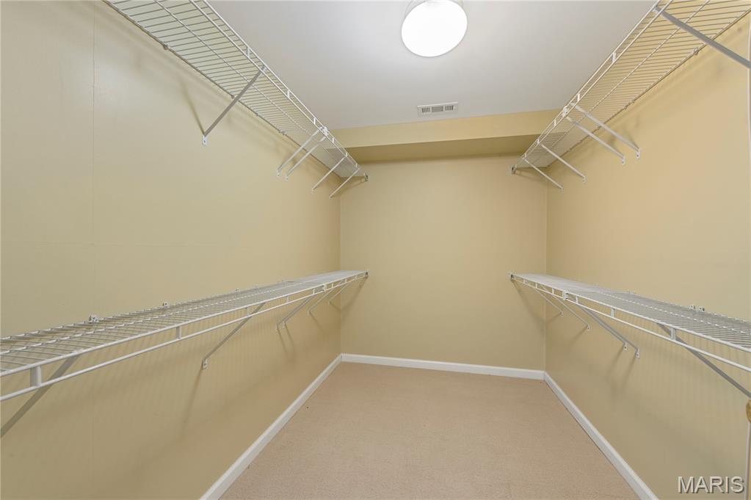
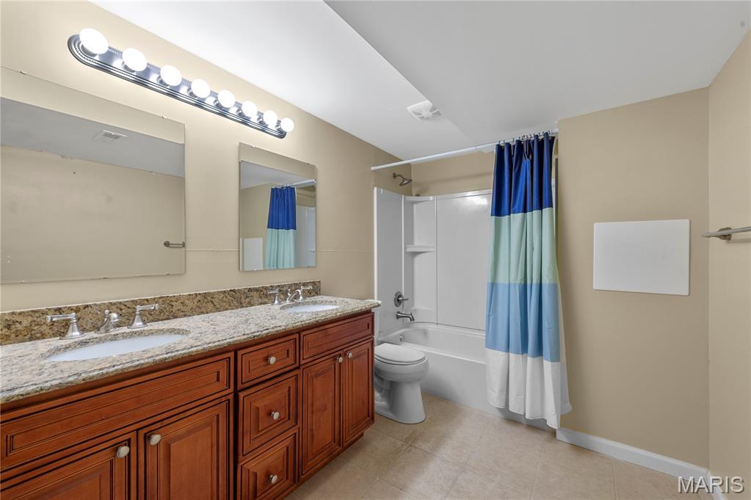
The primary suite is a true retreat, highlighted by a coffered ceiling, a NEW stunning spa-inspired bath with new shower, beautiful free standing tub, and an expansive walk-in closet. Secondary bedrooms are generously proportioned and continue the seamless flooring transition. The hall and half baths are also newly refreshed.
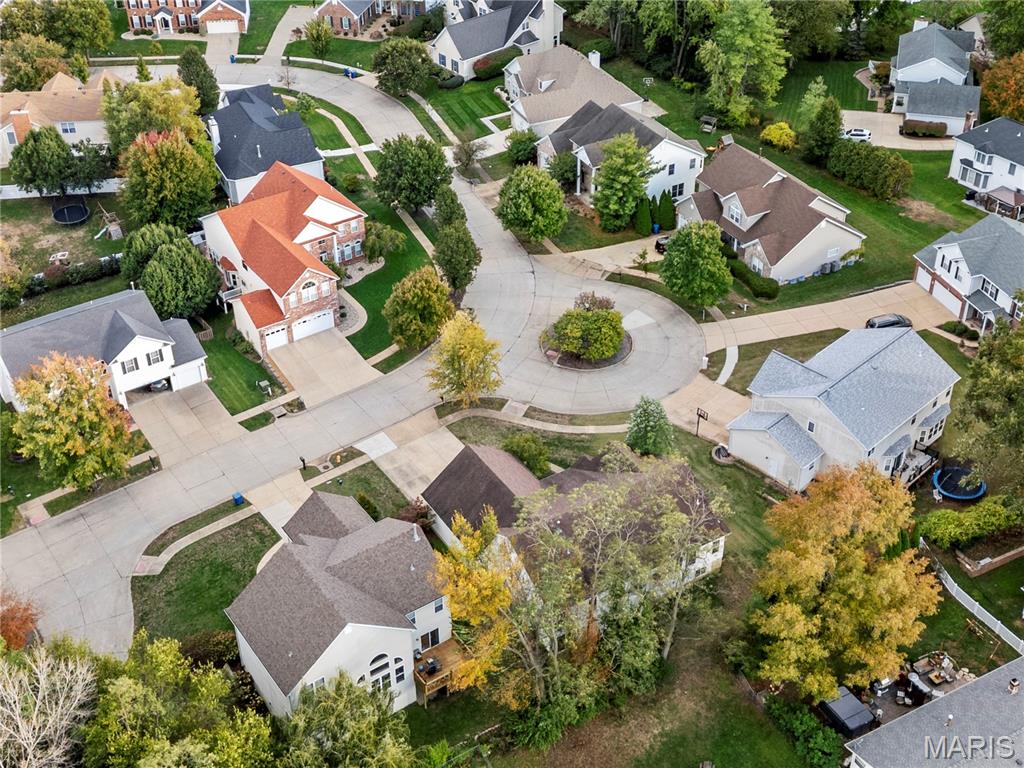
Located on a quiet cul-de-sac within the distinguished Rockwood School District, known for strong academic programs, extensive student opportunities, and consistent district-wide excellence.
Every renovation is fresh, thoughtfully selected, and designed to deliver both refined style and effortless living. Truly move-in ready and exceptionally executed for a timeless and warm forever home.
Overview

Property Status
Sold
Date Sold
April 1, 2026
Lot Size
10,018.8 Sq.Ft.
MLS ID
25073385
Property Type
Residential
Year Built
2003

Features & Amenities

Neighborhood
Chesterfield
Architecture Styles
Traditional
Stories
1
Garage Spaces
3.0
Water Source
Public
Utilities
Cable Connected, Electricity Connected, Natural Gas Connected, Sewer Connected, Water Connected
Roof
Architectural Shingle
Lot Features
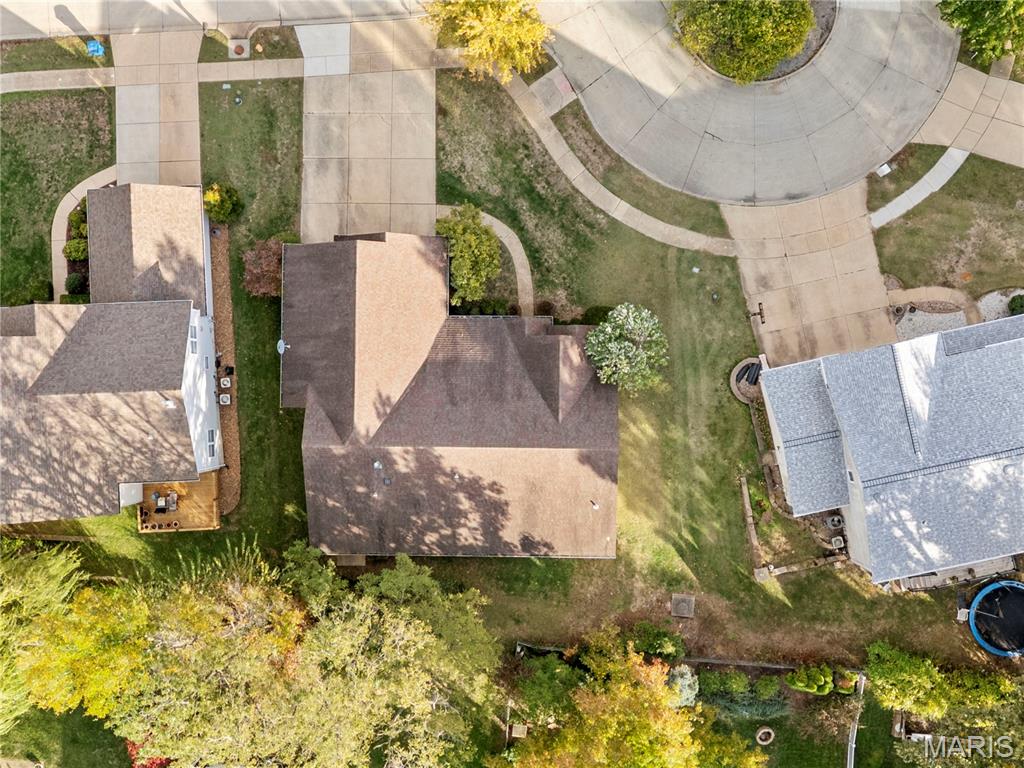
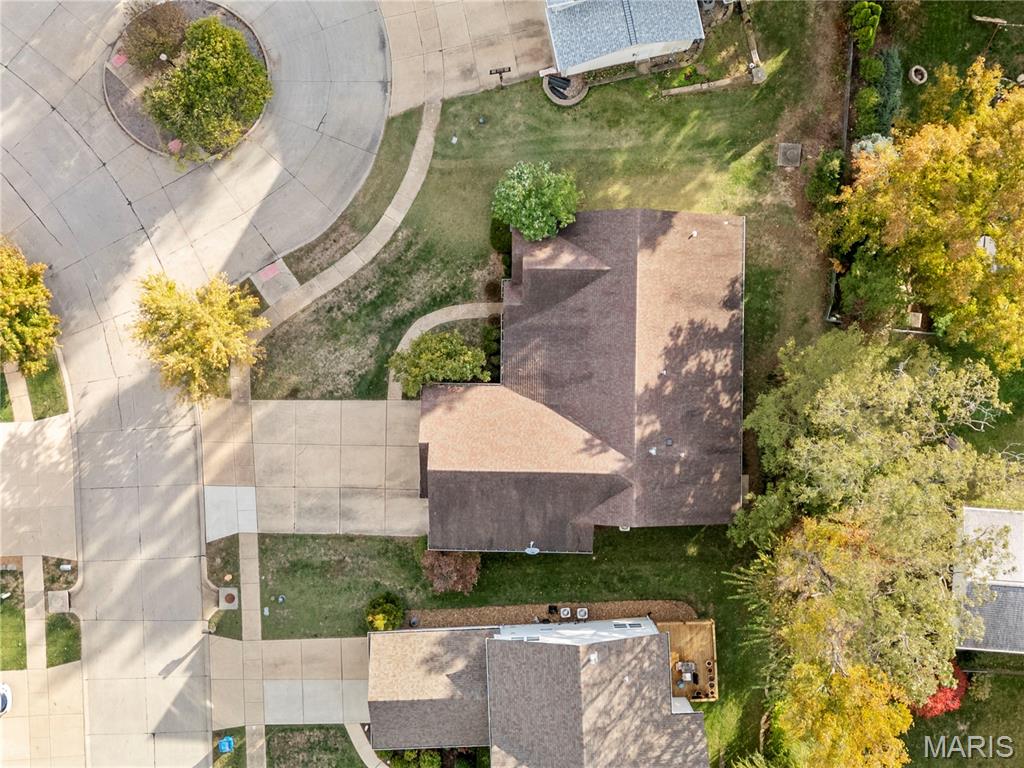
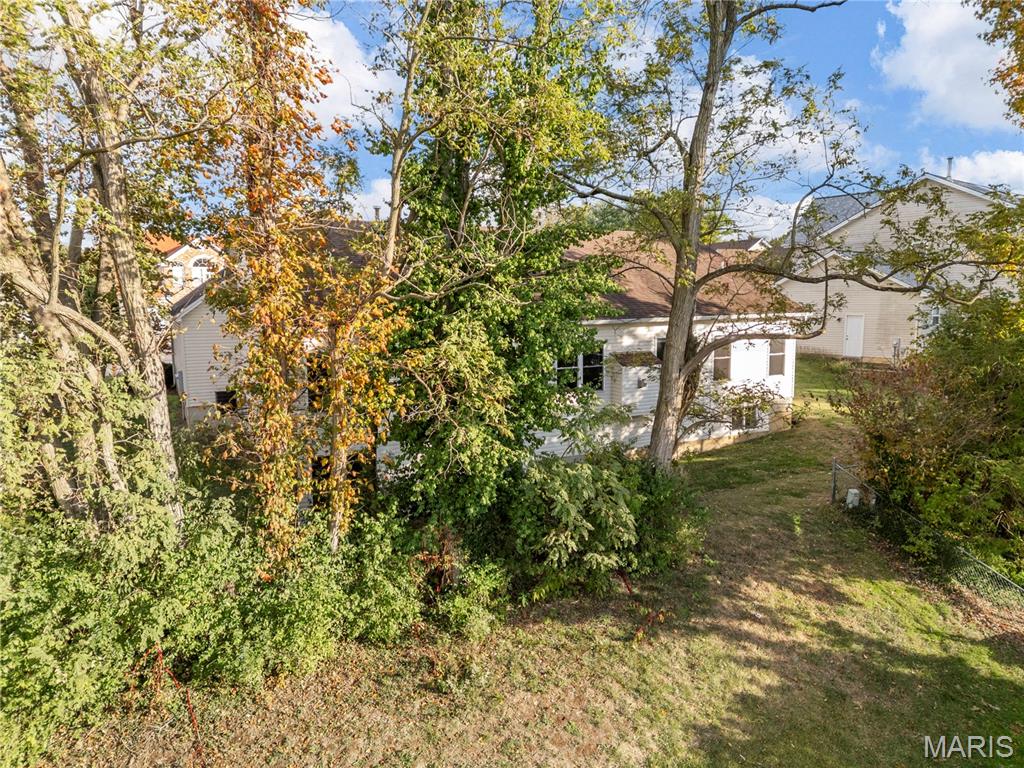
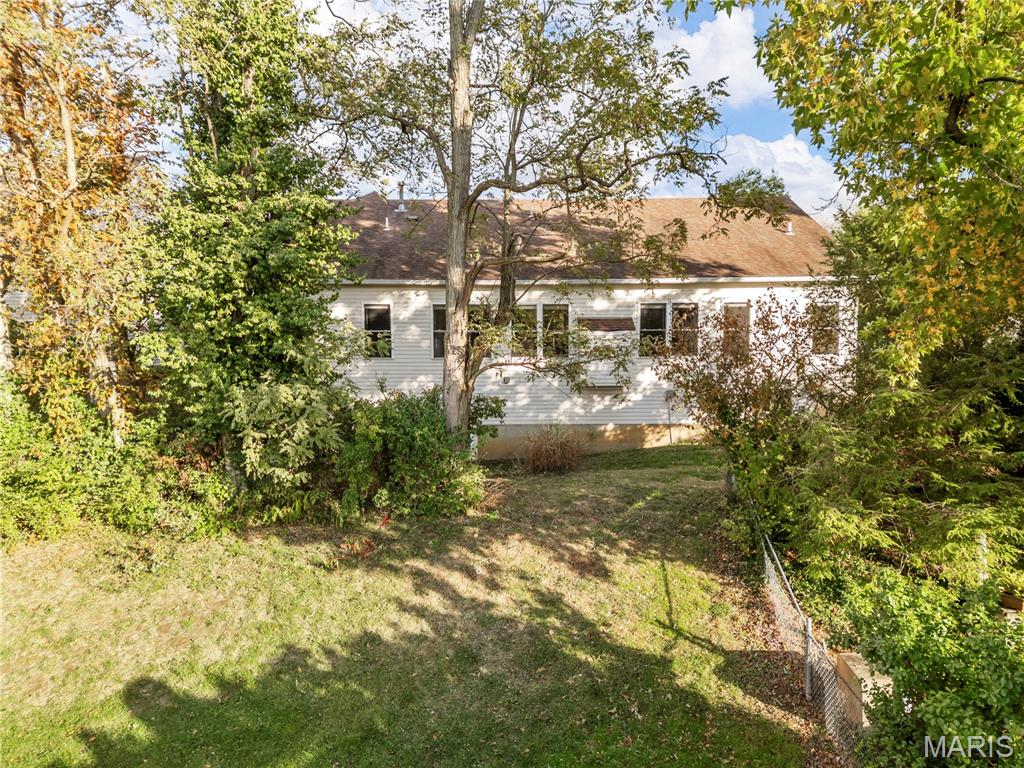
Back Yard, Corner Lot, Cul-De-Sac, Front Yard, Irregular Lot, Landscaped, Level, Private
Parking
Additional Parking, Covered, Driveway, Garage, Garage Door Opener, Garage Faces Front, Inside Entrance, Kitchen Level, Off Street, On Site, On Street, Storage
Heat Type
Forced Air, Natural Gas
Air Conditioning
Ceiling Fan(s), Central Air
Laundry Room
In Basement, In Hall, Inside, Laundry Room, Main Level, Multiple Locations, Washer Hookup
Fireplace
Gas, Great Room
Appliances
Stainless Steel Appliance(s), Dishwasher, Disposal, Microwave, Electric Oven, Range Hood, Refrigerator, Free-Standing Refrigerator, Water Heater
Other Interior Features
Breakfast Bar, Breakfast Room, Cathedral Ceiling(s), Ceiling Fan(s), Custom Cabinetry, Double Vanity, Eat-in Kitchen, Entrance Foyer, High Ceilings, Kitchen Island, Open Floorplan, Pantry, Recessed Lighting, Separate Dining, Separate Shower, Shower, Soaking Tub, Solid Surface Countertop(s), Stone Counters, Track Lighting, Tub, Walk-In Closet(s)
Sewer
Public Sewer
HOA Amenities
None
Security Features
Smoke Detector(s)
Other Exterior Features
Lighting, Private Yard
Elementary School
Kehrs Mill Elem.
Middle School
Crestview Middle
High School
Marquette Sr. High
School District
Rockwood R-VI
Price Upon Request

Downloads

2364 The Courts Drive

Schedule a Tour

We would love to help you see this beautiful home! As a full-service brokerage, we can help you tour. Please submit an offer, and answer questions about the buying process.

Thank you

for your interest in 2364 The Courts Drive, Chesterfield, MO 63017

2364 The Courts Drive
Navigate
Chesterfield

Explore Chesterfield

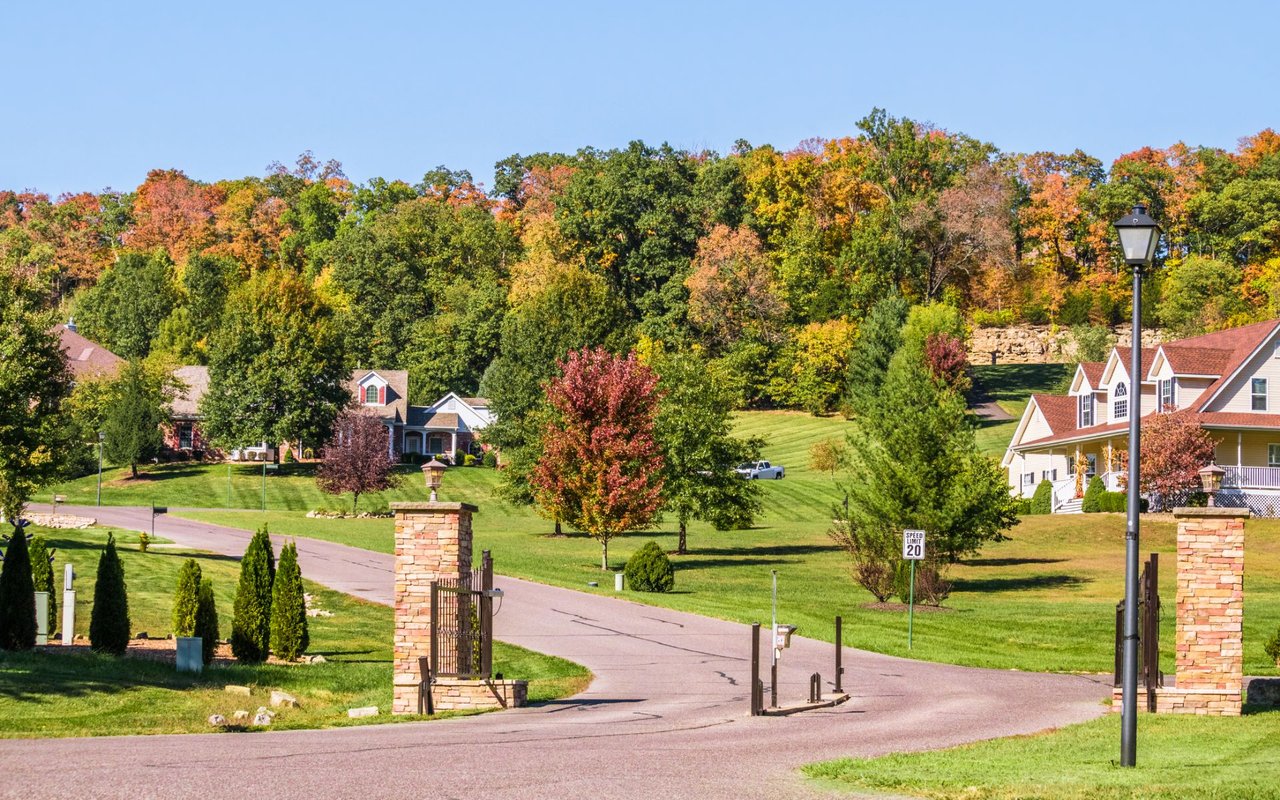
Chesterfield offers space, newer homes, and wonderful schools — and because so much is still being built, it's a beautiful place to create something of your own.

read more

I'm Interested In

2364 The Courts Drive

or
  • CallAmanda Alejandro

    License #2008015448

    (636) 544-2288
  • Follow Us On Instagram