Leave a Message

Thank you for your message. We will be in touch with you shortly.

Explore Our Properties

Property Description

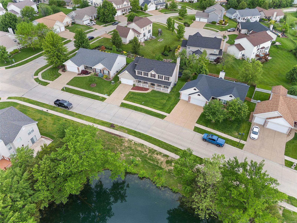
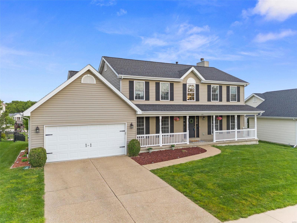
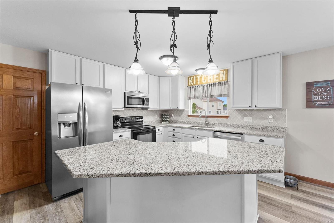
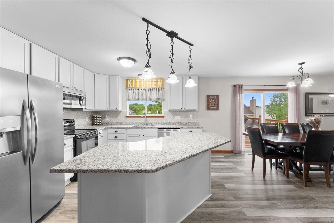
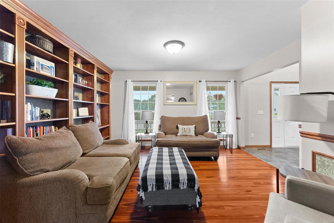
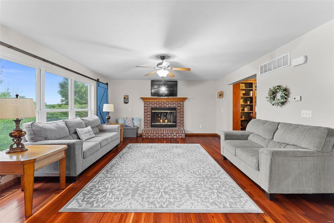
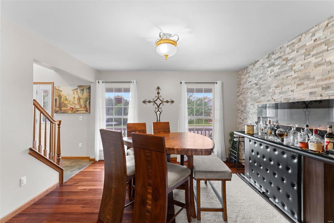
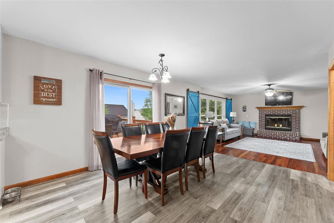
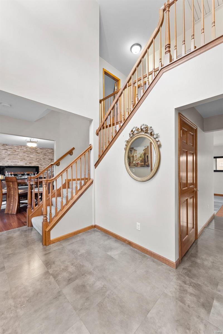
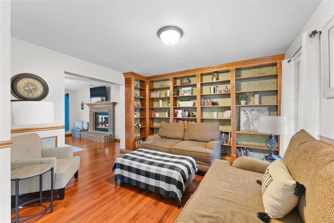
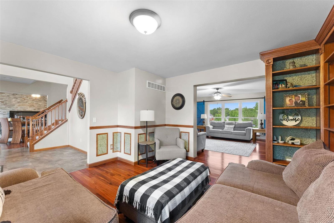
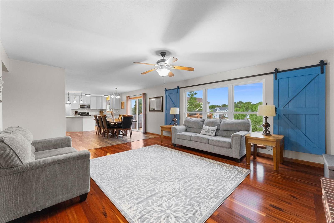
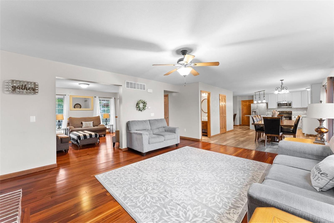
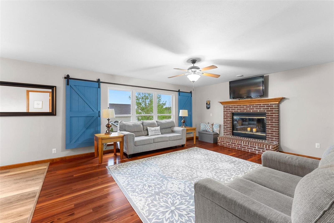
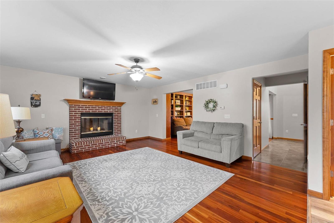
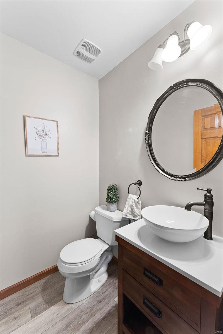
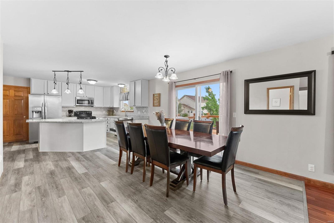
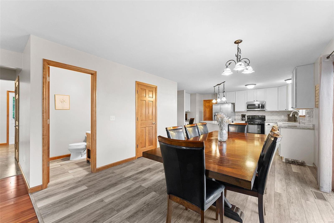
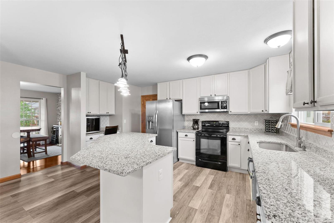
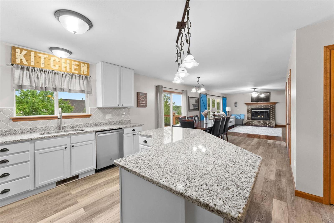
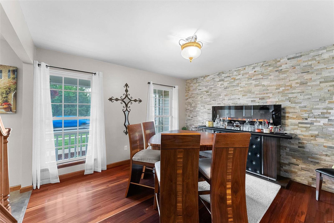
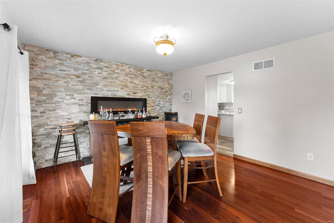
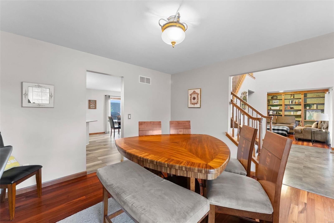
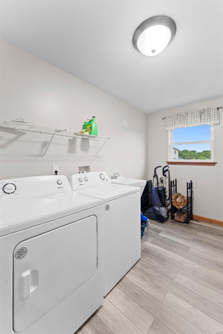
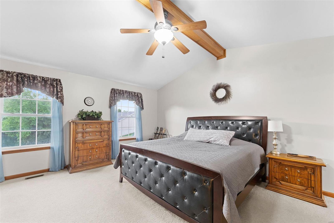
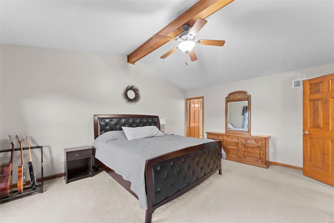
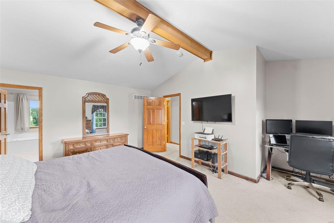
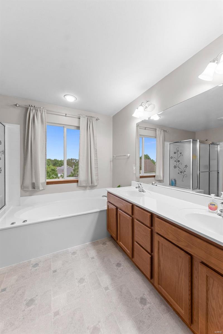
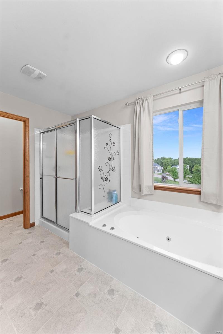
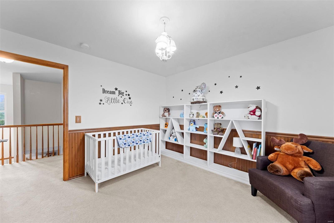
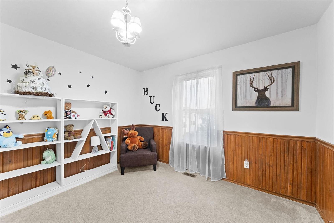
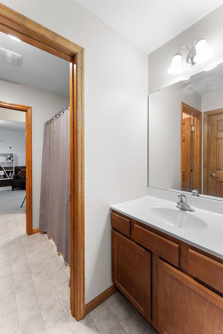
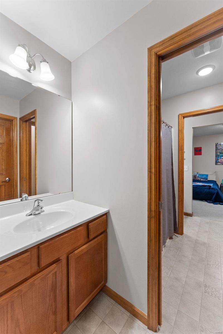
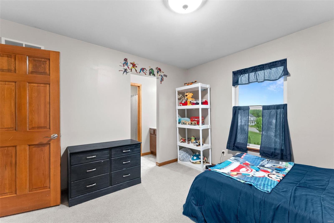
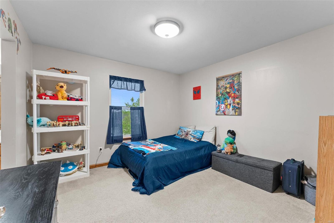
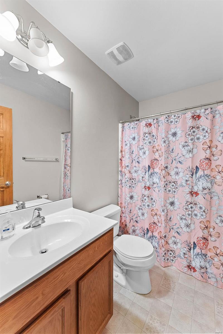
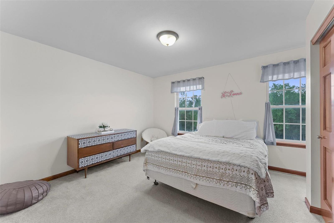
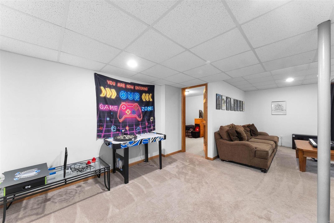
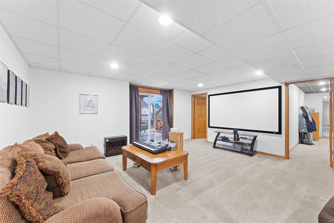
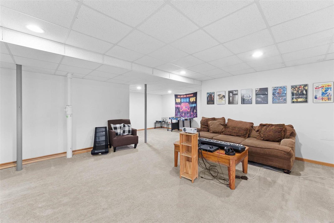
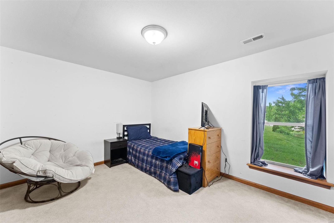
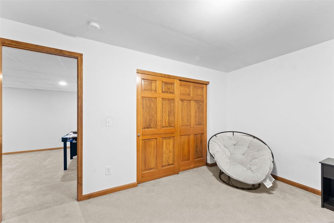
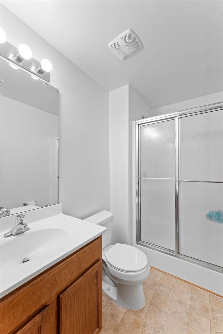
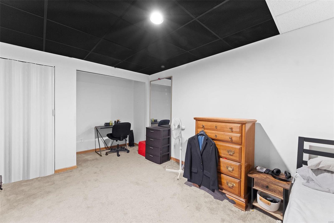

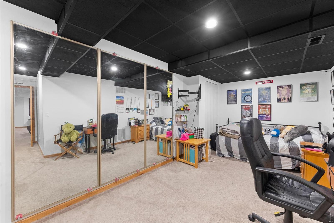
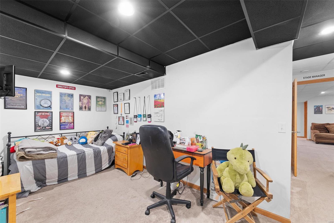
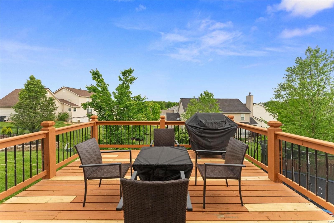
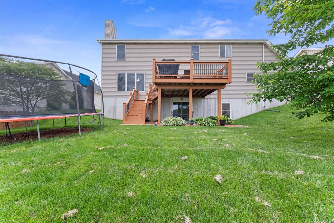
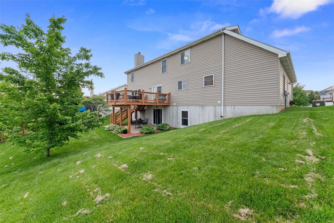
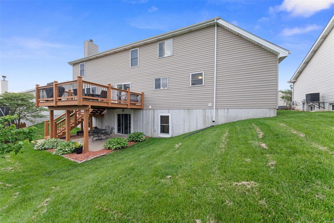
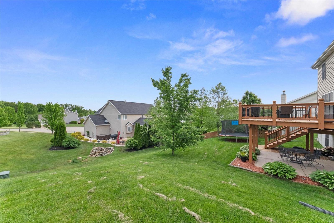
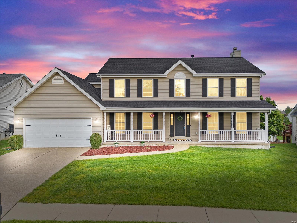
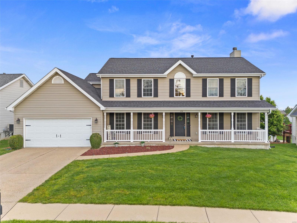
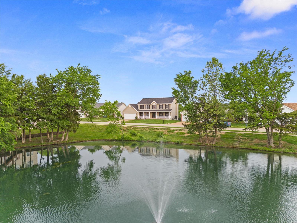
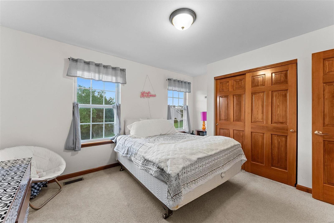
Spectacular 2-story home with water view and large front porch is ready for your family. Spacious kitchen, granite counter tops, custom cabinets, ceramic back splash, luxury vinyl plank floors, walk-in pantry, center island and brkfst area. Easy access to deck for grilling. The open floor plan flows into main living room with fireplace, and adjacent den has custom bookcases accenting the room. Dining Rm has stone highlight wall and a view. Main level has beautiful hardwood floors. 1st floor has updated 1/2 bath and main floor laundry. Large upper master has cathedral ceiling, walk in closet, large bath with separate shower/jetted tub, large vanity. Two bedrooms share a pass-through bathroom, with the 4th bedroom (water view) and a bathroom just steps away. Basement walkout is finished with family room, 5th and 6th bdrm & full bath along with an additional sleeping area. The tandem 3 car garage is 36' deep perfect for shop or boat. Come see this beautiful home before it's SOLD!!!
Overview

Property Status
Sold
Date Sold
July 15, 2024
Lot Size
9,583 Sq.Ft.
MLS ID
24027579
Property Type
Residential
Year Built
2007

Features & Amenities

Architecture Styles
Other, Traditional
Stories
2
Garage Spaces
3.0
Water Source
Public
Utilities
Electricity Available
Lot Features
Views
Parking
Attached, Garage, Garage Door Opener, Tandem
Heat Type
Forced Air, Natural Gas
Air Conditioning
Attic Fan, Ceiling Fan(s), Central Air, Electric
Laundry Room
Main Level
Fireplace
Dining Room, Living Room, Electric, Wood Burning, Recreation Room
Appliances
Electric Water Heater, Dishwasher, Disposal, Microwave, Electric Range, Electric Oven, Refrigerator, Stainless Steel Appliance(s)
Other Interior Features
Kitchen Island, Custom Cabinetry, Granite Counters, Walk-In Pantry, Bookcases, Cathedral Ceiling(s), Open Floorplan, Special Millwork, Walk-In Closet(s), Separate Dining, Double Vanity, Separate Shower, Two Story Entrance Foyer, Entrance Foyer
Sewer
Public Sewer
Elementary School
Journey Elem.
Middle School
North Point Middle
High School
North Point
School District
Wentzville R-IV
Price Upon Request

Downloads

232 Huntsdale Drive

Schedule a Tour

We would love to help you see this beautiful home! As a full-service brokerage, we can help you tour. Please submit an offer, and answer questions about the buying process.
Thank you

for your interest in 232 Huntsdale Drive, Wentzville, MO 63385

232 Huntsdale Drive
Navigate

I'm Interested In

232 Huntsdale Drive

or
  • CallAmanda Alejandro

    License #2008015448

    (636) 544-2288
  • Follow Us On Instagram