Leave a Message

Thank you for your message. We will be in touch with you shortly.

Explore Our Properties

Property Description

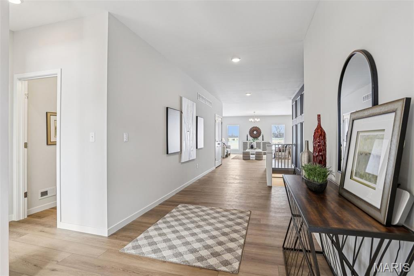
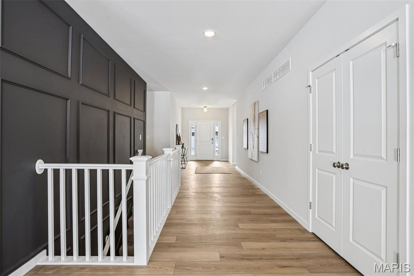
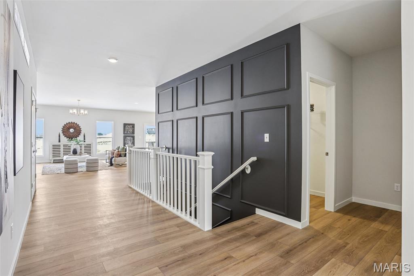
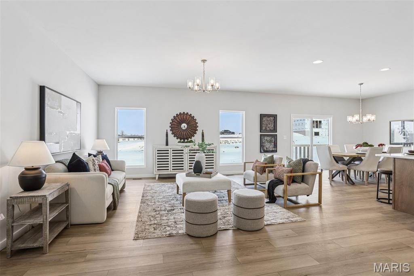
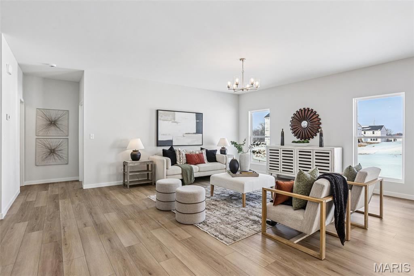
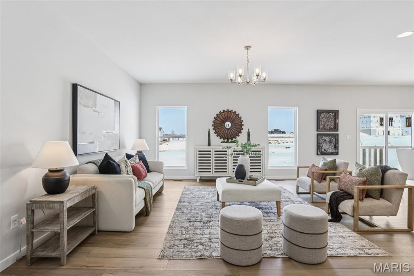
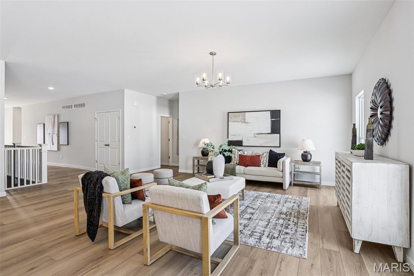
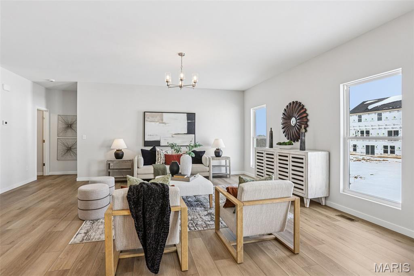
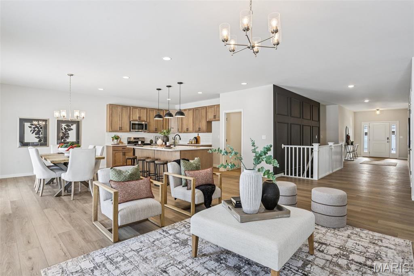
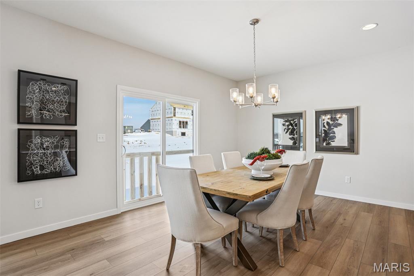
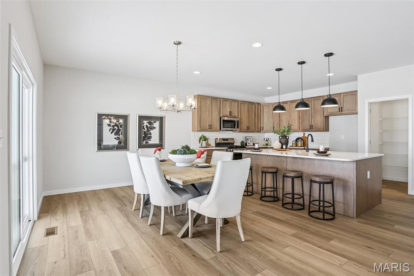
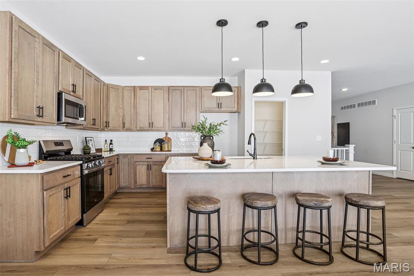
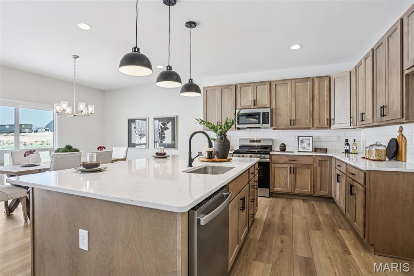
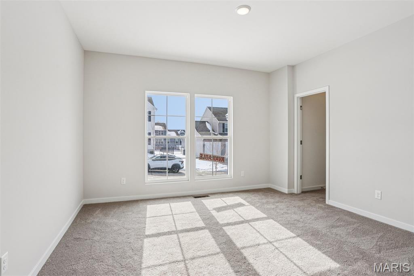
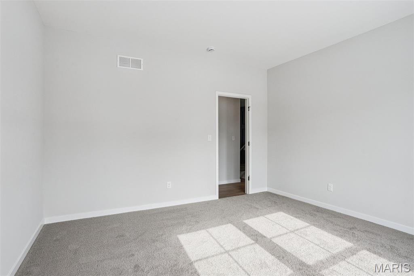
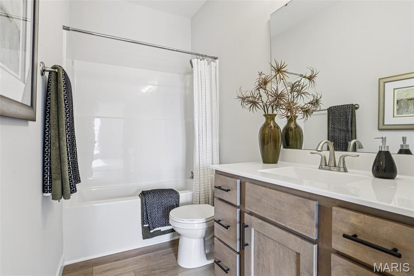
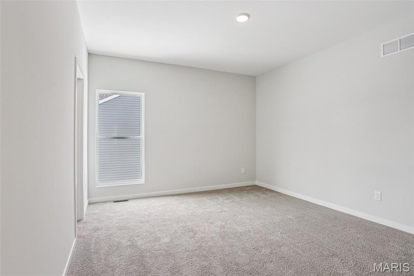
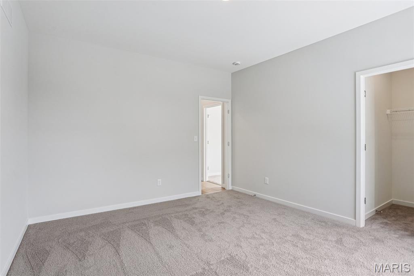
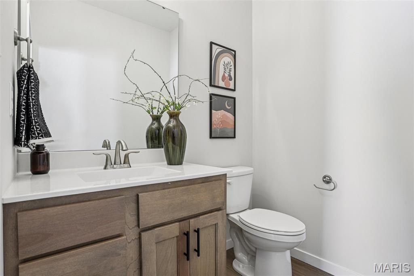
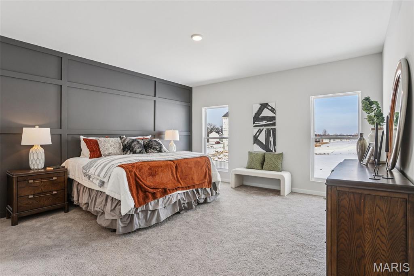
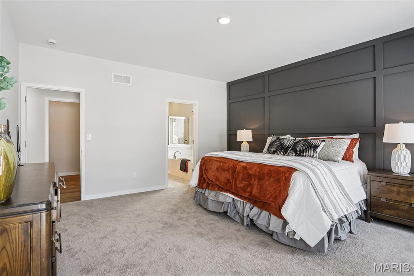
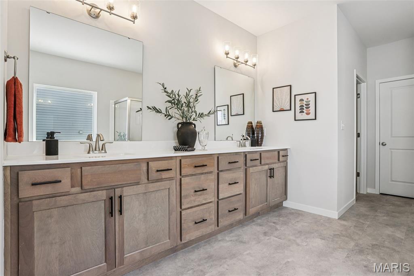
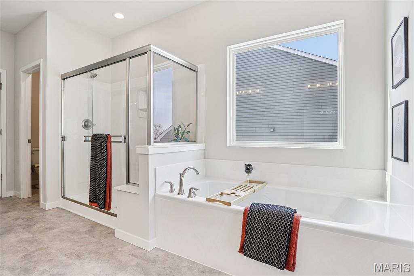
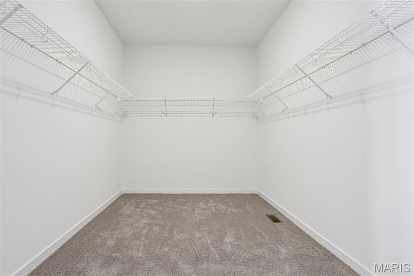
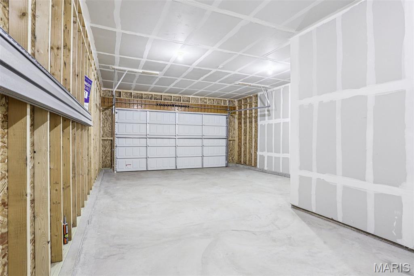
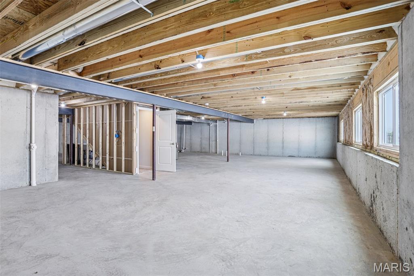
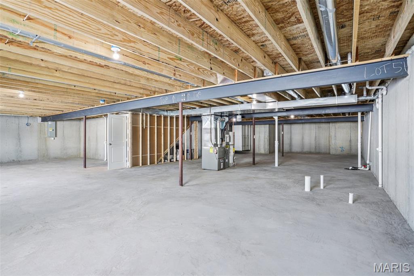
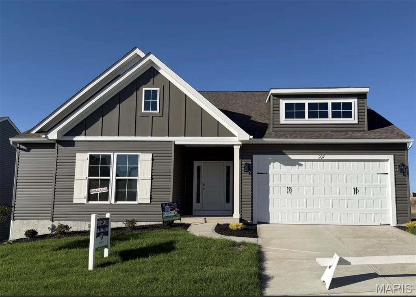
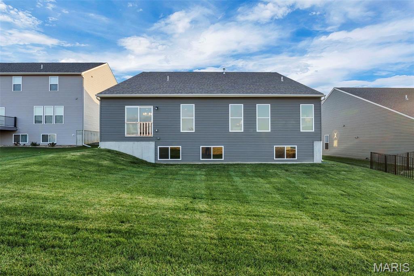
Welcome to a beautifully crafted Edgewood floor plan in the heart of St. Charles, MO! This move-in ready home showcases thoughtful design, modern finishes, and exceptional craftsmanship throughout. Featuring 9-foot ceilings on the main floor, the open layout creates a bright and inviting atmosphere perfect for both entertaining and everyday living. The gourmet kitchen is a chef's dream, complete with stainless steel appliances, 42" cabinetry, quartz countertops, and a large center island that seamlessly connects to the dining area and great room. A sliding glass door floods the space with natural light, enhancing the home's warm and welcoming feel. The owner's suite provides a private retreat with a spacious walk-in closet and a luxurious bath featuring a garden tub, marble shower, and dual vanities. Additional highlights include an unfinished lookout basement with plumbing rough-ins for a future bath and a 2-car front-entry garage with tandem space, perfect for extra storage or a workshop. Ideally located just minutes from major highways, shopping, and dining, this home combines comfort, convenience, and timeless style. Contact us today for more information or to schedule your private tour! Photos and virtual tour may depict a similar home; finishes may vary
Overview

Property Status
Pending
Lot Size
9,195.52 Sq.Ft.
MLS ID
25073235
Property Type
Residential
Year Built
2025

Features & Amenities

Architecture Styles
Craftsman, Ranch
Stories
1
Garage Spaces
2.0
Water Source
Public
Utilities
Cable Not Available, Electricity Connected, Natural Gas Connected, Phone Available, Sewer Connected, Water Connected
Lot Features
Back Yard, Front Yard
Heat Type
Forced Air
Air Conditioning
Central Air
Laundry Room
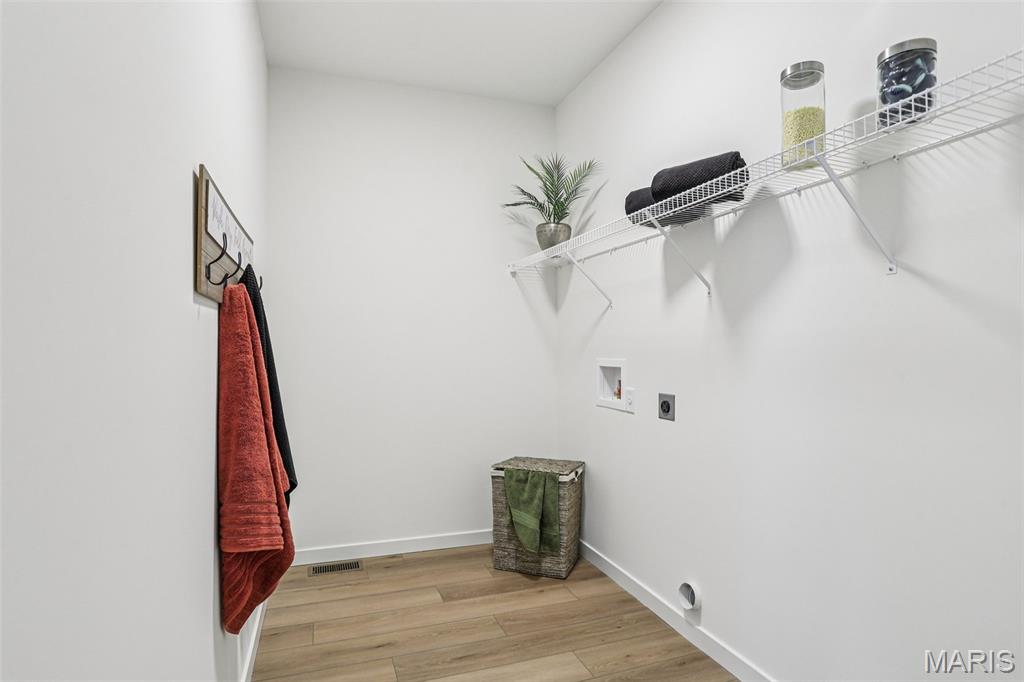
Inside, Laundry Room, Main Level
Fireplace
Gas
Other Interior Features
Breakfast Room, Custom Cabinetry, Eat-in Kitchen, High Ceilings, Kitchen Island, Kitchen/Dining Room Combo, Open Floorplan, Pantry, Separate Shower, Soaking Tub, Solid Surface Countertop(s), Tray Ceiling(s), Vaulted Ceiling(s), Walk-In Closet(s)
Sewer
Public Sewer
HOA Amenities
Association Management
Elementary School
Castlio Elem.
Middle School
Bryan Middle
High School
Francis Howell Central High
School District
Francis Howell R-III
Sales Price
$554,990
HOA
$400/yr

Downloads

207 Kreder Lane

Schedule a Tour

We would love to help you see this beautiful home! As a full-service brokerage, we can help you tour. Please submit an offer, and answer questions about the buying process.

Thank you

for your interest in 207 Kreder Lane, St Charles, MO 63304

207 Kreder Lane
Navigate
207 Kreder Lane
explore in 3d

Mortgage Calculator

Estimate your monthly mortgage payment, including the principal and interest, property taxes, and HOA. Adjust the values to generate a more accurate rate.

$0,000 Your Payment 20 15 65
$0,000 Your Payment

I'm Interested In

207 Kreder Lane

or
  • CallAmanda Alejandro

    License #2008015448

    (636) 544-2288
  • Follow Us On Instagram