Leave a Message

By providing your contact information to The Realty Shop, your personal information will be processed in accordance with The Realty Shop's Privacy Policy. By checking the box(es) below, you expressly consent to receive marketing or promotional real estate communication from The Realty Shop in the manner selected by you. For SMS text messages, message frequency varies. Message and data rates may apply. Consent is not a condition of purchase of any goods or services. You may opt out of receiving further communications from The Realty Shop at any time. To opt out of receiving SMS text messages, reply STOP to unsubscribe. SMS text messaging is subject to our Terms of Use.

Thank you for your message. We will be in touch with you shortly.

Explore Our Properties

Property Description

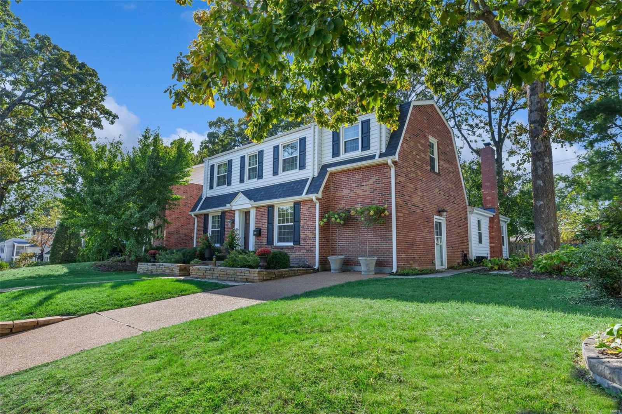
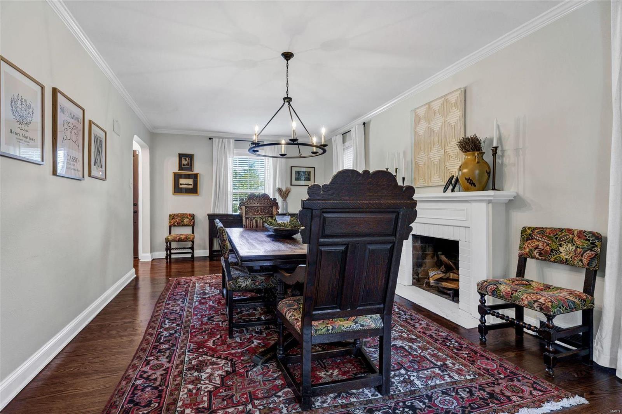
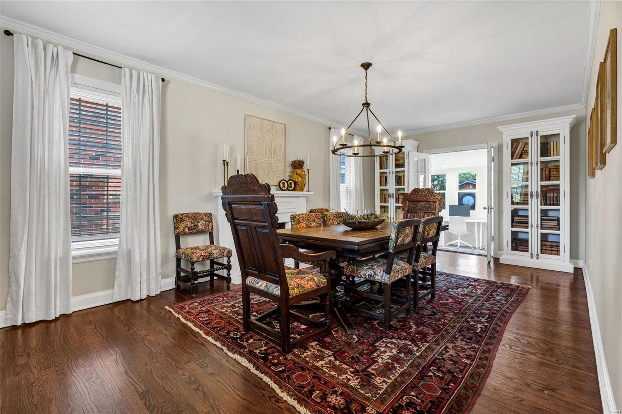
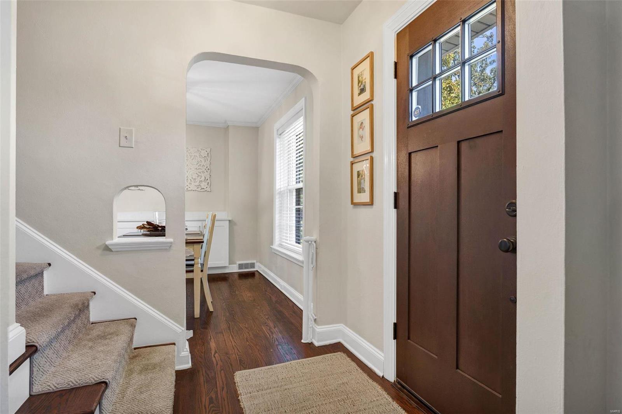
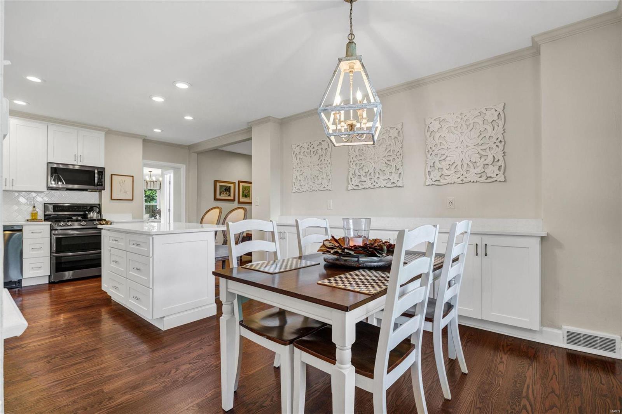
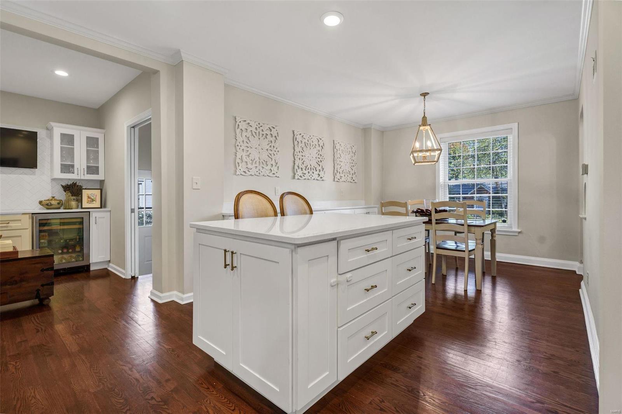
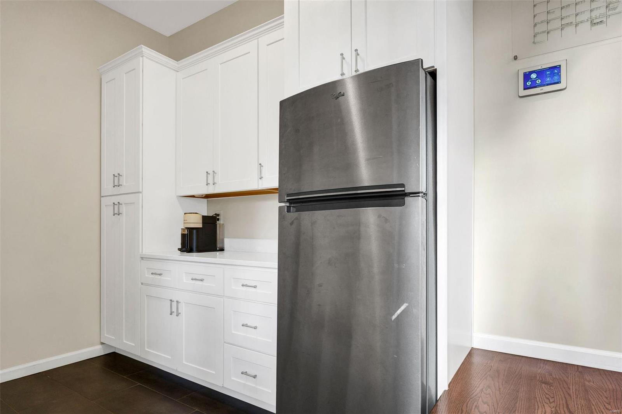
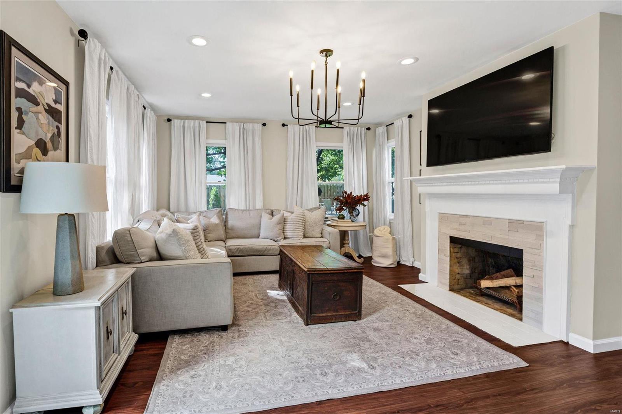
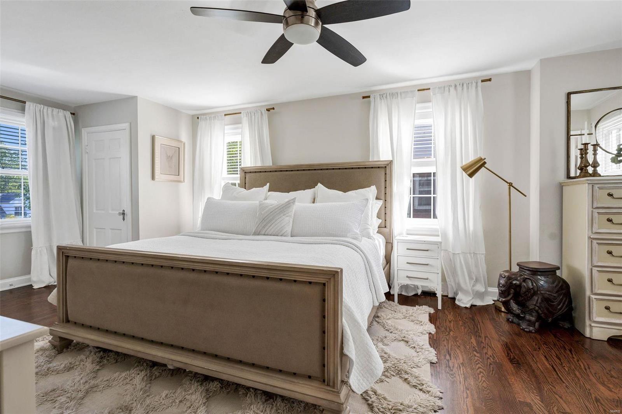
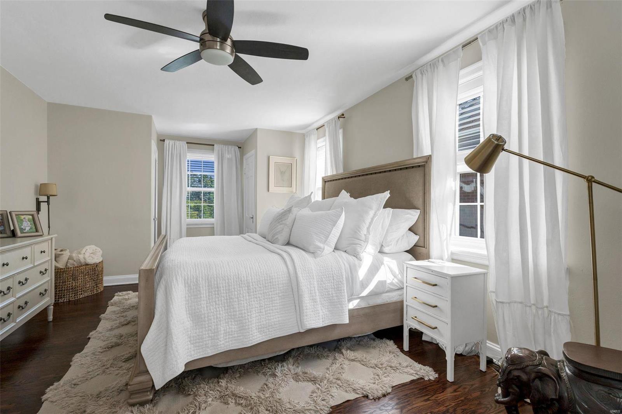
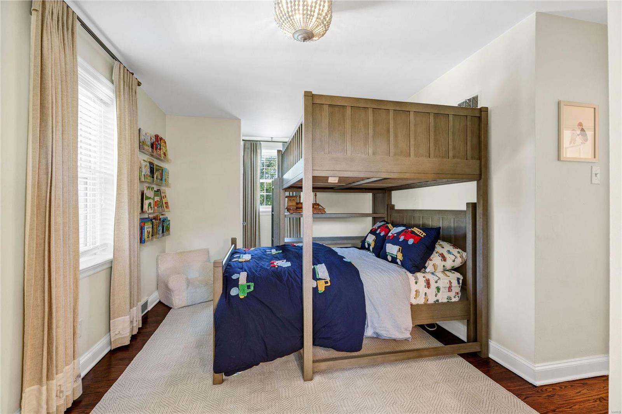
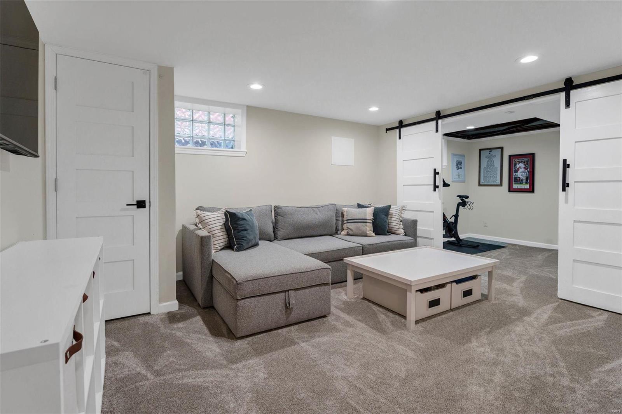
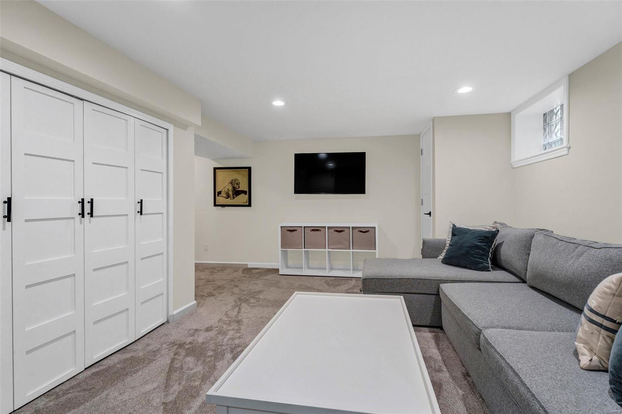
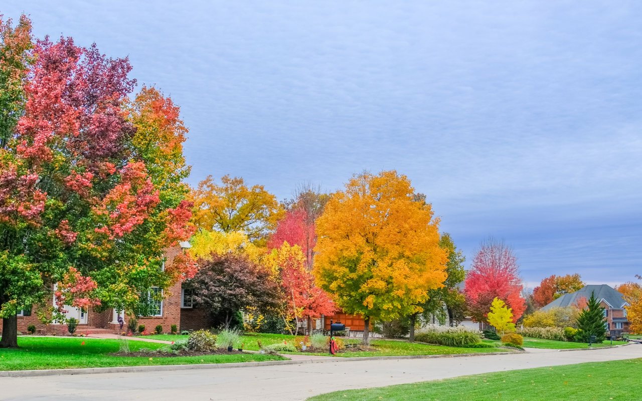
Welcome to this beautiful 3 bed, 3 bath gem nestled on a picturesque street in the highly sought-after neighborhood of Warson Woods. Boasting a warm & inviting atmosphere, this home features spacious living areas & a neutral color palette that complements any style.
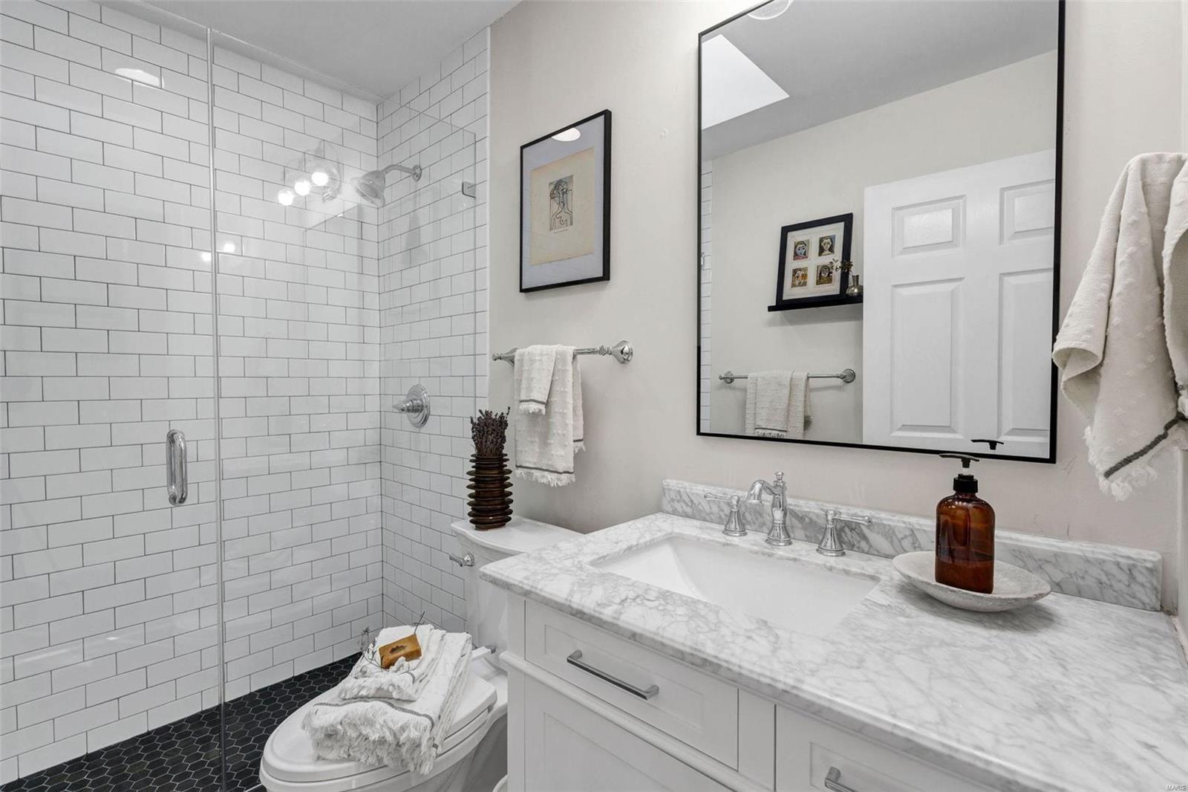
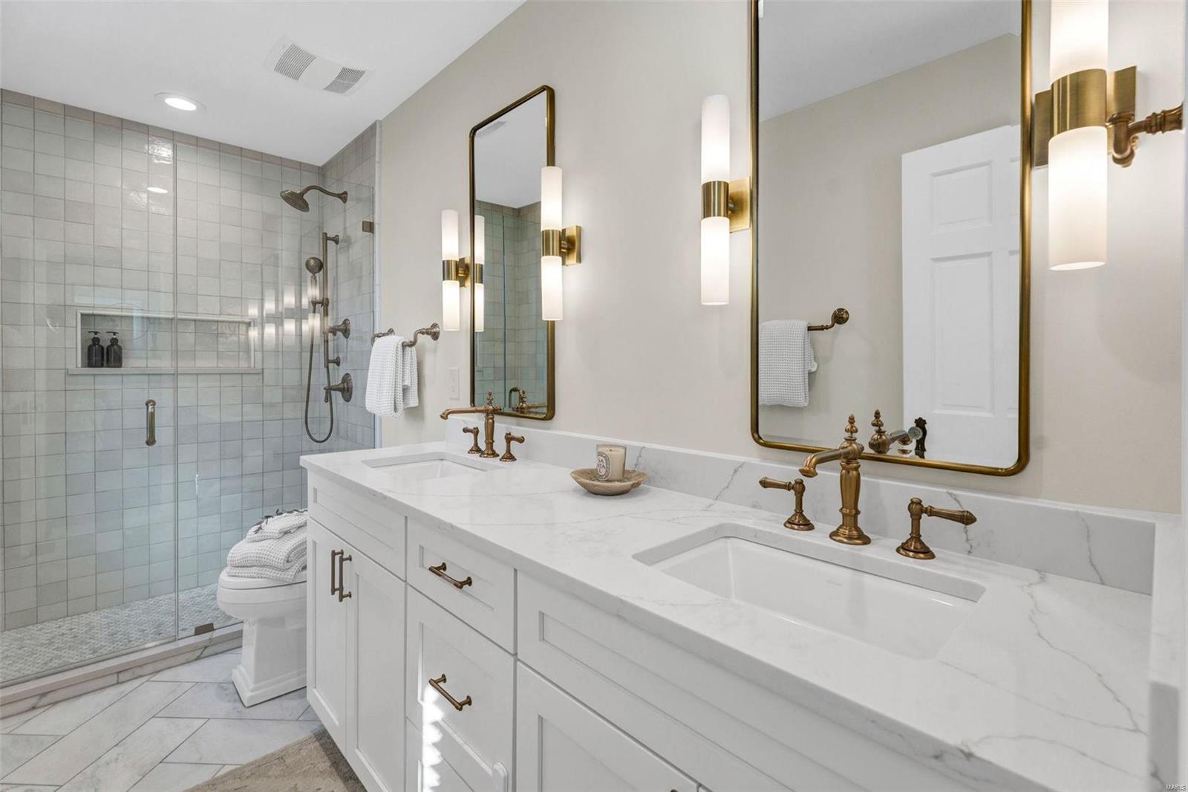
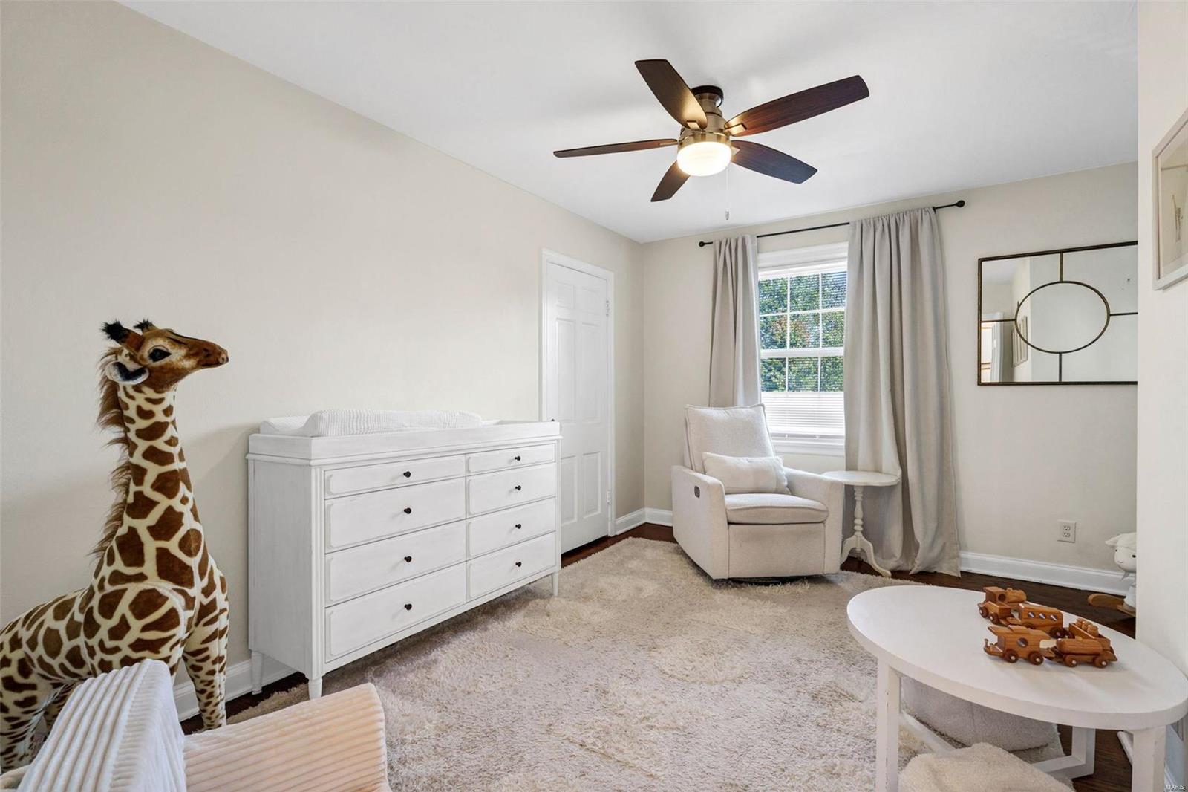
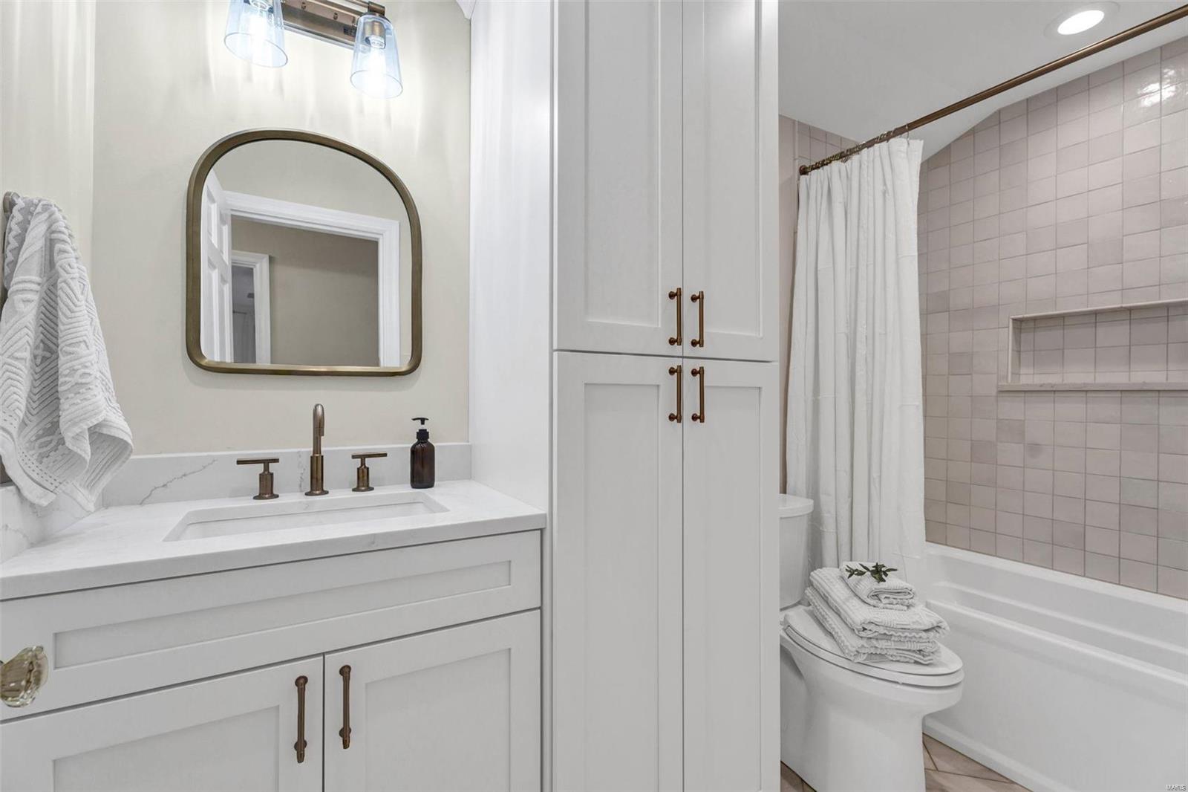
The stunning master bath was recently renovated, offering a spa-like retreat. An additional upstairs bathroom has been thoughtfully added, showcasing equally beautiful finishes. Each bedroom provides ample space & storage.
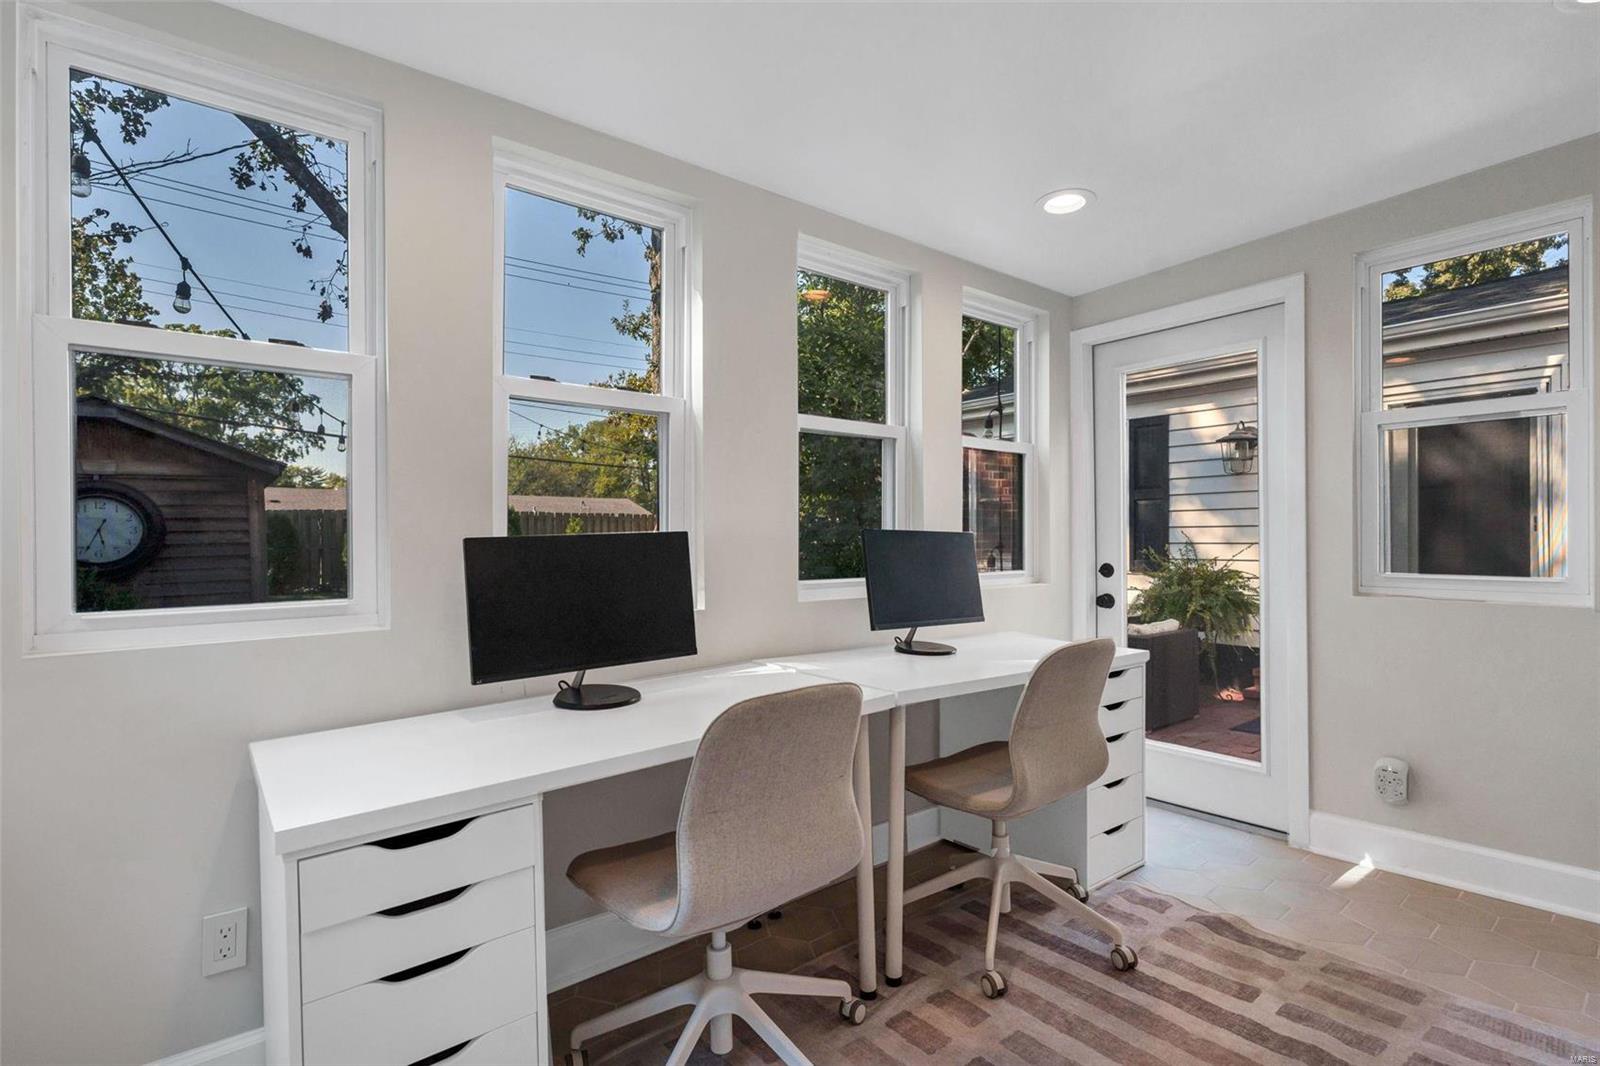
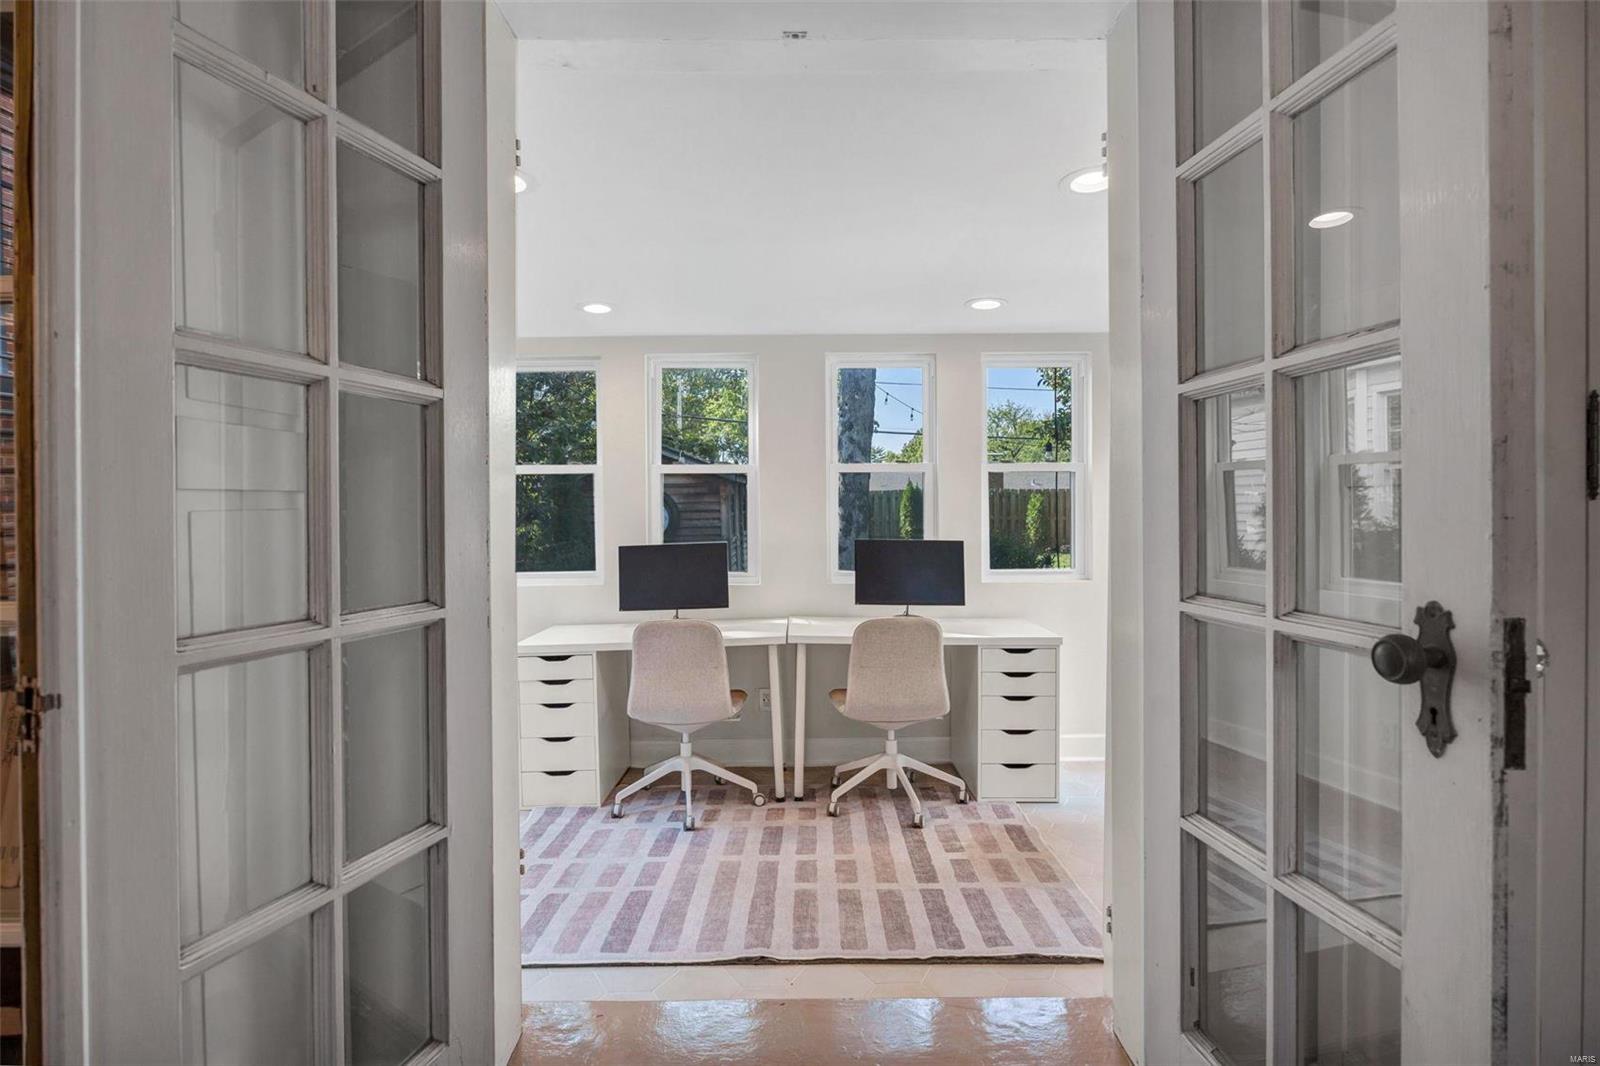
The back porch has been transformed into a sunlit office space, filled with natural light--ideal for those working from home or seeking a serene spot to unwind.
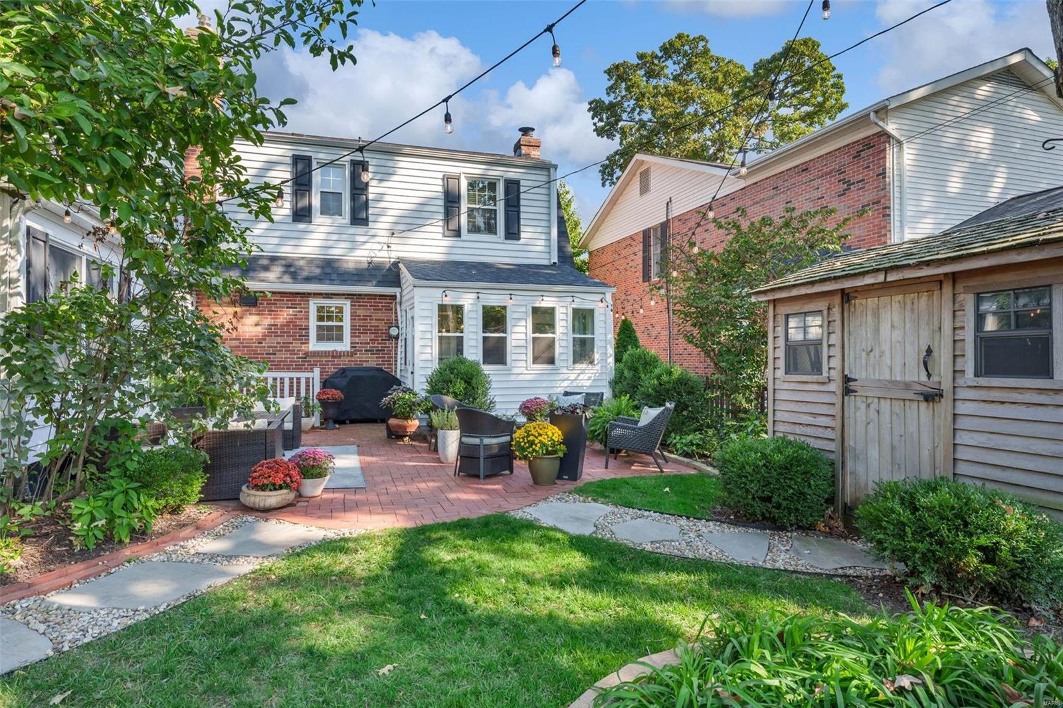
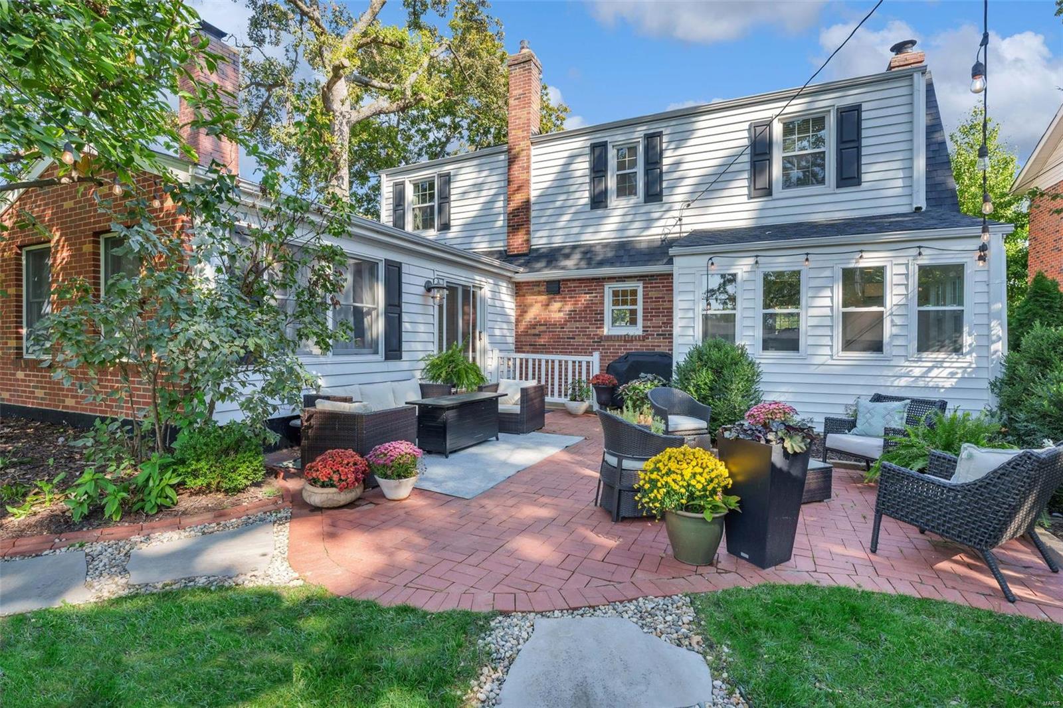
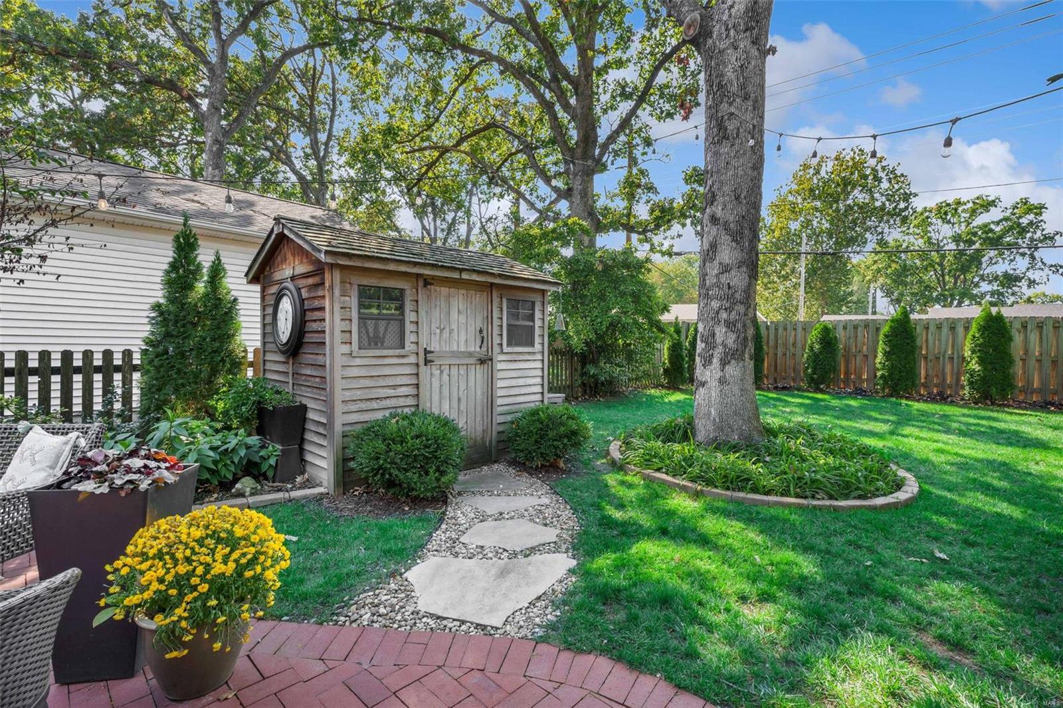
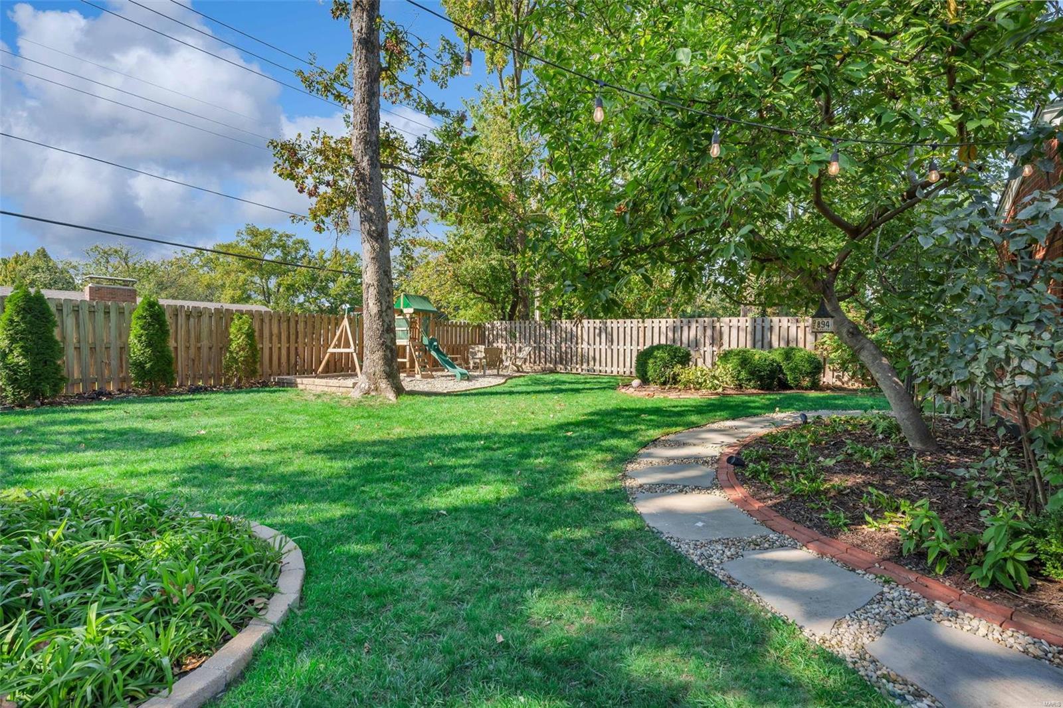
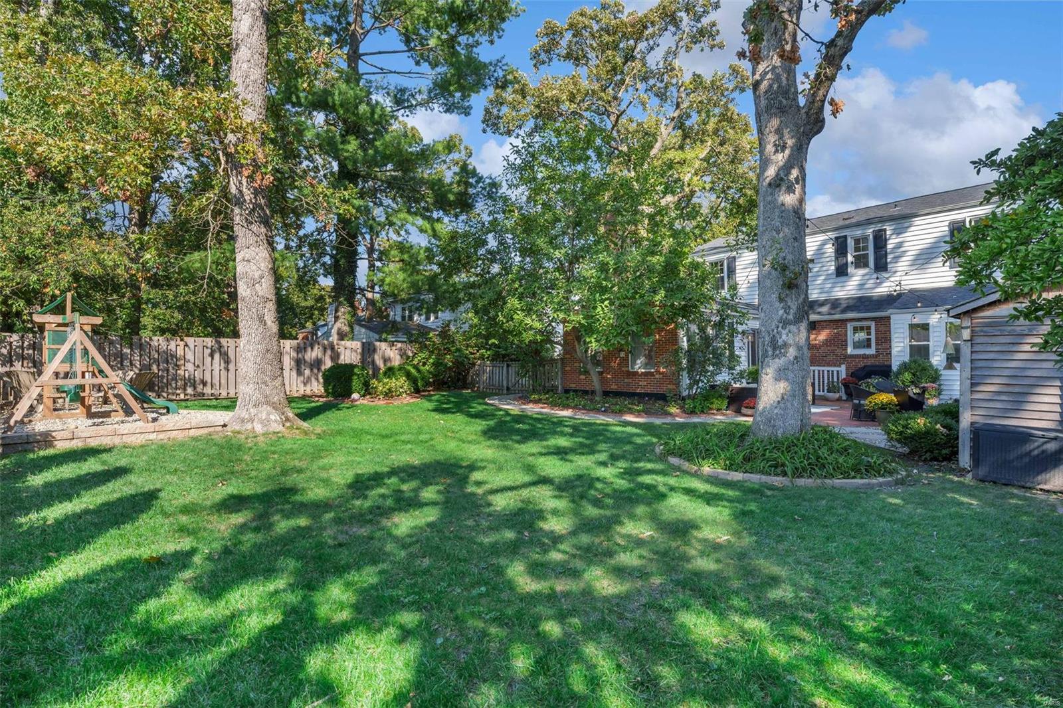
The outdoor space offers a large, manicured backyard and a generous patio area-- perfect for entertaining friends and family.
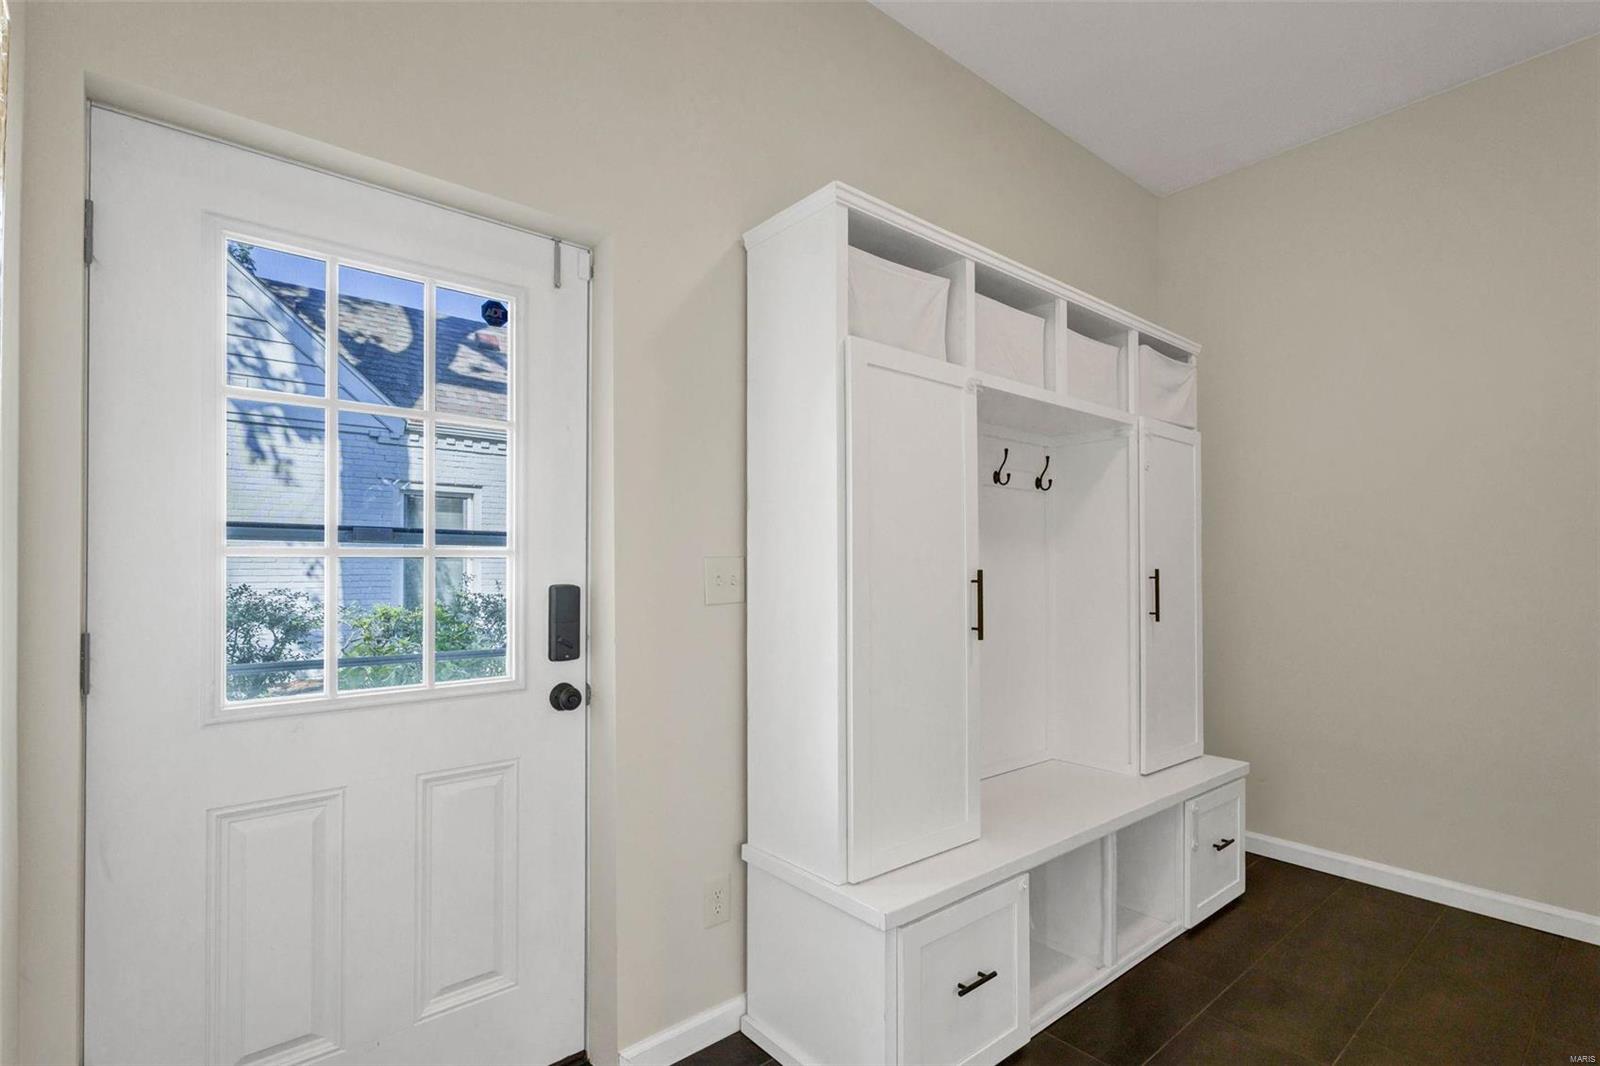
This home is the epitome of "move in ready". Don't miss out on this incredible opportunity to own a home that blends modern updates with timeless charm in one of the area's most desirable locations! Additional Rooms: Mud Room
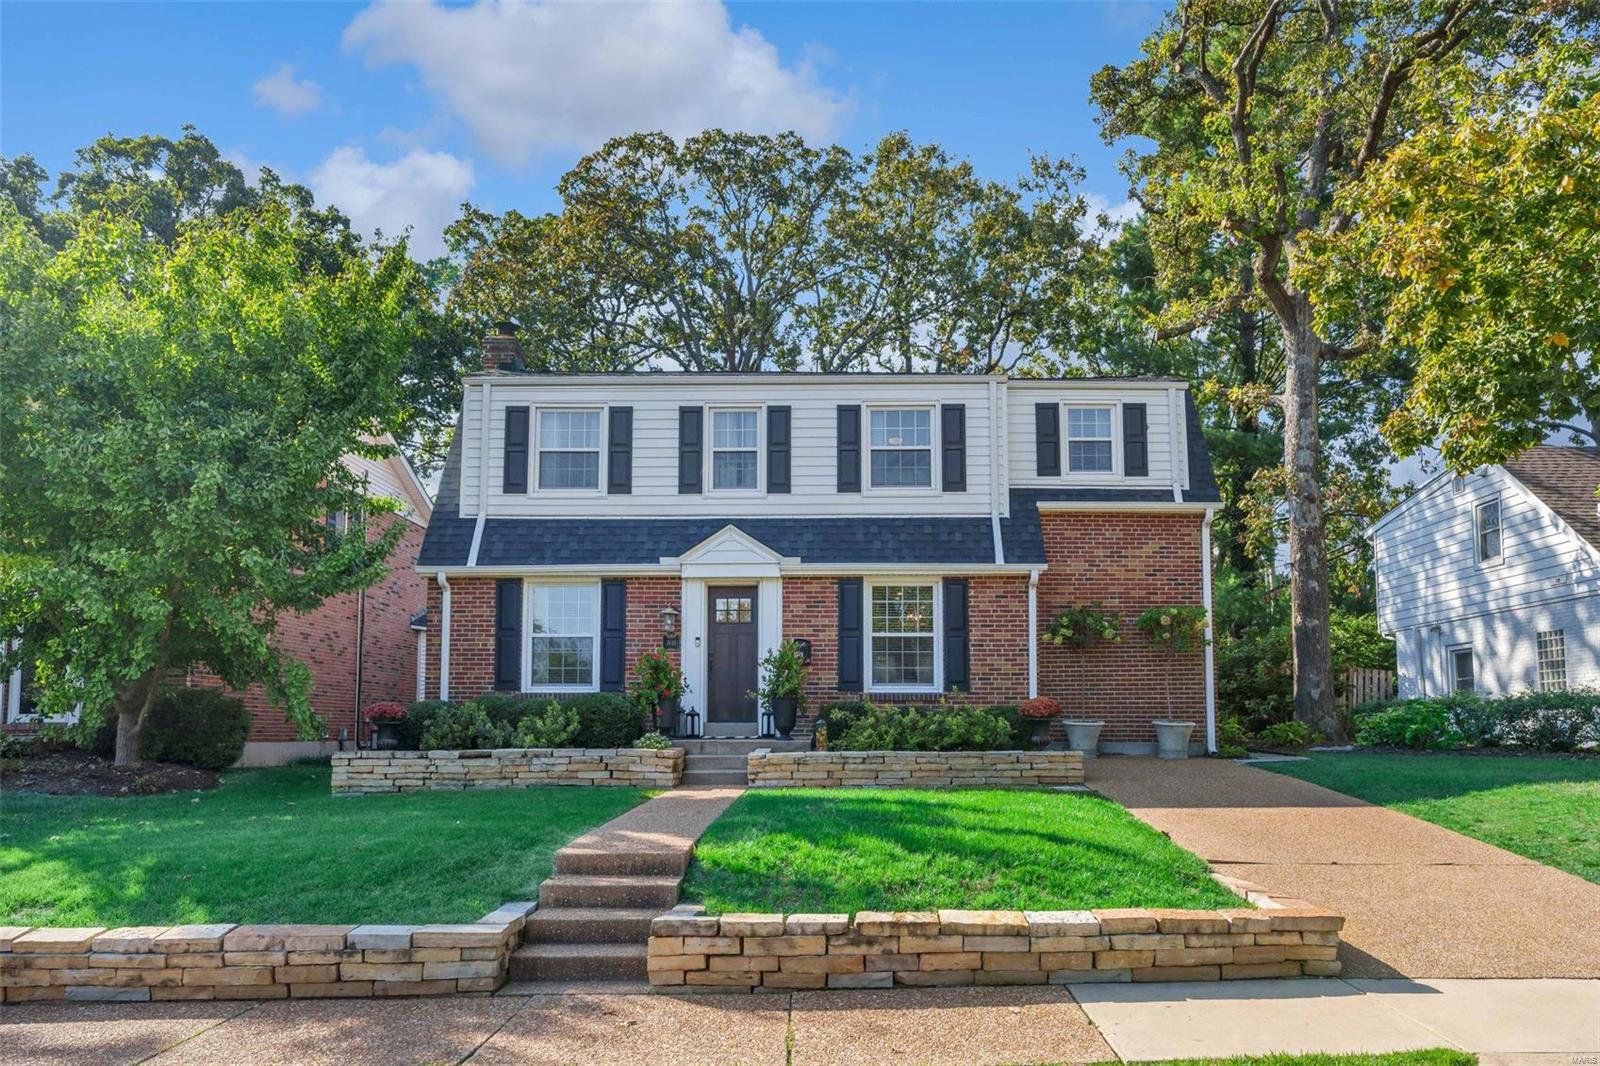
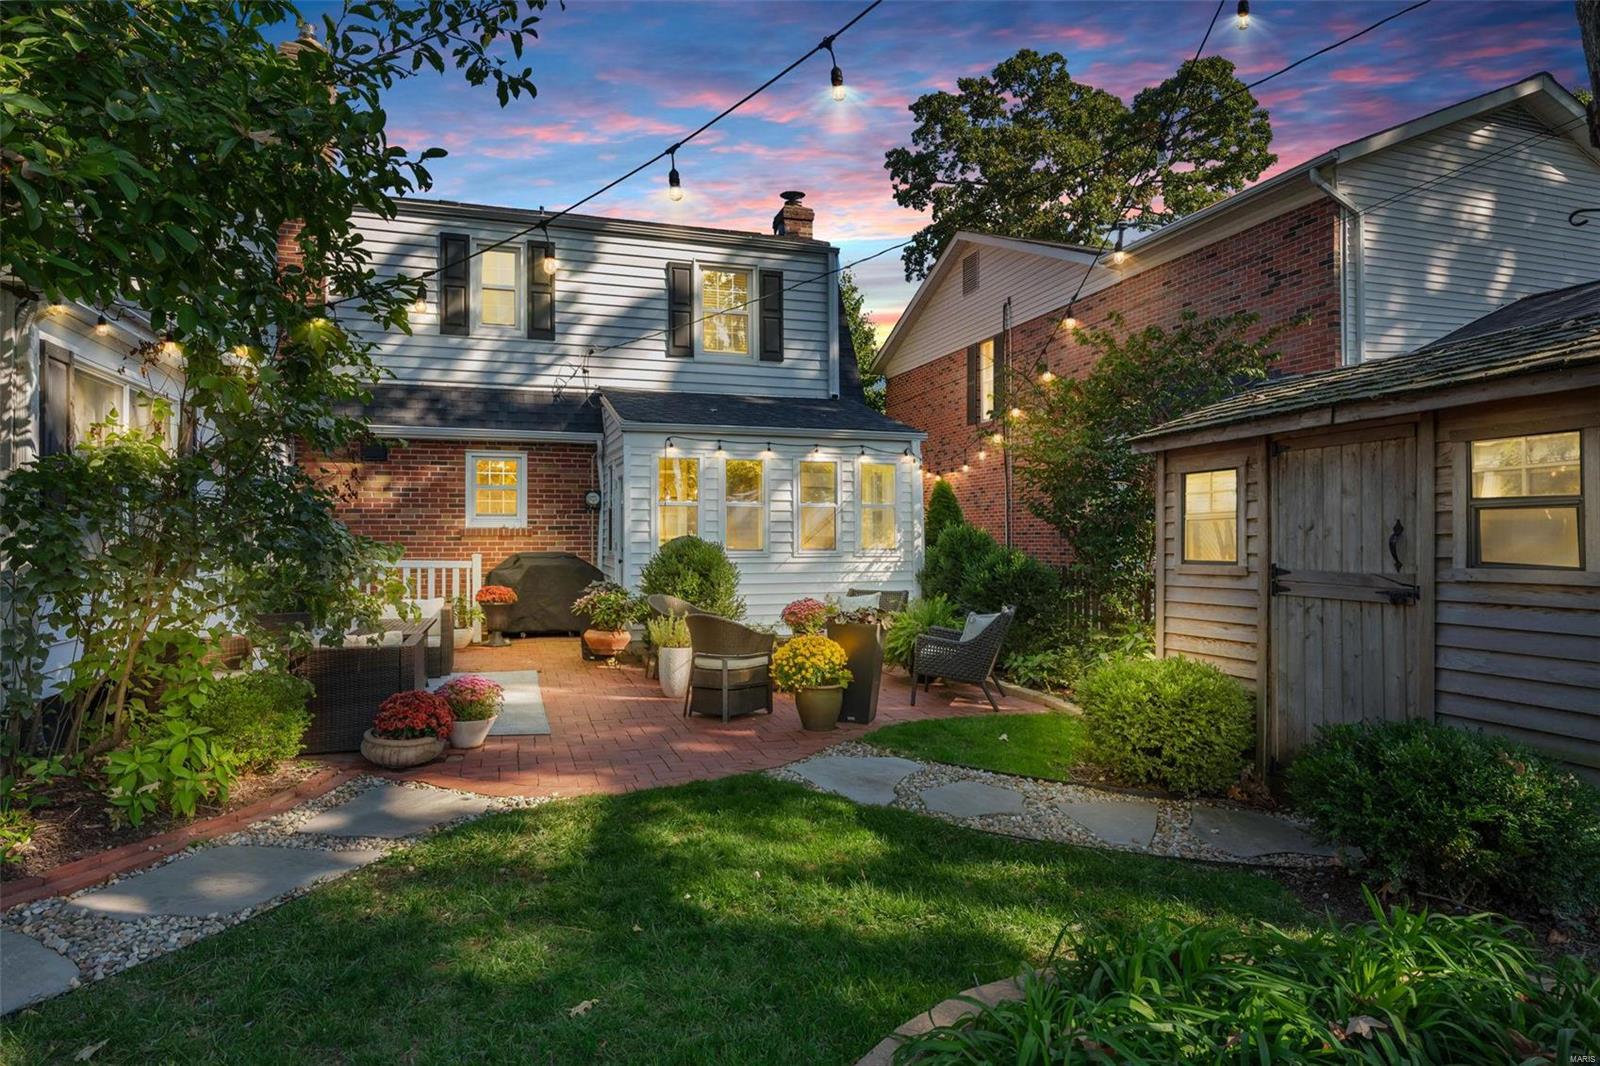
Overview

Property Status
Sold
Date Sold
November 20, 2024
Lot Size
8,124 Sq.Ft.
MLS ID
24065008
Property Type
Residential
Year Built
1939

Features & Amenities

Neighborhood
Warson Woods
Architecture Styles
Traditional, Other
Stories
2
Water Source
Public
Lot Features
Level
Parking
Off Street
Heat Type
Forced Air, Natural Gas
Air Conditioning
Central Air, Electric, Other
Fireplace
Recreation Room, Decorative, Wood Burning, Family Room
Appliances
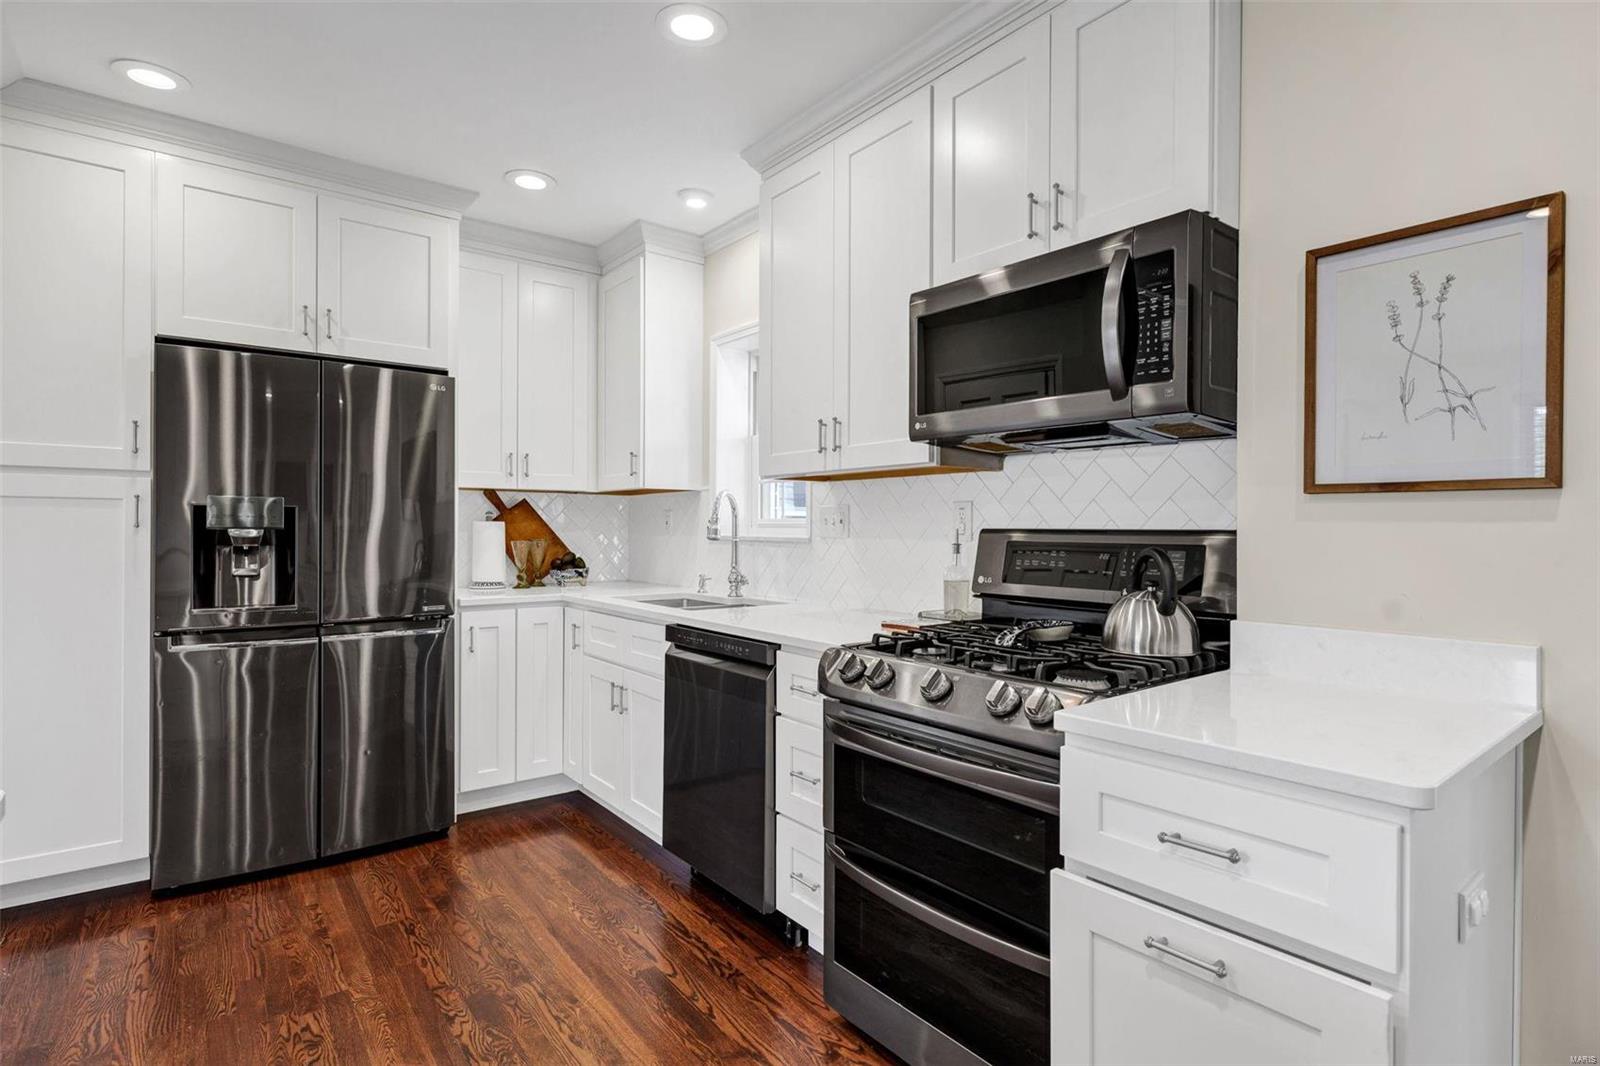
Dishwasher, Disposal, Microwave, Gas Range, Gas Oven, Refrigerator, Stainless Steel Appliance(s), Gas Water Heater
Other Interior Features
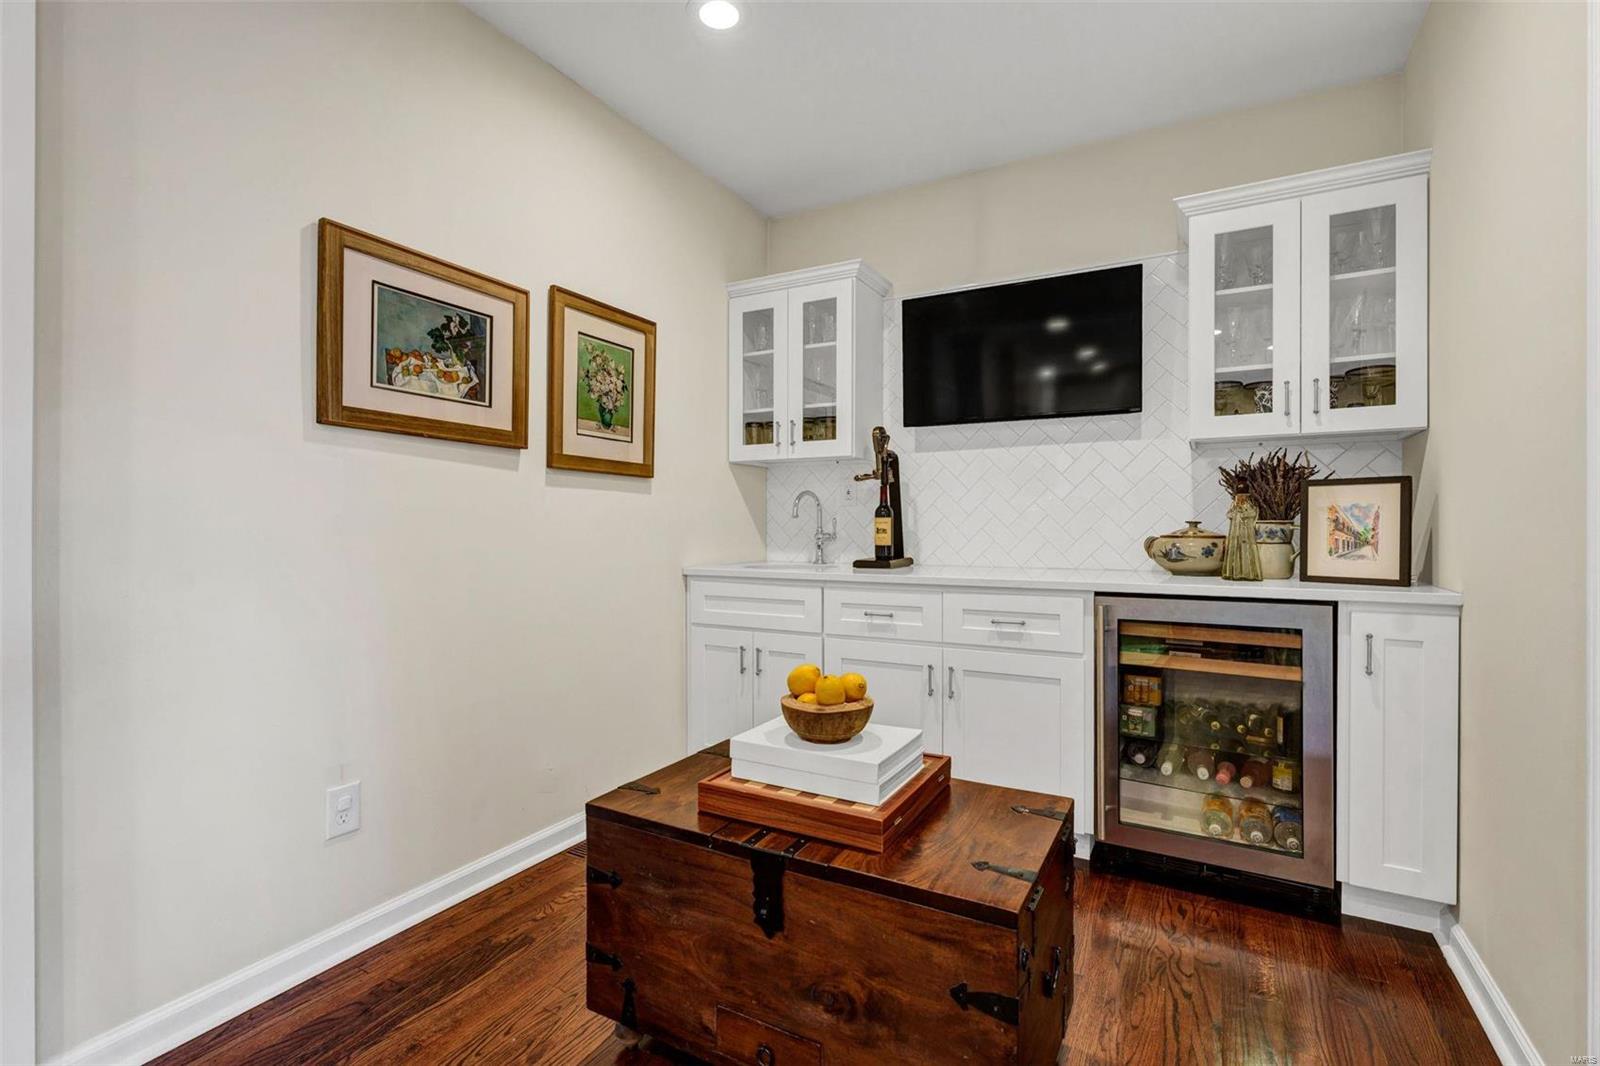
Butler Pantry, Kitchen Island, Eat-in Kitchen, Solid Surface Countertop(s), Double Vanity, Shower, Separate Dining
Sewer
Public Sewer
Security Features
Security System Leased
Elementary School
Hudson Elem.
Middle School
Hixson Middle
High School
Webster Groves High
School District
Webster Groves
Sales Price
$725,000
Real Estate Tax
$6,792/yr

Downloads

1649 Andrew Drive

Schedule a Tour

We would love to help you see this beautiful home! As a full-service brokerage, we can help you tour. Please submit an offer, and answer questions about the buying process.

Thank you

for your interest in 1649 Andrew Drive, St Louis, MO 63122

1649 Andrew Drive
Navigate
Warson Woods

Explore Warson Woods

Warson Woods is one of those places people fall for and never leave — winding, tree-lined streets, beautifully kept homes, and a genuine.

read more

Follow Us On Instagram