Leave a Message

Thank you for your message. We will be in touch with you shortly.

Explore Our Properties

Property Description

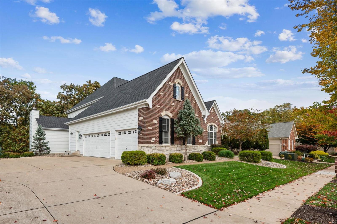
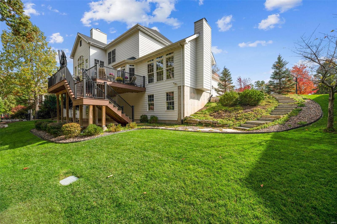
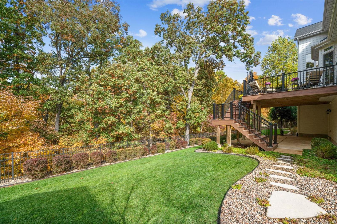
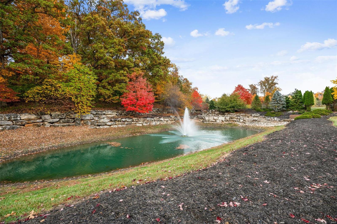
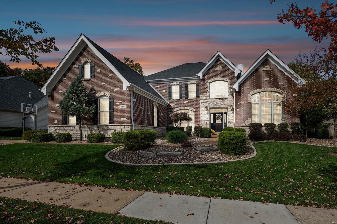
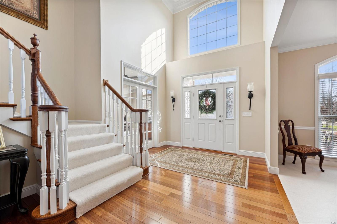
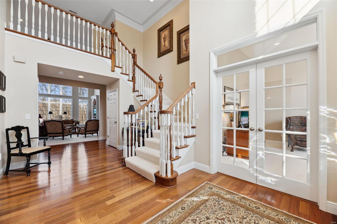
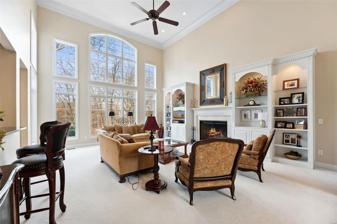
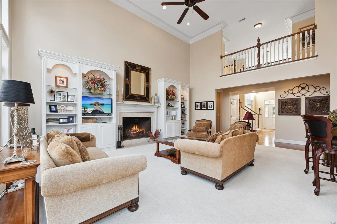

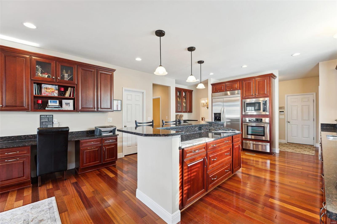
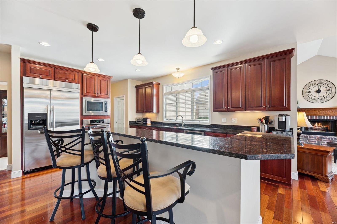
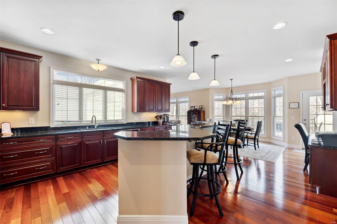
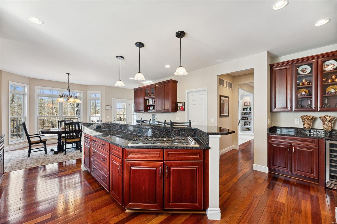
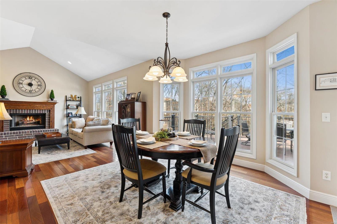
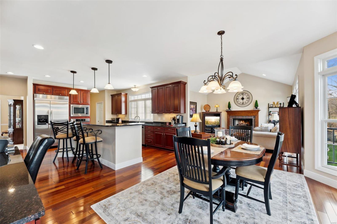
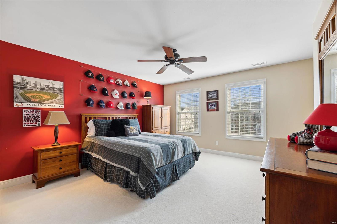
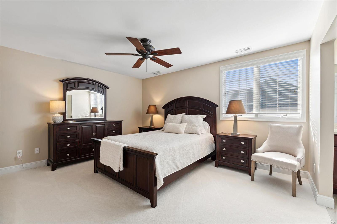
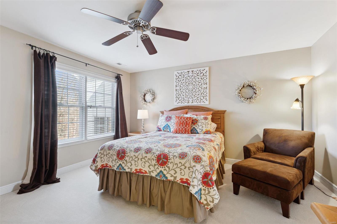
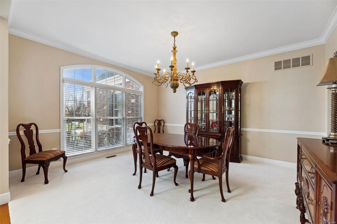
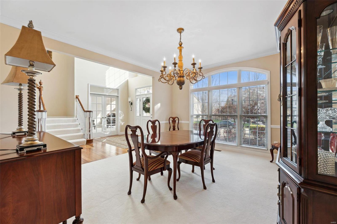
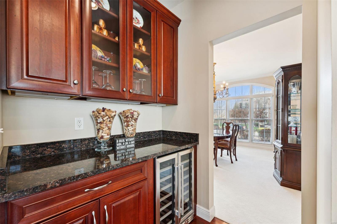
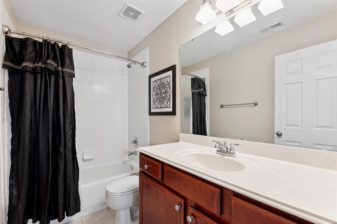
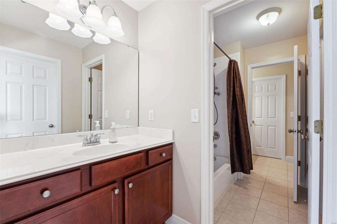
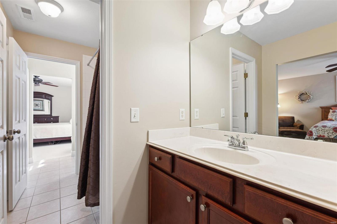
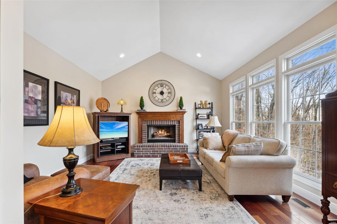
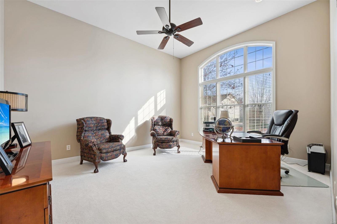
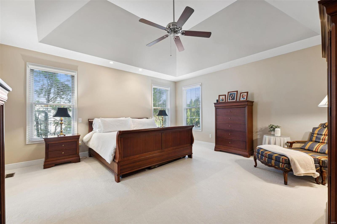
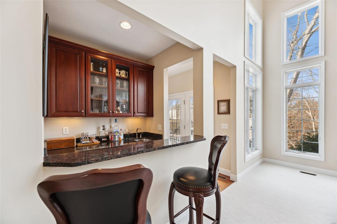
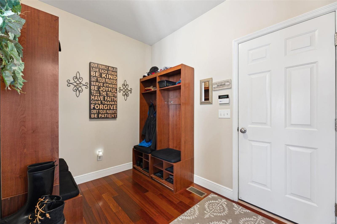
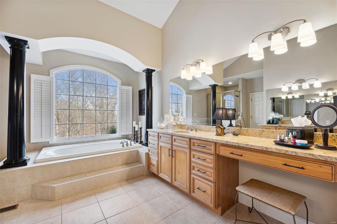
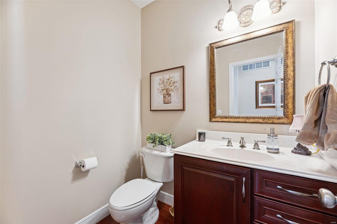
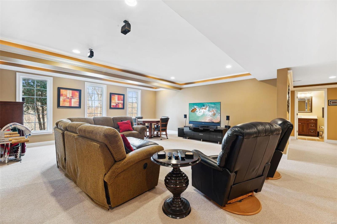
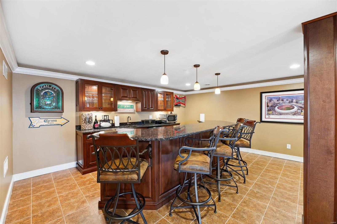
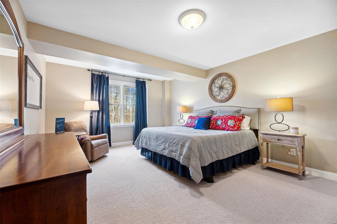
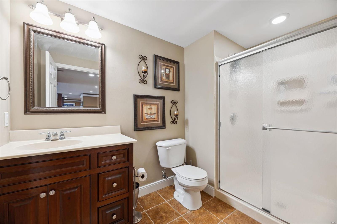
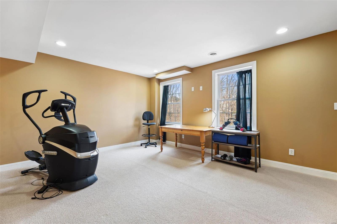
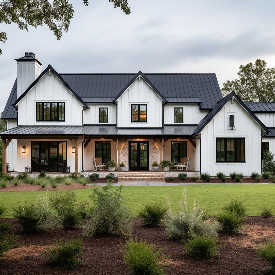
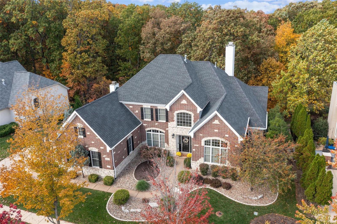
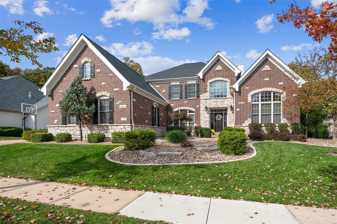
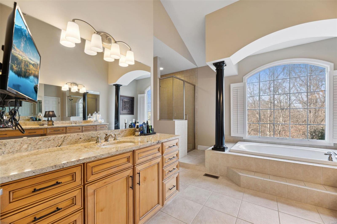
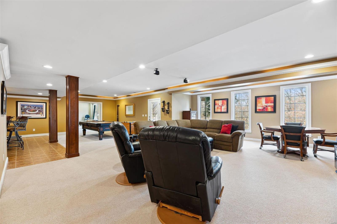
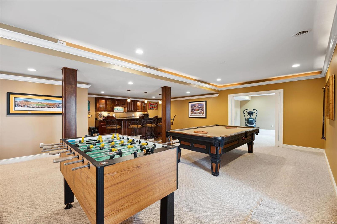
Welcome to this stunning 1.5 story home, meticulously crafted by Levinson Homes. Step into elegance through the 2-story foyer, setting the tone for the grandeur that awaits. The office features a 12' ceiling, providing a conducive atmosphere for productivity. Entertain in style in the great room w/custom bookcases, wet bar & fireplace. Culinary enthusiasts will appreciate the beautiful custom kitchen equipped w/convection microwave & oven/warming drawer, a 5-burner gas cooktop, a true chef's delight which seamlessly flows into the vaulted hearth room, w/gas fireplace perfect for cozy gatherings & relaxed evenings. Main floor master suite w/luxury bath. The upstairs features 3 bedrooms, w/2 sharing a J & J bath & one w/an ensuite. The walk-out LL w/ deep pour is an entertainer's dream w/custom bar, exercise room, bedroom & full bath. The exterior exudes curb appeal w/brick & stone on the front facade, newer Veka deck, patio, backing to trees, providing a serene & private backdrop. Additional Rooms: Mud Room
Overview

Property Status
Sold
Date Sold
July 31, 2024
Lot Size
1 Acres
MLS ID
23073616
Property Type
Residential
Year Built
2005

Features & Amenities

Neighborhood
Wildwood
Architecture Styles
Other, Traditional
Stories
2
Garage Spaces
3.0
Water Source
Public
Utilities
Natural Gas Available
Lot Features
Adjoins Common Ground, Adjoins Wooded Area, Sprinklers In Front, Sprinklers In Rear
Parking
Attached, Garage, Garage Door Opener, Oversized, Off Street
Heat Type
Forced Air, Natural Gas
Air Conditioning
Ceiling Fan(s), Central Air, Electric, Dual, Zoned
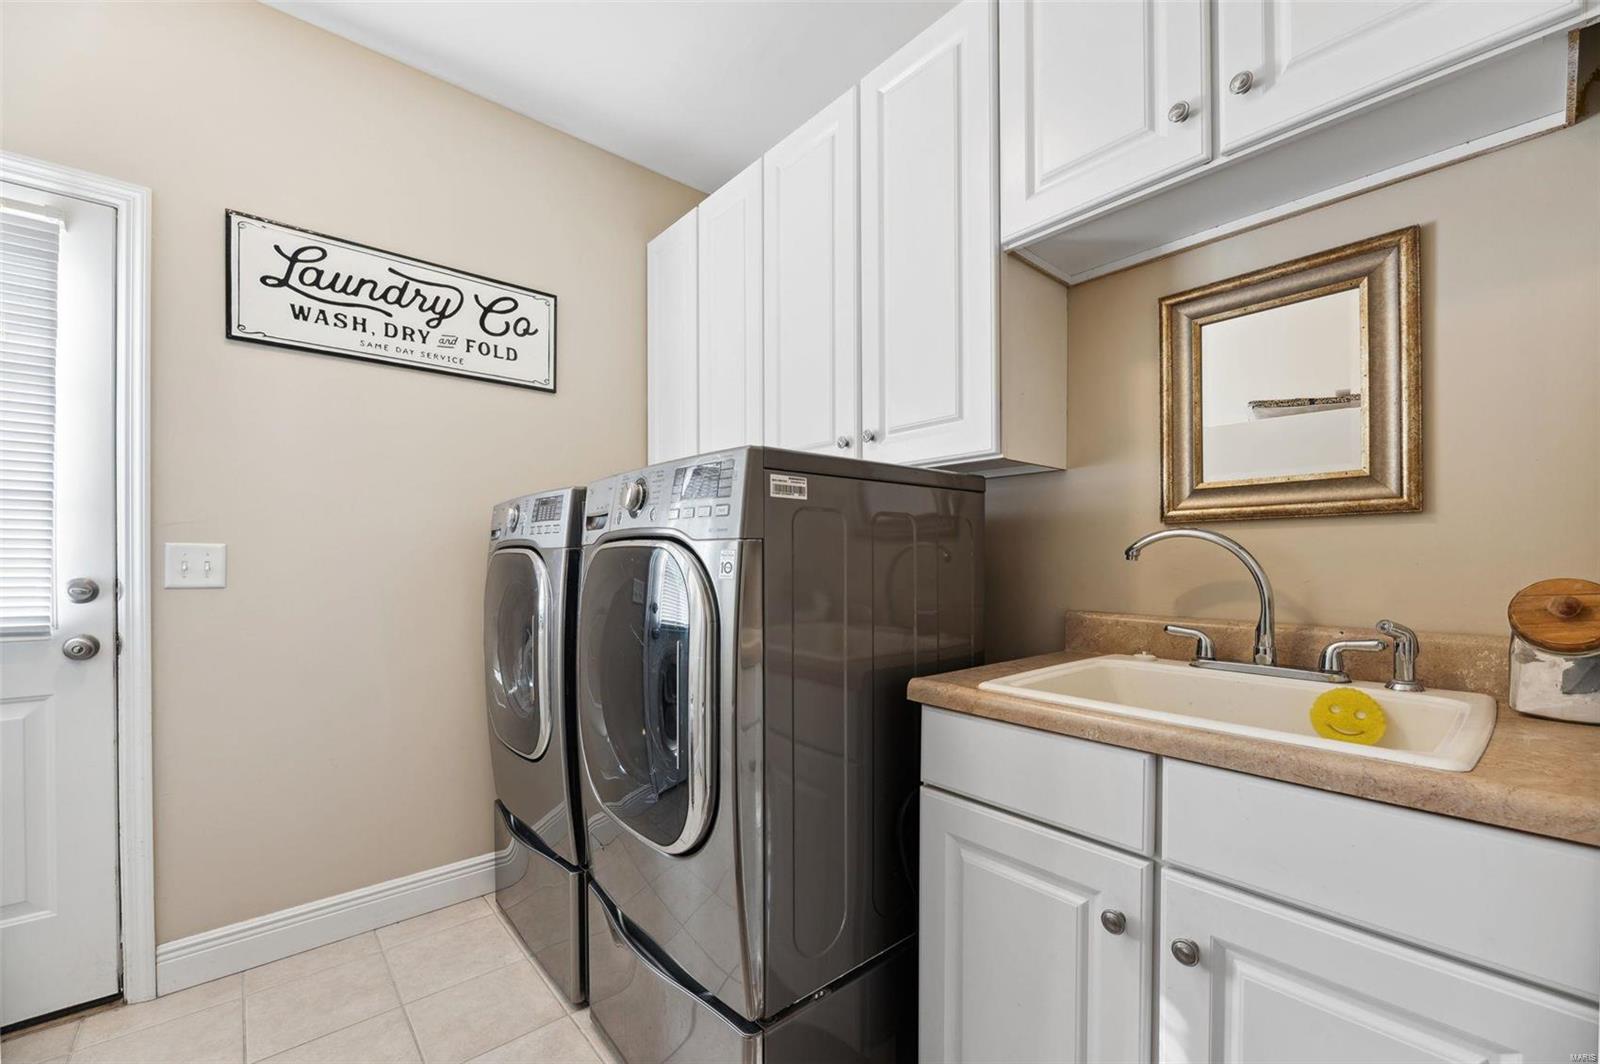
Laundry Room
Main Level
Fireplace
Great Room, Recreation Room, Kitchen, Wood Burning
Appliances
Gas Water Heater, Dishwasher, Disposal, Down Draft, Cooktop, Gas Cooktop, Microwave, Gas Range, Gas Oven, Refrigerator, Stainless Steel Appliance(s), Wine Cooler
Other Interior Features
Bookcases, Open Floorplan, High Ceilings, Vaulted Ceiling(s), Walk-In Closet(s), Bar, Double Vanity, Tub, Two Story Entrance Foyer, Breakfast Bar, Breakfast Room, Butler Pantry, Kitchen Island, Custom Cabinetry, Granite Counters, Walk-In Pantry, Separate Dining
Sewer
Public Sewer
Security Features
Smoke Detector(s)
Elementary School
Ellisville Elem.
Middle School
Crestview Middle
High School
Lafayette Sr. High
School District
Rockwood R-VI
Price Upon Request

Downloads

16343 Wynncrest Falls Way

Schedule a Tour

We would love to help you see this beautiful home! As a full-service brokerage, we can help you tour. Please submit an offer, and answer questions about the buying process.

Thank you

for your interest in 16343 Wynncrest Falls Way, Wildwood, MO 63005

16343 Wynncrest Falls Way
Navigate
Wildwood

Explore Wildwood

Wildwood is for those who want land beneath them and sky above — acreage, a natural setting, and the room to build exactly what they've imagined.
read more

I'm Interested In
16343 Wynncrest Falls Way

or
  • CallAmanda Alejandro

    License #2008015448

    (636) 544-2288
  • Follow Us On Instagram