Leave a Message

Thank you for your message. We will be in touch with you shortly.

Explore Our Properties

Property Description

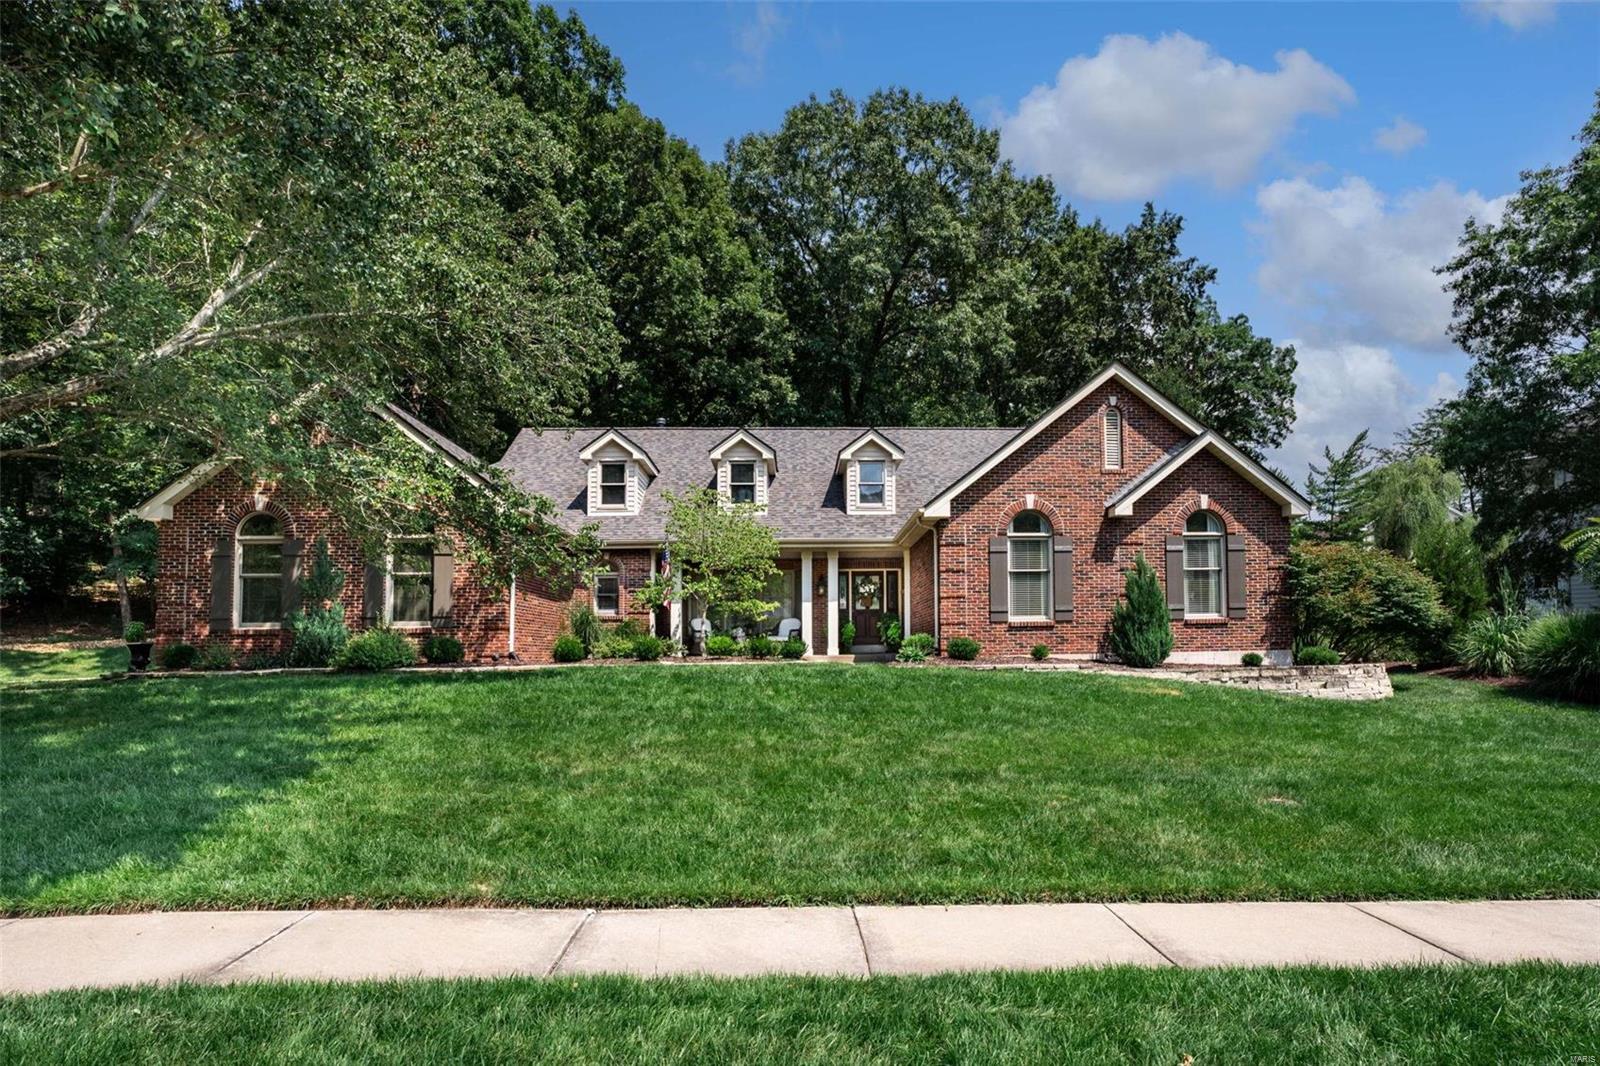
Discover the perfect blend of elegance and modern comfort in this meticulously updated ranch home in the sought-after Wildhorse Village. This residence boasts a gourmet kitchen, an open floor plan, and serene views of the woods, making it an ideal retreat.

**Features:**

- **Gourmet Kitchen**: Equipped with top-of-the-line appliances, custom cabinetry, and a spacious island perfect for entertaining.
- **Open Floor Plan**: Seamlessly connected living, dining, and kitchen areas, ideal for both daily living and hosting guests.
- **Master Suite**: A luxurious master bedroom with an en-suite bath that features high-end finishes and a spa-like atmosphere.
- **Finished Basement**: An updated and versatile space, perfect for a home theater, gym, or additional living area.
- **Outdoor Oasis**: A beautiful patio overlooking the woods, providing a tranquil setting for relaxation and outdoor dining.

This home is a true gem! Schedule a tour today! Additional Rooms: Sun Room
Overview

Property Status
Sold
Date Sold
September 5, 2024
Lot Size
0.59 Acres
MLS ID
24046906
Property Type
Residential
Year Built
1993

Features & Amenities

Neighborhood
Chesterfield
Architecture Styles
Traditional, Ranch
Stories
1
Garage Spaces
3.0
Water Source
Public
Utilities
Electricity Available, Natural Gas Available
Lot Features
Adjoins Common Ground, Adjoins Wooded Area, Wooded, Sprinklers In Front, Sprinklers In Rear
Parking
Additional Parking, Attached, Garage, Garage Door Opener, Off Street
Heat Type
Natural Gas, Forced Air
Air Conditioning
Ceiling Fan(s), Central Air, Electric
Laundry Room
Main Level
Fireplace
Basement, Family Room, Other, Recreation Room, Electric, Ventless
Appliances
Dishwasher, Disposal, Down Draft, Cooktop, Microwave, Electric Range, Electric Oven, Electric Water Heater, Gas Water Heater, Humidifier
Other Interior Features
High Ceilings, Vaulted Ceiling(s), Walk-In Closet(s), Separate Dining, Entrance Foyer, Double Vanity, Tub, Breakfast Room, Kitchen Island, Custom Cabinetry, Granite Counters, Solid Surface Countertop(s), Walk-In Pantry
Sewer
Public Sewer
Security Features
Security System Leased, Smoke Detector(s)
Elementary School
Chesterfield Elem.
Middle School
Rockwood Valley Middle
High School
Lafayette Sr. High
School District
Rockwood R-VI
Price Upon Request

Downloads

1583 Wildhorse Parkway Drive

Schedule a Tour

We would love to help you see this beautiful home! As a full-service brokerage, we can help you tour. Please submit an offer, and answer questions about the buying process.

Thank you

for your interest in 1583 Wildhorse Parkway Drive, Wildwood, MO 63005

1583 Wildhorse Parkway Drive
Navigate
Chesterfield

Explore Chesterfield

Chesterfield offers space, newer homes, and wonderful schools — and because so much is still being built, it's a beautiful place to create something of your own.

read more

I'm Interested In

1583 Wildhorse Parkway Drive

or
  • CallAmanda Alejandro

    License #2008015448

    (636) 544-2288
  • Follow Us On Instagram