Leave a Message

By providing your contact information to The Realty Shop, your personal information will be processed in accordance with The Realty Shop's Privacy Policy. By checking the box(es) below, you expressly consent to receive marketing or promotional real estate communication from The Realty Shop in the manner selected by you. For SMS text messages, message frequency varies. Message and data rates may apply. Consent is not a condition of purchase of any goods or services. You may opt out of receiving further communications from The Realty Shop at any time. To opt out of receiving SMS text messages, reply STOP to unsubscribe. SMS text messaging is subject to our Terms of Use.

Thank you for your message. We will be in touch with you shortly.

Explore Our Properties

Property Description

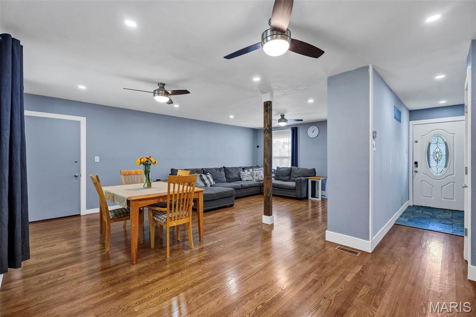
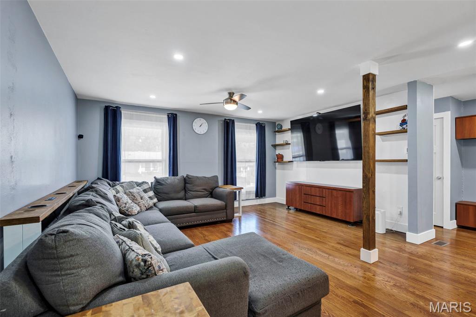
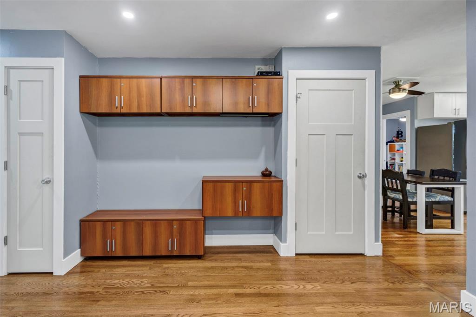
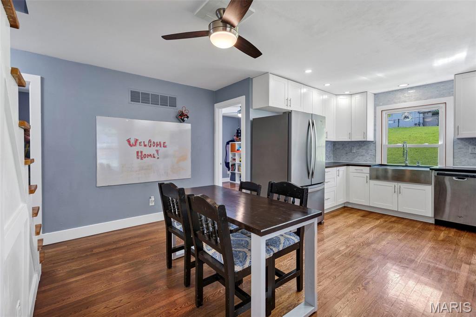
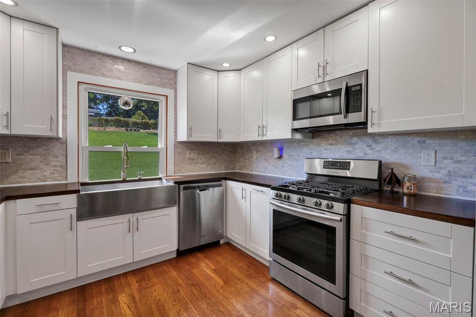
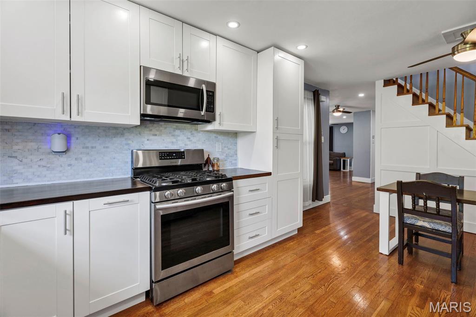
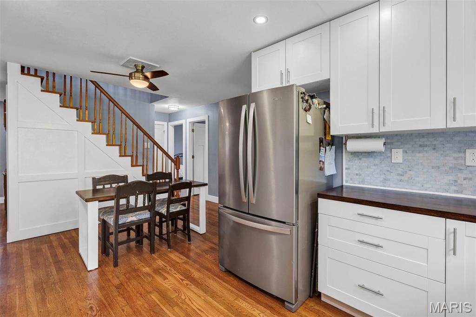
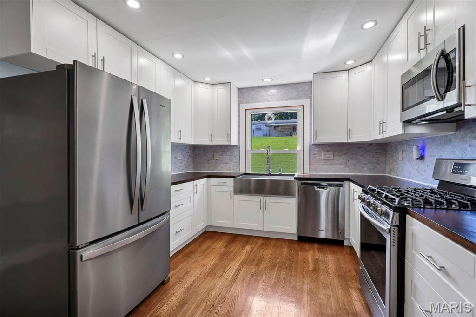
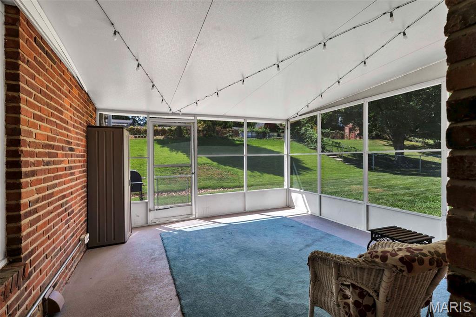
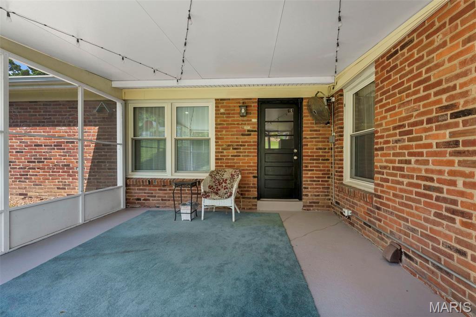
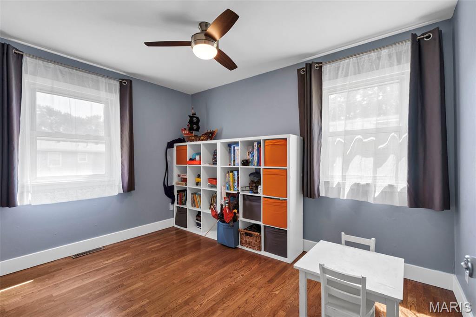
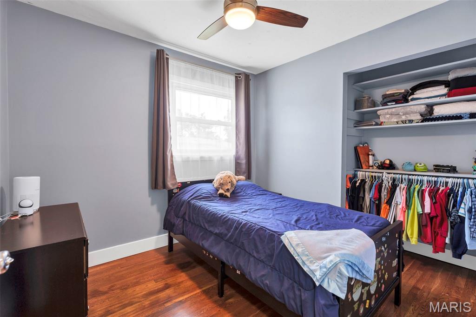
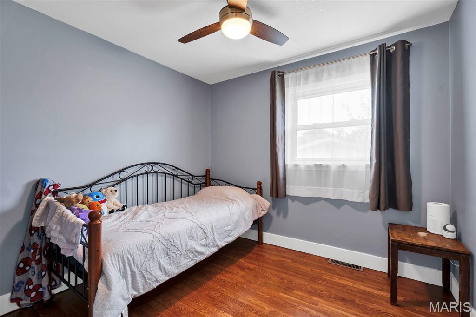
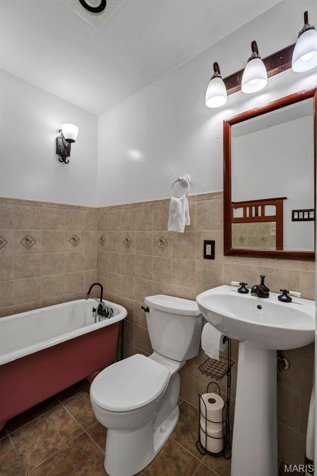
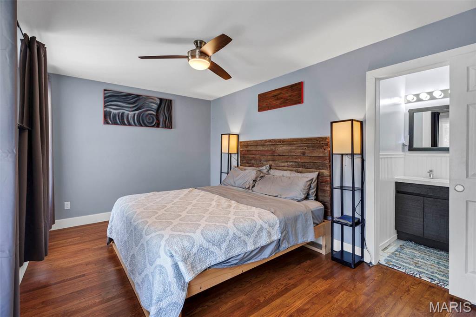
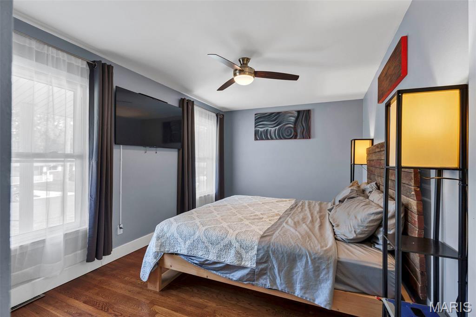
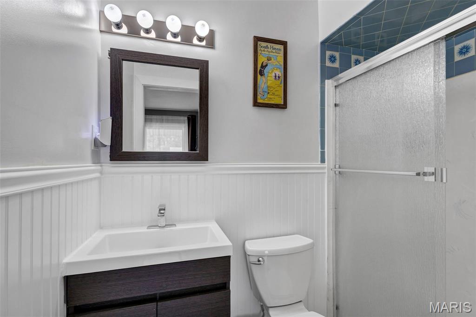
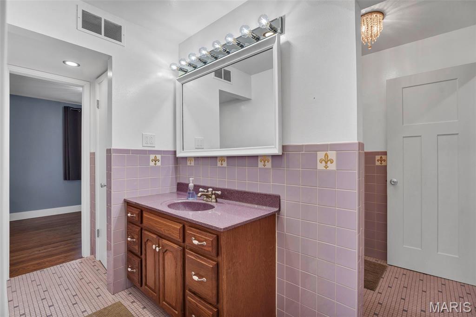
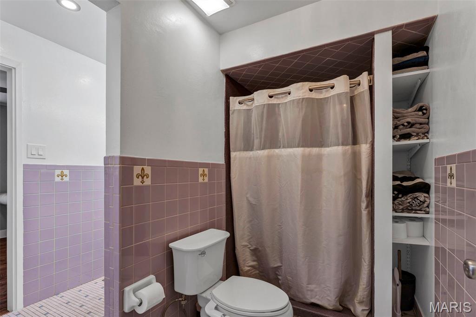
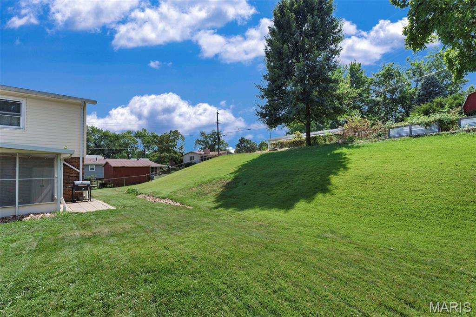
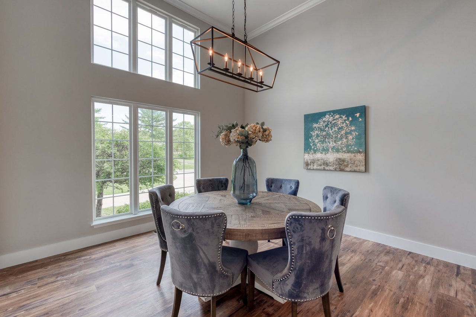
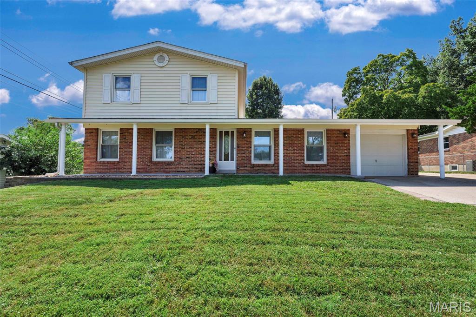
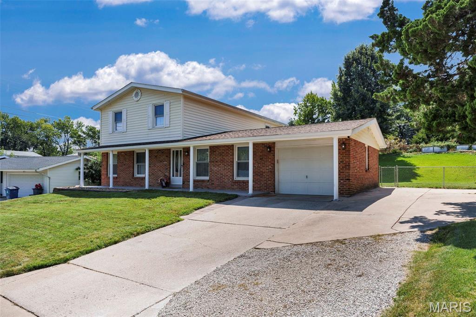
Space, flexibility, and thoughtful updates come together in this beautifully renovated, move-in-ready home offering over 2,500 square feet of living space, 5 bedrooms, and 3 full baths. The versatile floor plan is ideal for those looking for plenty of room to spread out, with two primary suites--one conveniently located on the main level and an impressive second-floor retreat. The updated kitchen opens to a charming breakfast room, while the screened-in patio creates a great space for relaxing, dining, or entertaining.

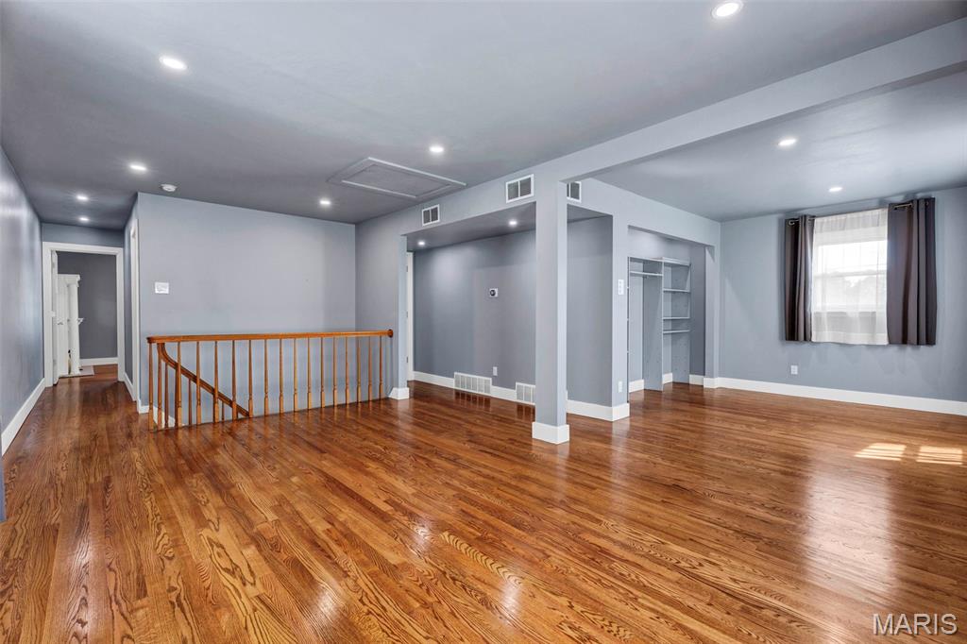
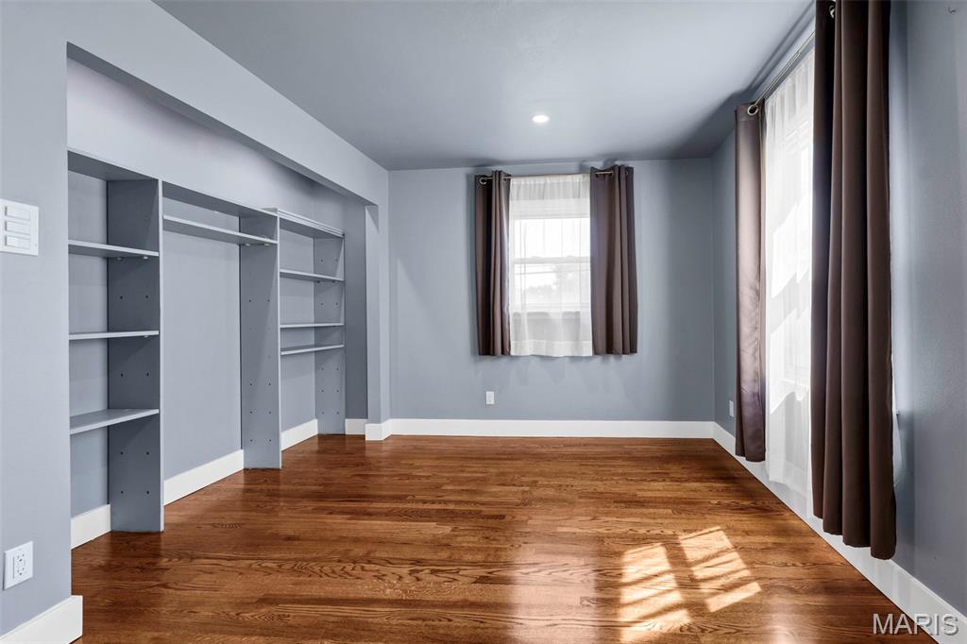
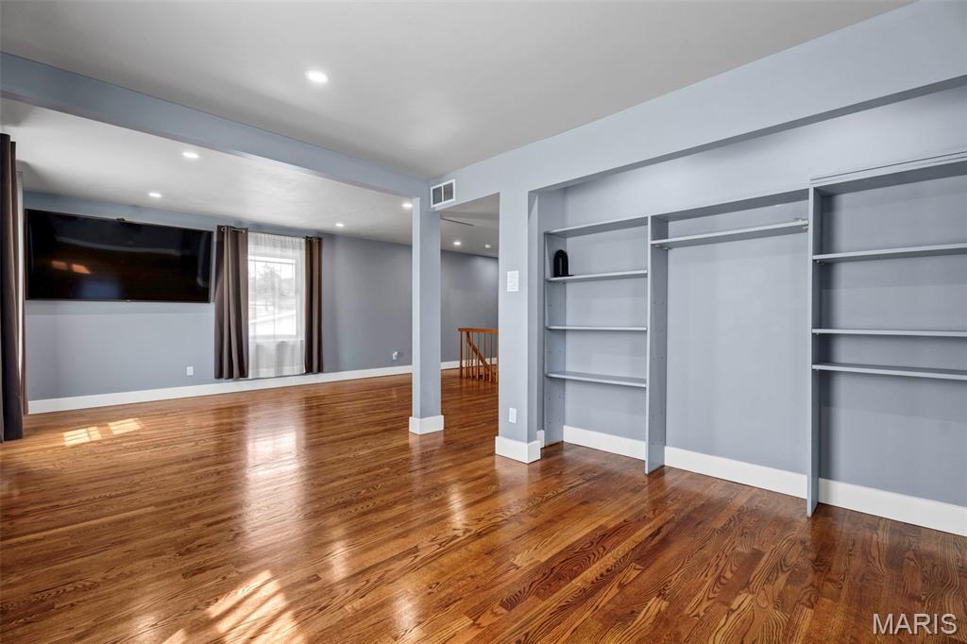
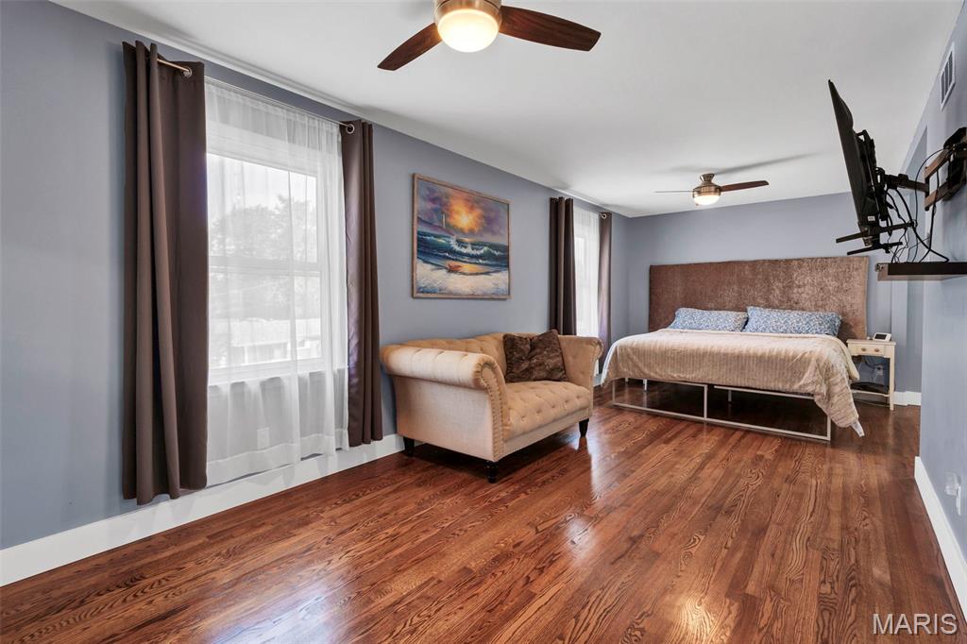
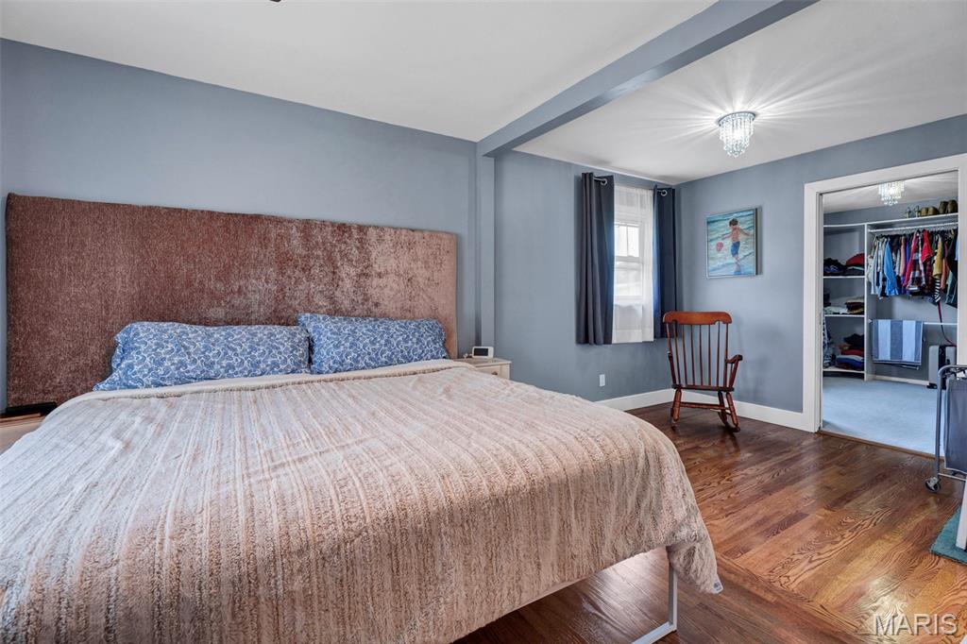
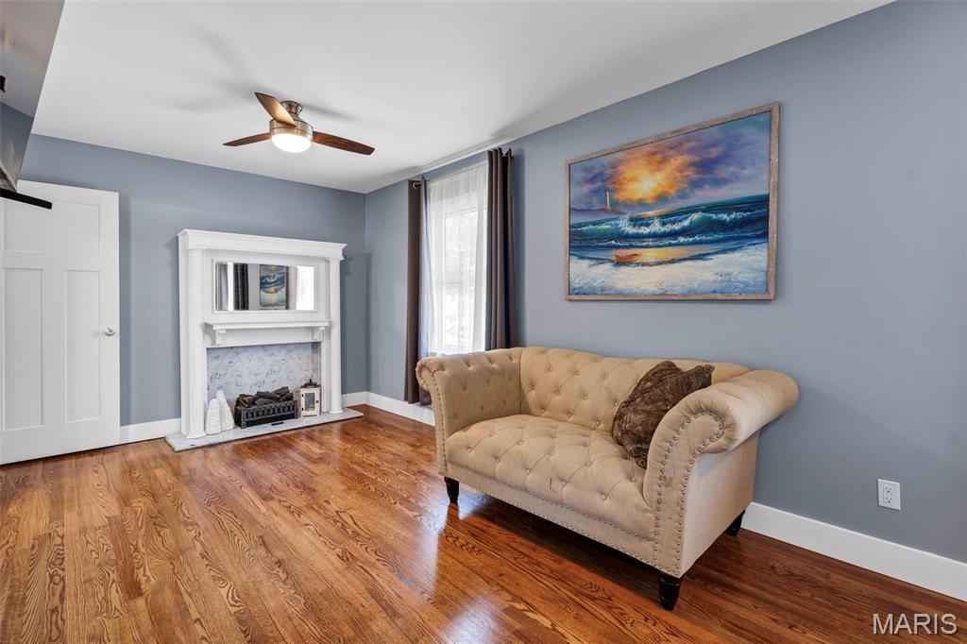
Upstairs, the expansive primary suite feels like its own private retreat, featuring a large walk-in closet, sitting area, and additional bonus space that works perfectly as a home office, reading room, or dressing area. Throughout the home, you'll find updated finishes and flexible living spaces designed for today's lifestyle.

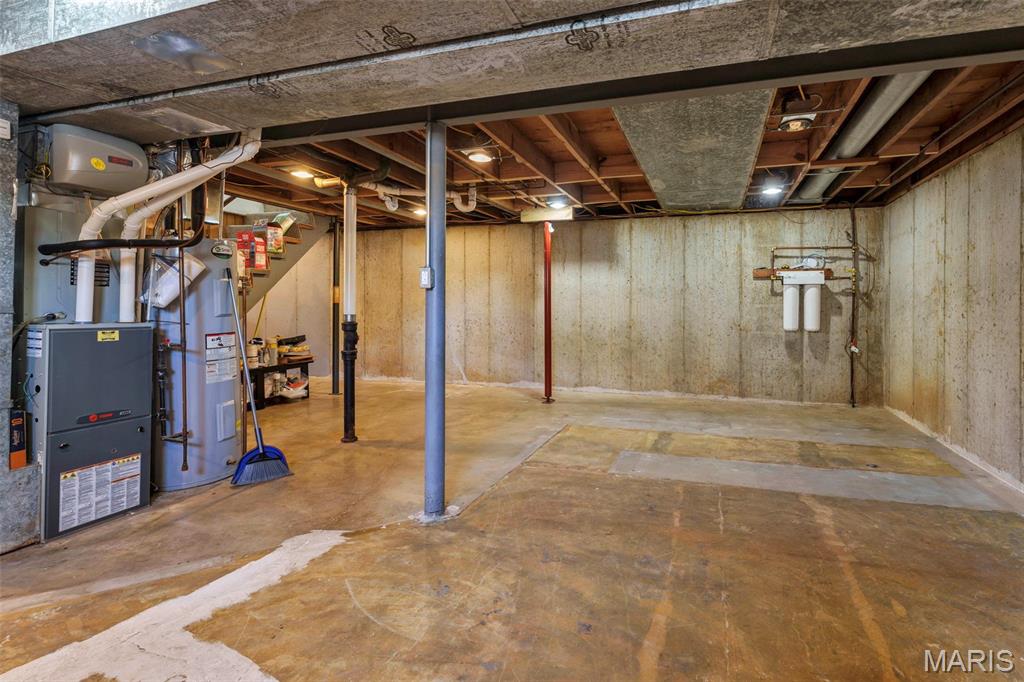
The unfinished lower level offers an abundance of storage along with excellent potential for future expansion--create additional bedrooms, a recreation room, home gym, bar, or entertainment space to make it your own. Completely updated and truly turnkey, this home offers an incredible combination of space, versatility, and convenience. Ideally located near Lindenwood University with easy access to Highways 70 and 364, Streets of St. Charles, shopping, dining, and entertainment.
Overview

Property Status
Pending
Lot Size
10,179.97 Sq.Ft.
MLS ID
26057716
Property Type
Residential
Year Built
1964

Features & Amenities

Architecture Styles
Other, Traditional
Stories
2
Garage Spaces
1.0
Water Source
Public
Lot Features
Level, Other
Parking
Additional Parking, Attached
Heat Type
Dual Fuel/Off Peak, Forced Air
Air Conditioning
Ceiling Fan(s), Central Air, Electric
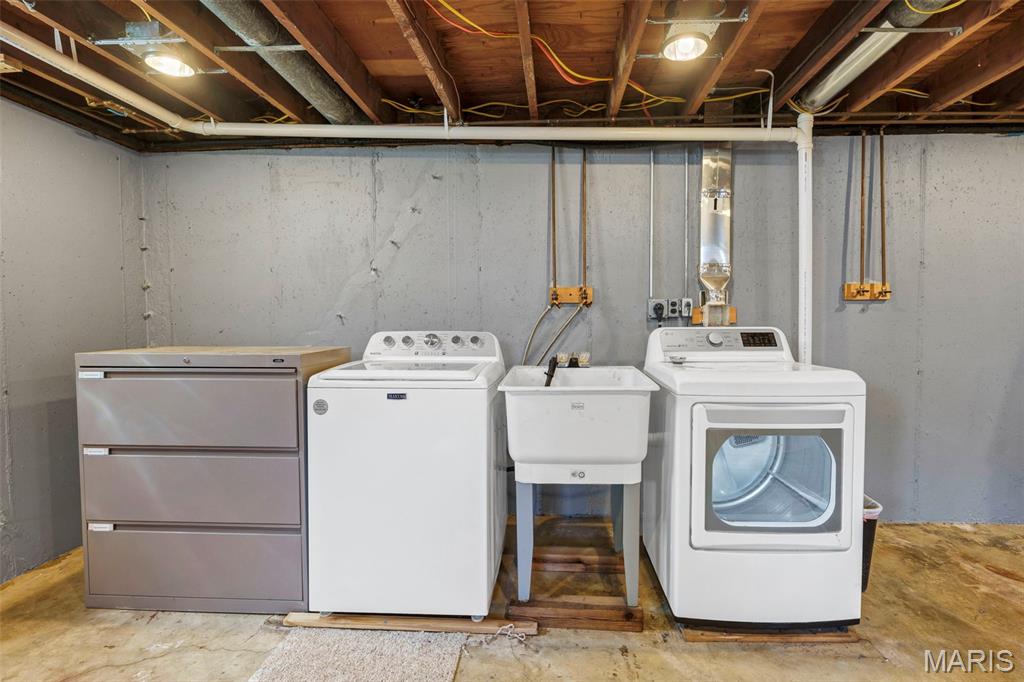
Laundry Room
In Basement
Fireplace
Recreation Room
Appliances
Dishwasher, Disposal, Microwave, Gas Oven, Gas Range, Electric Water Heater
Other Interior Features
Dining/Living Room Combo, Entrance Foyer, Pantry, Shower, Walk-In Closet(s)
Sewer
Public Sewer
Elementary School
Harvest Ridge Elem.
Middle School
Barnwell Middle
High School
Francis Howell North High
School District
Francis Howell R-III
Sales Price
$349,999
Real Estate Tax
$4,029/yr

Downloads

1533 Sherman Drive

Schedule a Tour

We would love to help you see this beautiful home! As a full-service brokerage, we can help you tour. Please submit an offer, and answer questions about the buying process.

Thank you

for your interest in 1533 Sherman Drive, St Charles, MO 63303

1533 Sherman Drive
Navigate

Mortgage Calculator

Estimate your monthly mortgage payment, including the principal and interest, property taxes, and HOA. Adjust the values to generate a more accurate rate.

$0,000 Your Payment 20 15 65
$0,000 Your Payment

I'm Interested In

1533 Sherman Drive

or Contact

Follow Us On Instagram