Leave a Message

Thank you for your message. We will be in touch with you shortly.

Explore Our Properties

Property Description

DON'T MISS THIS FULLY RENOVATED CONDO!
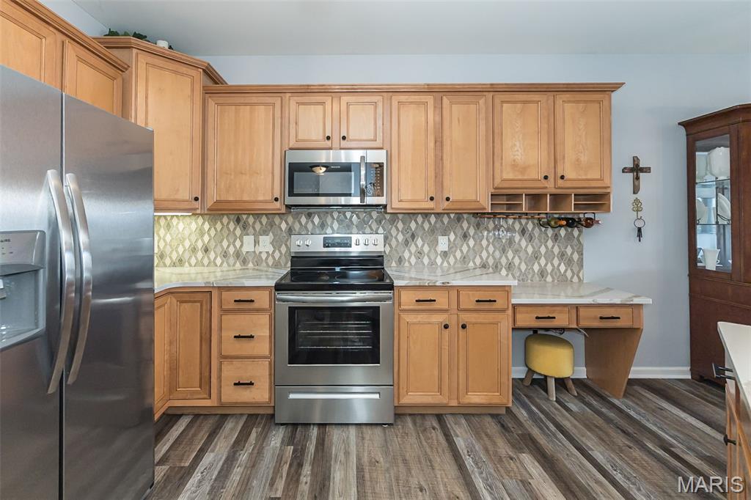
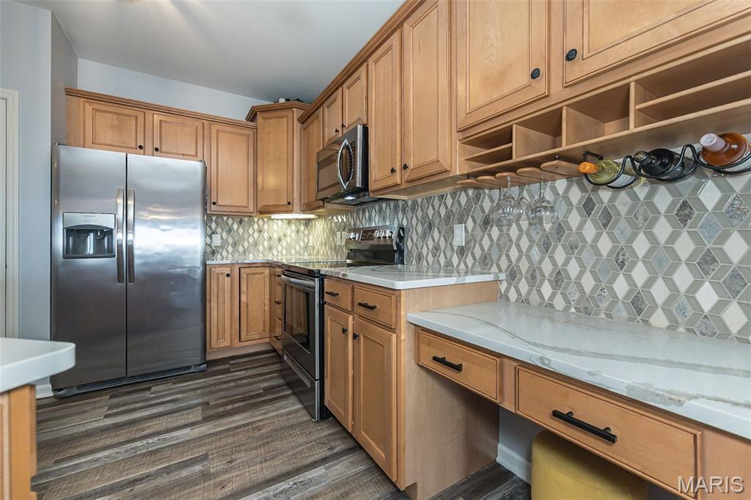
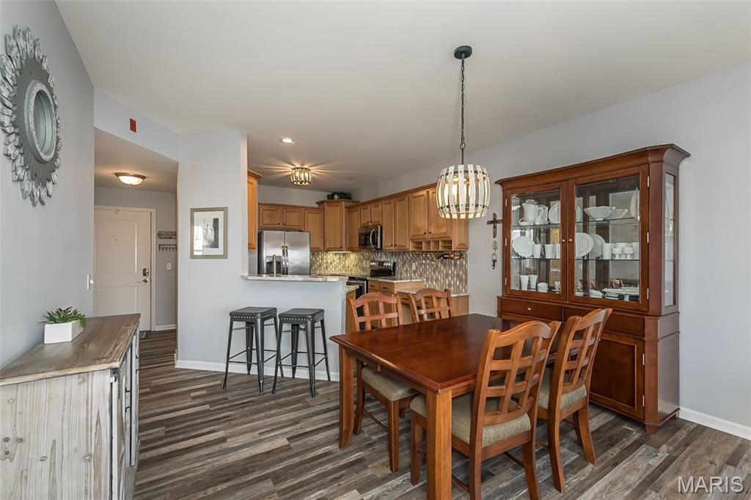
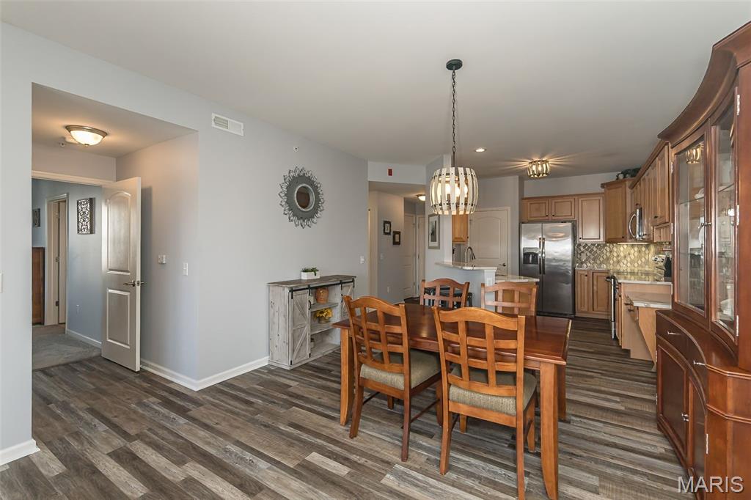
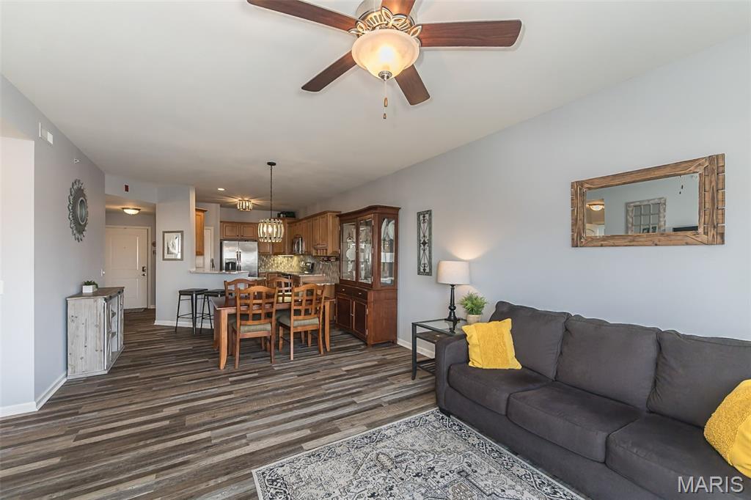
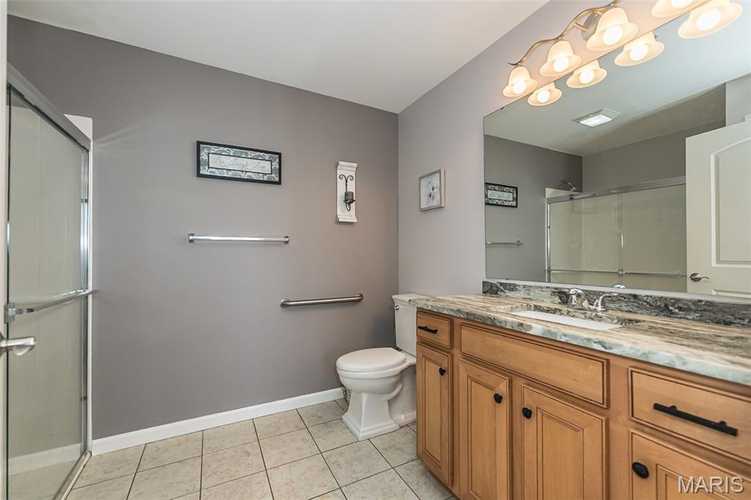
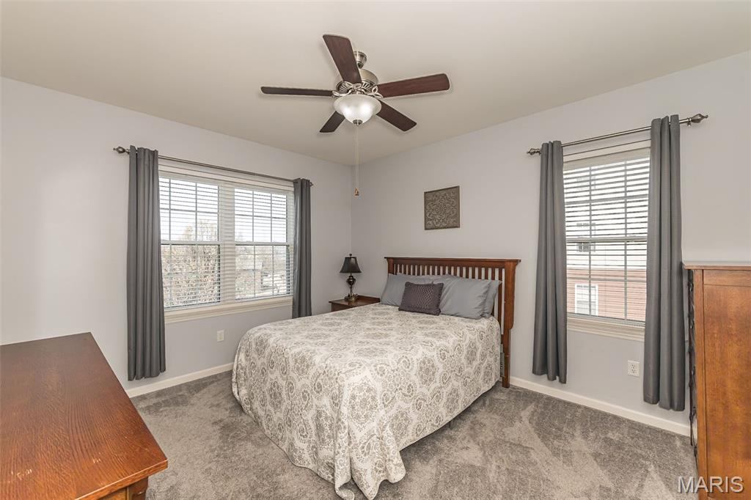
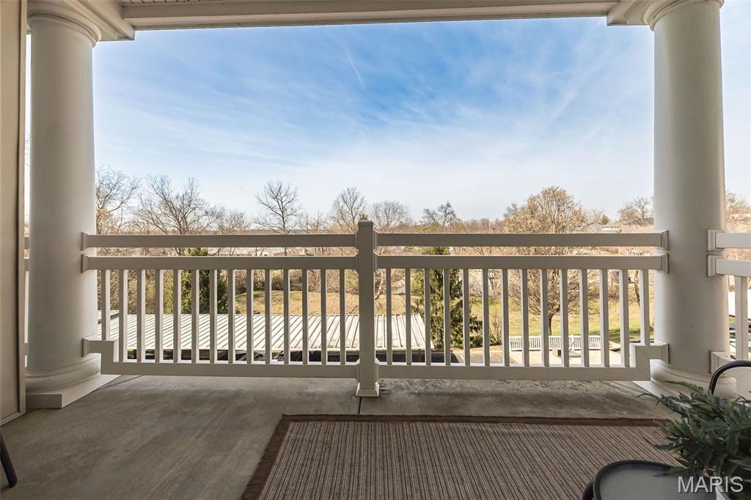
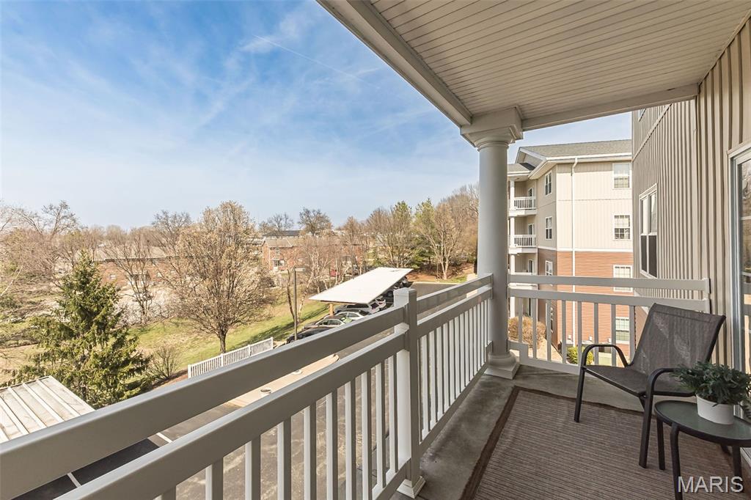
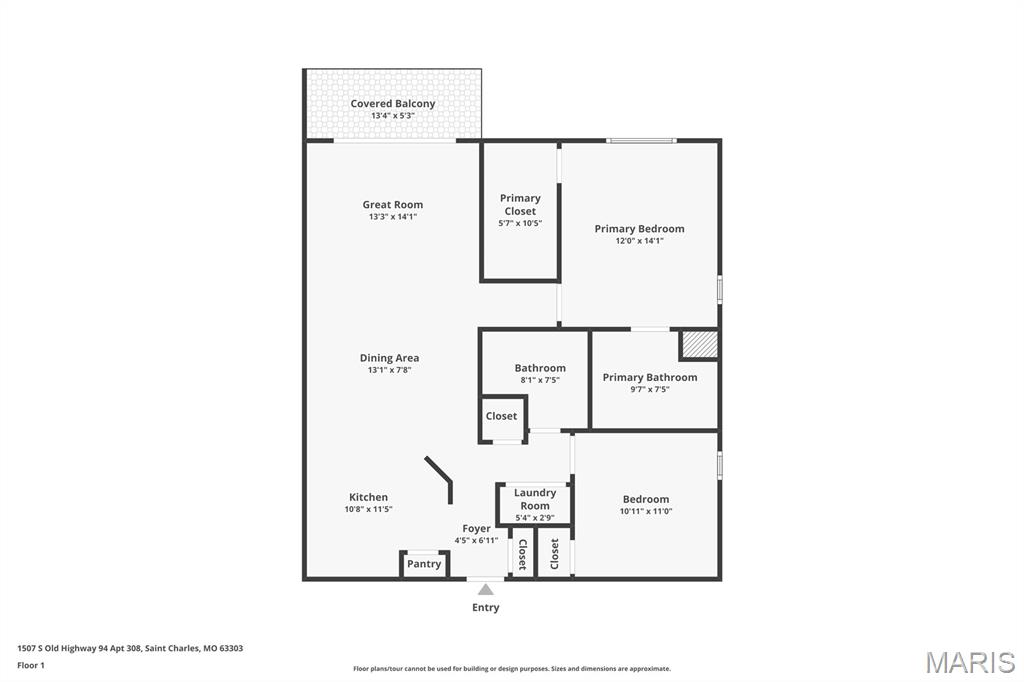
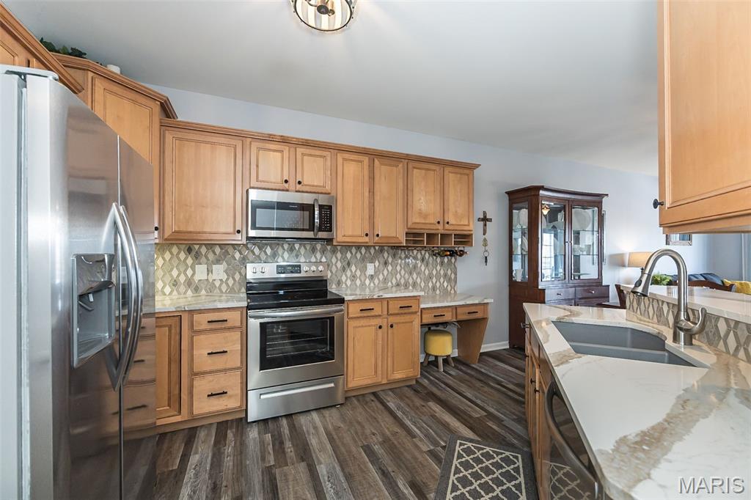
Beautifully updated and truly move-in ready, this condo stands out in Greendale Manor with an open floor plan, upgraded luxury vinyl flooring throughout the main living areas, new windows, and a private concrete deck. The kitchen features wood cabinetry, Cambria quartz countertops, tile backsplash, breakfast bar, planning desk, pantry, and plenty of workspace for everyday living and entertaining. The spacious primary suite includes a private bath with ceramic flooring, marble countertops, adult-height vanity, linen closet, and walk-in closet. Washer and dryer are included, along with generous closet and storage space throughout.
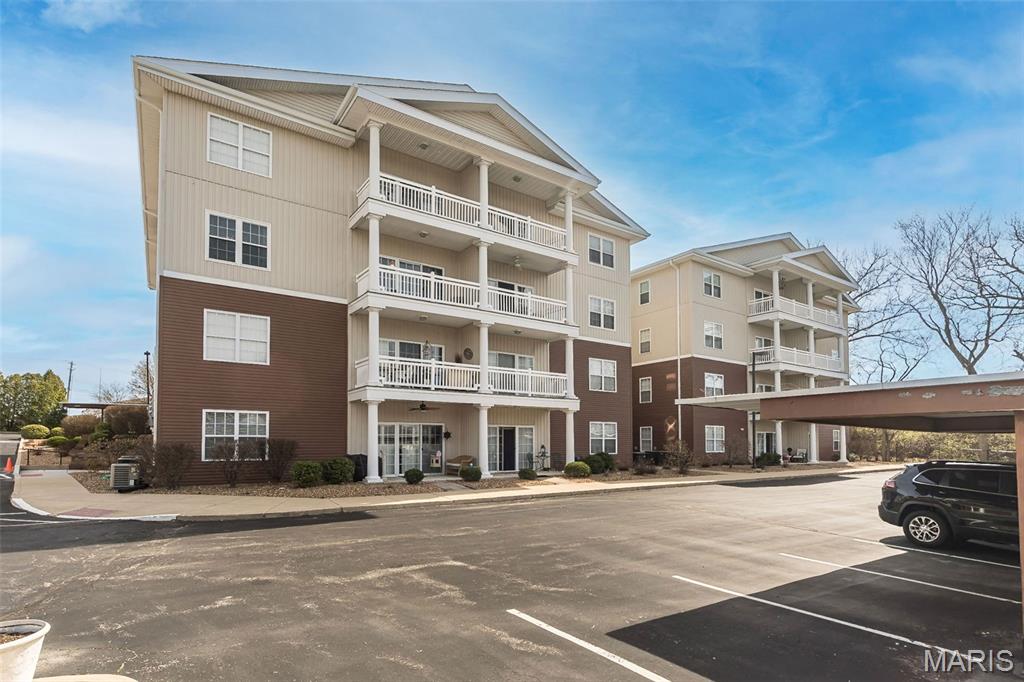
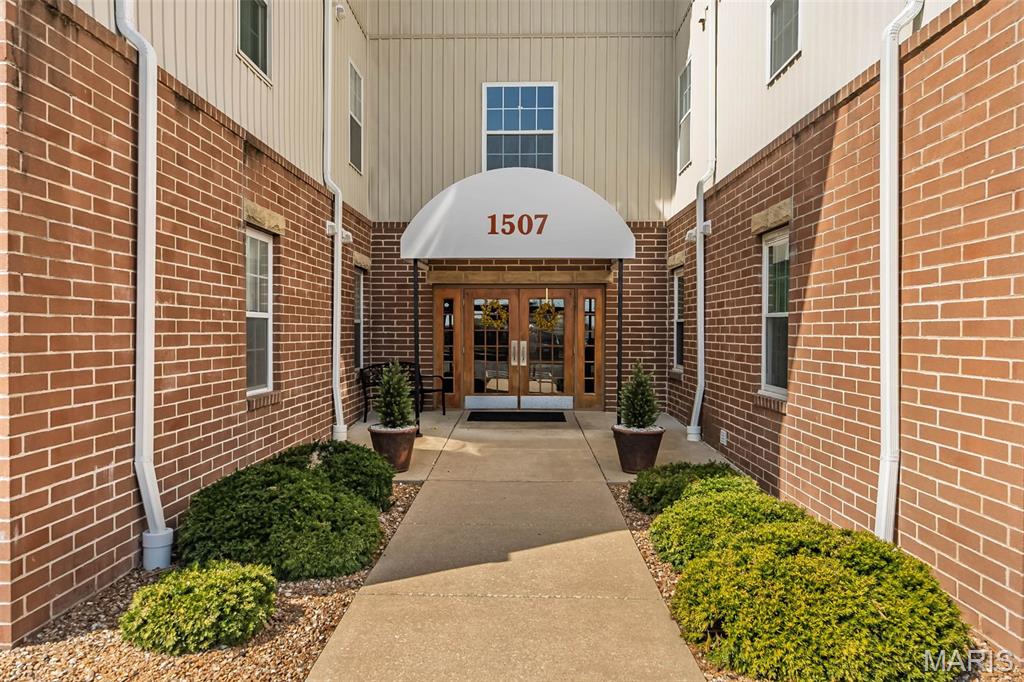
Enjoy low-maintenance living in Greendale Manor, a welcoming 55+ community with great amenities including a party room with full kitchen, recreation and fitness rooms, library and a community patio. The building also features an elevator and front and rear entrances for added convenience.
One of the most updated units in the community--schedule your private showing today!
Overview

Property Status
Sold
Date Sold
April 30, 2026
Lot Size
1,089 Sq.Ft.
MLS ID
26014696
Property Type
Condo
Year Built
2007

Features & Amenities

Architecture Styles
Apartment Style, Mid-Rise 3 or 4 Story, Traditional
Stories
1
Water Source
Public
Utilities
Underground Utilities
Lot Features
Adjoins Common Ground
Heat Type
Electric, Forced Air
Air Conditioning
Ceiling Fan(s), Central Air, Electric
Laundry Room
Main Level, In Unit, Washer Hookup
Appliances
Stainless Steel Appliance(s), Dishwasher, Disposal, Electric Range, Washer/Dryer
Other Interior Features
Breakfast Bar, Butler Pantry, Ceiling Fan(s), Dining/Living Room Combo, Elevator, Entrance Foyer, Granite Counters, Open Floorplan, Pantry, Recessed Lighting, Shower, Storage, Walk-In Closet(s)
Sewer
Public Sewer
Disability Features
Lever Style Door Handles
HOA Amenities
Parking, Storage
Elementary School
Harris Elem.
Middle School
Jefferson / Hardin
High School
St. Charles High
School District
St. Charles R-VI
Sales Price
$215,000
Real Estate Tax
$2,076/yr
HOA
$385/mo

Downloads

1507 S Old Highway 94 Unit: 308

Schedule a Tour

We would love to help you see this beautiful home! As a full-service brokerage, we can help you tour. Please submit an offer, and answer questions about the buying process.

Thank you

for your interest in 1507 S Old Highway 94 Unit: 308, St Charles, MO 63303

1507 S Old Highway 94 Unit: 308
Navigate
1507 S Old Highway 94 Unit: 308
explore in 3d

I'm Interested In

1507 S Old Highway 94 Unit: 308

or
  • CallAmanda Alejandro

    License #2008015448

    (636) 544-2288
  • Follow Us On Instagram