Leave a Message

By providing your contact information to The Realty Shop, your personal information will be processed in accordance with The Realty Shop's Privacy Policy. By checking the box(es) below, you expressly consent to receive marketing or promotional real estate communication from The Realty Shop in the manner selected by you. For SMS text messages, message frequency varies. Message and data rates may apply. Consent is not a condition of purchase of any goods or services. You may opt out of receiving further communications from The Realty Shop at any time. To opt out of receiving SMS text messages, reply STOP to unsubscribe. SMS text messaging is subject to our Terms of Use.

Thank you for your message. We will be in touch with you shortly.

Explore Our Properties

Property Description

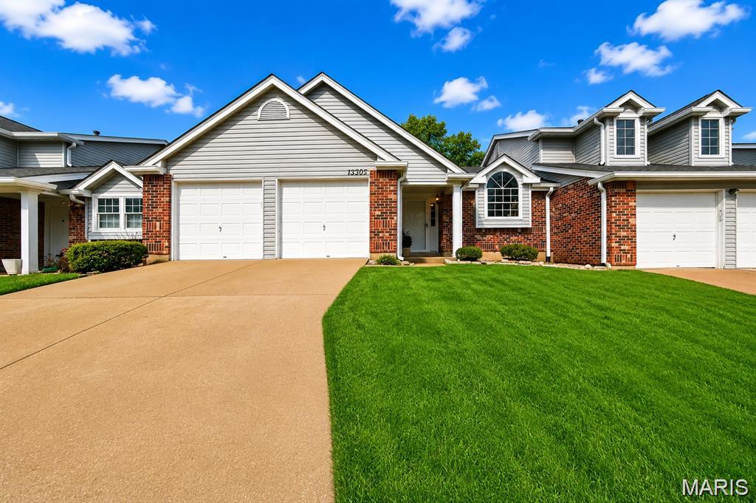
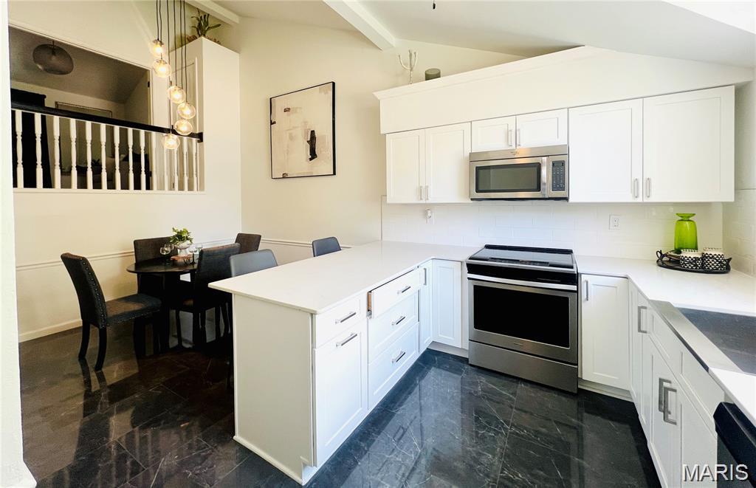
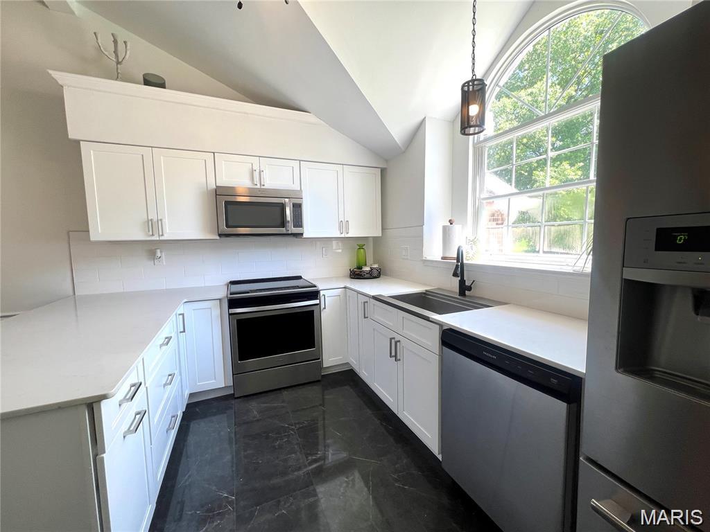
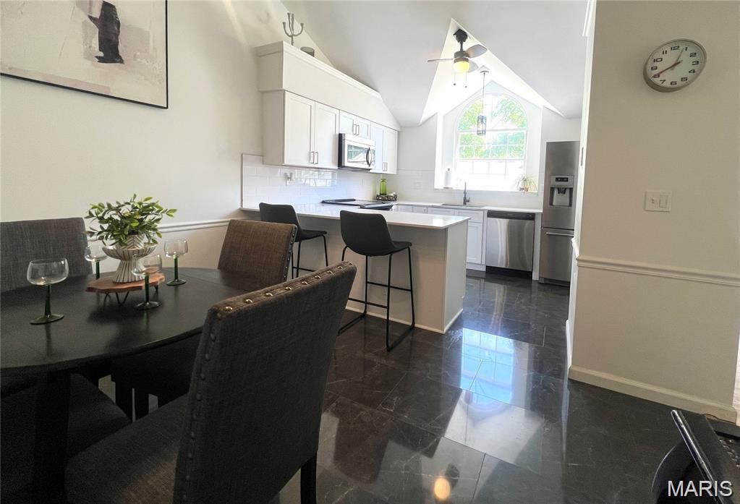
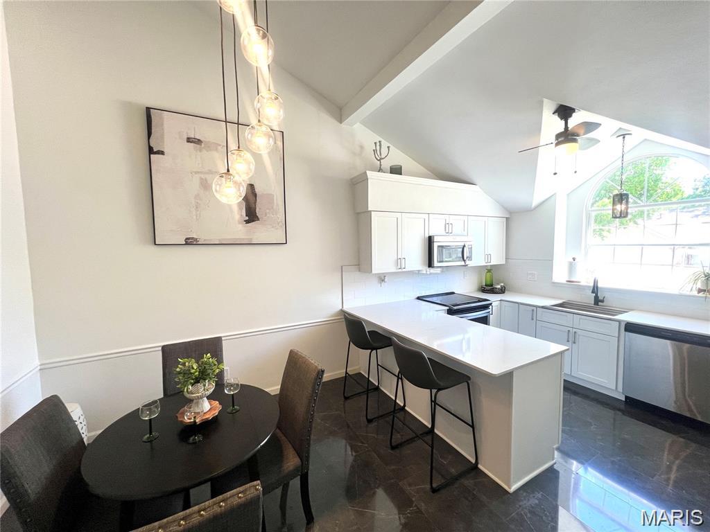
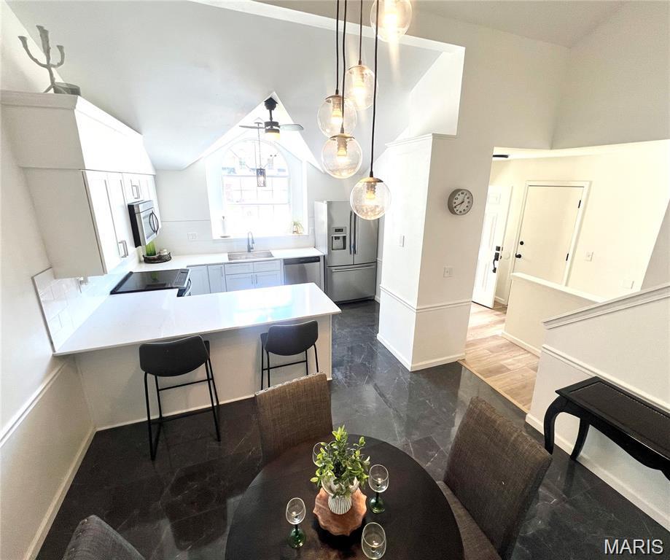
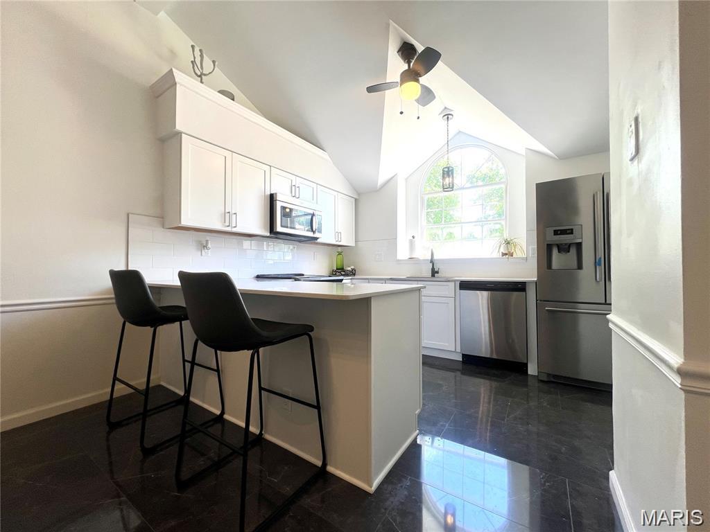
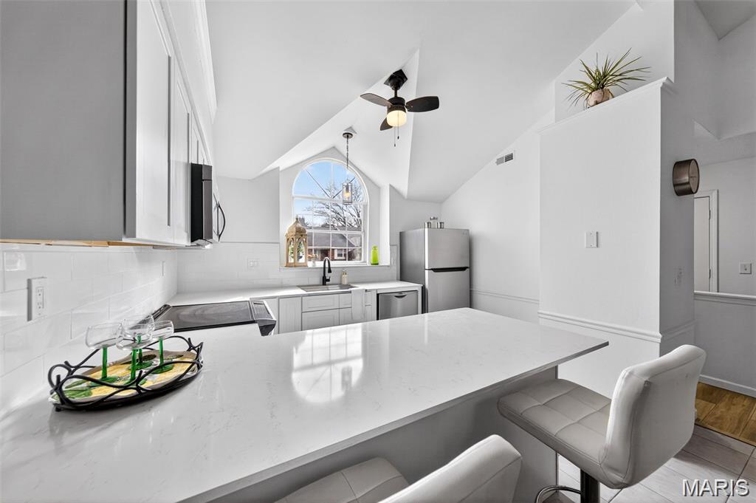
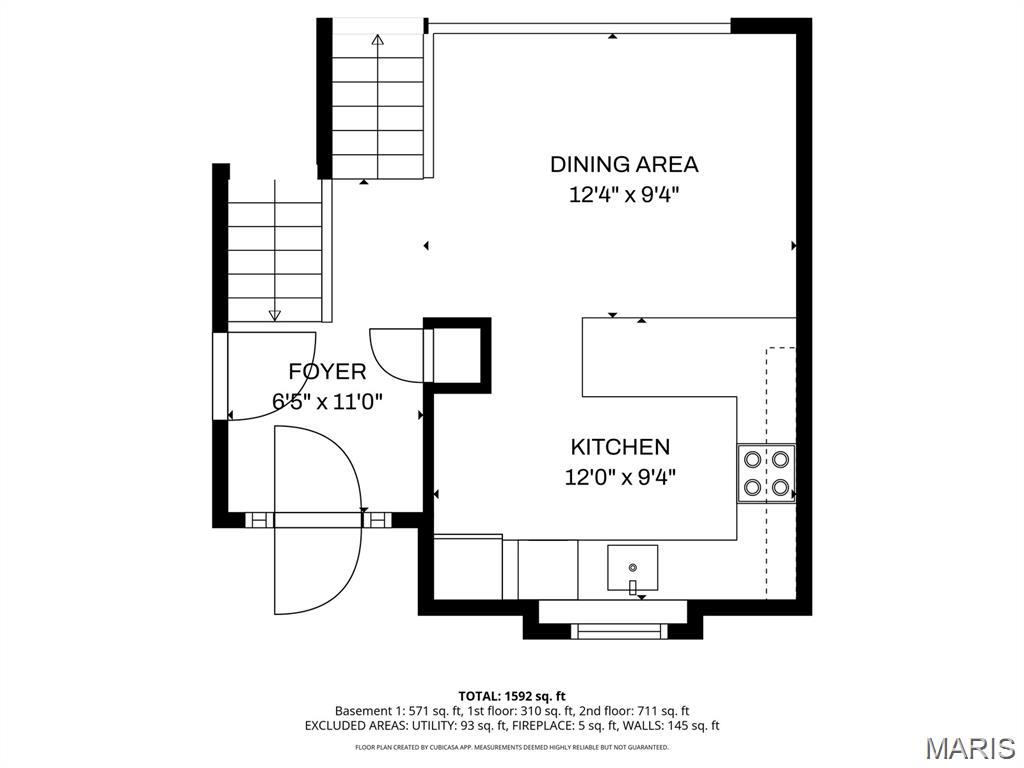
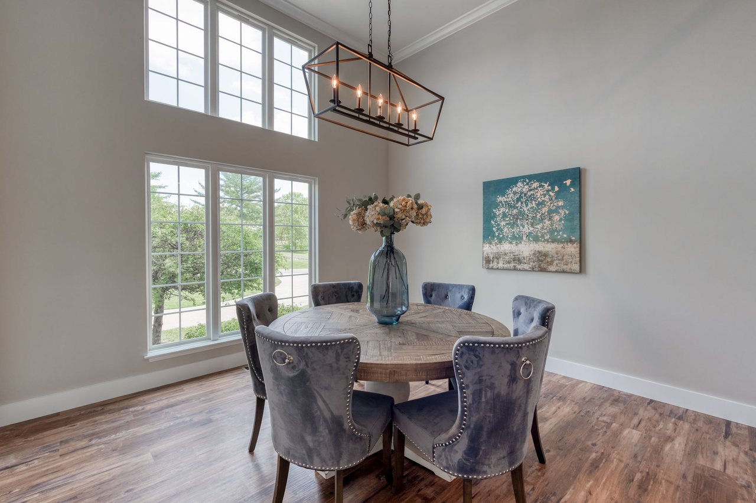
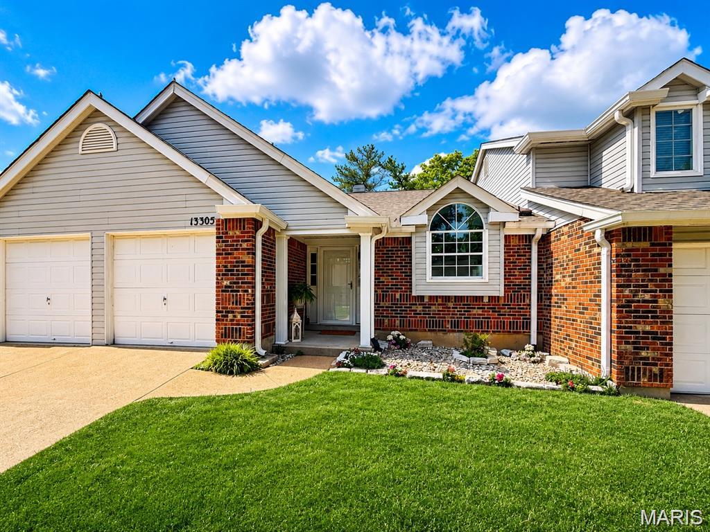
Welcome to this stunning, fully renovated townhome offering a dramatic open-concept design, soaring vaulted ceilings, and stylish finishes throughout. The showstopping kitchen is truly the heart of the home, featuring white shaker soft-close cabinetry, gleaming quartz countertops, stainless steel appliances, and a seamless flow into the vaulted dining area, creating an impressive space for both everyday living and entertaining.

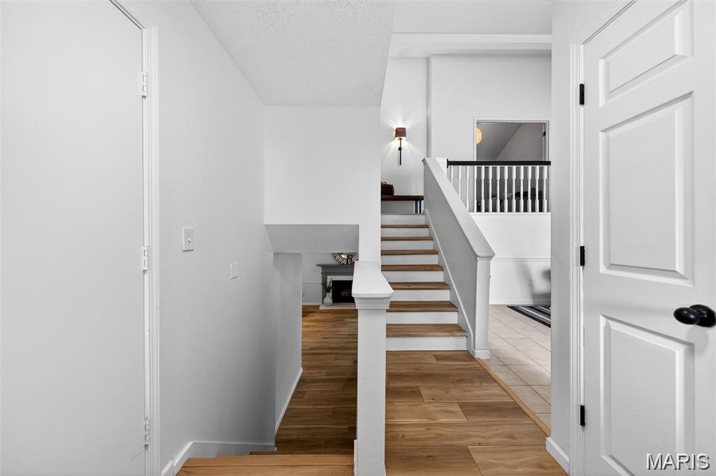
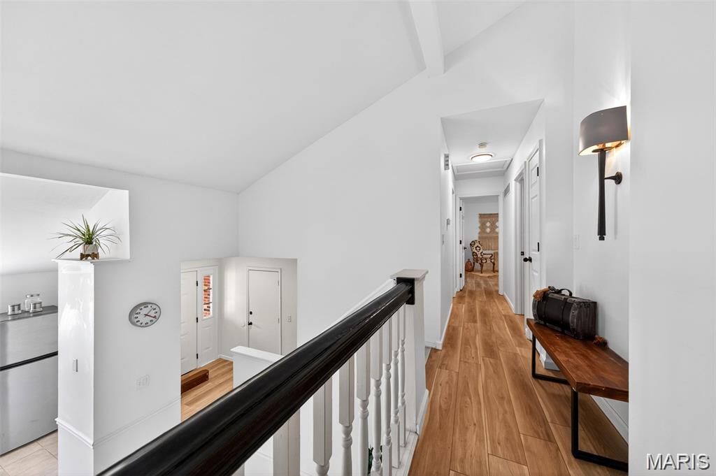
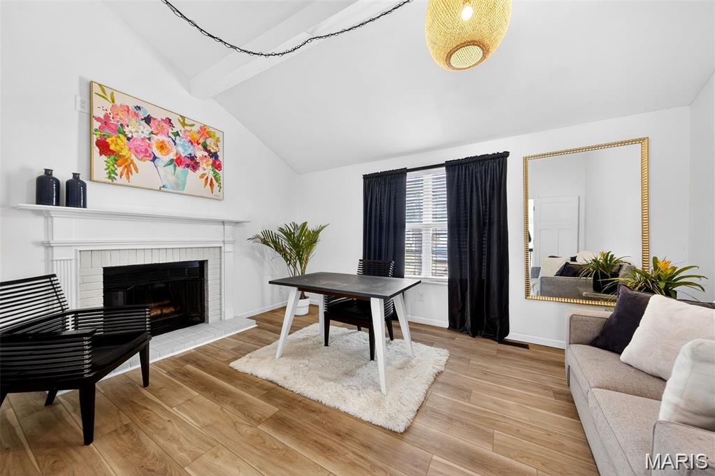
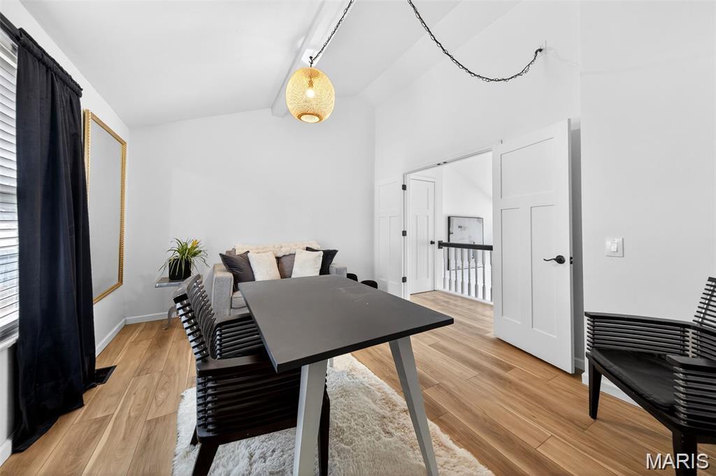
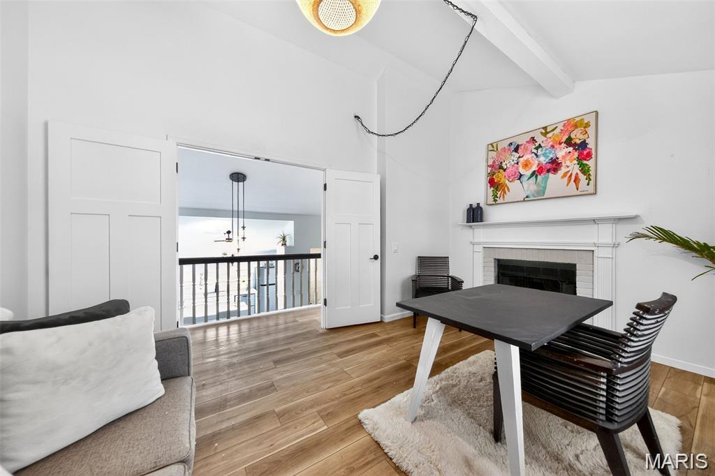
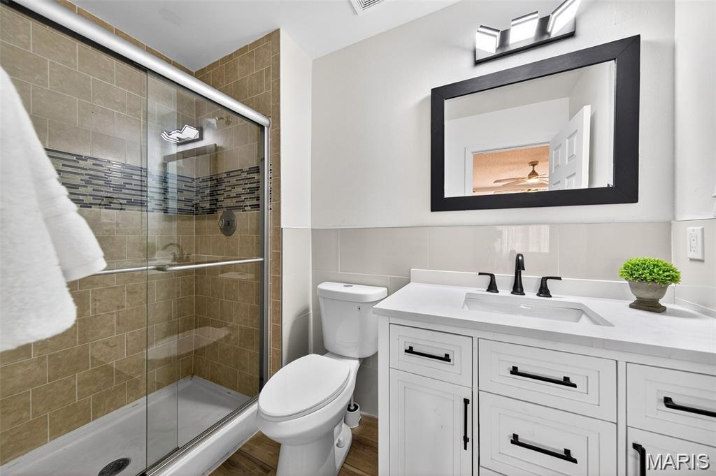
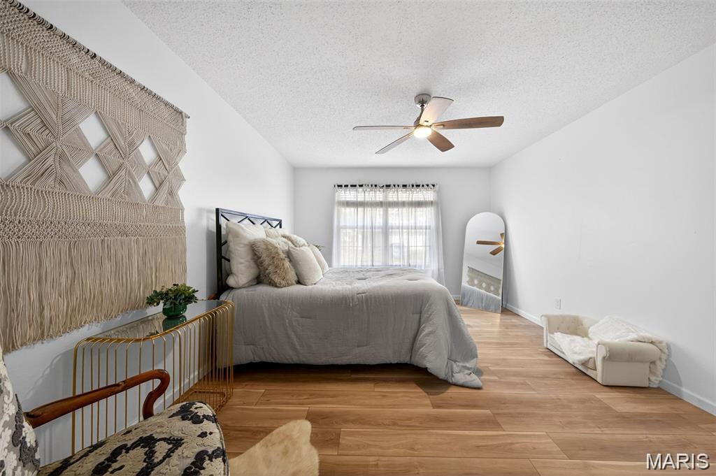
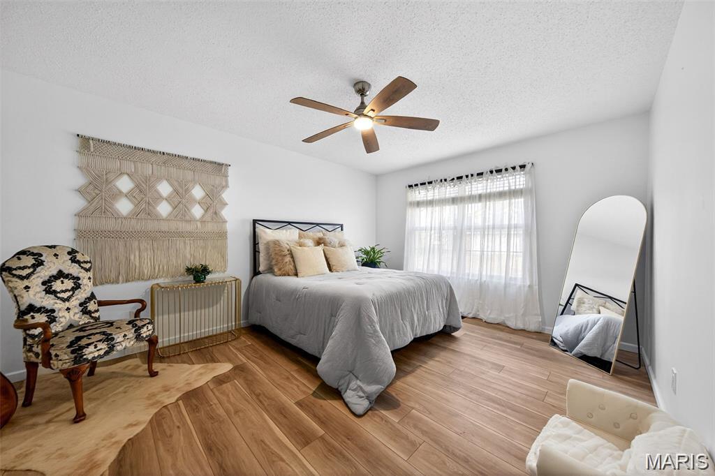
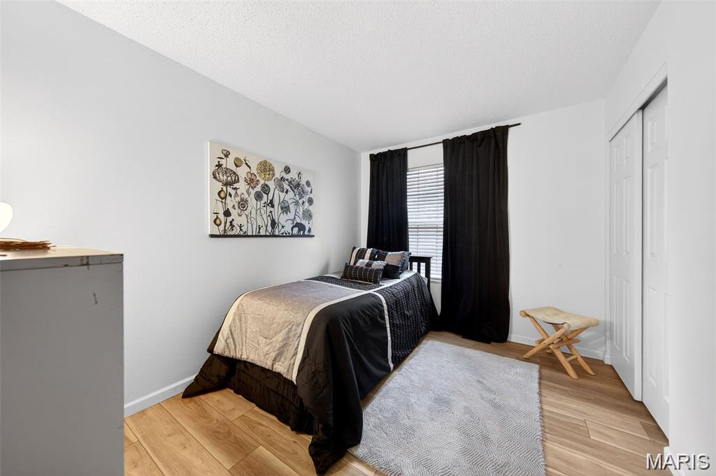
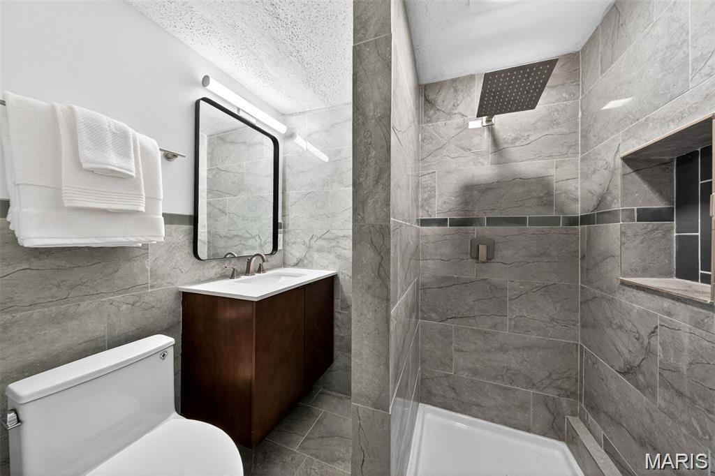
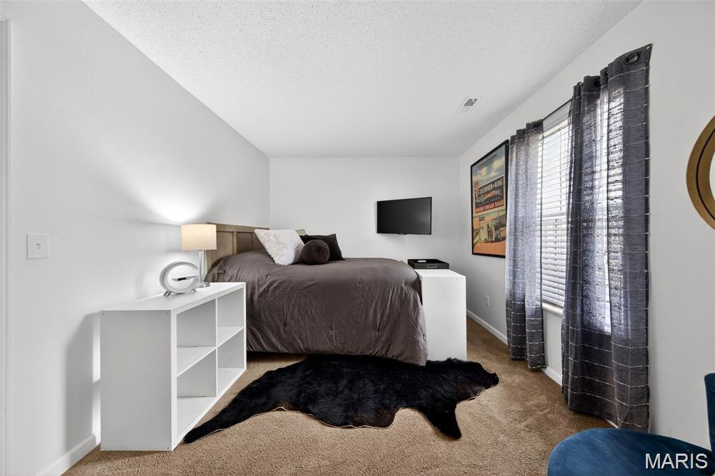
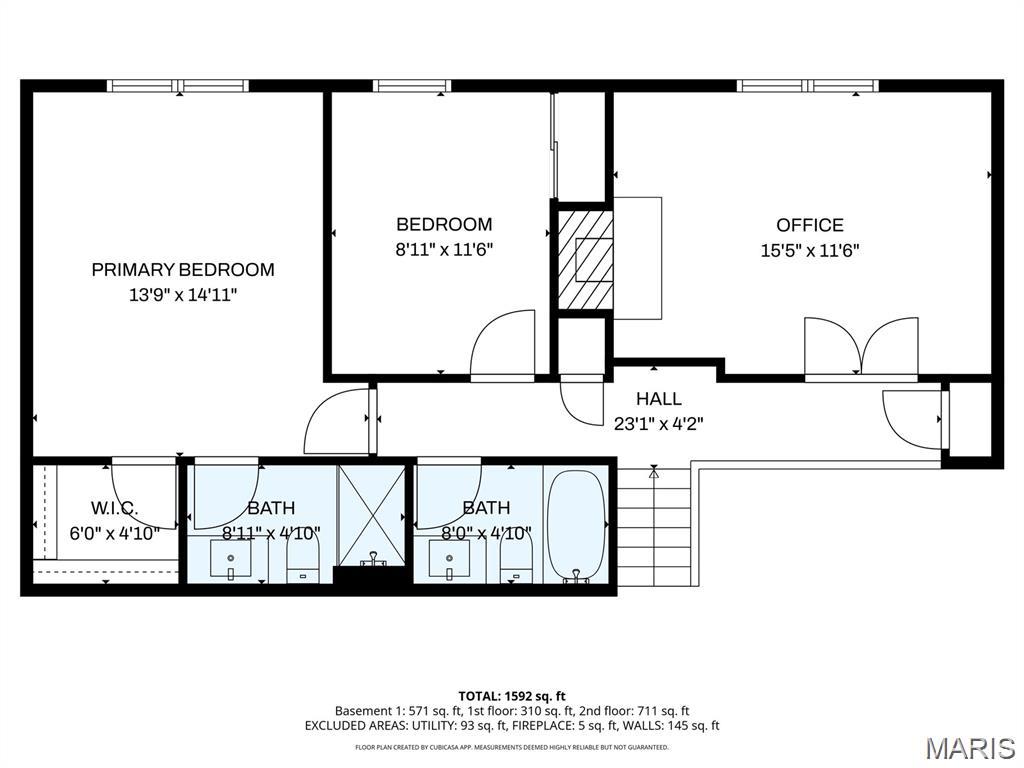
Just a few steps up, you'll find a versatile office or additional bedroom featuring a fireplace and a unique loft-style overlook to the kitchen and dining spaces below. The upper level also features the spacious primary suite with its own beautifully updated private bath, an additional bedroom, and a second full hall bath.

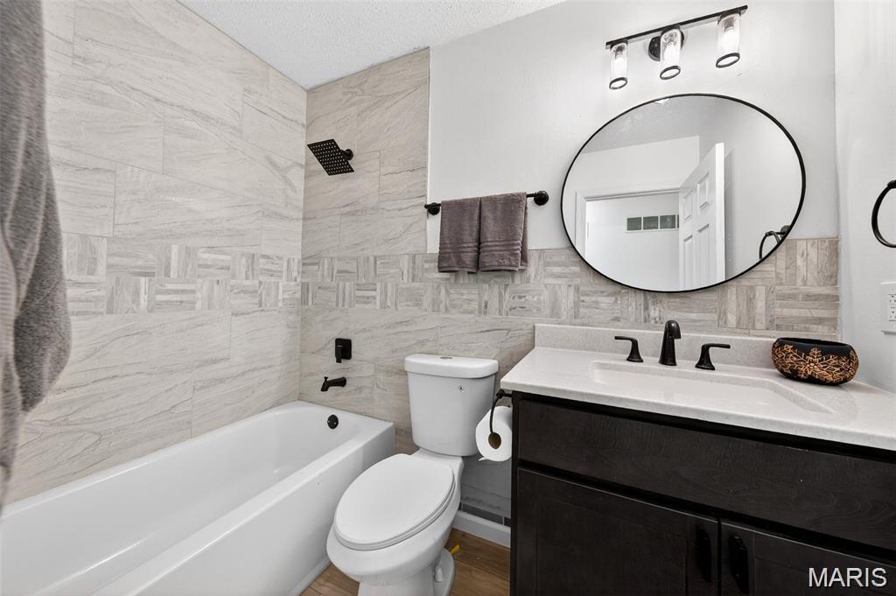
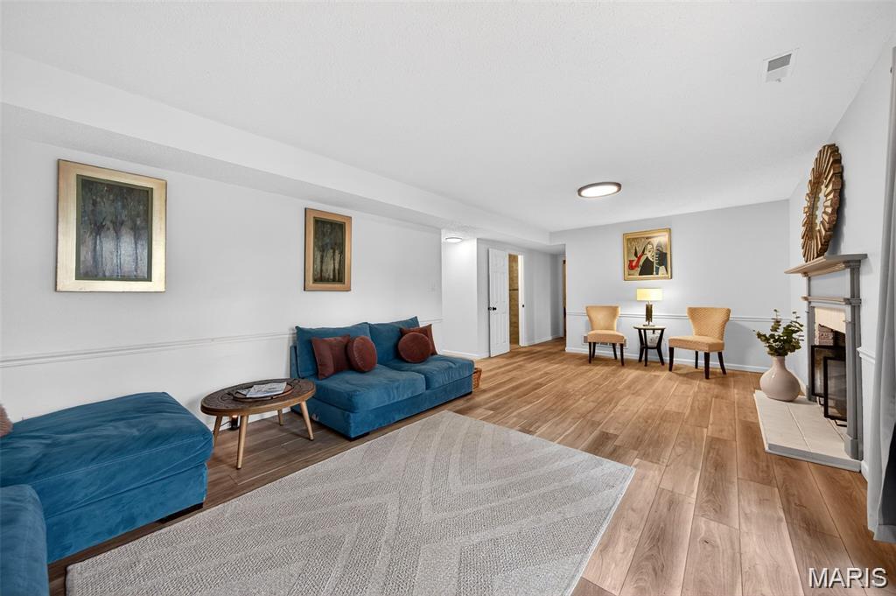
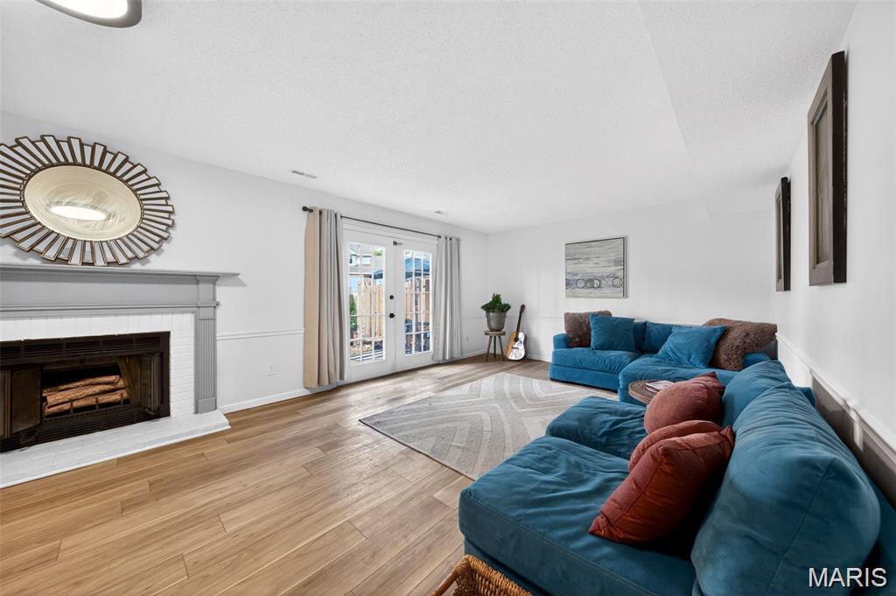
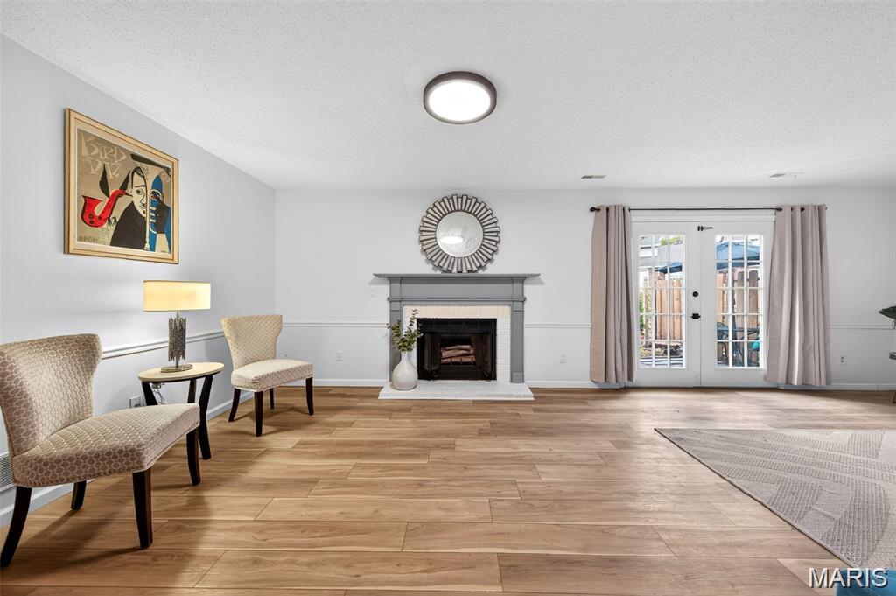
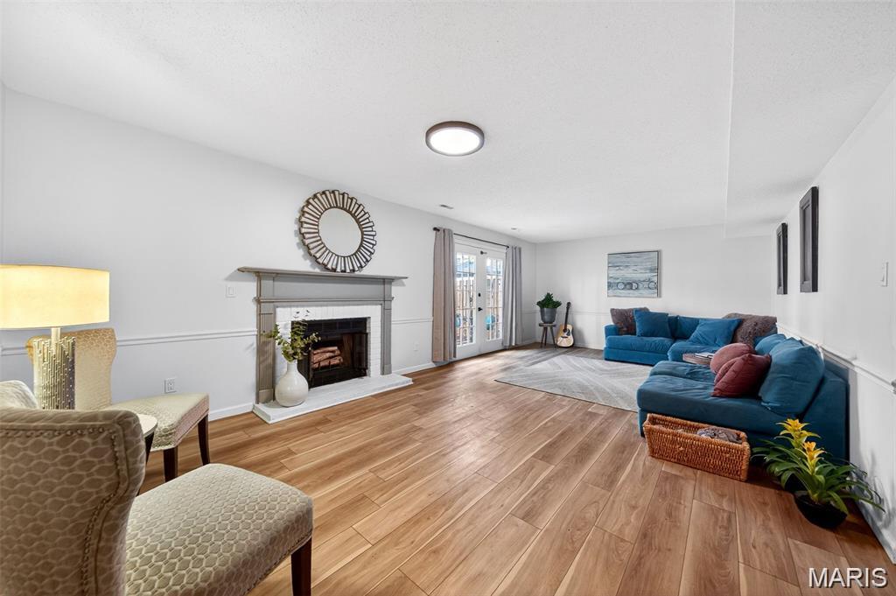
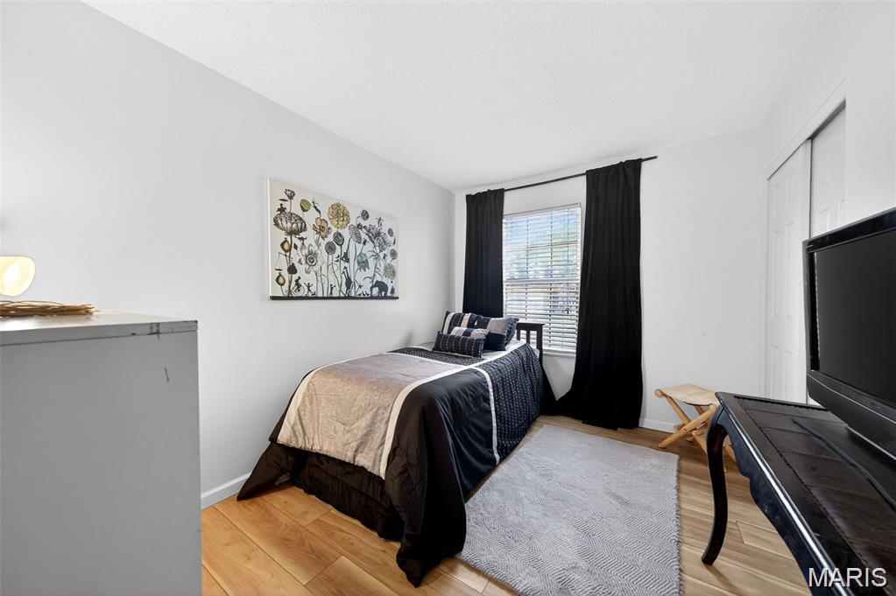
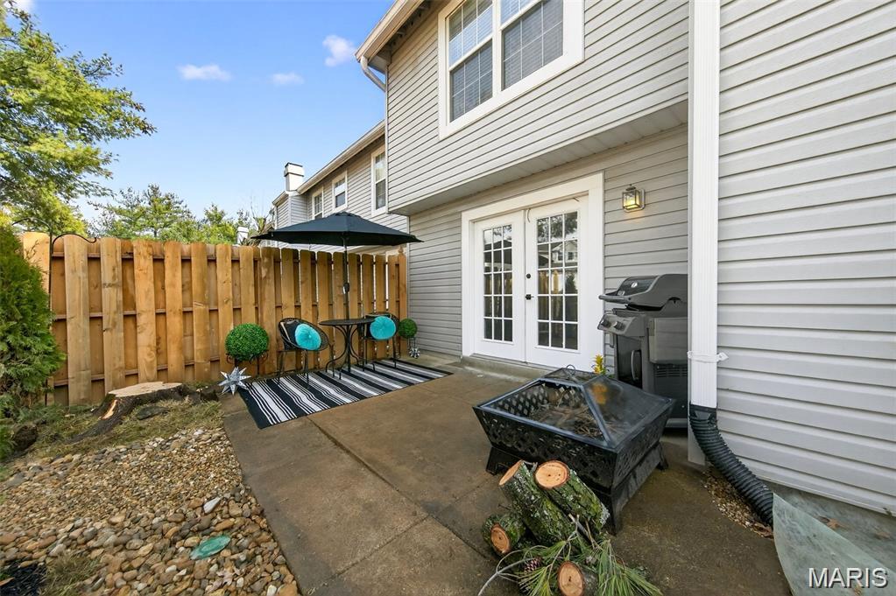
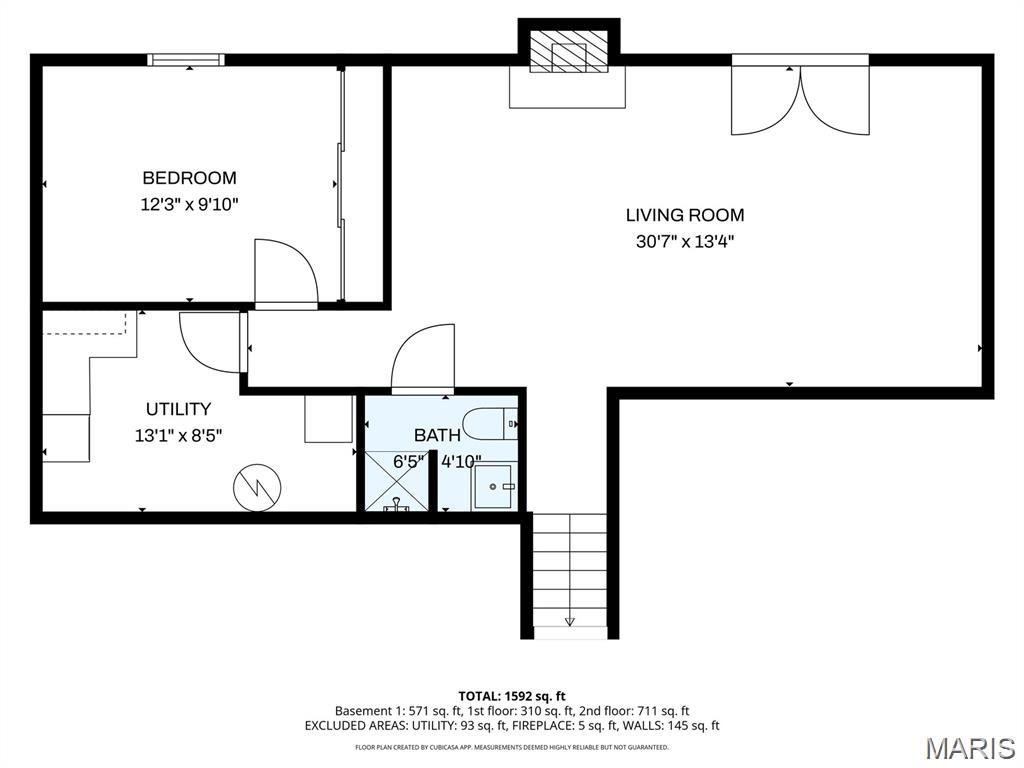
The finished lower level provides even more living space with an additional bedroom, another gorgeous full bath, laundry area, and a fantastic family room that opens directly to the fully fenced patio and private yard--perfect for relaxing or entertaining.

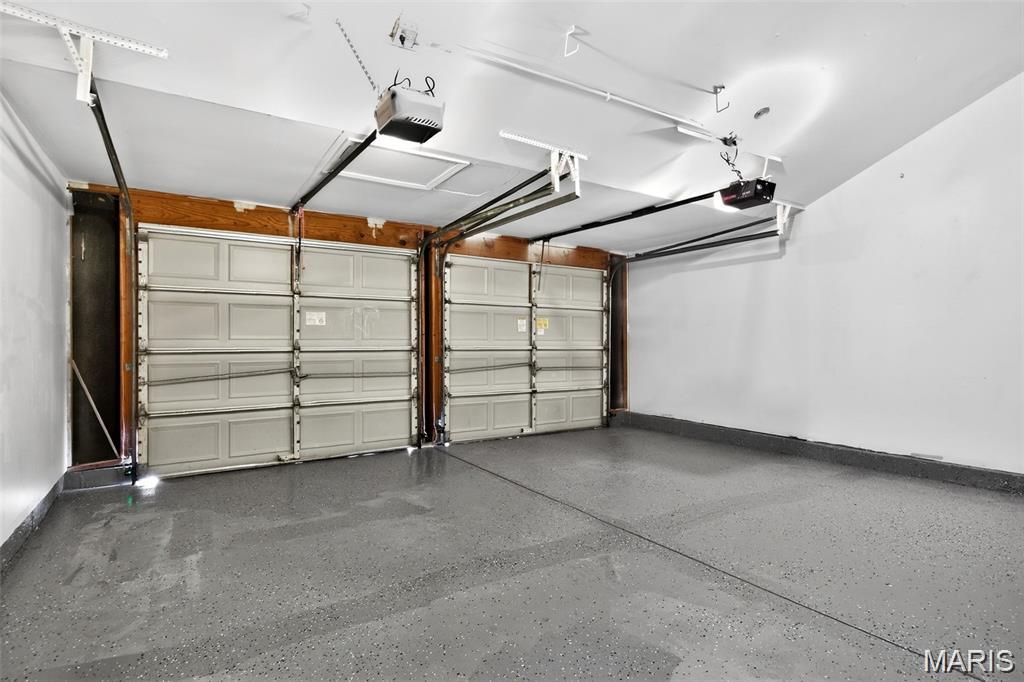
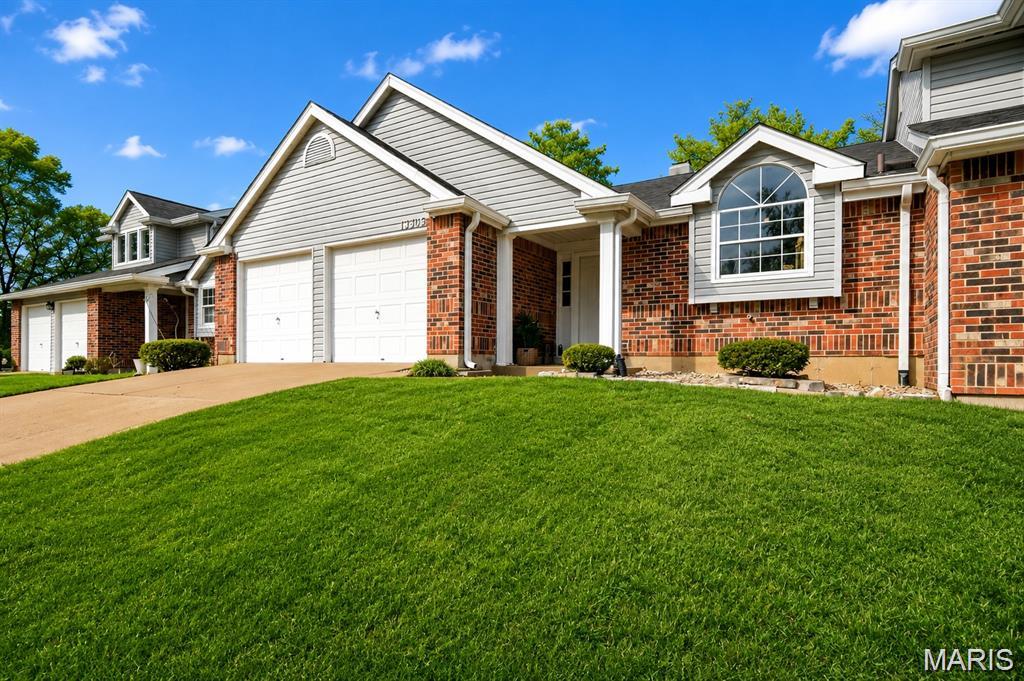
An oversized 2-car garage with brand-new epoxy flooring adds both convenience and storage. Enjoy a private setting in a fantastic location with easy access to Highway 141 and Olive. Completely renovated, move-in ready, and designed to impress, this home offers an exceptional combination of style, space, and convenience!
Overview

Property Status
For Sale
Lot Size
7,056.72 Sq.Ft.
MLS ID
26060573
Property Type
Condo
Year Built
1984

Features & Amenities

Neighborhood
Chesterfield
Architecture Styles
Split Level, Traditional
Garage Spaces
2.0
Water Source
Public
Utilities
Electricity Connected, Natural Gas Connected
Lot Features
Adjoins Common Ground
Heat Type
Forced Air, Natural Gas
Air Conditioning
Central Air
Laundry Room
Lower Level
Appliances
Stainless Steel Appliance(s), Refrigerator
Sewer
Public Sewer
HOA Amenities
Common Ground, Outside Management, Parking
Elementary School
River Bend Elem.
Middle School
Central Middle
High School
Parkway Central High
School District
Parkway C-2
Sales Price
$339,900
Real Estate Tax
$3,010/yr
HOA
$511/mo

Downloads

13305 Woodlake Village Court

Schedule a Tour

We would love to help you see this beautiful home! As a full-service brokerage, we can help you tour. Please submit an offer, and answer questions about the buying process.

Thank you

for your interest in 13305 Woodlake Village Court, Chesterfield, MO 63141

13305 Woodlake Village Court
Navigate
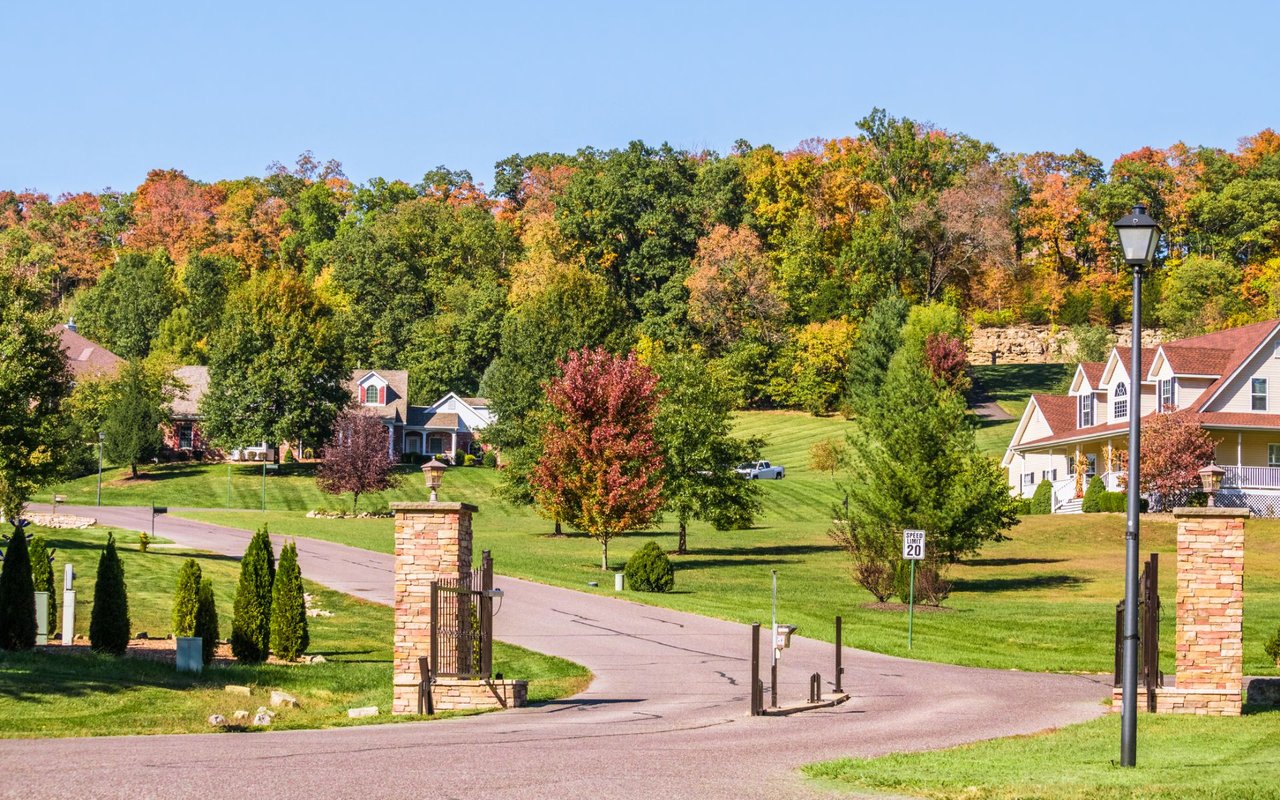
Suburban neighborhood with a curving street, stone entrance pillars, and autumn-colored trees.

Explore Chesterfield

Chesterfield offers space, newer homes, and wonderful schools — and because so much is still being built, it's a beautiful place to create something of your own.

read more

Mortgage Calculator

Estimate your monthly mortgage payment, including the principal and interest, property taxes, and HOA. Adjust the values to generate a more accurate rate.

$0,000 Your Payment 20 15 65
$0,000 Your Payment

I'm Interested In

13305 Woodlake Village Court

or Contact

Follow Us On Instagram