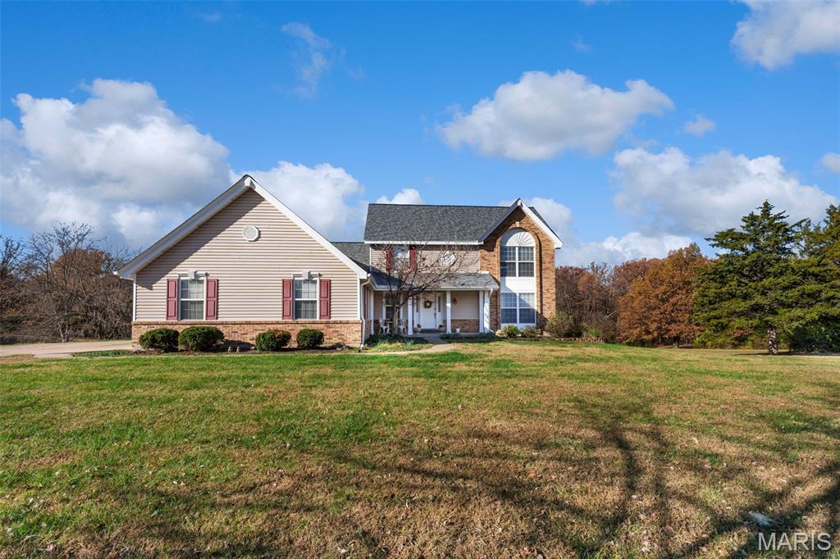
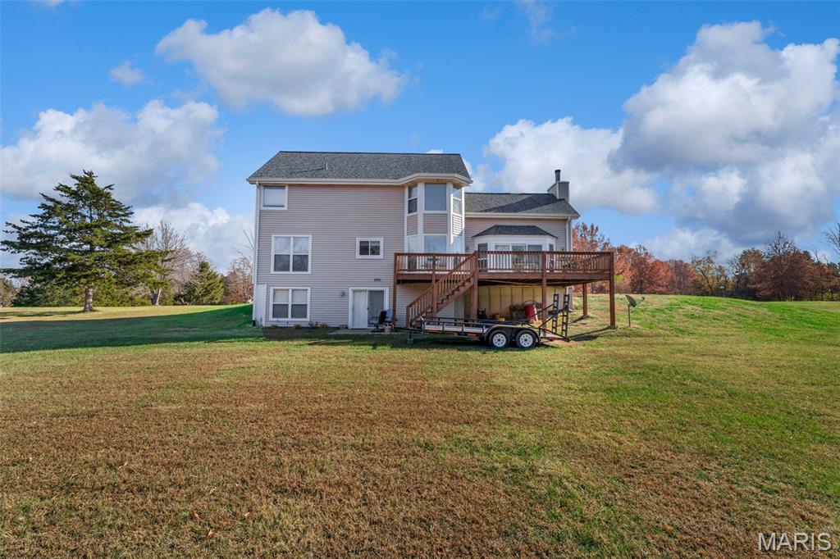
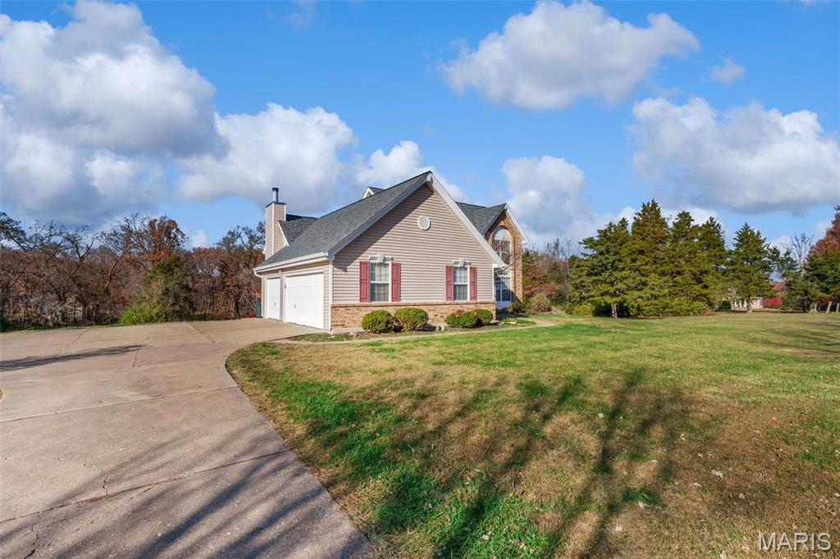
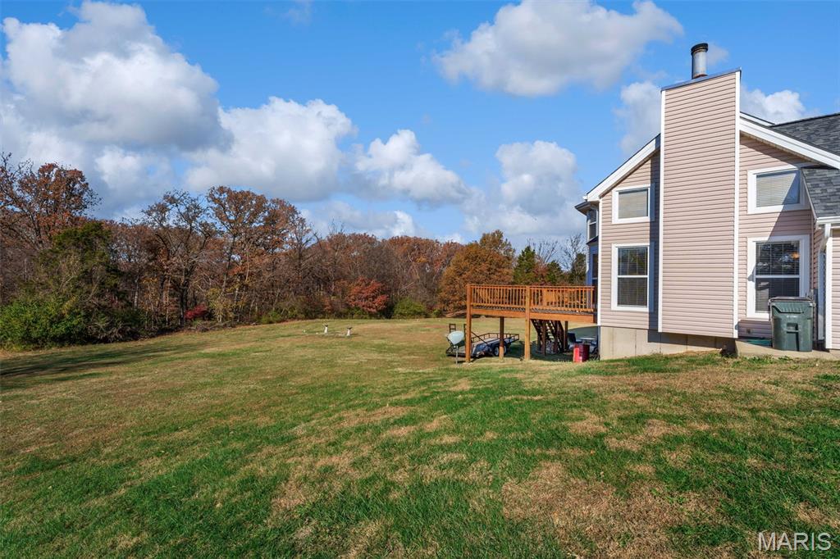
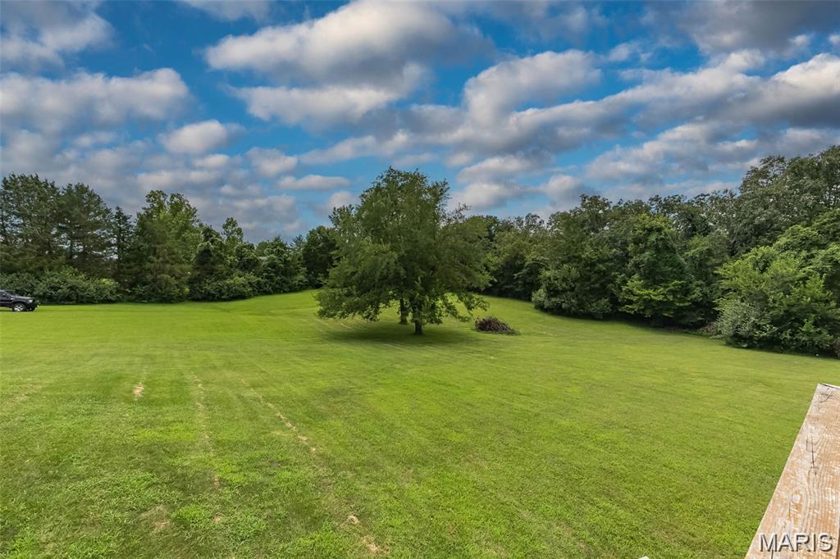
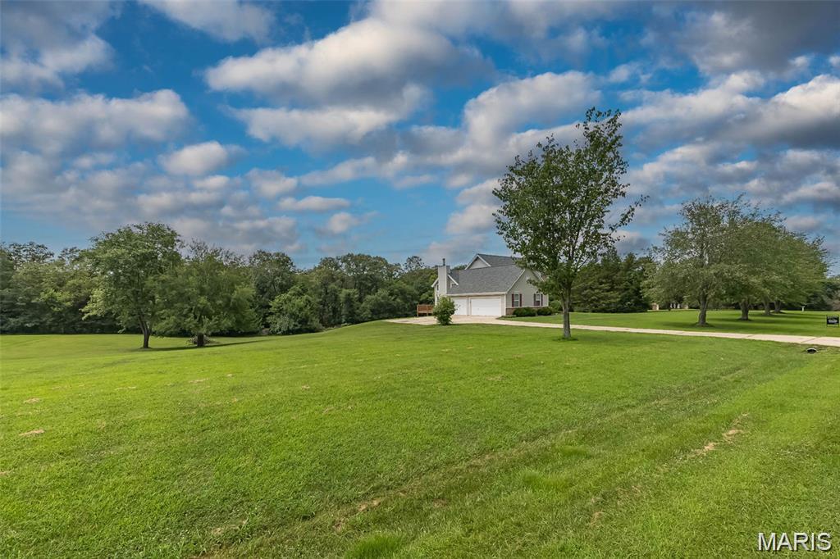
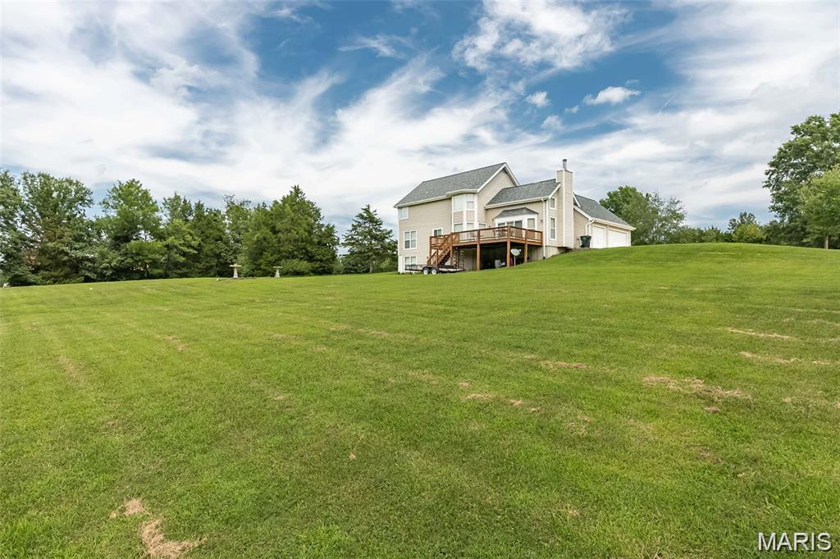
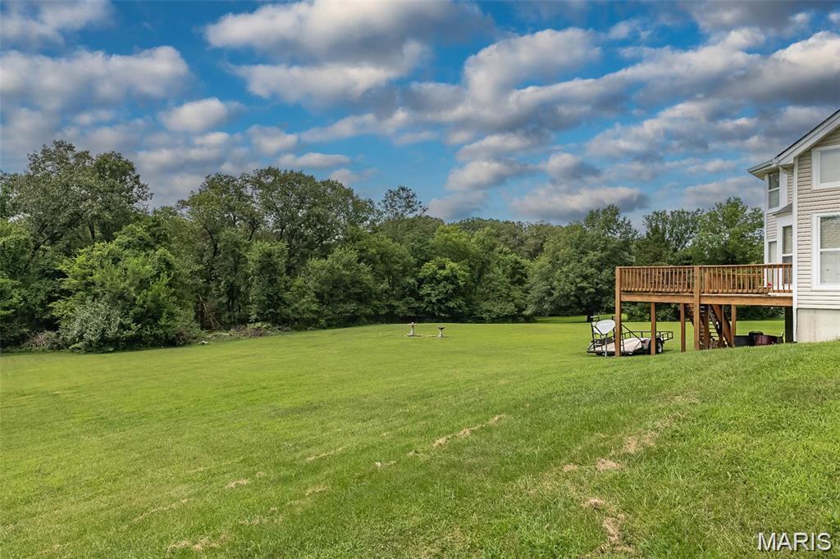
Experience refined country living at its finest on this exceptional 3-acre, tree-lined estate. Perfectly positioned for privacy and tranquility, the home invites you to unwind on the expansive deck, where breathtaking views of nature and wildlife create a serene, resort-like backdrop.
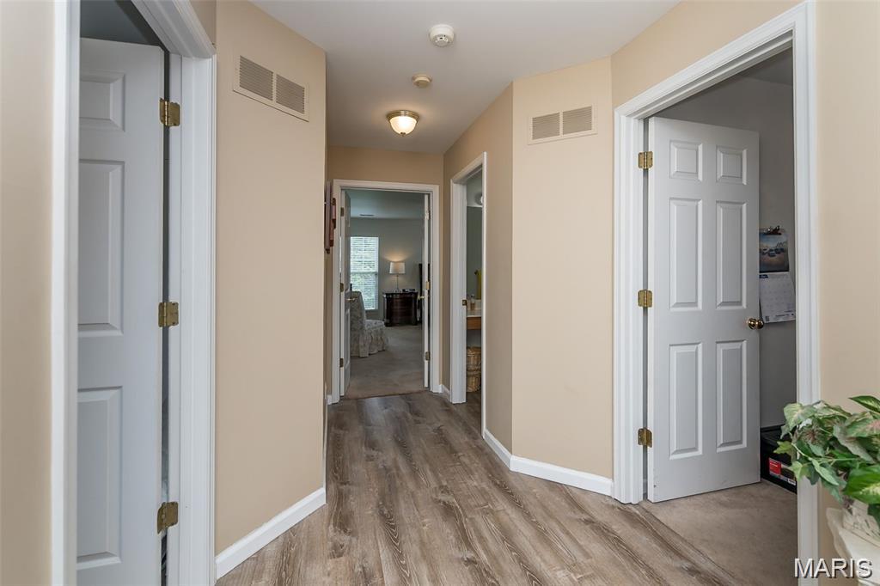
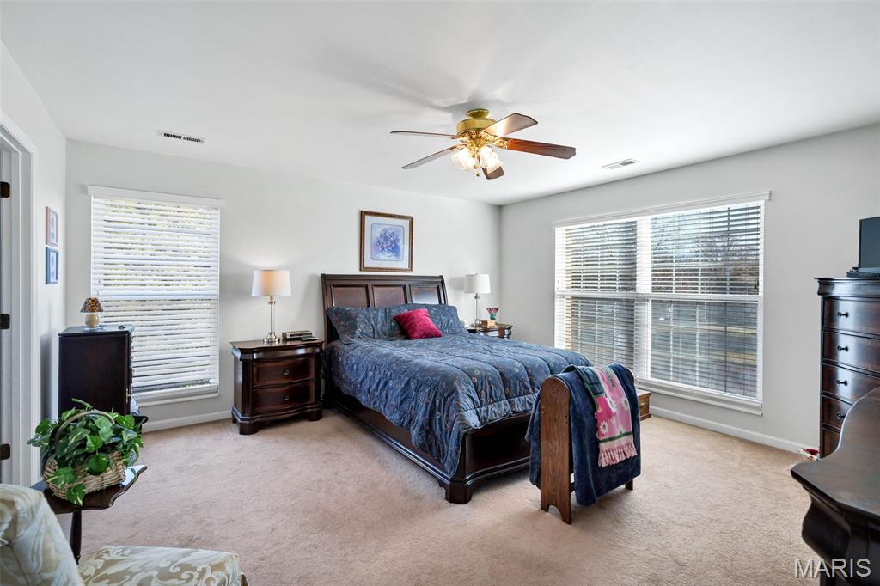
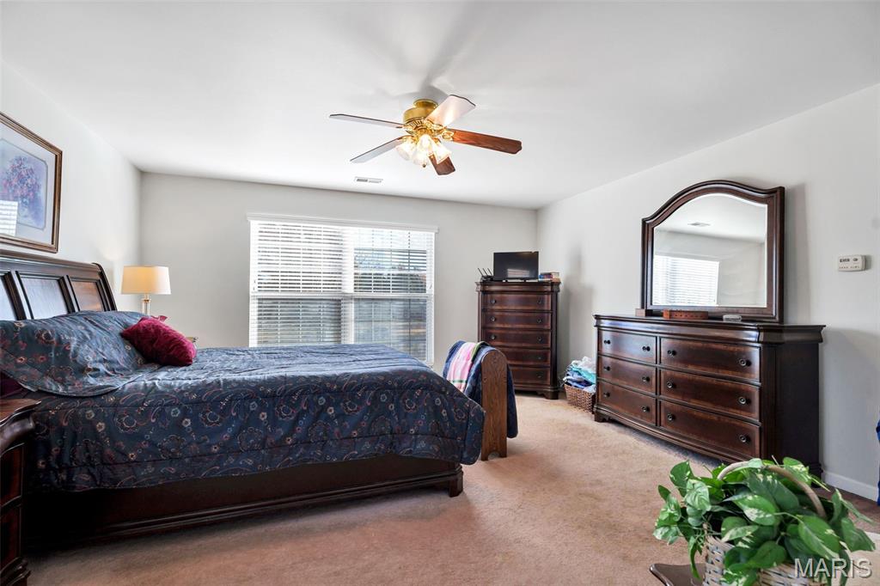
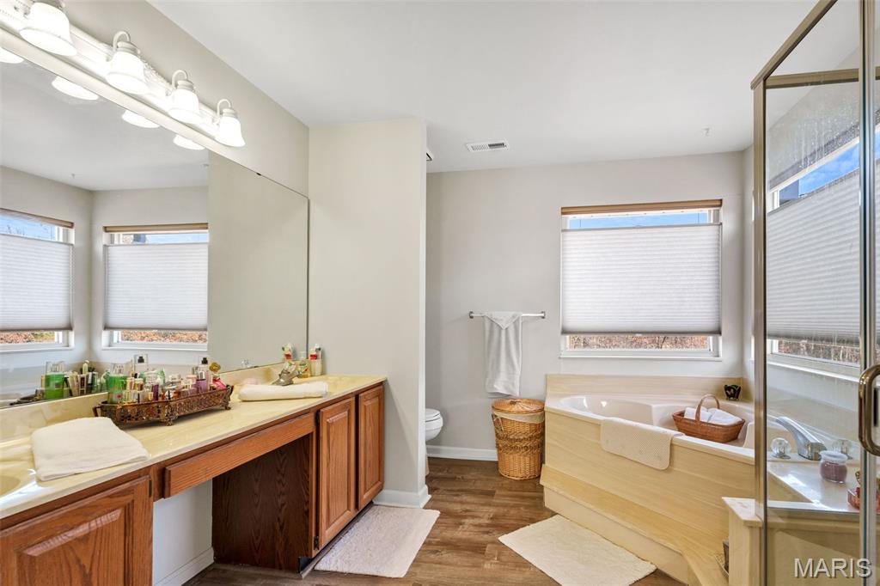
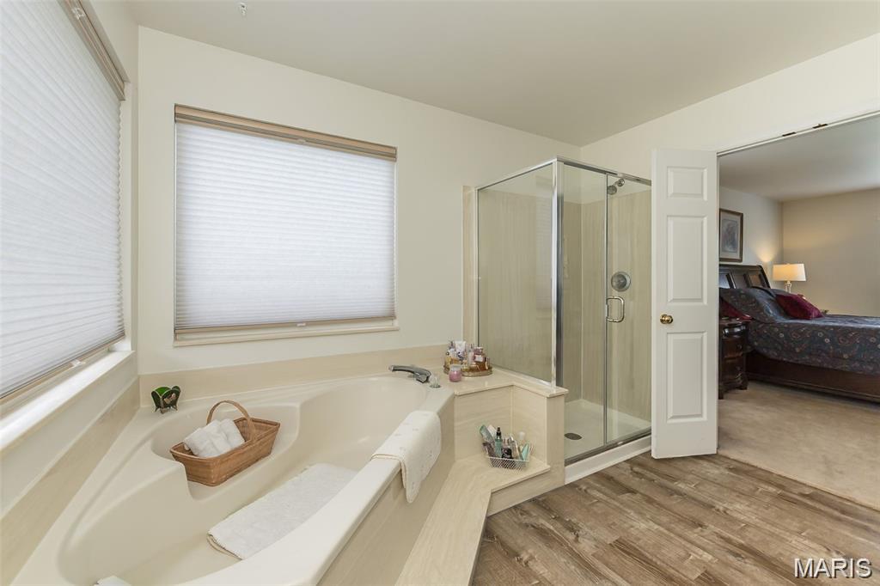
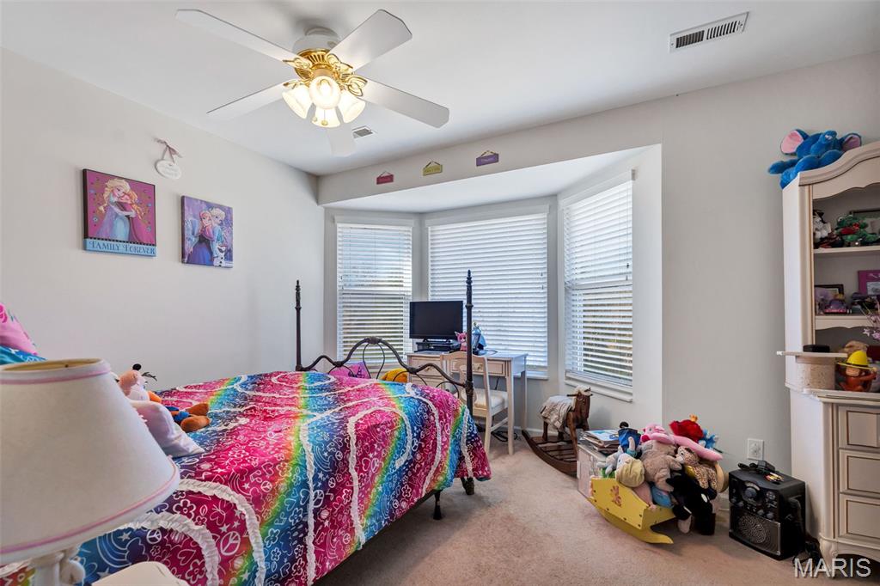
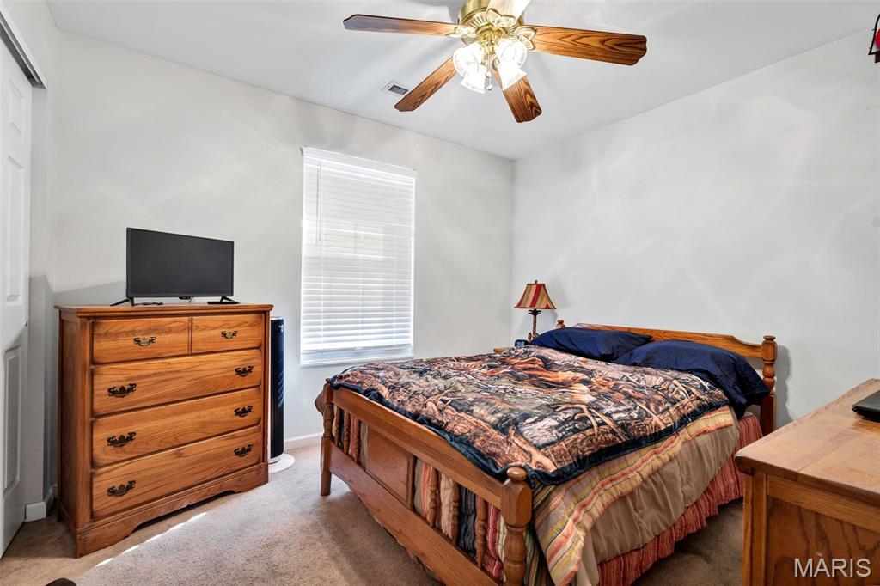
Step inside to discover a distinctive floor plan designed for both elegance and comfort. The upper level is dedicated to a luxurious primary suite featuring a spacious walk-in closet and a beautifully updated en-suite bath with a seated shower, corner soaking tub, new flooring, and dual vanities. Two additional, generously sized bedrooms with impressive closet space complete this level.
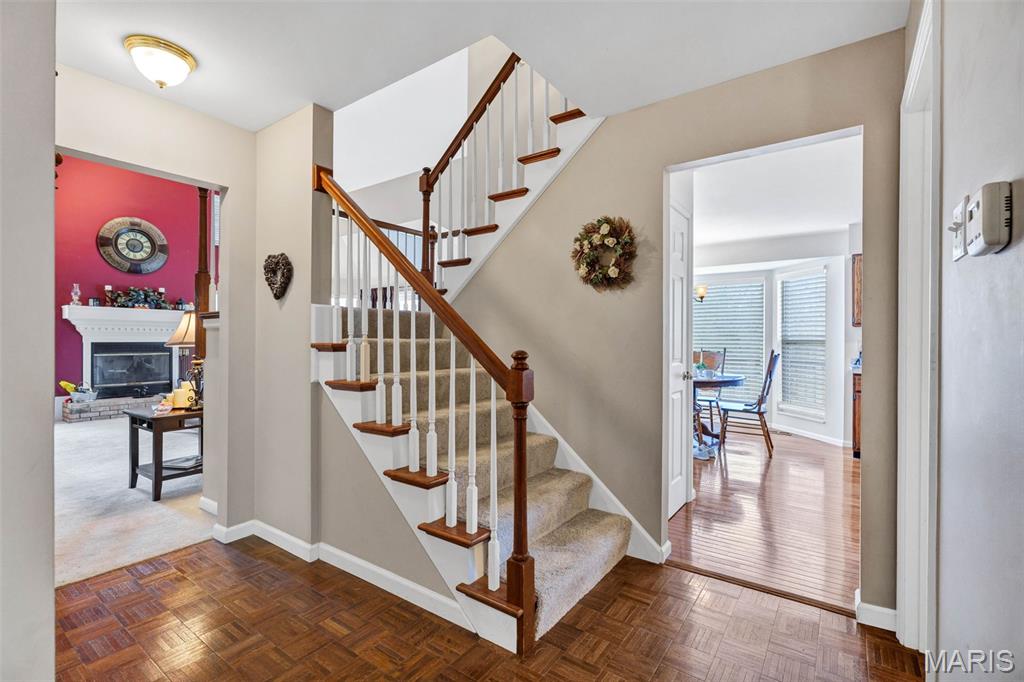
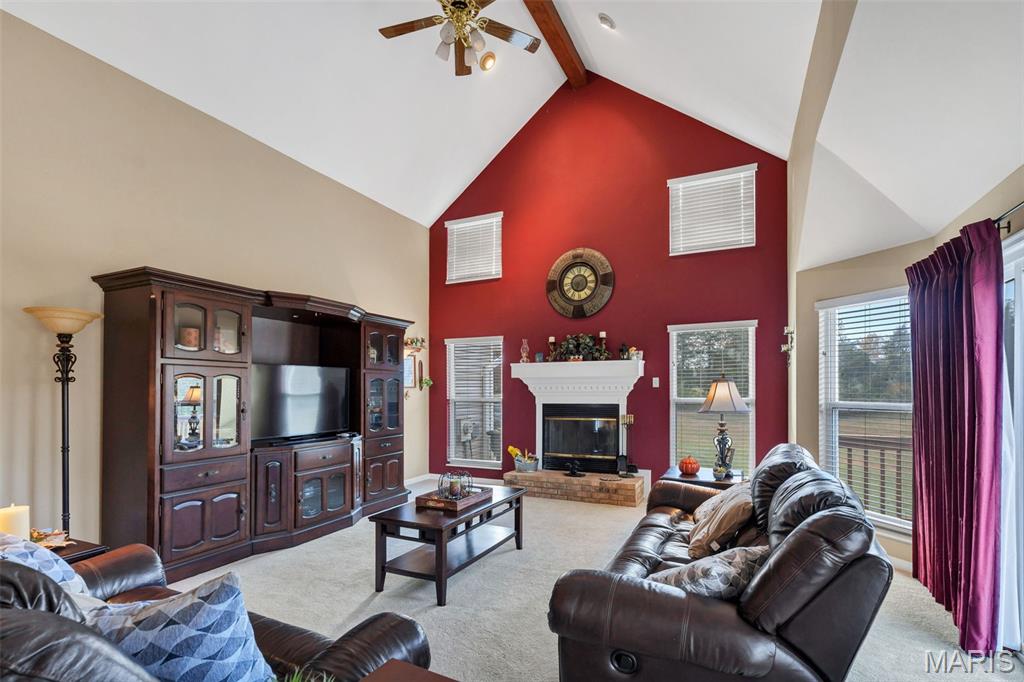
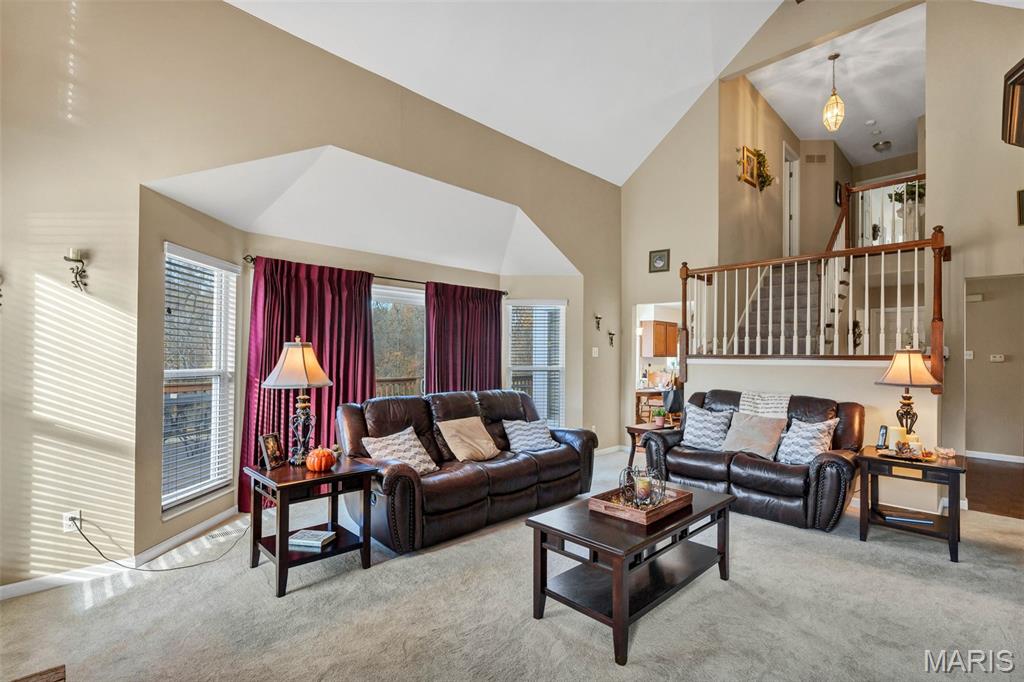
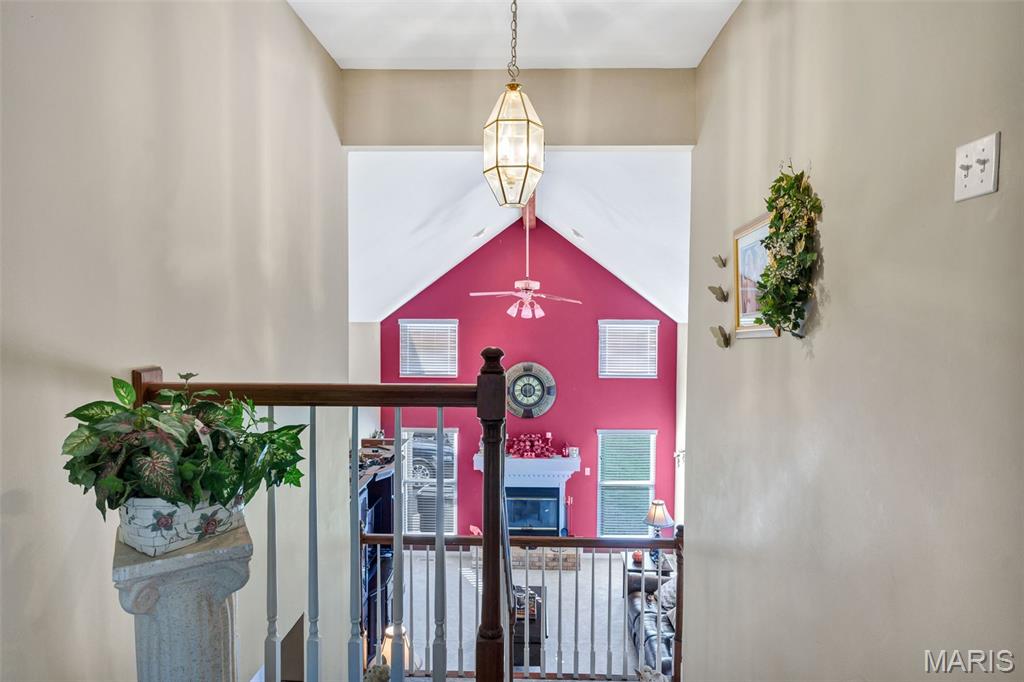
A dramatic spindle staircase opens to the grand great room--an impressive space with soaring vaulted ceilings, a striking five-window bay, and a stately fireplace that sets the tone for sophisticated entertaining.
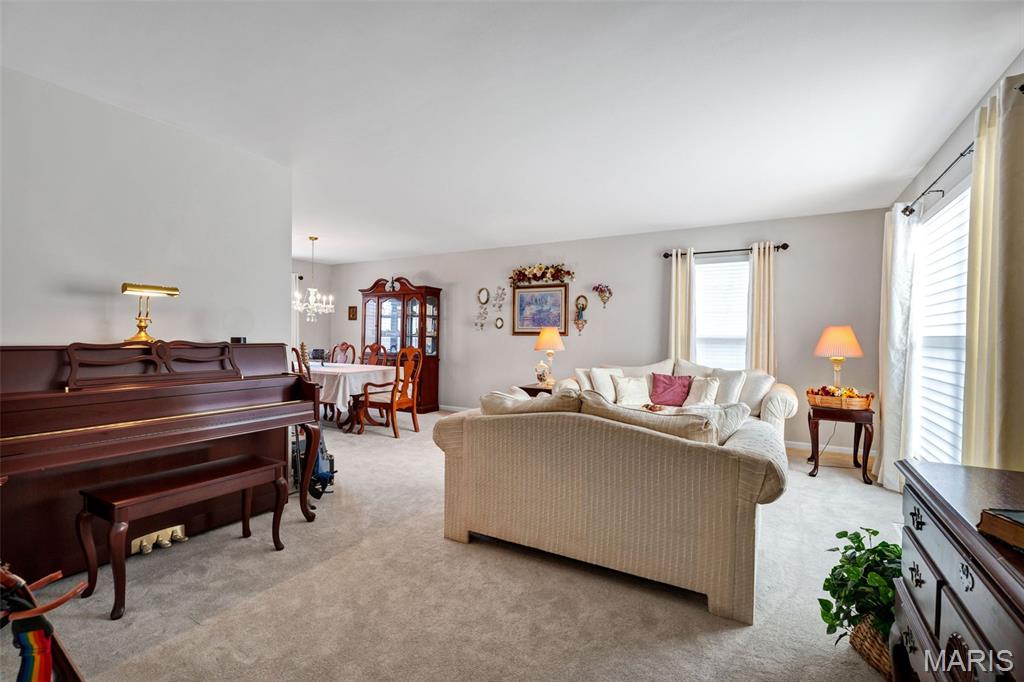
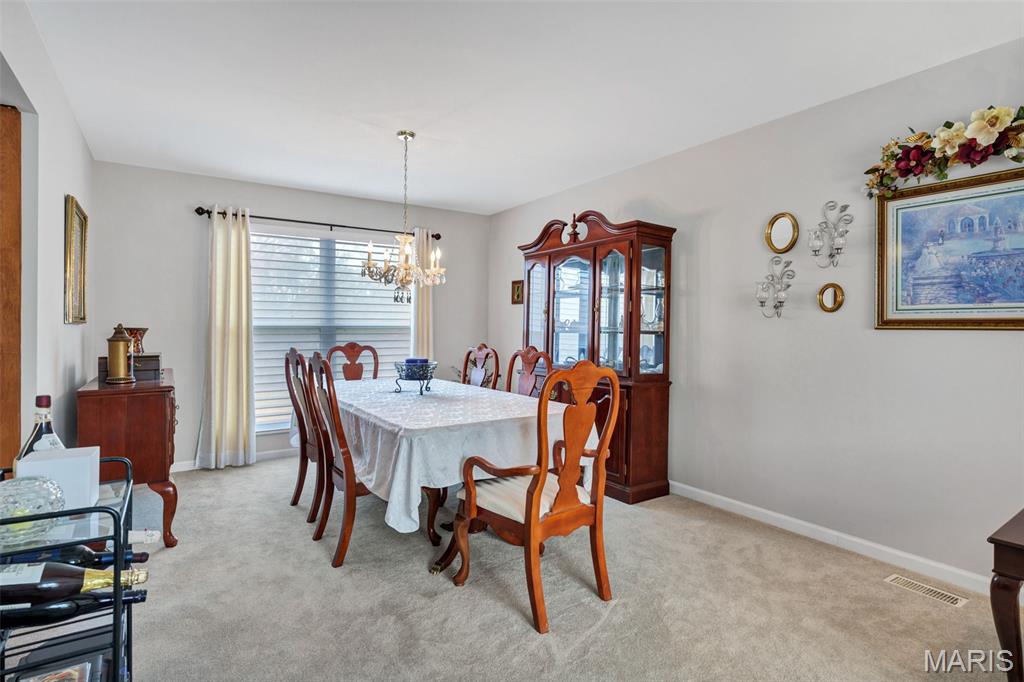
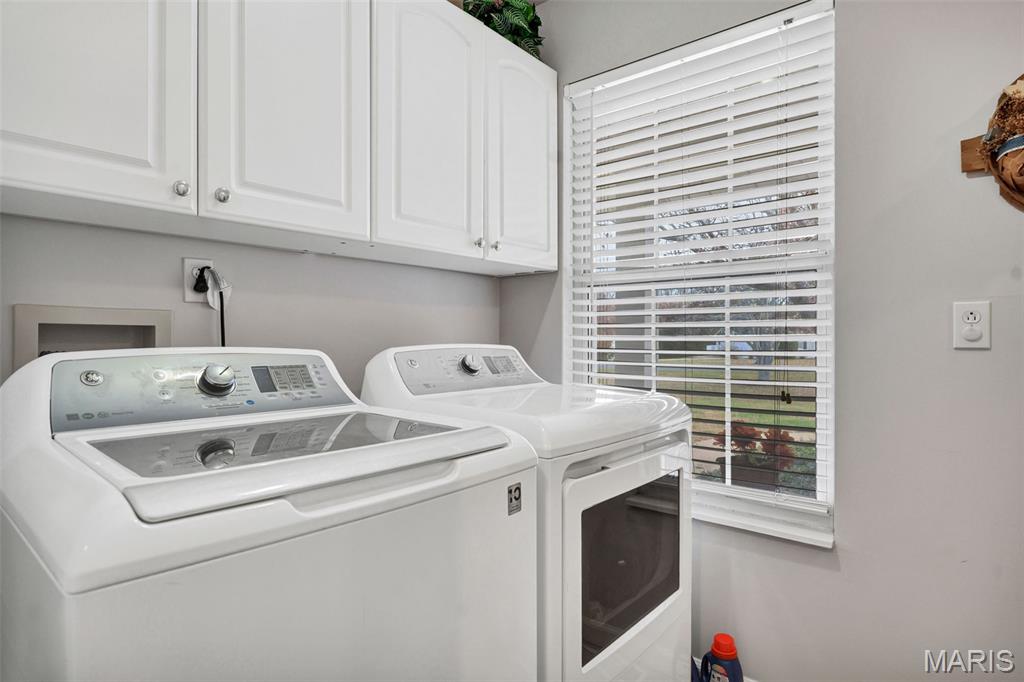
The main floor offers exceptional functionality with a convenient laundry room off the garage, along with formal living and dining spaces enhanced by expansive windows and abundant natural light--ideal for an elegant home office or quiet lounge.
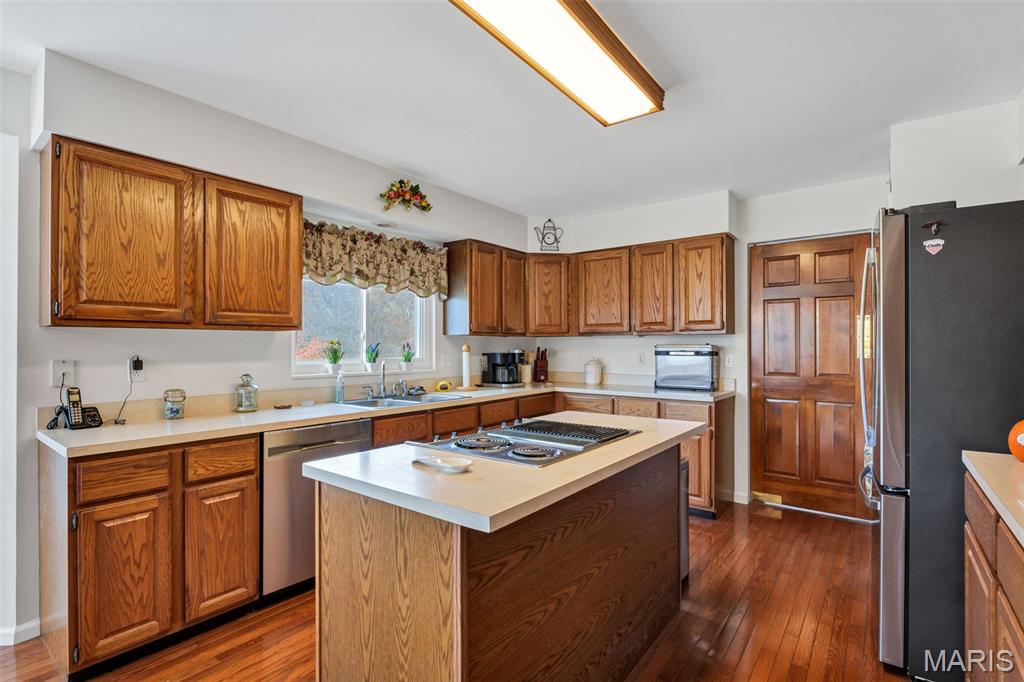
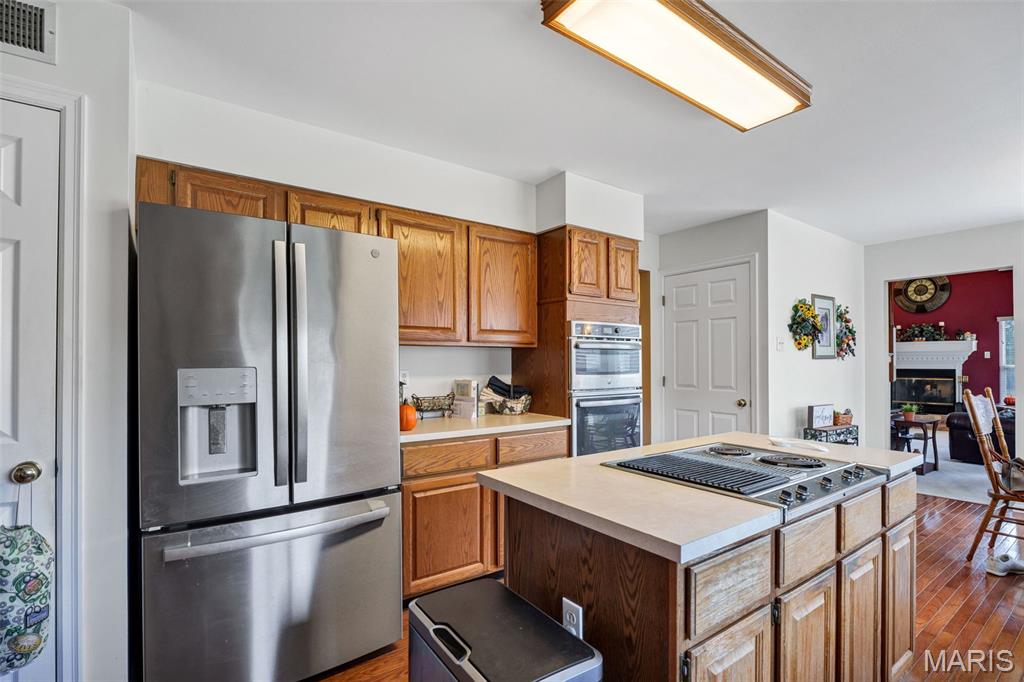
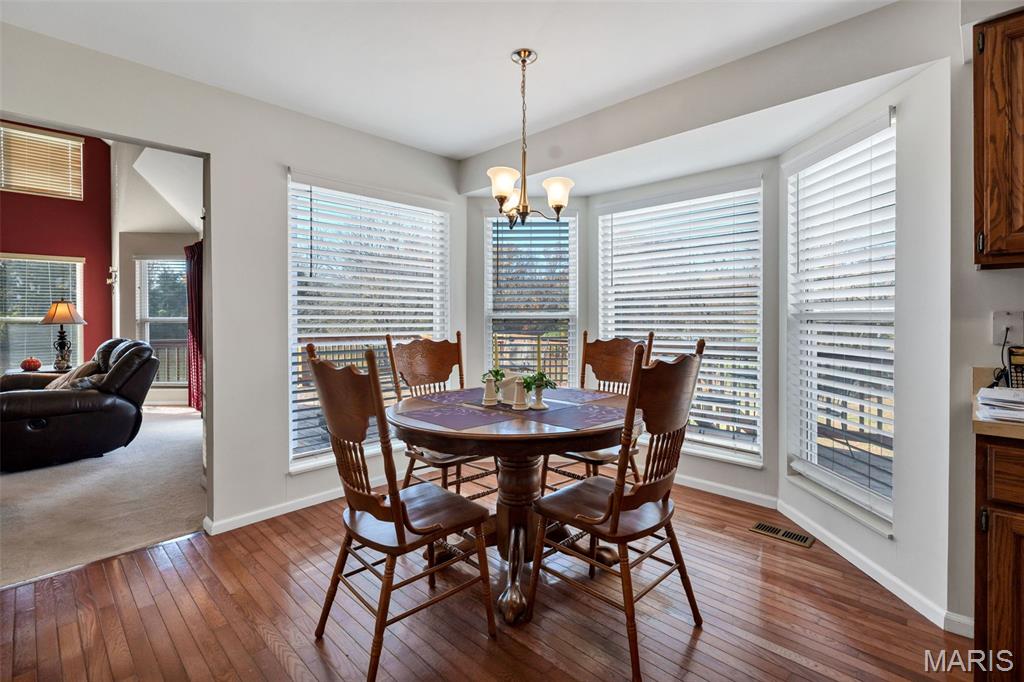
The gourmet kitchen and breakfast room feature rich hardwood flooring, stainless steel appliances, a downdraft cooktop, pantry, and upgraded cabinet drawer slides--perfect for the culinary enthusiast who appreciates style and performance.
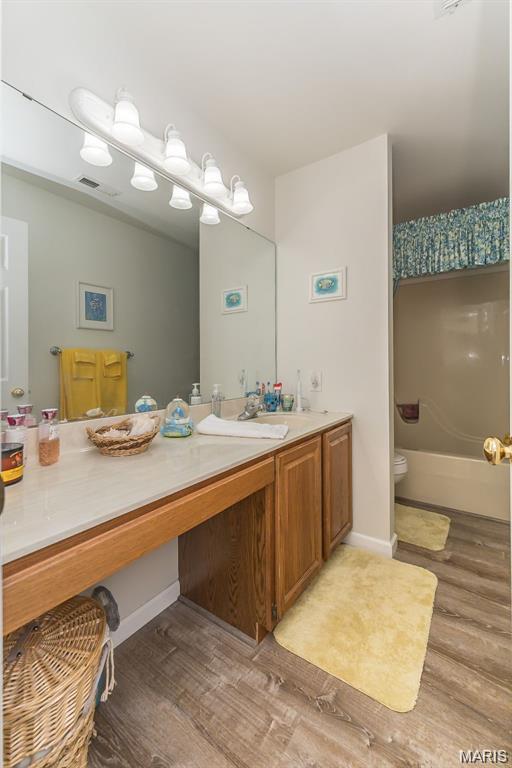
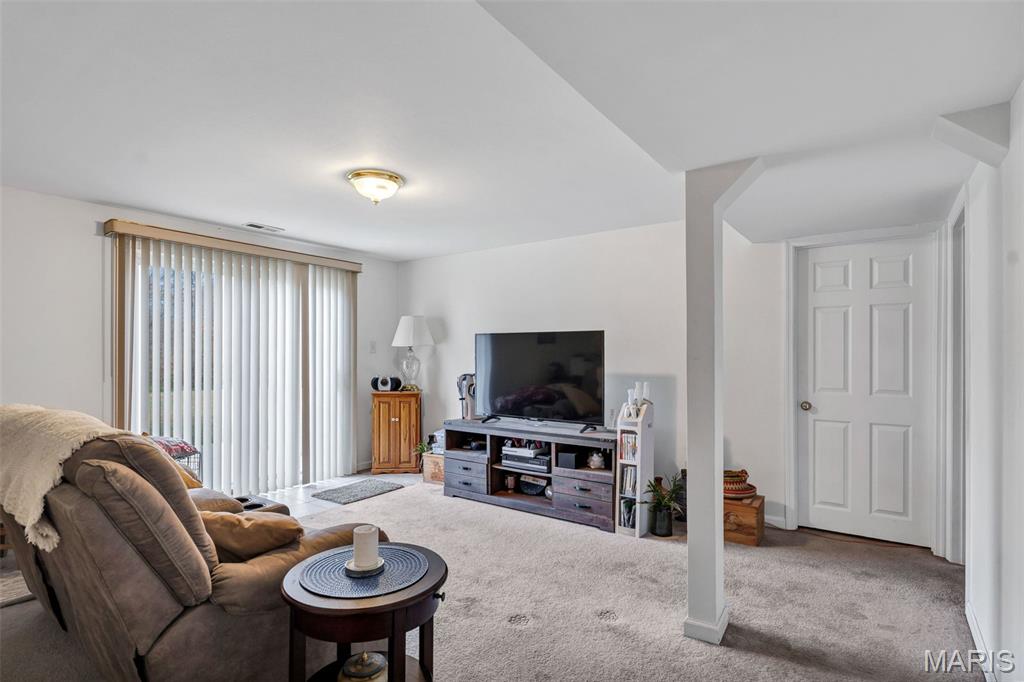
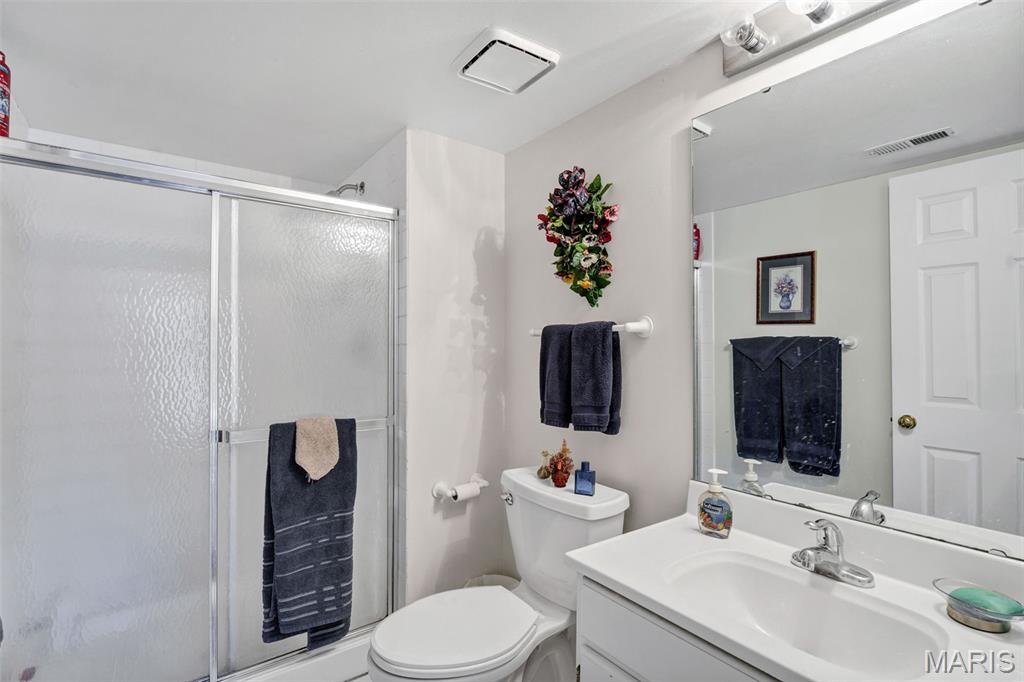
The lower level extends the luxury with a private 4th bedroom boasting wall-to-wall closets and double windows, a full bath, a spacious family room, and a walkout to a charming patio--ideal for guests or multi-generational living.
Additional enhancements include a new roof and gutters (July 2025)