Leave a Message

By providing your contact information to The Realty Shop, your personal information will be processed in accordance with The Realty Shop's Privacy Policy. By checking the box(es) below, you expressly consent to receive marketing or promotional real estate communication from The Realty Shop in the manner selected by you. For SMS text messages, message frequency varies. Message and data rates may apply. Consent is not a condition of purchase of any goods or services. You may opt out of receiving further communications from The Realty Shop at any time. To opt out of receiving SMS text messages, reply STOP to unsubscribe. SMS text messaging is subject to our Terms of Use.

Thank you for your message. We will be in touch with you shortly.

Explore Our Properties

Property Description

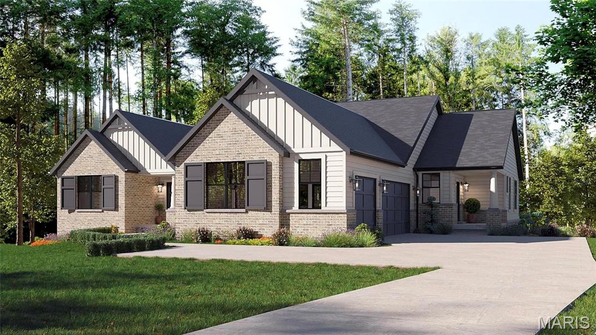
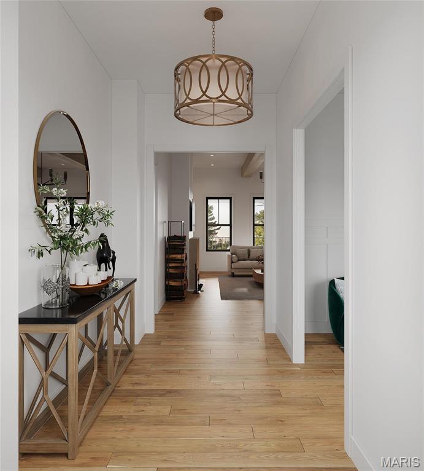
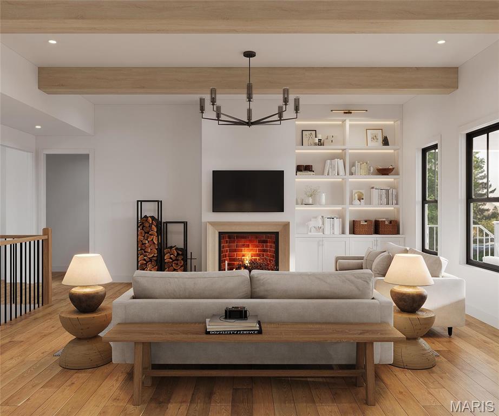
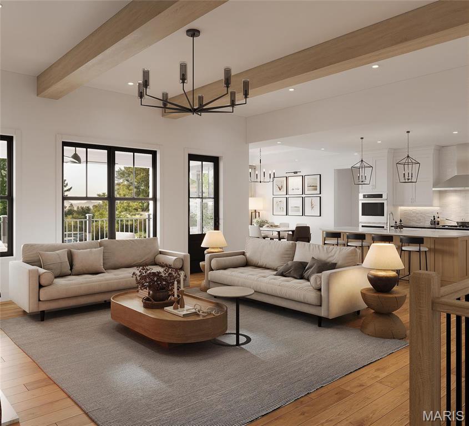
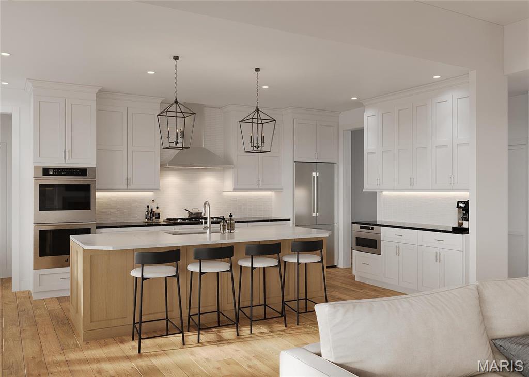
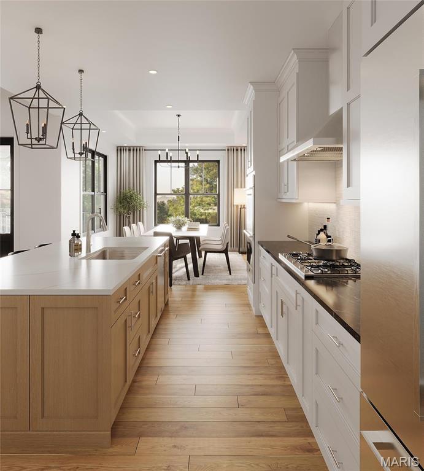
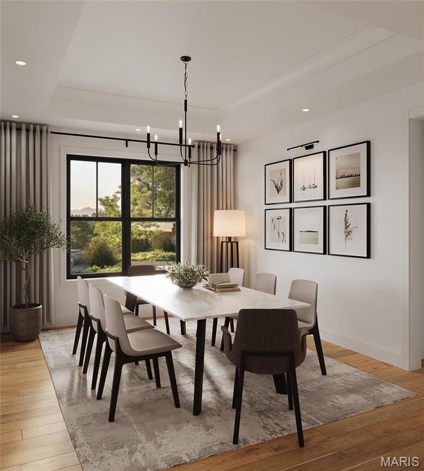
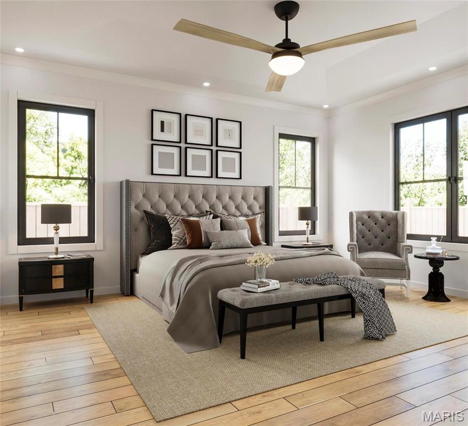
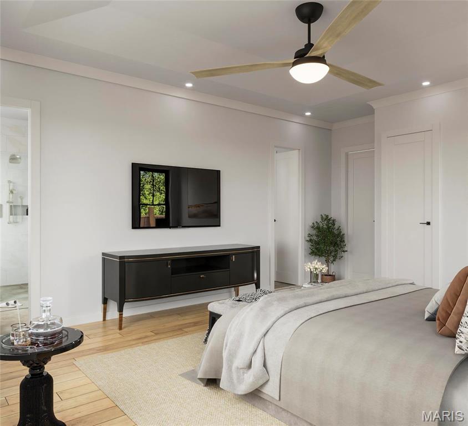
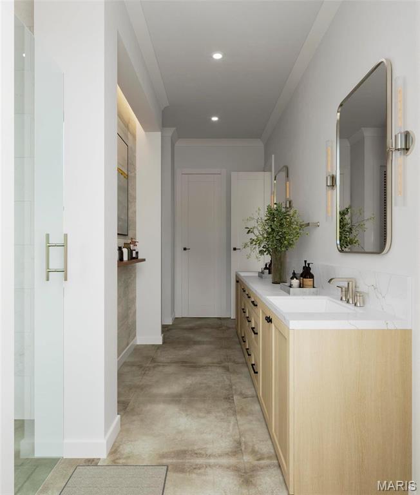
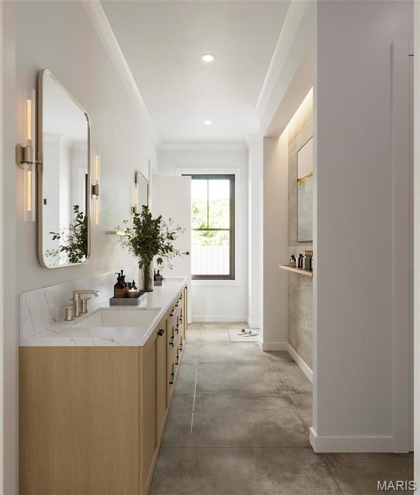
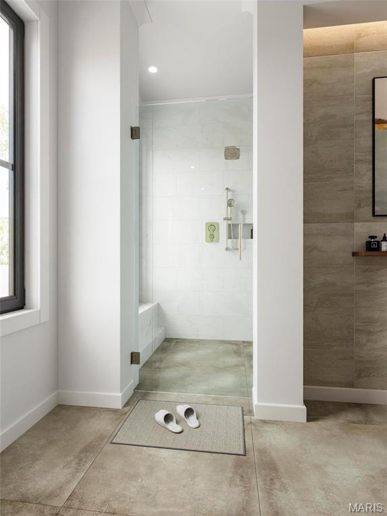
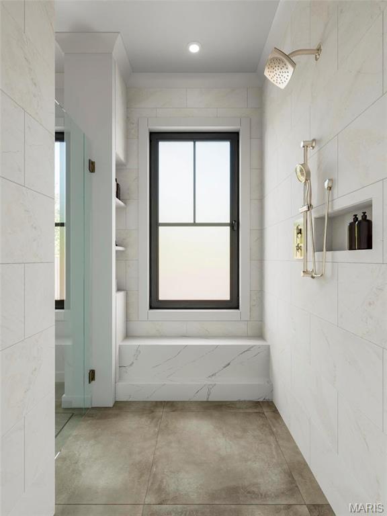
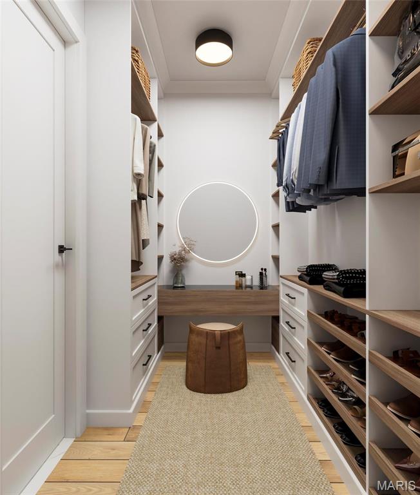
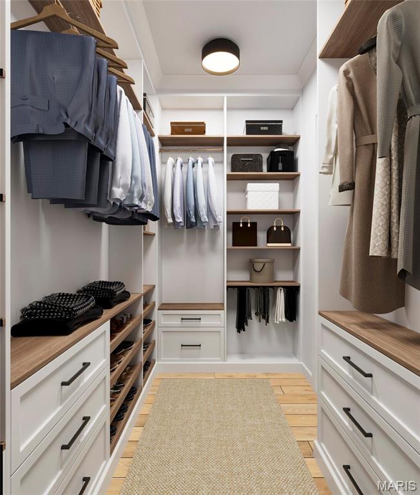
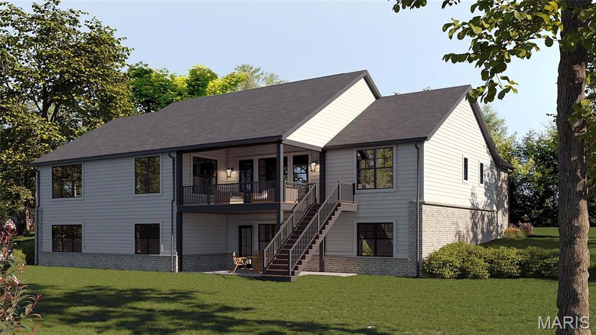
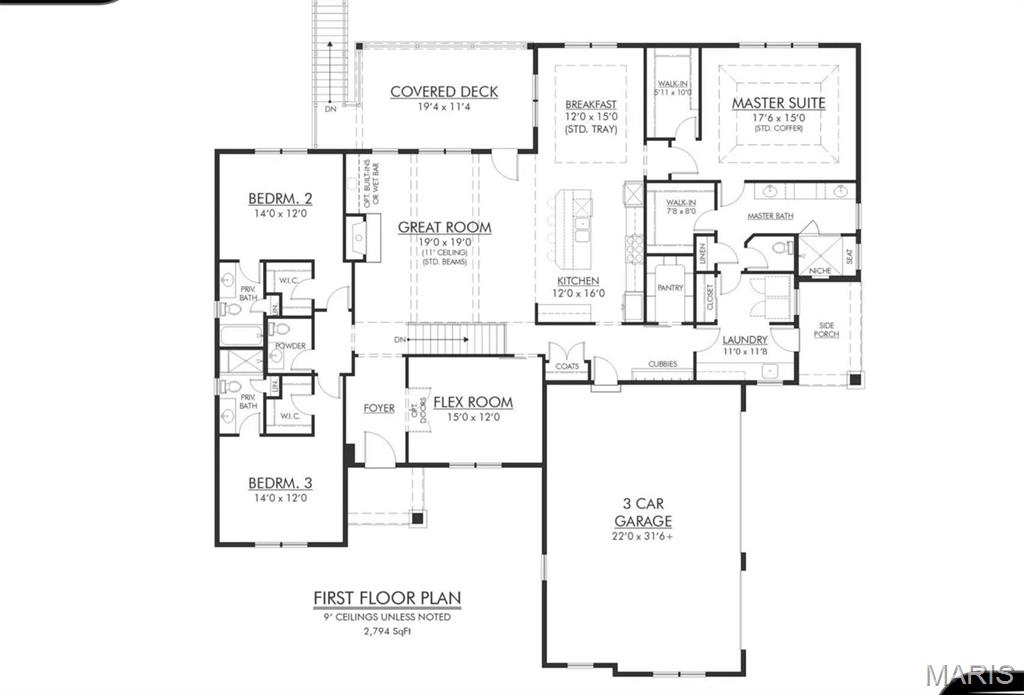
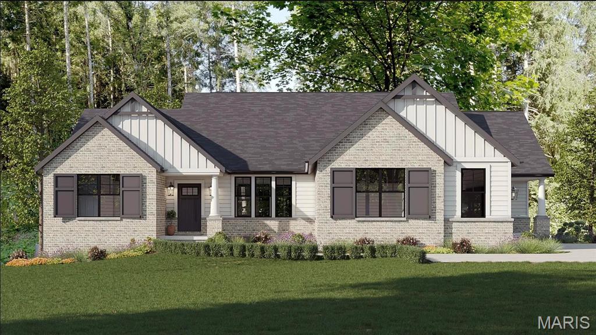
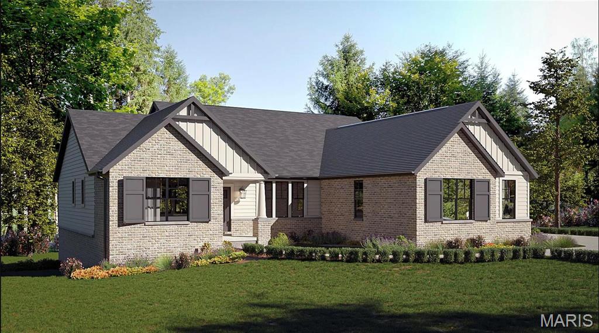
HOUSE IS AT FRAME STAGE AND UNDER ROOF. Nestled on a picturesque lane, this modern-traditional ranch sits on a level 1-acre walkout lot, offering over 4000 sq. ft. of luxurious living space with endless customization potential. The spacious foyer opens to expansive sightlines leading to the great room and chef's kitchen. The opulent master suite features his-and-hers walk-in closets and a well-appointed shower.

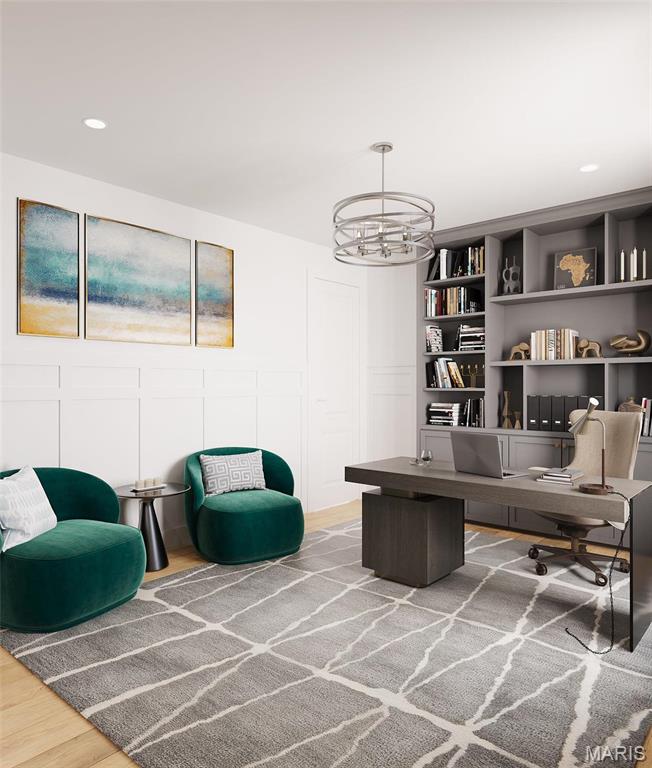
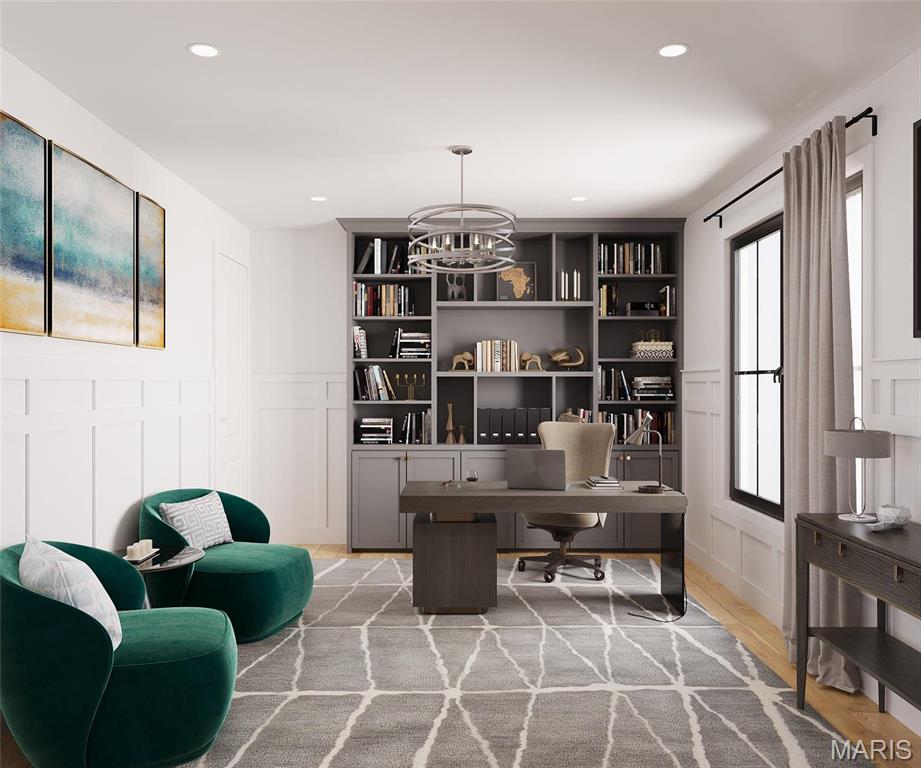
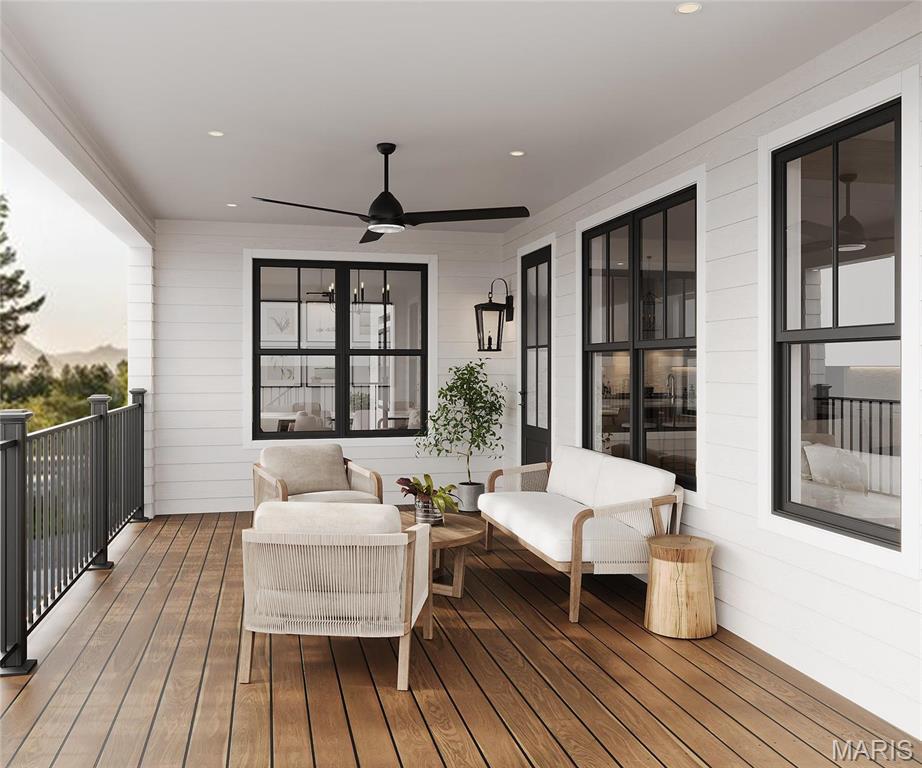
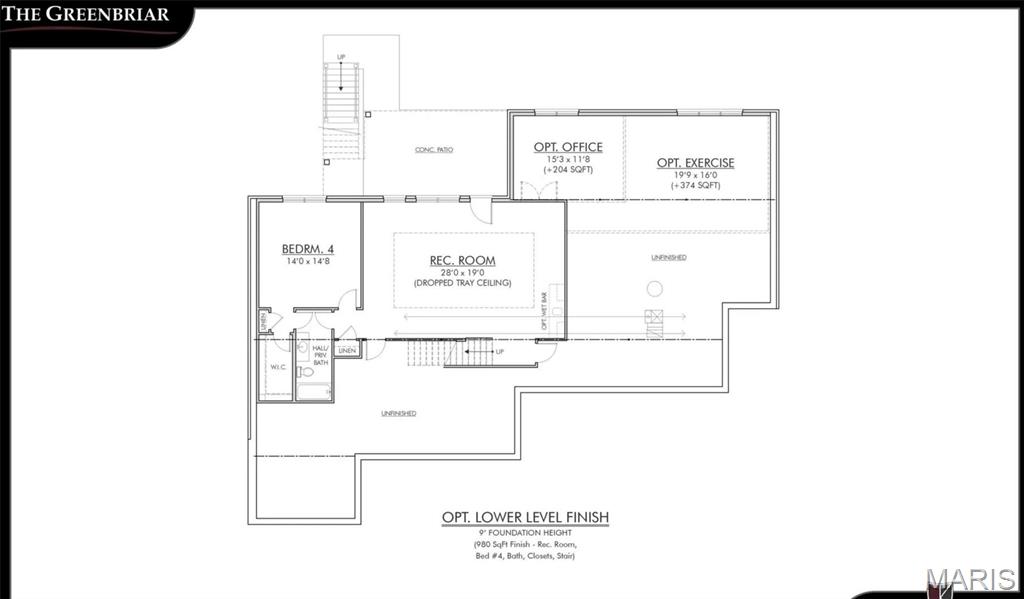
The main level boasts 9-ft ceilings, wide-plank hardwood floors, and elegant millwork. Two additional bedrooms with en suite bathrooms complete the main floor. The lower level offers a large rec room with an optional bar, a fourth bedroom, and private bath--perfect for guests. The flat lot is ideal for a pool and outdoor entertainment area. For a detailed spec sheet or to schedule a private tour set your appointment today.
Overview

Property Status
Sold
Date Sold
April 20, 2026
Lot Size
1.11 Acres
MLS ID
24072509
Property Type
Residential

Features & Amenities

Neighborhood
Chesterfield
Architecture Styles
Contemporary, Traditional, Ranch
Stories
1
Garage Spaces
3.0
Water Source
Public
Utilities
Natural Gas Available
Lot Features
Level
Parking
Attached, Garage, Garage Door Opener, Off Street
Heat Type
Forced Air
Air Conditioning
Central Air, Electric
Laundry Room
Main Level
Fireplace
Recreation Room, Great Room
Appliances
Dishwasher, Disposal, Microwave, Gas Range, Gas Oven, Gas Water Heater
Other Interior Features
Entrance Foyer, Kitchen/Dining Room Combo, Separate Dining, Open Floorplan, Special Millwork, Breakfast Room, Kitchen Island, Custom Cabinetry, Eat-in Kitchen, Granite Counters, Solid Surface Countertop(s), Walk-In Pantry, Double Vanity
Sewer
Public Sewer
Security Features
Smoke Detector(s)
Elementary School
Mason Ridge Elem.
Middle School
West Middle
High School
Parkway West High
School District
Parkway C-2
Price Upon Request

Downloads

1136 Weidman Road

Schedule a Tour

We would love to help you see this beautiful home! As a full-service brokerage, we can help you tour. Please submit an offer, and answer questions about the buying process.

Thank you

for your interest in 1136 Weidman Road, Town and Country, MO 63017

1136 Weidman Road
Navigate
Chesterfield

Explore Chesterfield

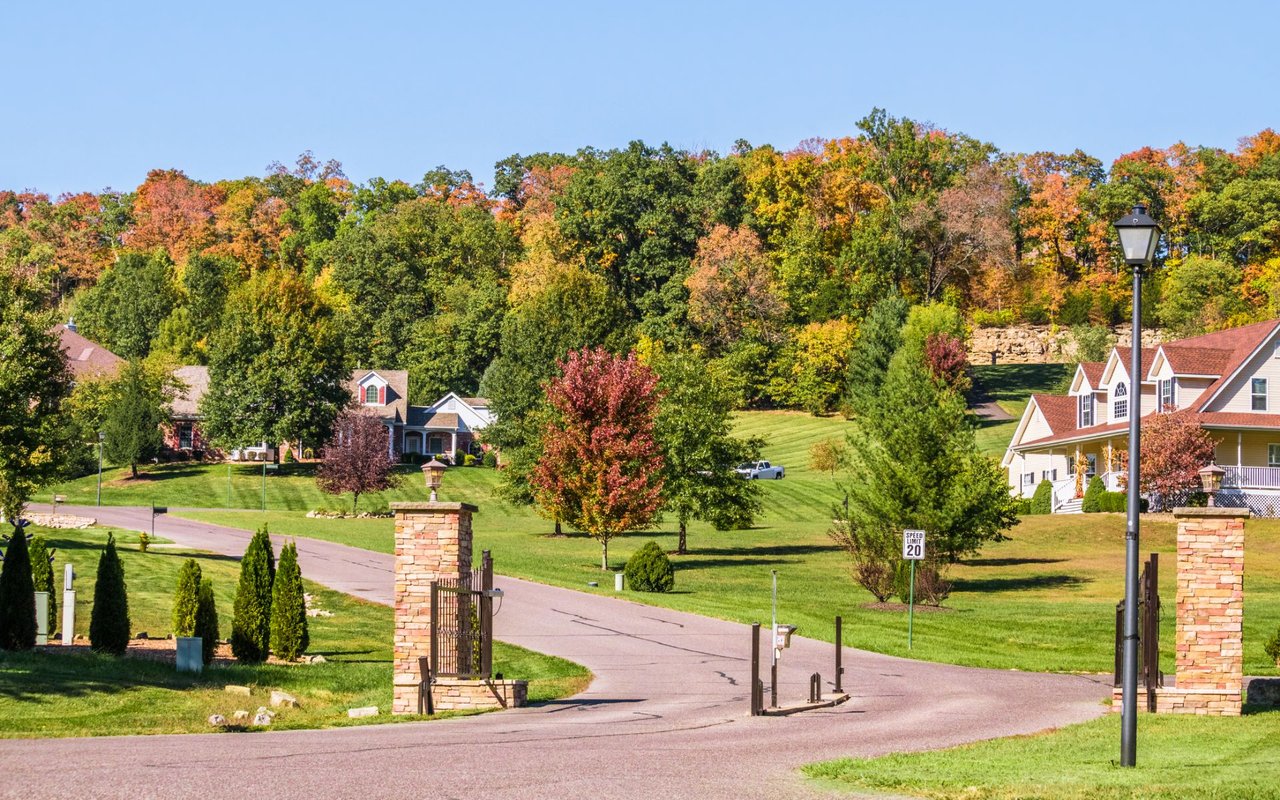
Chesterfield offers space, newer homes, and wonderful schools — and because so much is still being built, it's a beautiful place to create something of your own.

read more

I'm Interested In

1136 Weidman Road

or
  • CallAmanda Alejandro

    License #2008015448

    (636) 544-2288
  • Follow Us On Instagram