Leave a Message

Thank you for your message. We will be in touch with you shortly.

Explore Our Properties

Property Description

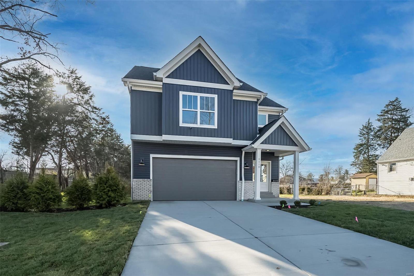
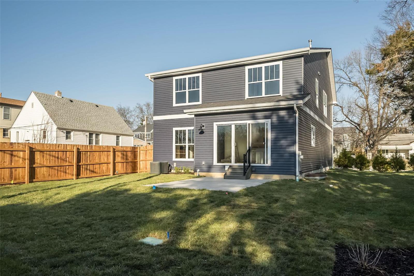
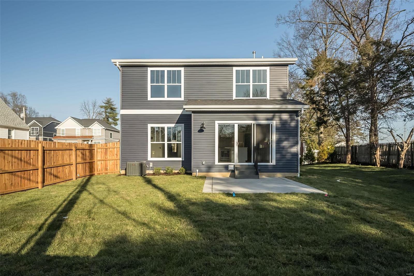
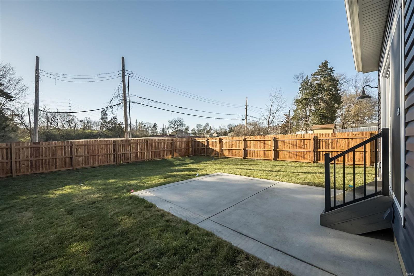
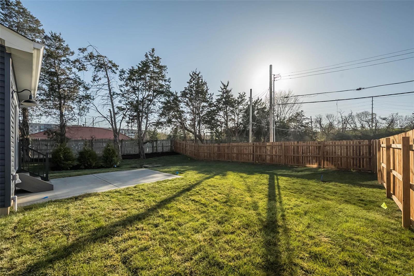
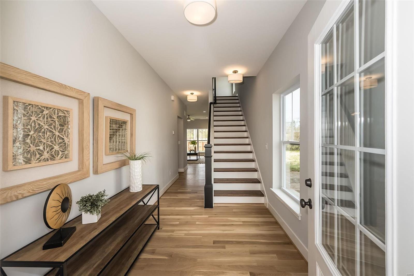
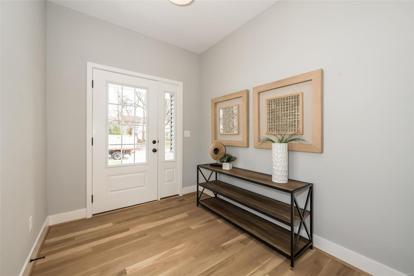
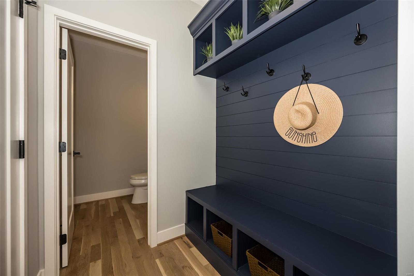
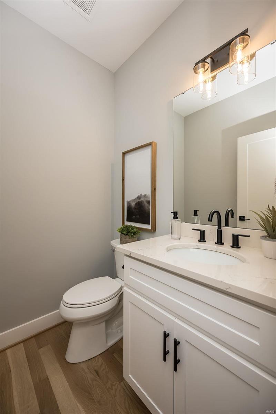
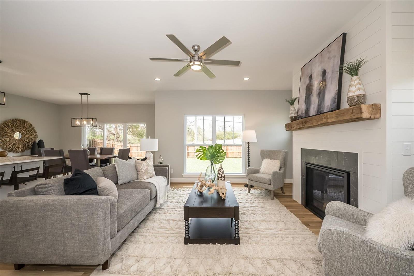
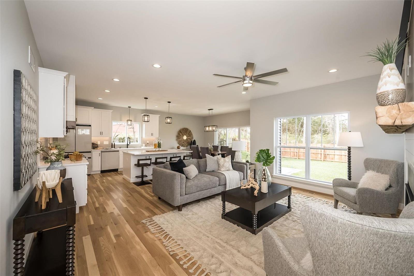
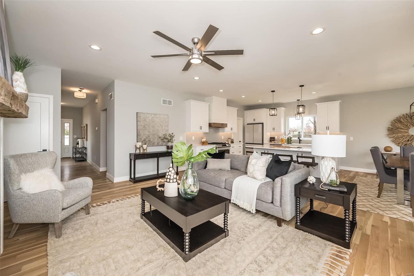
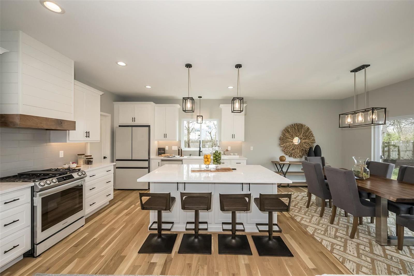
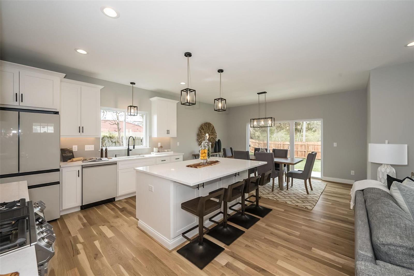
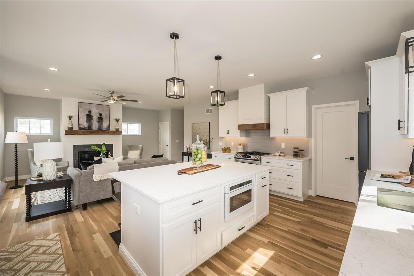
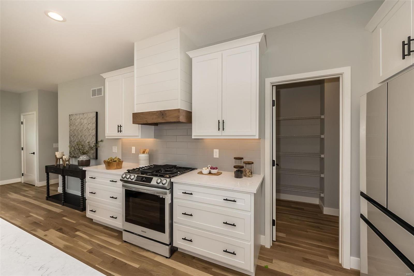
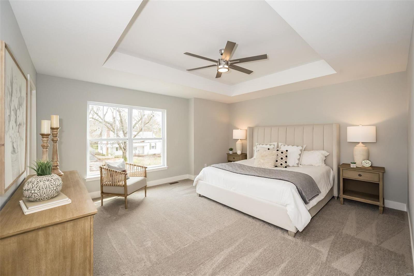
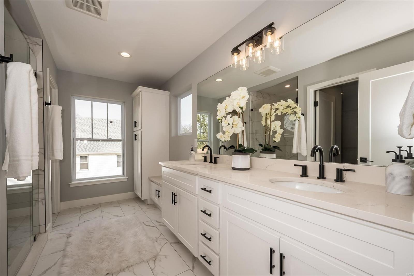
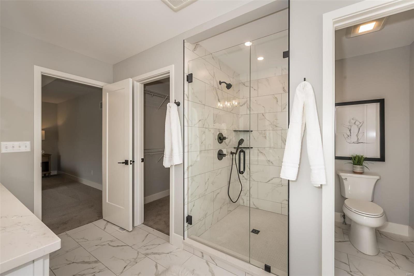
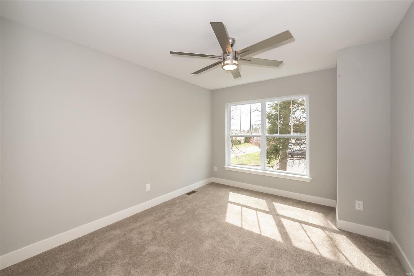
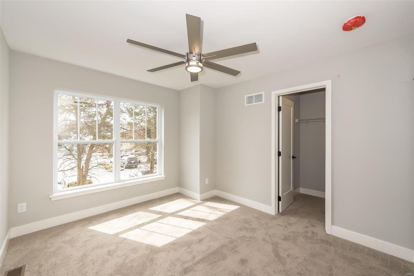
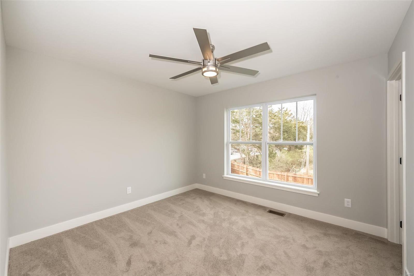
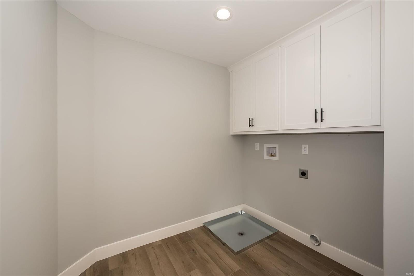
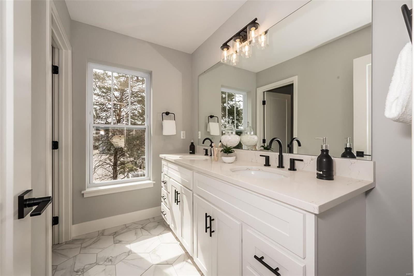
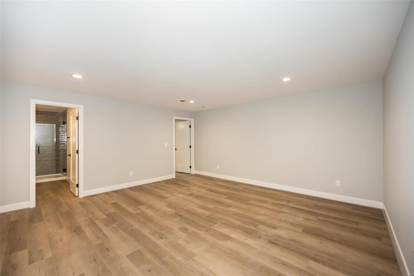
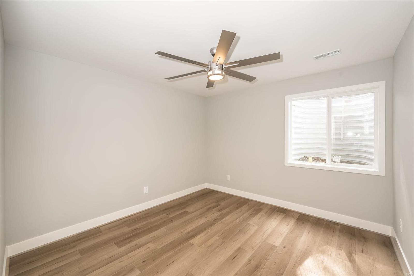
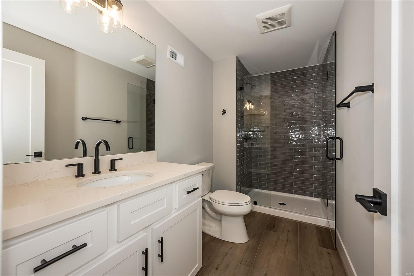
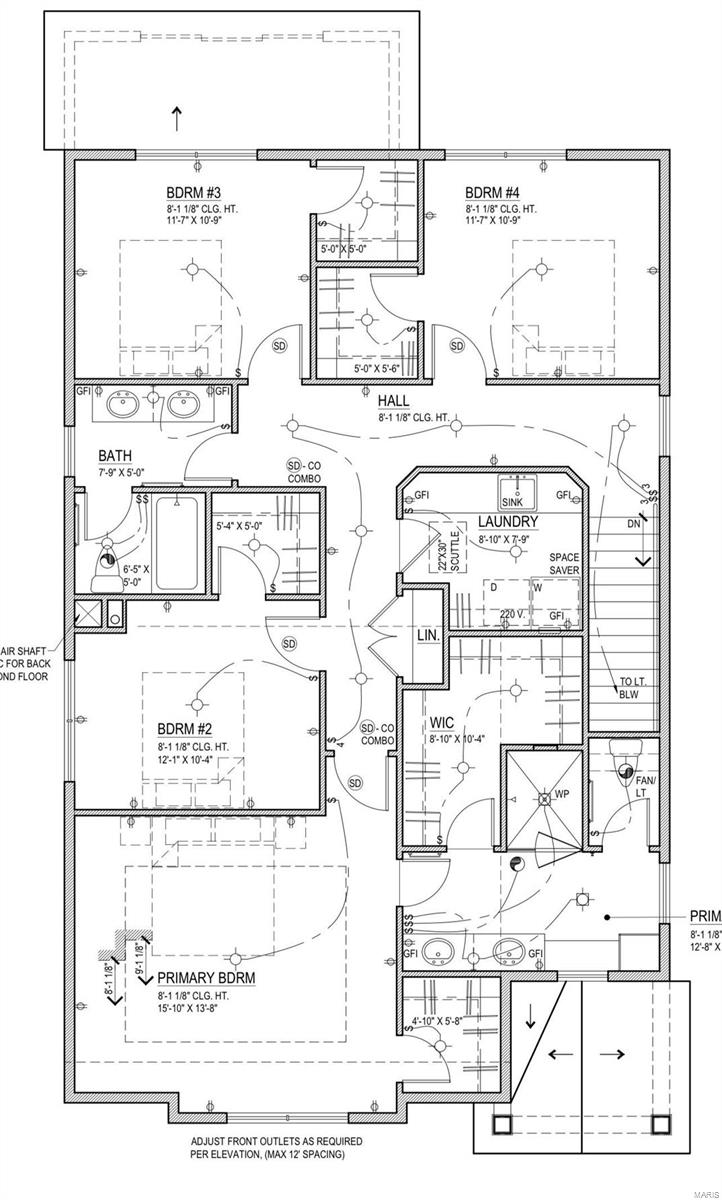
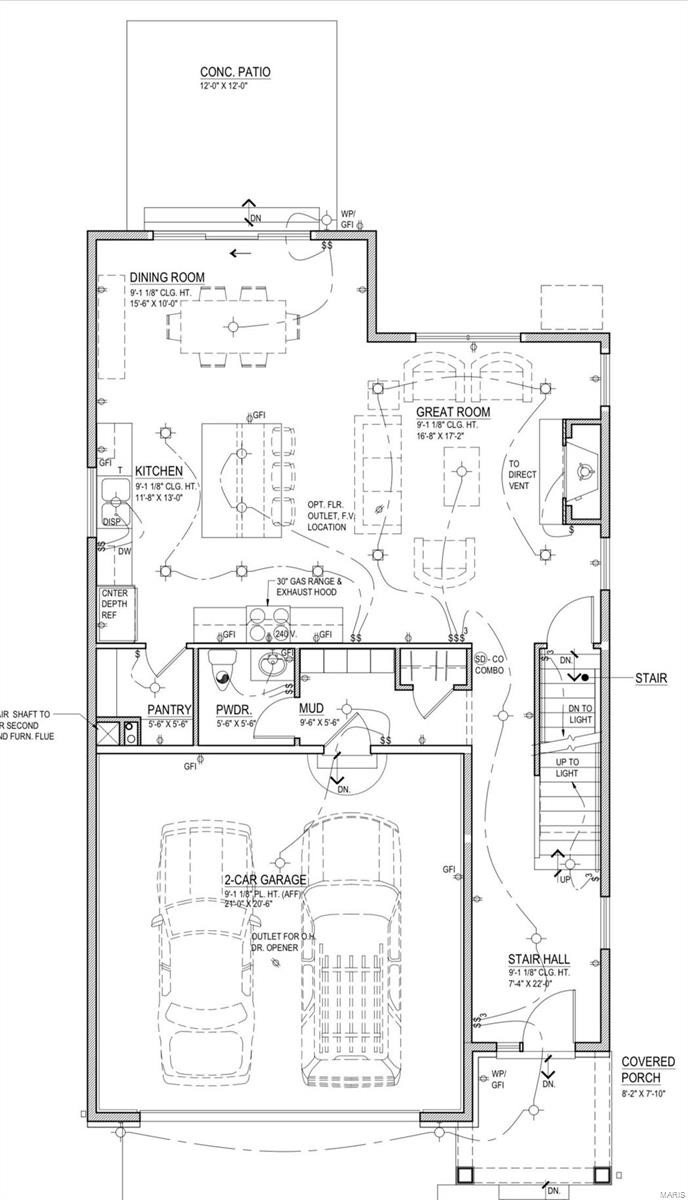
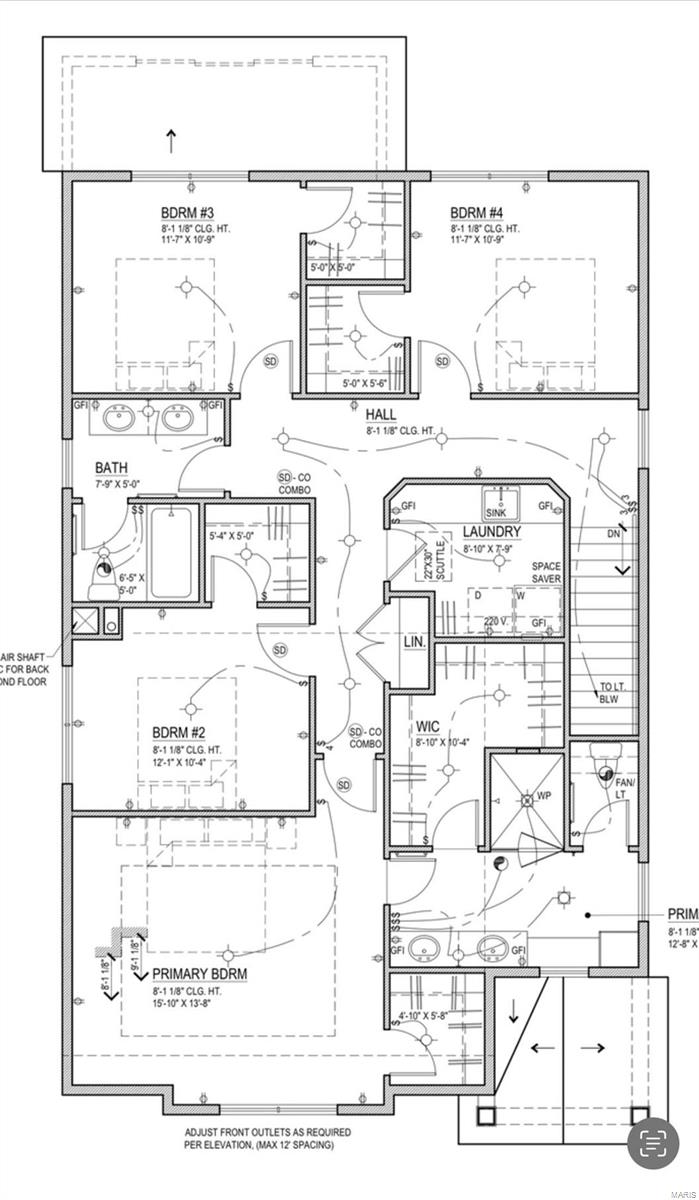
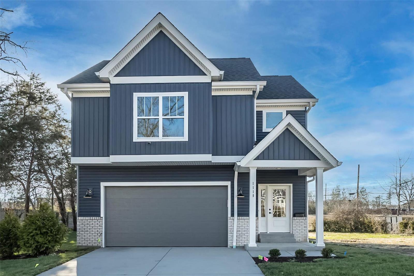
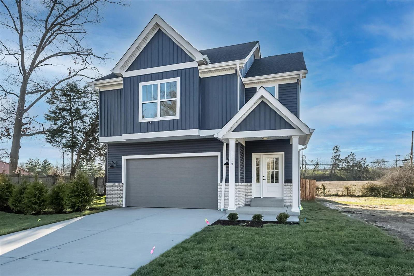
**Just completed** Another gorgeous new home by Kennerly Custom Homes. Be a part of the renaissance of this wonderful neighborhood close to everything!! This home features 5 bedrooms, 3 1/2 bathrooms and over 3,000 square feet of living space including the finished lower level. This home has oak sanded-in-place floors and a gas fireplace in the hearth room. The kitchen includes custom cabinets, quartz tops, an island with microwave drawer, and a custom wood hood. The upstairs includes 4 bedrooms and an oversized laundry room, and walk-in closets in each bedroom. The primary bedroom has a "tray" ceiling, dual walk-in closets, frameless shower glass and an oversized shower. The finished lower level includes a bedroom with egress window, full bath, living space and a bonus 7x6 concrete vault to be used for secure storage or a "safe room". The exterior is fully landscaped with a sodded yard patio, an irrigation system, and fencing. Don't wait! Additional Rooms: Mud Room
Overview

Property Status
Sold
Date Sold
July 25, 2024
Lot Size
5,001 Sq.Ft.
MLS ID
24014841
Property Type
Residential
Year Built
2024

Features & Amenities

Neighborhood
Olivette
Architecture Styles
Other, Traditional
Stories
2
Garage Spaces
2.0
Water Source
Public
Utilities
Natural Gas Available
Parking
Attached, Garage, Garage Door Opener
Heat Type
Natural Gas, Forced Air
Air Conditioning
Central Air, Electric
Laundry Room

2nd Floor
Fireplace
Family Room, Kitchen
Appliances
Dishwasher, Disposal, Microwave, Gas Range, Gas Oven, Gas Water Heater
Other Interior Features
Breakfast Bar, Kitchen Island, Custom Cabinetry, Eat-in Kitchen, Solid Surface Countertop(s), Walk-In Pantry, Kitchen/Dining Room Combo, High Ceilings, Coffered Ceiling(s), Walk-In Closet(s), Double Vanity, Shower

Sewer
Public Sewer
Disability Features
Lever Style Door Handles
Elementary School
Reed Elem.
Middle School
Ladue Middle
High School
Ladue Horton Watkins High
School District
Ladue
Sales Price
$685,000

Downloads

1119 Hilltop Drive

Schedule a Tour

We would love to help you see this beautiful home! As a full-service brokerage, we can help you tour. Please submit an offer, and answer questions about the buying process.

Thank you

for your interest in 1119 Hilltop Drive, St Louis, MO 63132

1119 Hilltop Drive
Navigate
Olivette

Explore Olivette

Olivette sits right in the middle of everything, minutes from Clayton, Ladue, and the corridor with a mix of established mid- century homes and a steady stream of beautiful new builds.

read more

I'm Interested In

1119 Hilltop Drive

or
  • CallAmanda Alejandro

    License #2008015448

    (636) 544-2288
  • Follow Us On Instagram