Leave a Message

By providing your contact information to The Realty Shop, your personal information will be processed in accordance with The Realty Shop's Privacy Policy. By checking the box(es) below, you expressly consent to receive marketing or promotional real estate communication from The Realty Shop in the manner selected by you. For SMS text messages, message frequency varies. Message and data rates may apply. Consent is not a condition of purchase of any goods or services. You may opt out of receiving further communications from The Realty Shop at any time. To opt out of receiving SMS text messages, reply STOP to unsubscribe. SMS text messaging is subject to our Terms of Use.

Thank you for your message. We will be in touch with you shortly.

Explore Our Properties

Property Description

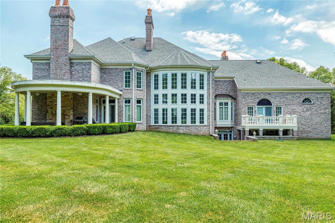
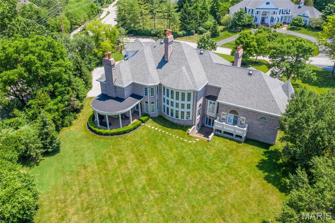
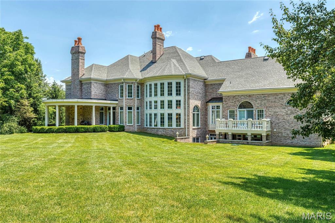
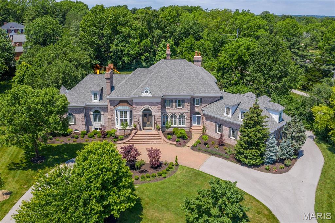
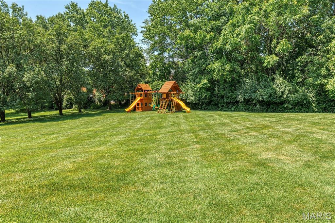
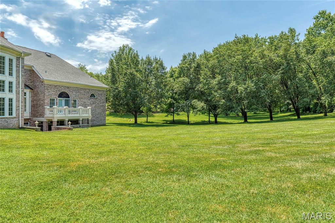
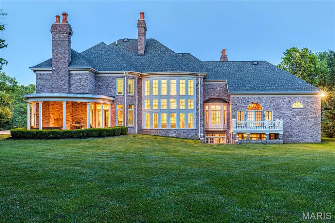
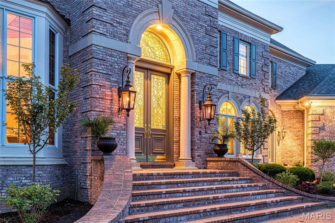
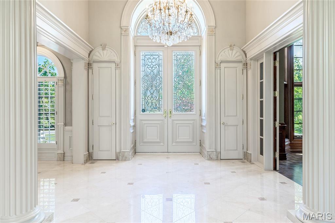
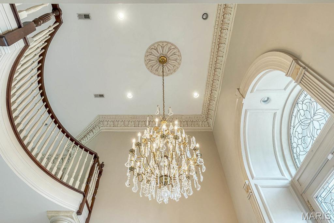
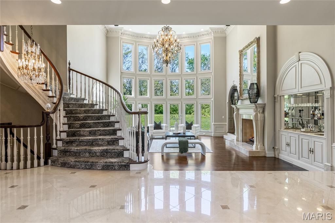
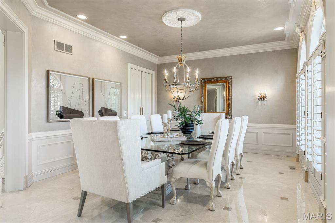
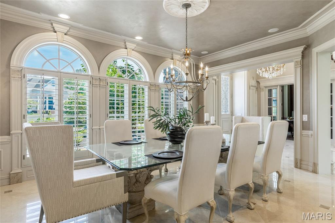
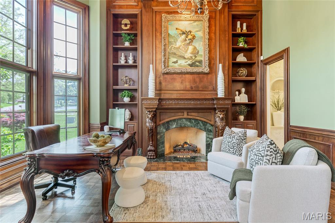
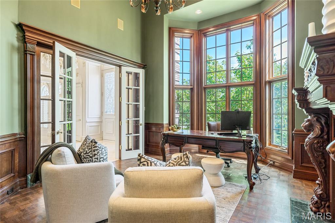
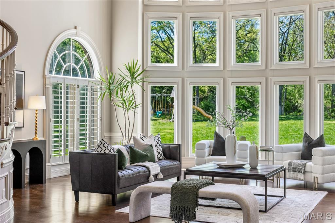
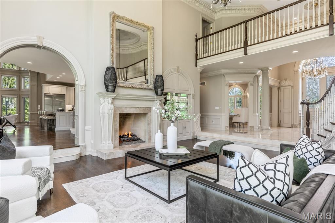
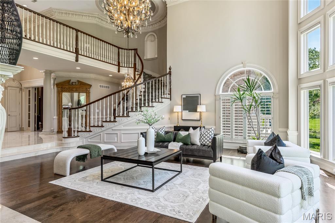
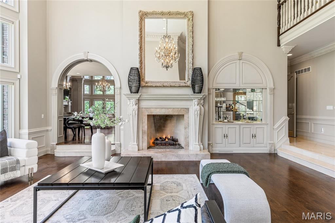
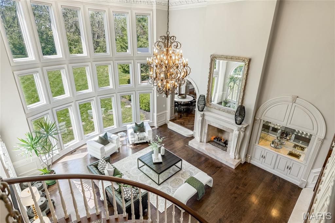
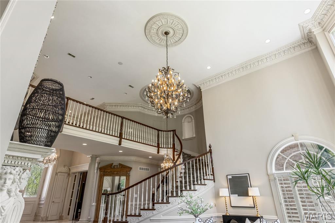
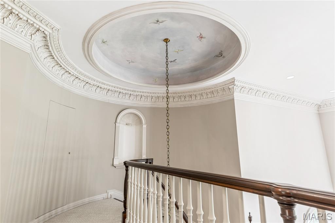
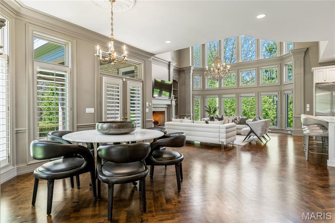
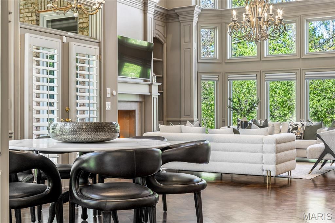
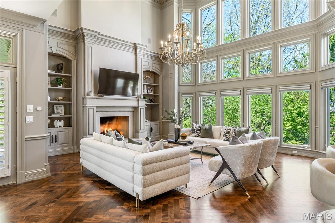
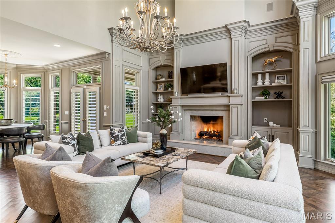
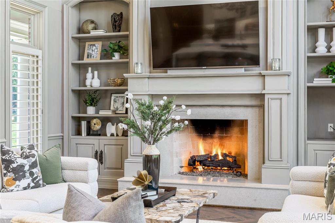
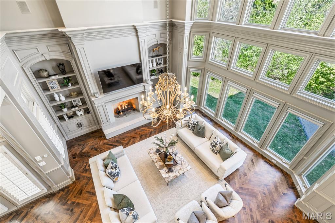
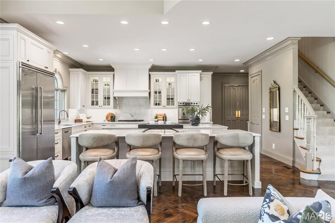
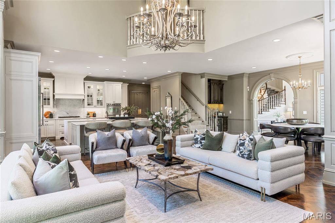
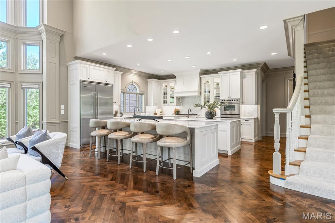
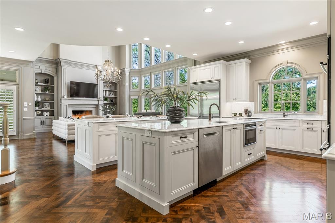
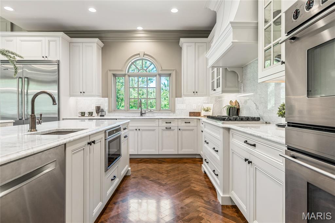
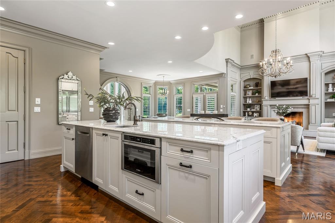
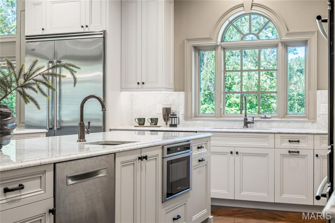
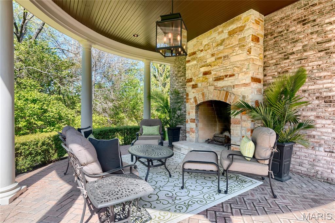
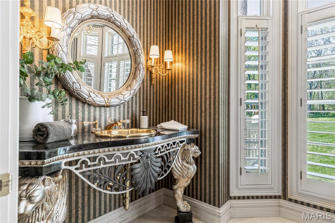
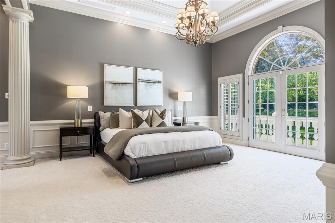
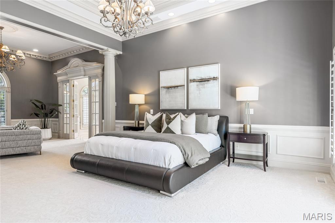
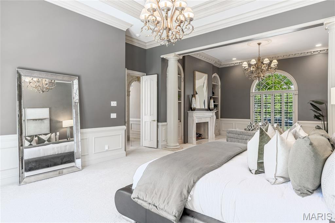
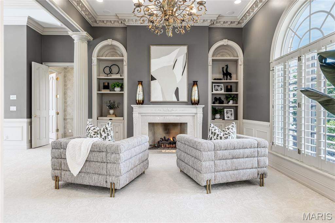
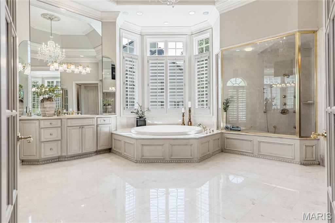
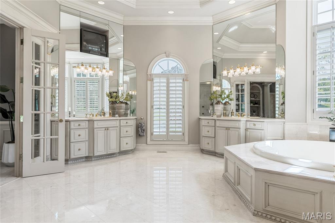
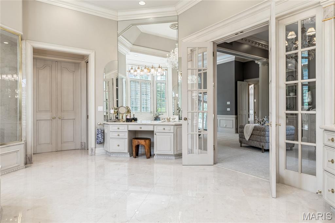
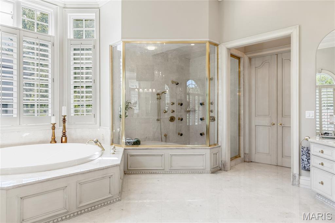
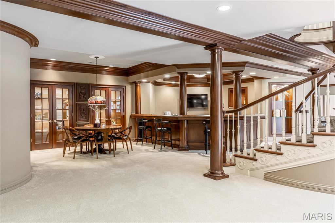
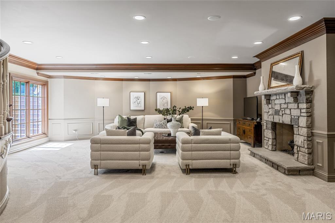
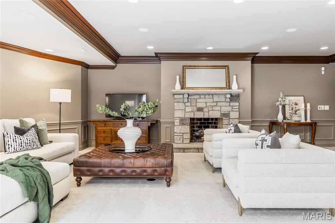
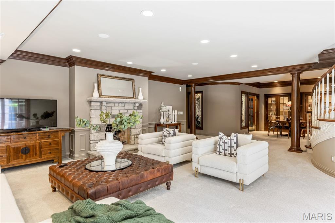
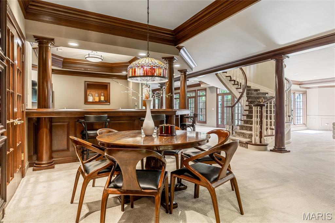
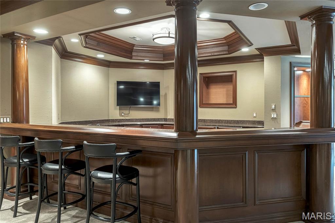
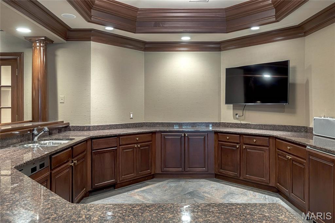
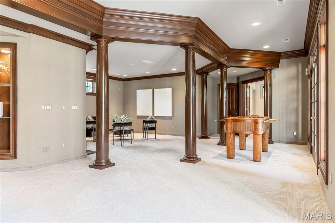
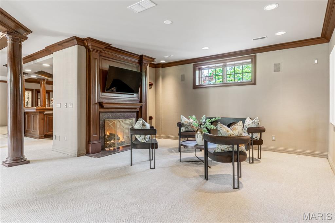
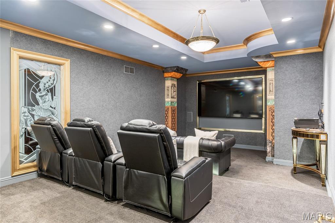
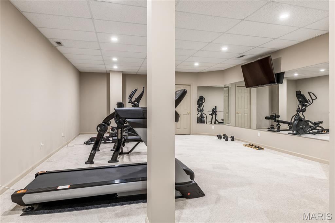
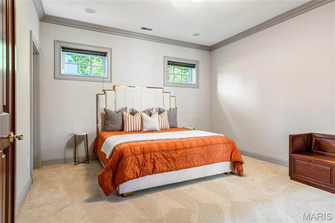
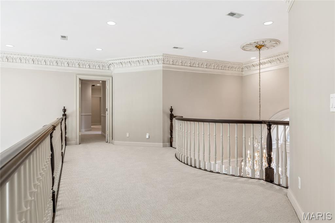
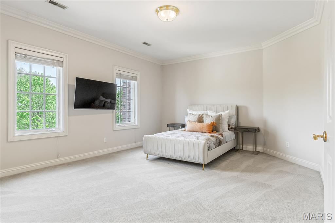
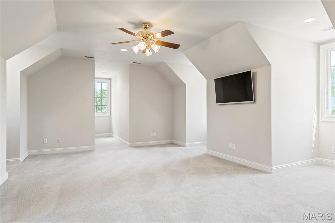
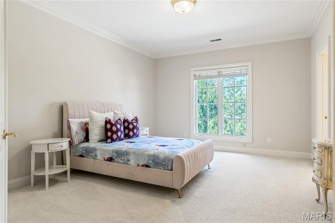
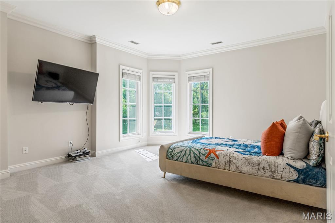
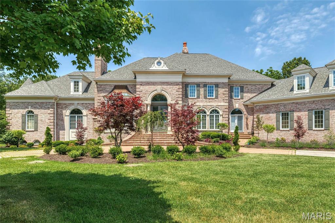
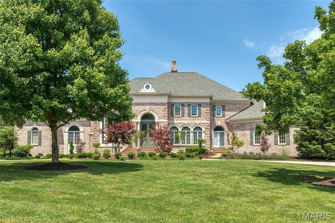
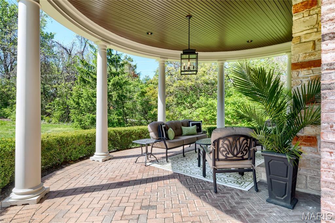
Extensively renovated Estate home in prestigious Highland Pointe. This exquisite Brandt DeJeney-built 1.5 Sty features an impressive brick & stone elevation enhanced by numerous offsets & roof lines to create amazing curb appeal. Step through the wide brick porch entrance with remarkable 10' Honduran mahogany double doors with leaded glass panels into the grand 2-sty marble foyer highlighted by floating staircase, private study with 17' box beam ceiling, marble fireplace & built-in bookcases and elegant dining room with bank of palladian windows. A dramatic 2-sty bow window, wet bar & fireplace with handcrafted limestone mantel set the tone for the stunning great room. Recently updated kitchen features 50" white cabinetry, quartz countertops, commercial grade appliances, dual 10' center islands & butler's pantry. The adjoining breakfast room & Nettie White-design hearth room with full-height fireplace provide a welcoming gathering place. Coffered primary bedroom suite combines the enjoyment of a marble fireplace with sitting room, beautifully appointed bath with shower spa & French doors that open to veranda. Front & rear staircases access 4 additional bedrooms, 2 with ensuite baths, vaulted bonus room & hall full bath. Lower Level entertainment space includes recreation room with stone fireplace, media room, billiards room & gathering bar plus workout room & guest suite. Situated on a 1.3 acre cul-de-sac lot with covered patio with fireplace, circular drive & 4-car garage.
Overview

Property Status
Sold
Date Sold
August 7, 2026
Lot Size
1.26 Acres
MLS ID
26017821
Property Type
Residential
Year Built
1997

Features & Amenities

Architecture Styles
Other
Stories
2
Garage Spaces
4.0
Water Source
Public
Utilities
Natural Gas Available
Lot Features
Adjoins Wooded Area, Corner Lot, Level, Sprinklers In Front, Sprinklers In Rear
Parking
Attached, Circular Driveway, Garage, Garage Door Opener, Oversized, Off Street, Storage, Workshop in Garage
Heat Type
Forced Air, Zoned, Natural Gas
Air Conditioning
Ceiling Fan(s), Central Air, Electric, Zoned
Laundry Room
Main Level
Fireplace
Basement, Library, Great Room, Master Bedroom, Kitchen, Recreation Room
Appliances
Gas Water Heater, Dishwasher, Disposal, Double Oven, Down Draft, Cooktop, Gas Cooktop, Wine Cooler
Other Interior Features
Central Vacuum, Bookcases, Special Millwork, High Ceilings, Vaulted Ceiling(s), Walk-In Closet(s), Bar, Two Story Entrance Foyer, High Speed Internet, Double Vanity, Separate Shower, Separate Dining, Breakfast Bar, Breakfast Room, Butler Pantry, Kitchen Island, Custom Cabinetry, Solid Surface Countertop(s), Walk-In Pantry
Sewer
Public Sewer
Disability Features
Lever Style Door Handles
HOA Amenities
None
Security Features
Smoke Detector(s)
Elementary School
Mason Ridge Elem.
Middle School
West Middle
High School
Parkway West High
School District
Parkway C-2
Price Upon Request

Downloads

1103 Highland Pointe Drive

Schedule a Tour

We would love to help you see this beautiful home! As a full-service brokerage, we can help you tour. Please submit an offer, and answer questions about the buying process.

Thank you

for your interest in 1103 Highland Pointe Drive, Town and Country, MO 63131

1103 Highland Pointe Drive
Navigate

I'm Interested In

1103 Highland Pointe Drive

or
  • CallAmanda Alejandro

    License #2008015448

    (636) 544-2288
  • Follow Us On Instagram