Leave a Message

By providing your contact information to The Realty Shop, your personal information will be processed in accordance with The Realty Shop's Privacy Policy. By checking the box(es) below, you expressly consent to receive marketing or promotional real estate communication from The Realty Shop in the manner selected by you. For SMS text messages, message frequency varies. Message and data rates may apply. Consent is not a condition of purchase of any goods or services. You may opt out of receiving further communications from The Realty Shop at any time. To opt out of receiving SMS text messages, reply STOP to unsubscribe. SMS text messaging is subject to our Terms of Use.

Thank you for your message. We will be in touch with you shortly.

Explore Our Properties

Property Description

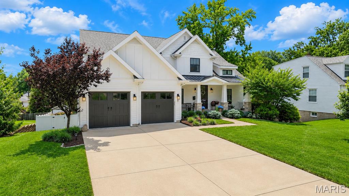
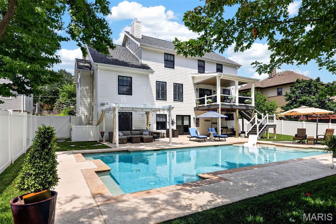
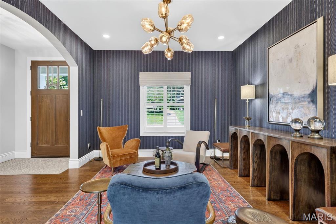
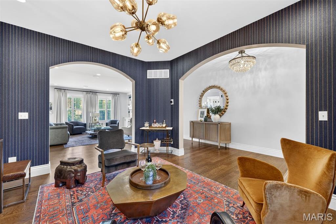
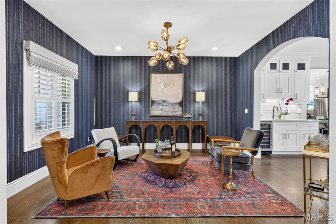
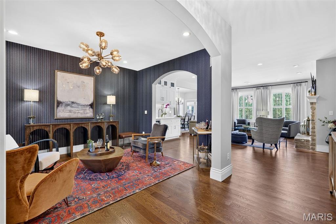
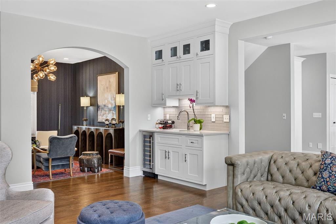
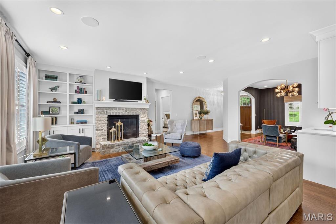
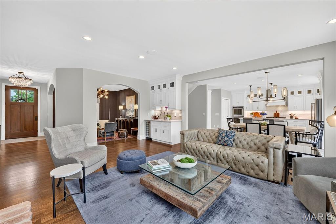
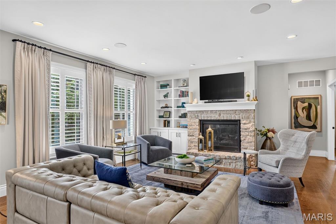
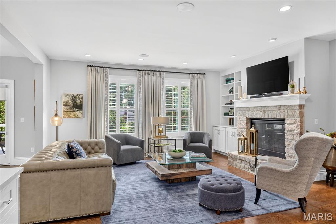
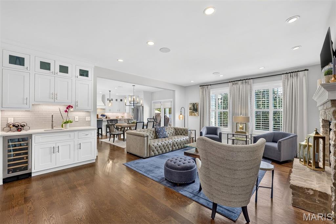
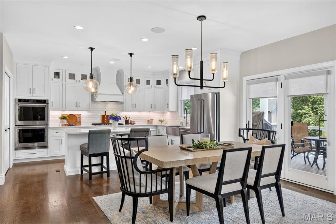
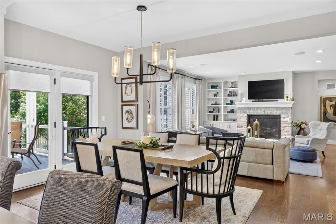
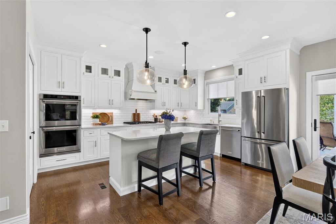
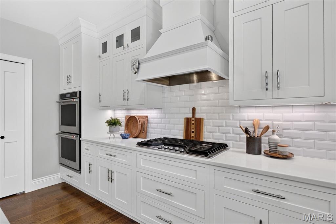
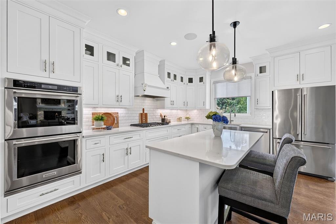
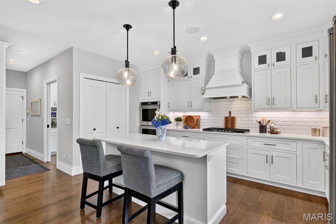
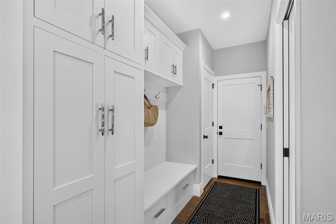
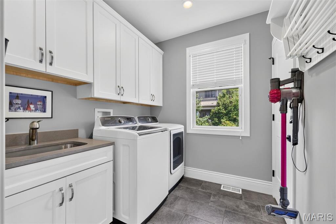
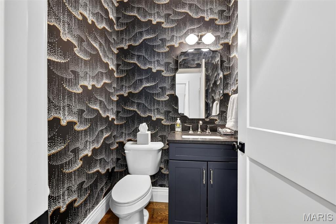
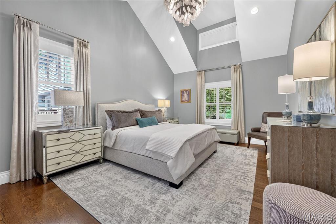
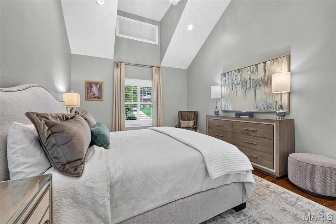
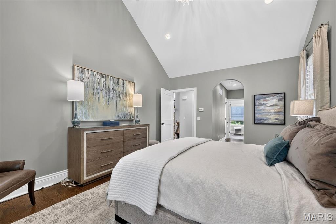
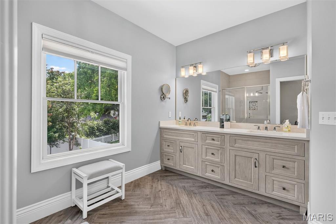
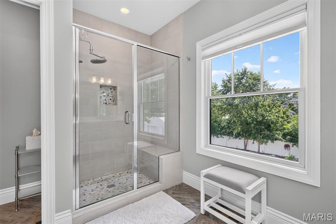
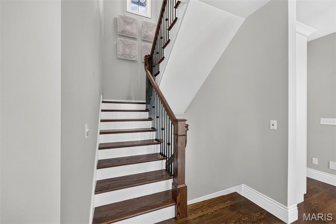
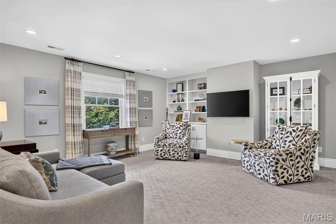
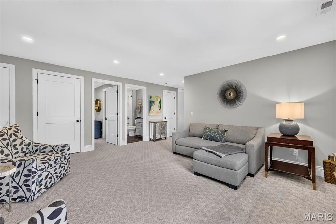
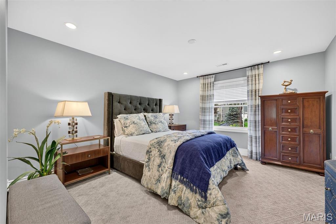
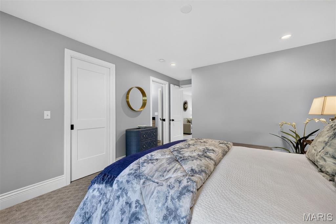
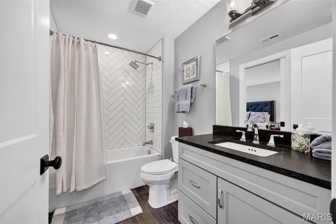
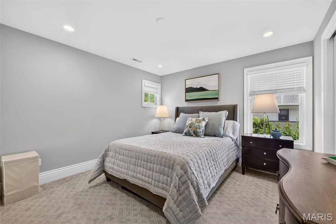
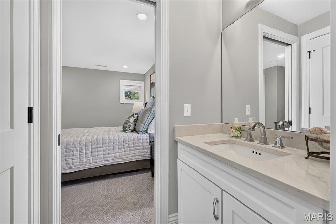
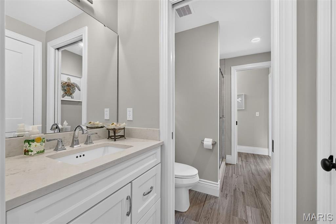
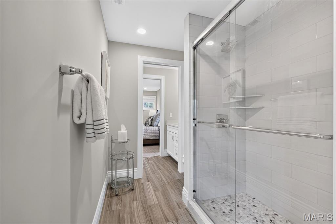
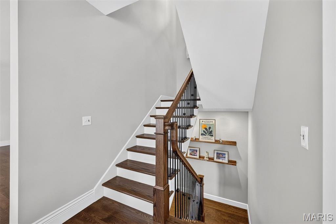
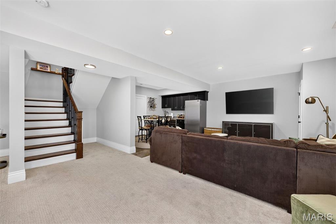
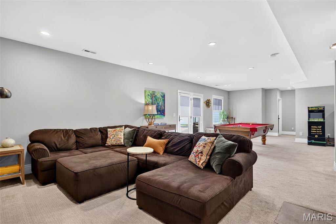
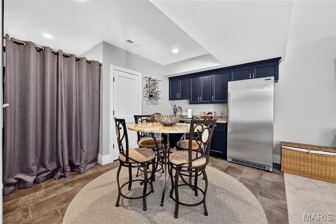
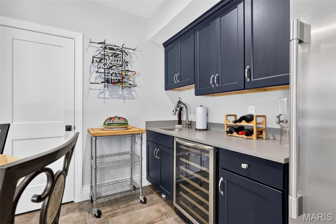
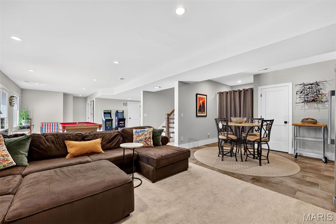
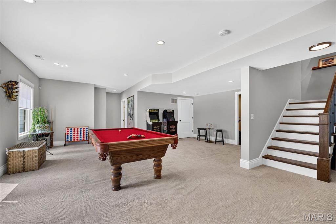
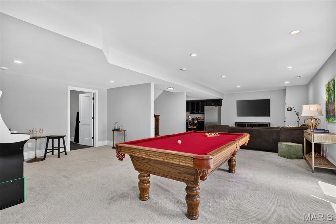
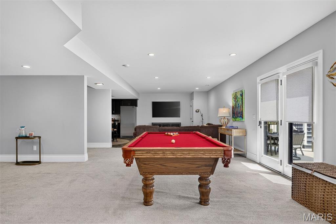
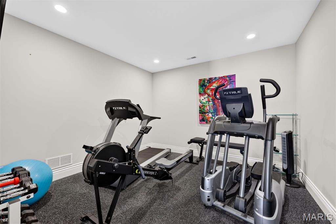
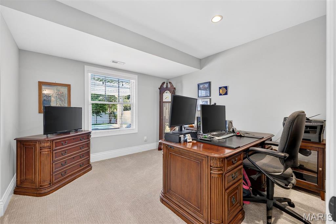
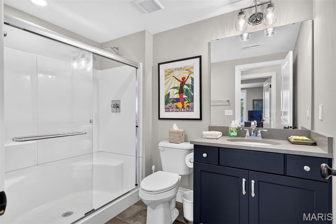
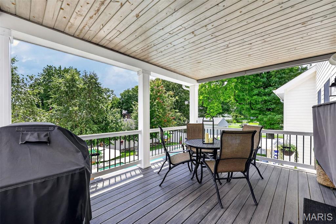
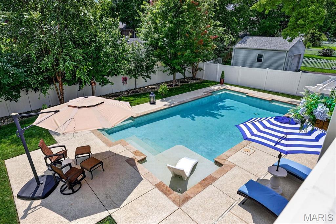
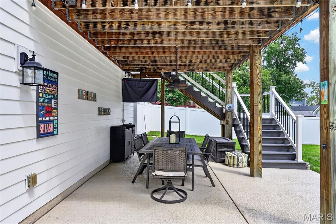
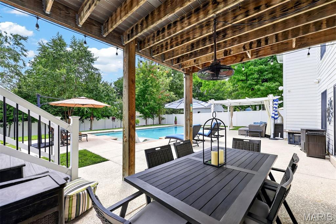
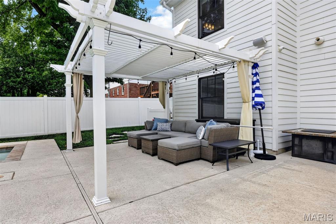
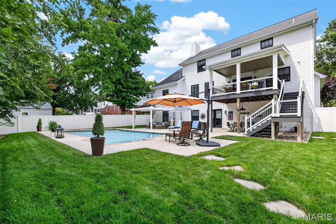
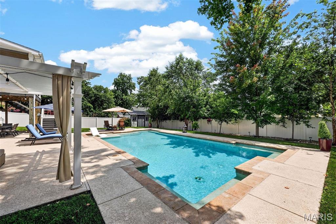
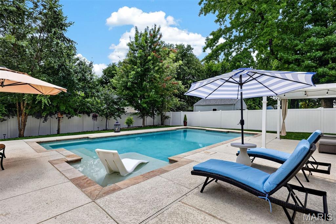
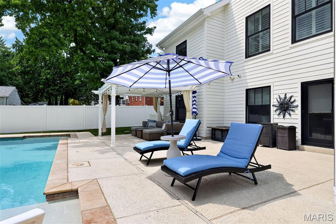
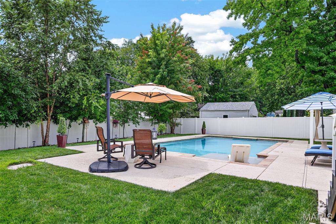
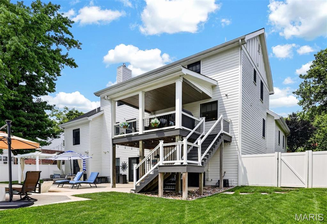
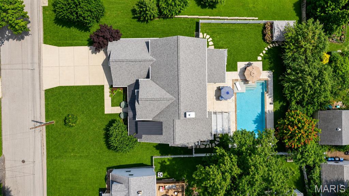
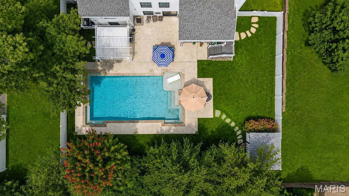
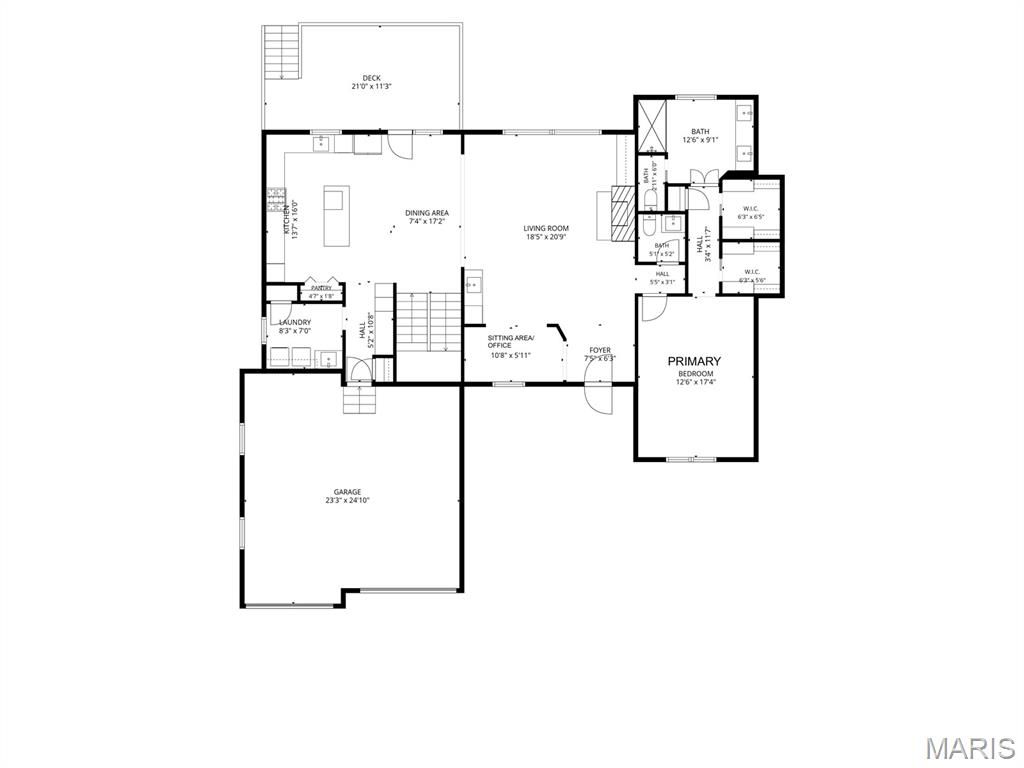
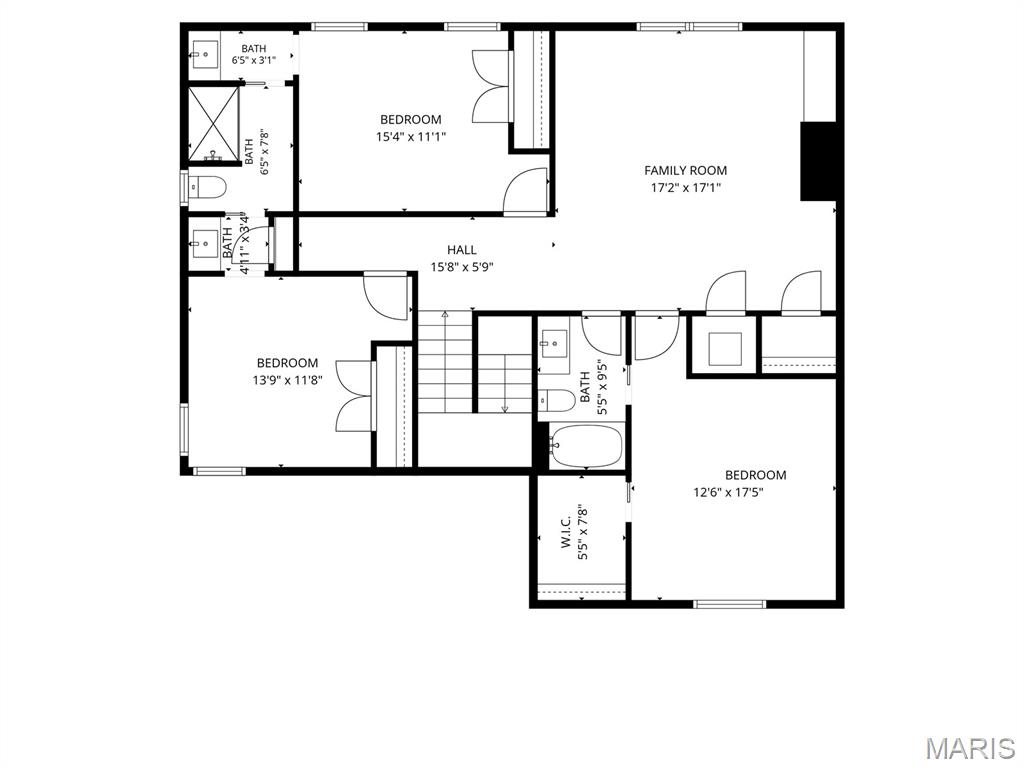
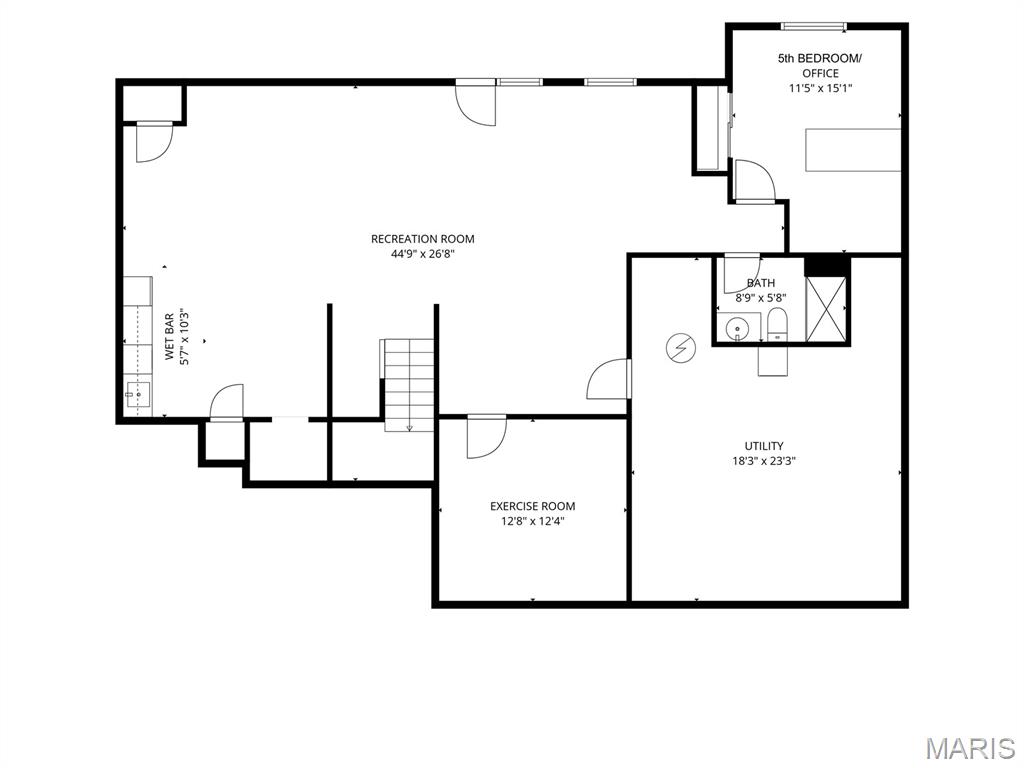
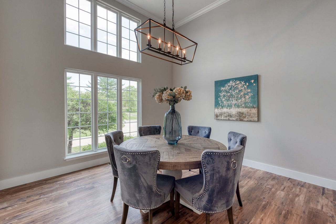
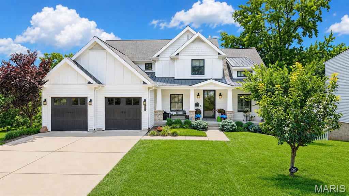
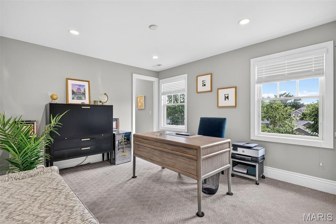
Move-in ready and thoughtfully designed, this exceptional 9-year-old custom Craftsman-style 1.5-story home blends timeless architecture with modern luxury. Rich job-finished hardwood floors flow throughout the main level, leading to a stunning chef's kitchen with shaker-style cabinetry, quartz countertops, a center island, and a butler's pantry/wet bar with wine refrigerator. The kitchen opens seamlessly to the breakfast and hearth room featuring a gas fireplace with stone surround, creating the perfect gathering space. The spacious main-floor primary suite offers a vaulted ceiling and two custom walk-in closets by St. Louis Closet Company and luxurious bath. Upstairs, you'll find three spacious bedrooms, two full baths, a versatile bonus room, and a convenient second laundry. The finished walk-out lower level is ideal for entertaining with a family room, mini-kitchen/bar area, gym, fifth bedroom, full bath, and direct access to the backyard oasis. Enjoy outdoor living on the covered composite deck with solar shades overlooking the sparkling pool. Additional highlights include Hardie Board siding, plantation shutters, oversized epoxy-floor garage, central vacuum, security system with six exterior cameras, zoned HVAC and much more. Ideally located in the heart of Glendale, this beautifully crafted home offers exceptional quality, comfort, and style.
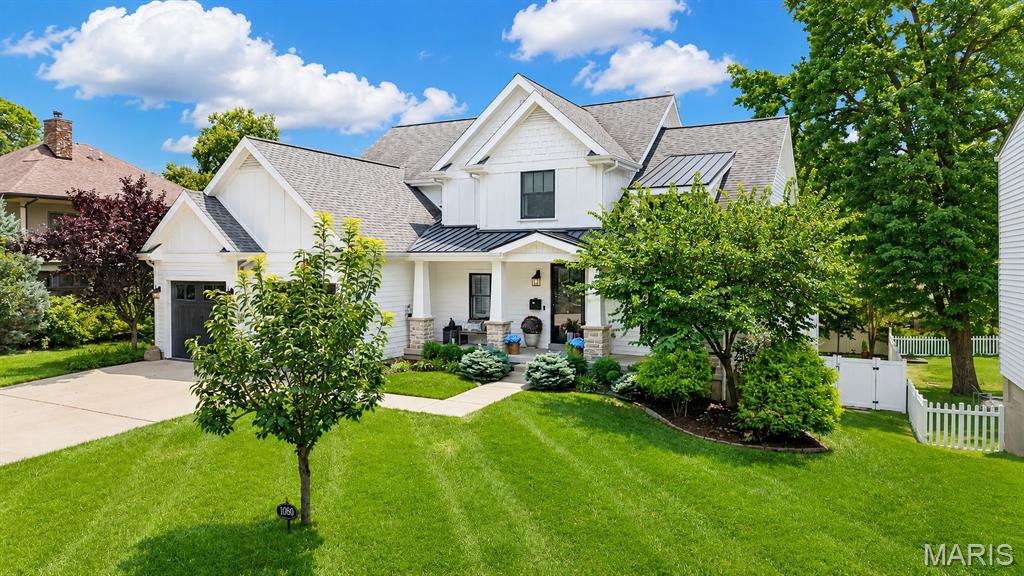
Overview

Property Status
Sold
Date Sold
September 22, 2026
Lot Size
0.29 Acres
MLS ID
26043722
Property Type
Residential
Year Built
2017

Features & Amenities

Neighborhood
Glendale
Architecture Styles
Craftsman, Traditional
Stories
2
Garage Spaces
2.0
Water Source
Public
Utilities
Electricity Connected, Natural Gas Connected, Sewer Connected
Pool
In Ground
Roof
Architectural Shingle
Lot Features
Landscaped, Private
Parking
Attached
Heat Type
Forced Air
Air Conditioning
Central Air
Laundry Room
Laundry Room, Main Level, Multiple Locations, Upper Level
Fireplace
Great Room
Appliances
Stainless Steel Appliance(s), Gas Cooktop, Dishwasher, Microwave, Double Oven, Range Hood, Wall Oven, Washer/Dryer Stacked, Wine Refrigerator, Bar Fridge
Other Interior Features
Bookcases, Breakfast Bar, Central Vacuum, Custom Cabinetry, Dining/Living Room Combo, Double Vanity, Kitchen Island, Separate Dining, Stone Counters, Vaulted Ceiling(s), Walk-In Closet(s), Wet Bar
Sewer
Public Sewer
Disability Features
Accessible Bedroom, Accessible Central Living Area
Security Features
Closed Circuit Camera(s), Security System
Other Exterior Features
Private Yard
Elementary School
North Glendale Elem.
Middle School
Nipher Middle
High School
Kirkwood Sr. High
School District
Kirkwood R-VII
Price Upon Request

Downloads

1060 Chelsea Avenue

Schedule a Tour

We would love to help you see this beautiful home! As a full-service brokerage, we can help you tour. Please submit an offer, and answer questions about the buying process.

Thank you

for your interest in 1060 Chelsea Avenue, Glendale, MO 63122

1060 Chelsea Avenue
Navigate
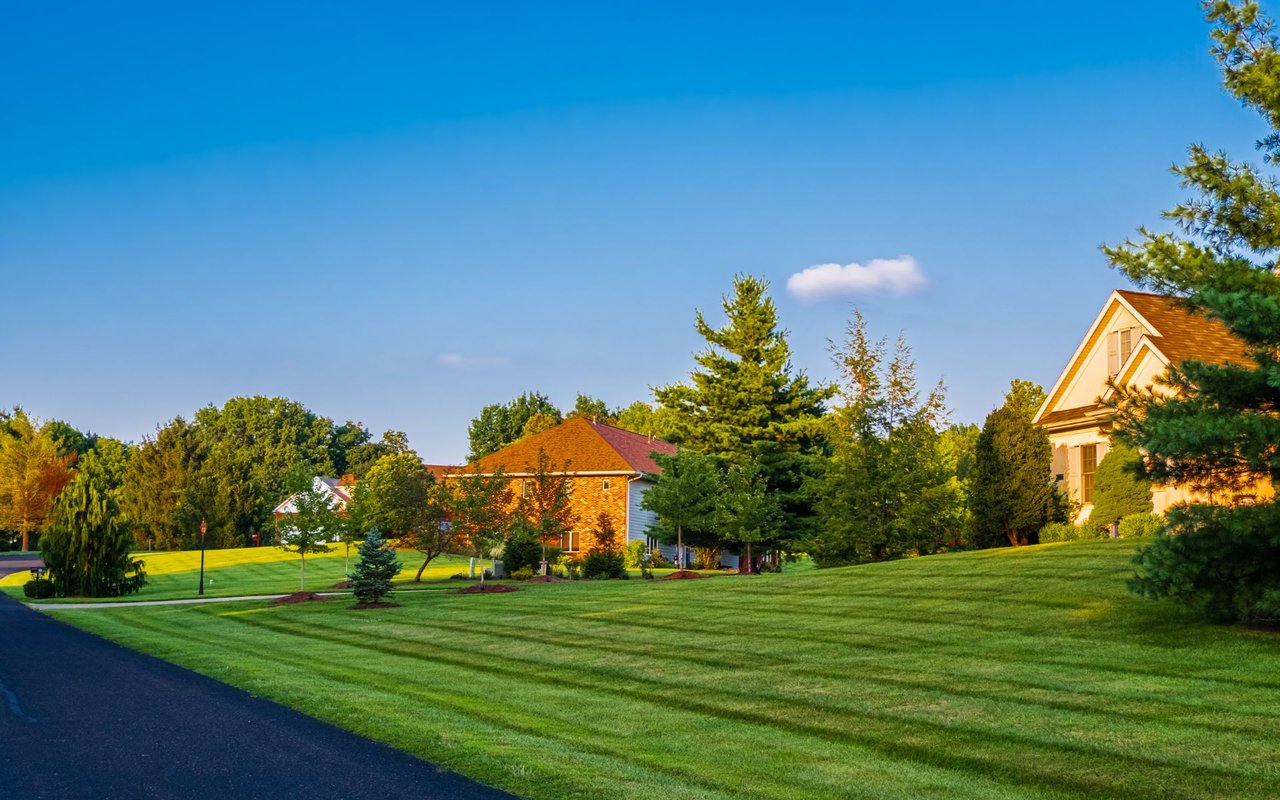
Residential street with spacious lawns and mature trees in warm evening light.

Explore Glendale

Glendale is small, established, and lovely — tree-lined streets, well-tended homes, and a peaceful, family-centered feel, all beside Kirkwood and Webster Groves.

read more
1060 Chelsea Avenue
explore in 3d

I'm Interested In

1060 Chelsea Avenue

or
  • CallAmanda Alejandro

    License #2008015448

    (636) 544-2288
  • Follow Us On Instagram