Leave a Message

By providing your contact information to The Realty Shop, your personal information will be processed in accordance with The Realty Shop's Privacy Policy. By checking the box(es) below, you expressly consent to receive marketing or promotional real estate communication from The Realty Shop in the manner selected by you. For SMS text messages, message frequency varies. Message and data rates may apply. Consent is not a condition of purchase of any goods or services. You may opt out of receiving further communications from The Realty Shop at any time. To opt out of receiving SMS text messages, reply STOP to unsubscribe. SMS text messaging is subject to our Terms of Use.

Thank you for your message. We will be in touch with you shortly.

Explore Our Properties

Property Description

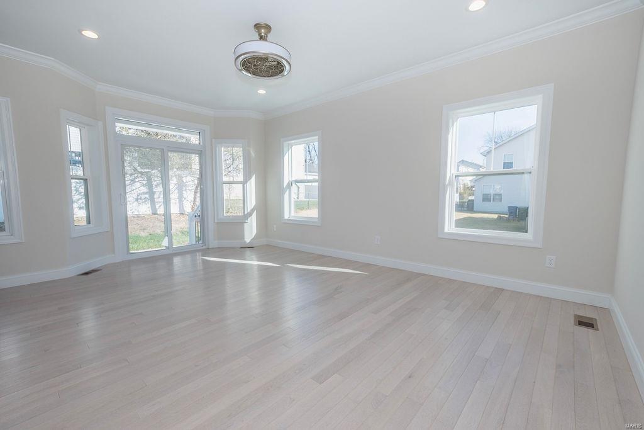
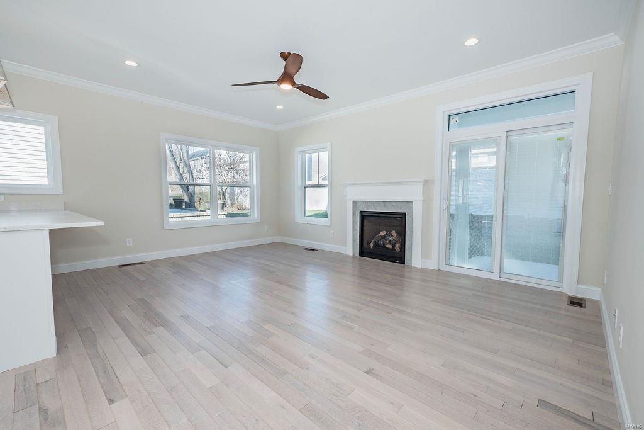
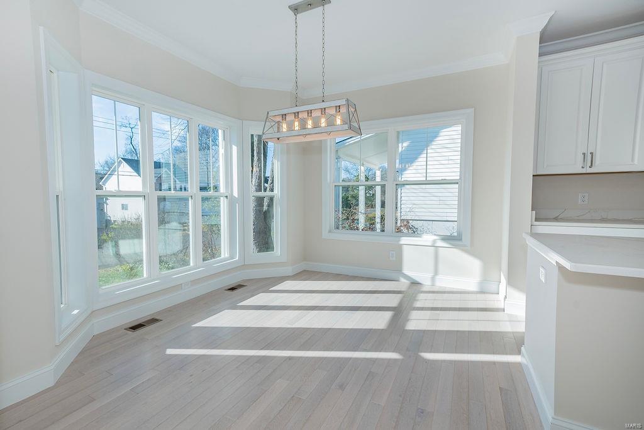
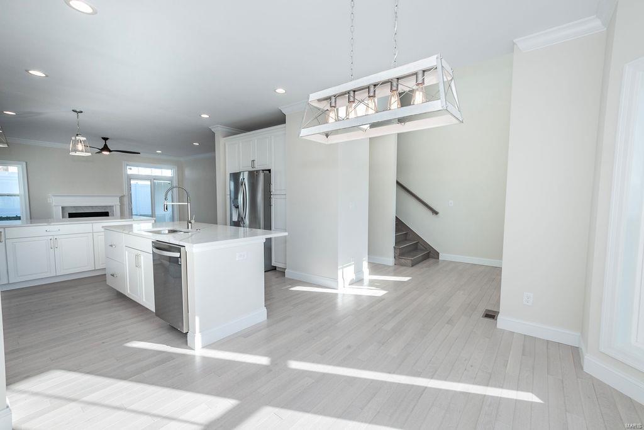
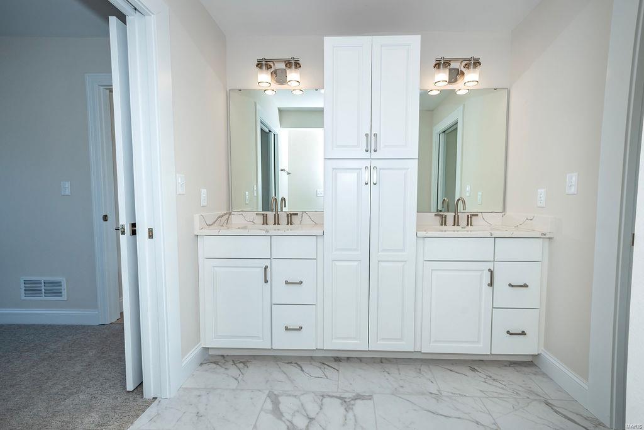
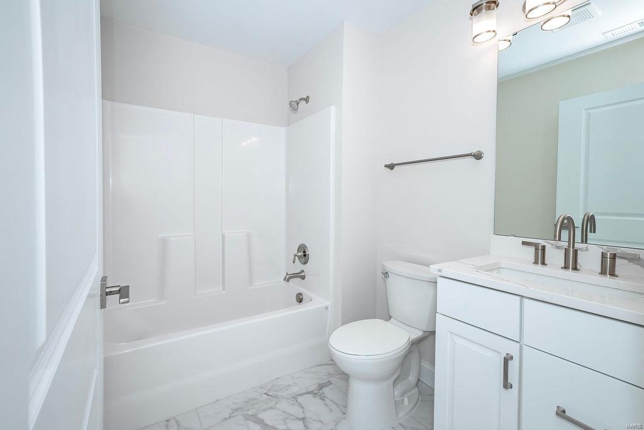
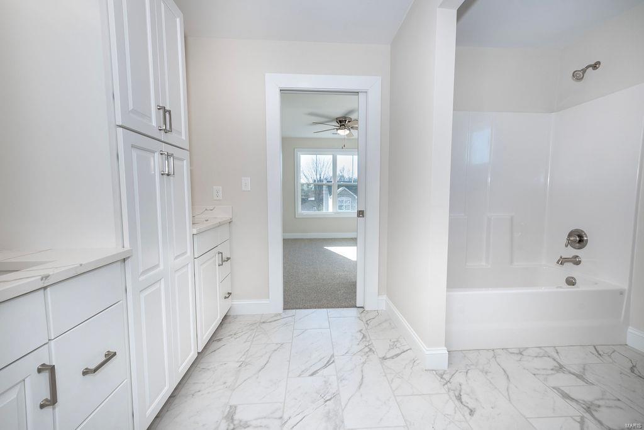
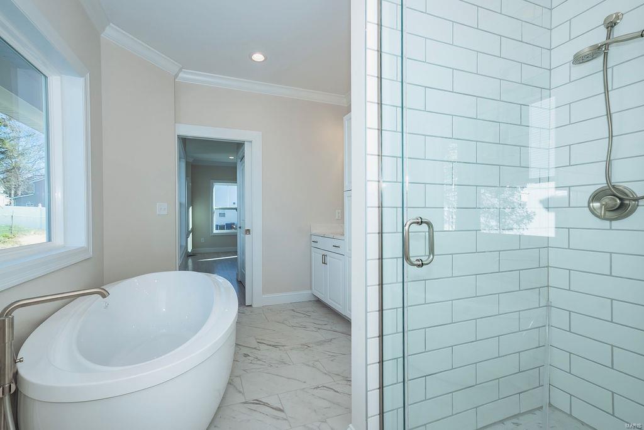
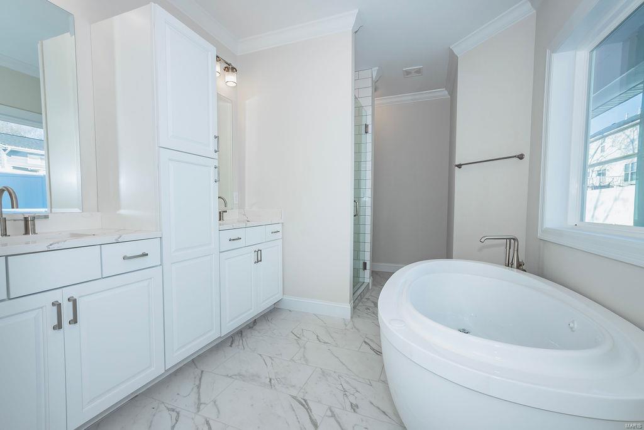
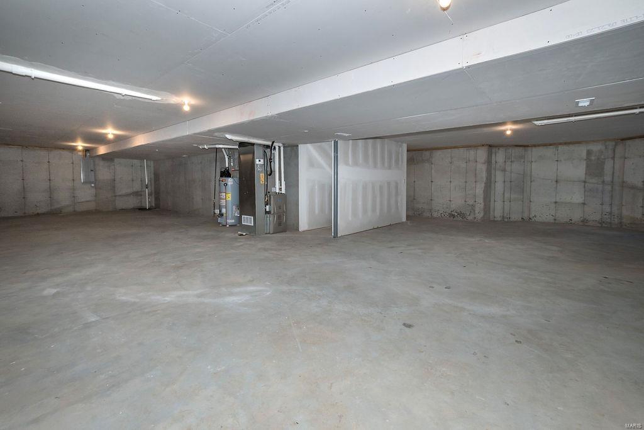
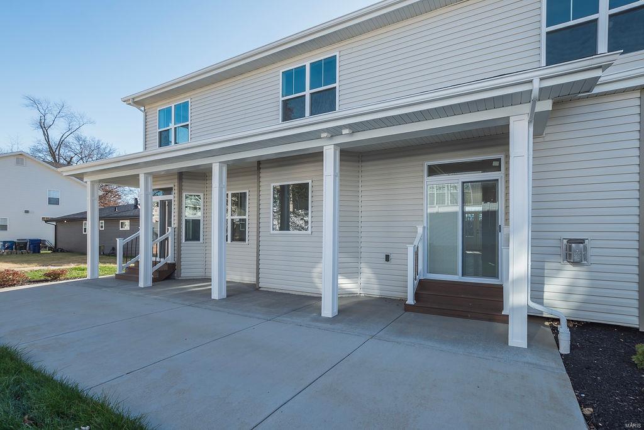
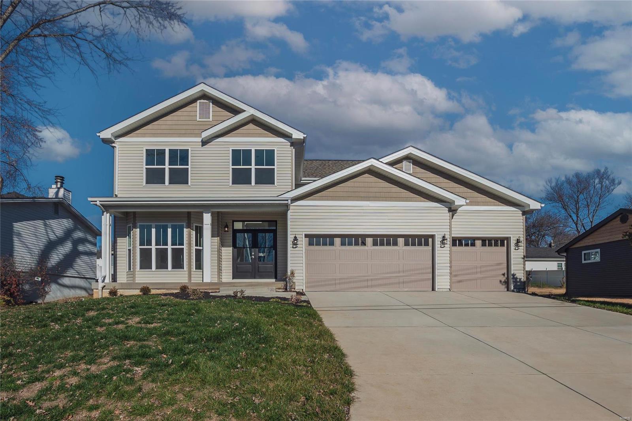
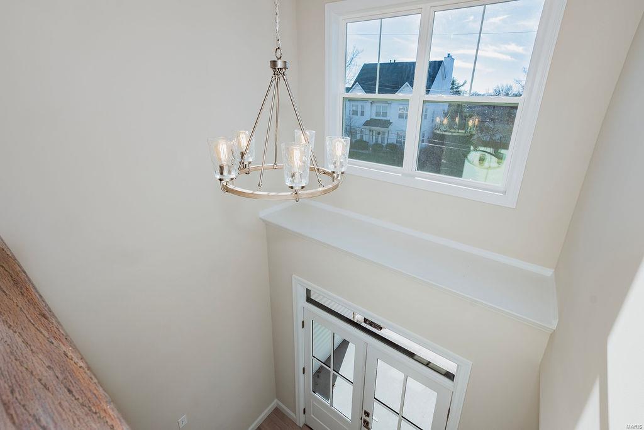
Beautiful, new construction home, located in highly desirable Ladue School district. This beautiful 5bd /3.5ba, 3-car garage home is airy & bright. Tons of natural light greets you upon entry. The open floor plan is perfect for entertaining. Kitchen boasts oversized center island, 42" custom cabinets, gas range, hood, & stainless steel appliances. Cozy up in the living next to the gas fireplace. Main level owners suite has separate jacuzzi tub & shower. You can enter the patio from both the living room & the owners suite. Such a great place for you to start or end your day. Upstairs you will find 4 great sized bedrooms with walk-in closets plus 2 full baths. Builder upgraded the trusses so there are no poles in the basement, it's completely open making design option endless. 90 gallon hot water tank & 2 sump pumps are just added bonuses. Seller providing a 1- year home warranty.
Overview

Property Status
Sold
Date Sold
August 30, 2024
Lot Size
7,501 Sq.Ft.
MLS ID
24045698
Property Type
Residential
Year Built
2023

Features & Amenities

Neighborhood
Frontenac
Architecture Styles
Traditional, Other
Stories
2
Garage Spaces
3.0
Water Source
Public
Utilities
Natural Gas Available
Parking
Attached, Garage, Garage Door Opener
Heat Type
Natural Gas, Forced Air
Air Conditioning
Ceiling Fan(s), Central Air, Electric, Zoned
Laundry Room
Main Level
Fireplace
Living Room
Appliances
Gas Water Heater, Dishwasher, Disposal, ENERGY STAR Qualified Appliances, Gas Cooktop, Microwave, Range Hood, Gas Range, Gas Oven, Refrigerator, Stainless Steel Appliance(s)
Other Interior Features
Breakfast Bar, Kitchen Island, Custom Cabinetry, Eat-in Kitchen, Granite Counters, Walk-In Closet(s), Double Vanity, Tub, Kitchen/Dining Room Combo, Entrance Foyer
Sewer
Public Sewer
Security Features
Smoke Detector(s)
Elementary School
Conway Elem.
Middle School
Ladue Middle
High School
Ladue Horton Watkins High
School District
Ladue
Sales Price
$980,000
Real Estate Tax
$4,198/yr

Downloads

10433 Arthur Place

Schedule a Tour

We would love to help you see this beautiful home! As a full-service brokerage, we can help you tour. Please submit an offer, and answer questions about the buying process.

Thank you

for your interest in 10433 Arthur Place, St Louis, MO 63131

10433 Arthur Place
Navigate
Frontenac

Explore Frontenac

Frontenac is for those who want the estate and the easy drive to the city, the privacy and the Plaza close by.

read more

Follow Us On Instagram