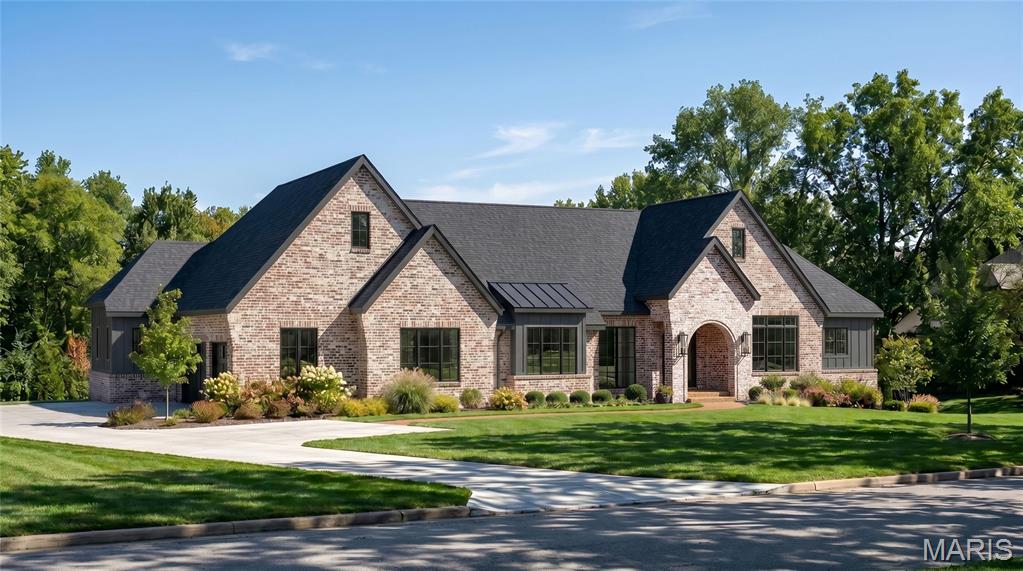
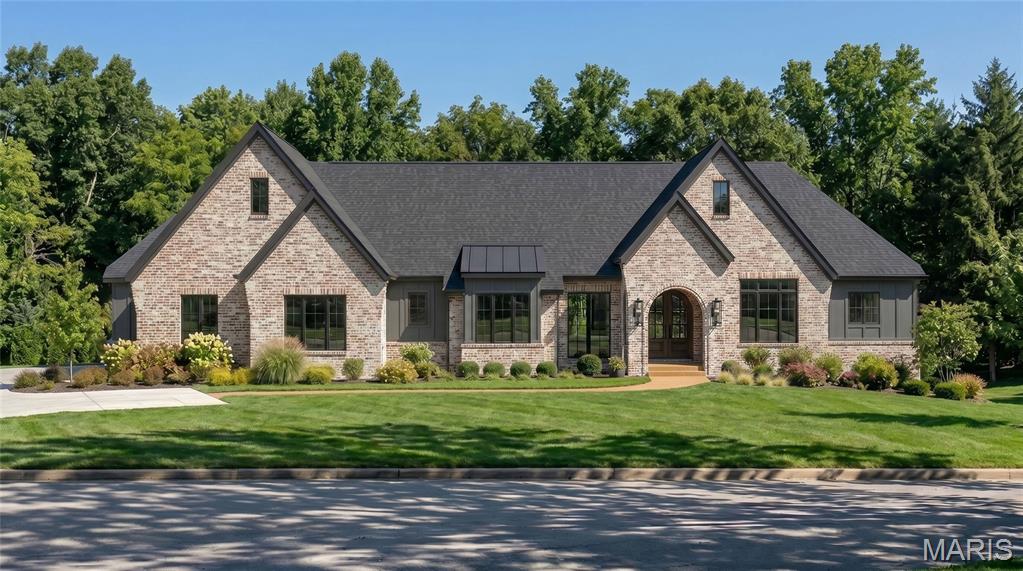
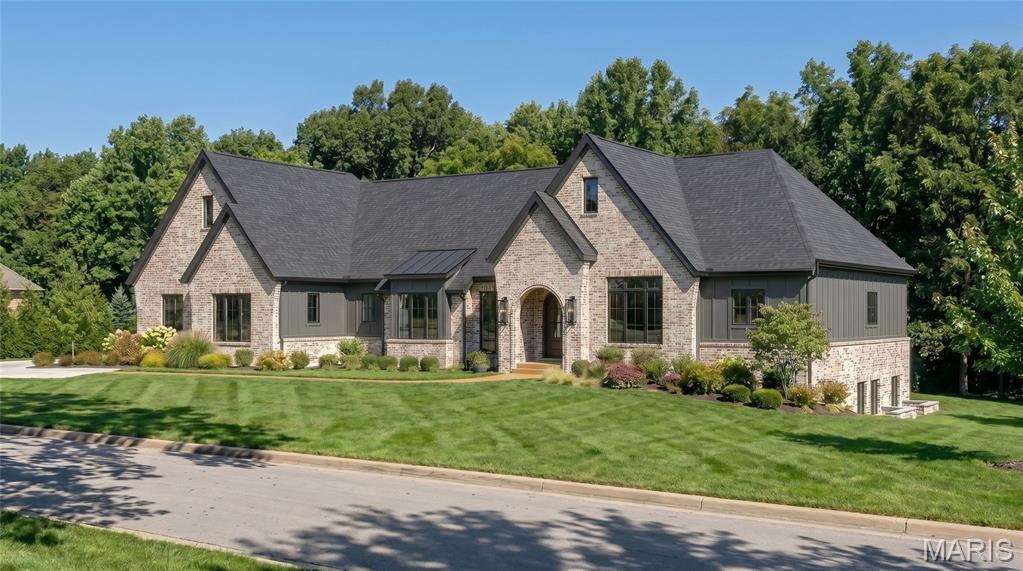
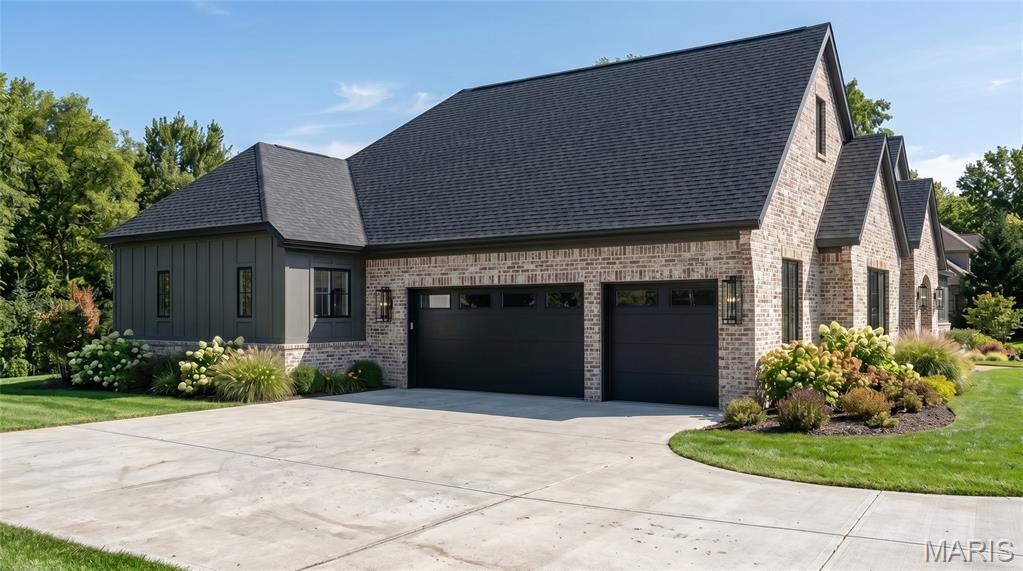
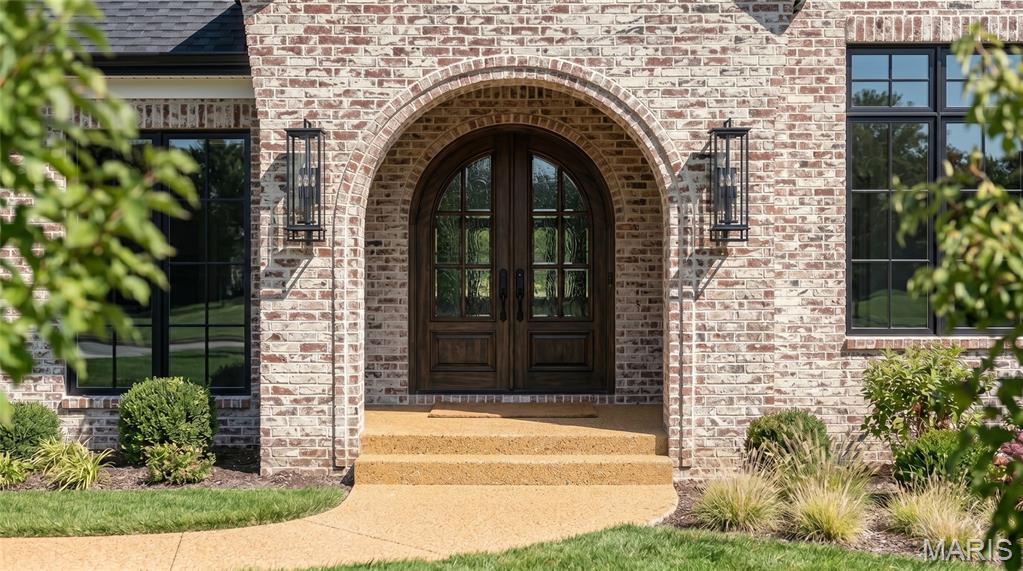
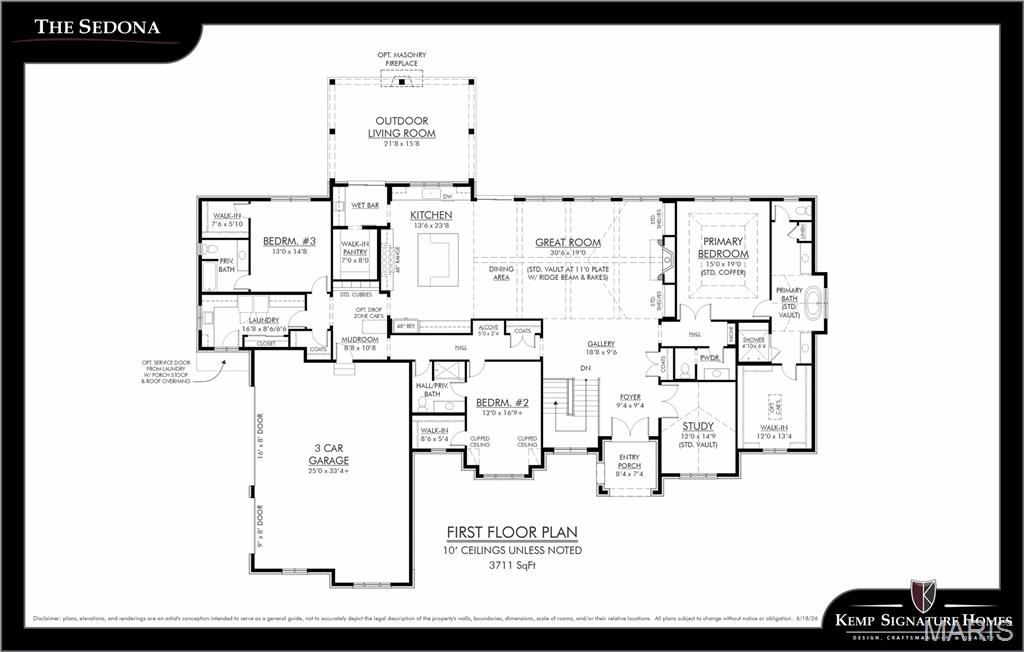
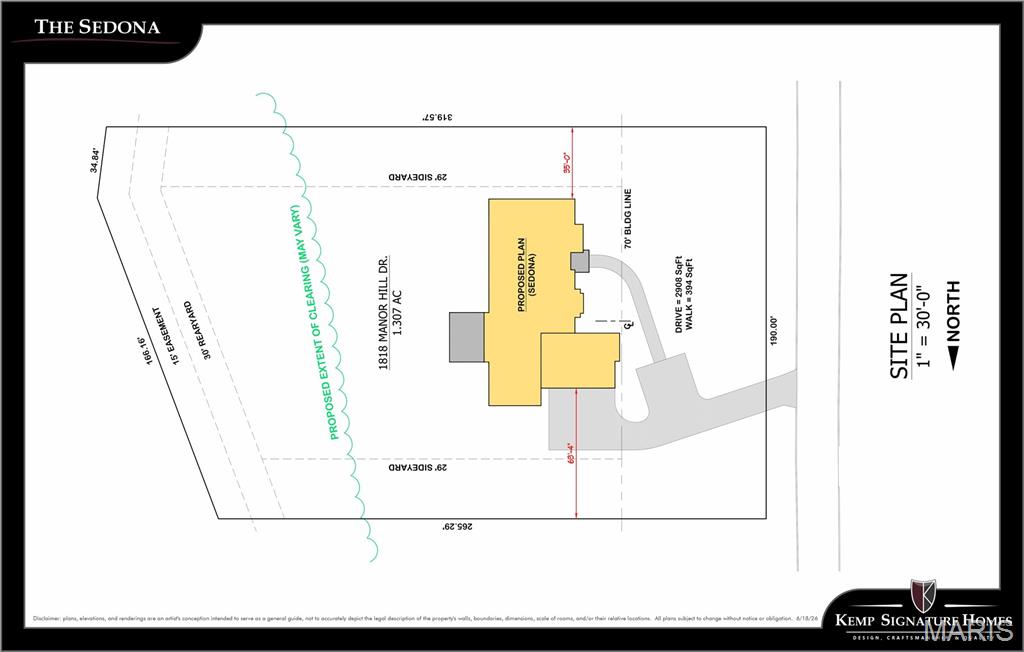
Build the Sedona and experience refined single-level luxury on a picturesque 1.3-acre homesite with this exceptional custom ranch residence offering over 5,197 square feet of thoughtfully designed finished living space. The Sedona showcases timeless transitional architecture paired with modern functionality. A welcoming foyer opens to a dramatic great room featuring soaring vaulted ceilings with decorative beam details and expansive walls of windows that fill the home with natural light while capturing views of the private homesite.
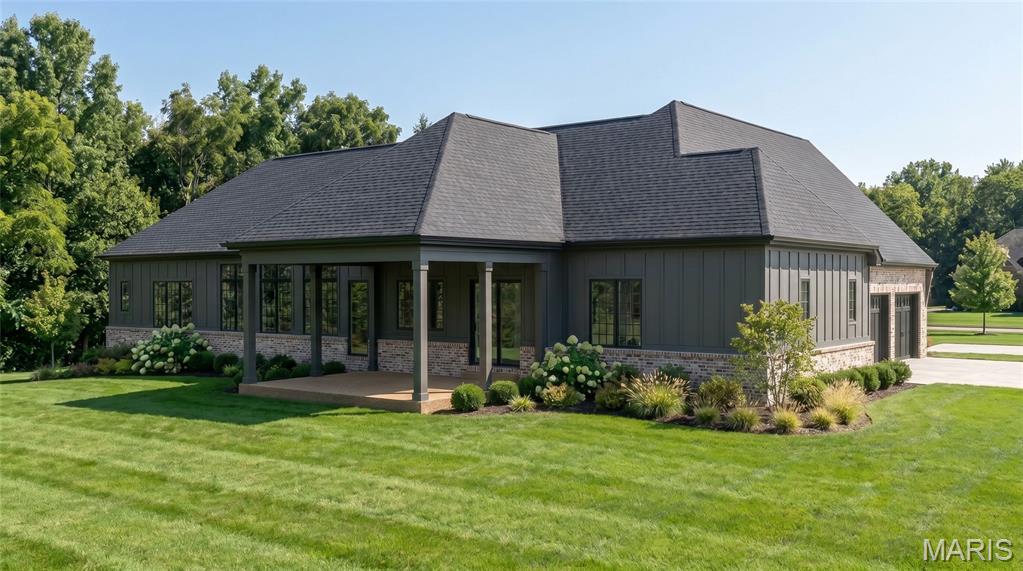
Designed for both everyday comfort and elevated entertaining, the open-concept layout centers around a gourmet chef's kitchen with custom cabinetry, a generous center island, premium appliance options, and seamless connection to the dining area and covered outdoor living space.
The private main-level owner's retreat offers a true spa experience with a luxurious bath, freestanding soaking tub, oversized zero-entry shower, and expansive walk-in closet. Two additional ensuite bedrooms on the main floor provide exceptional flexibility for family and guests.
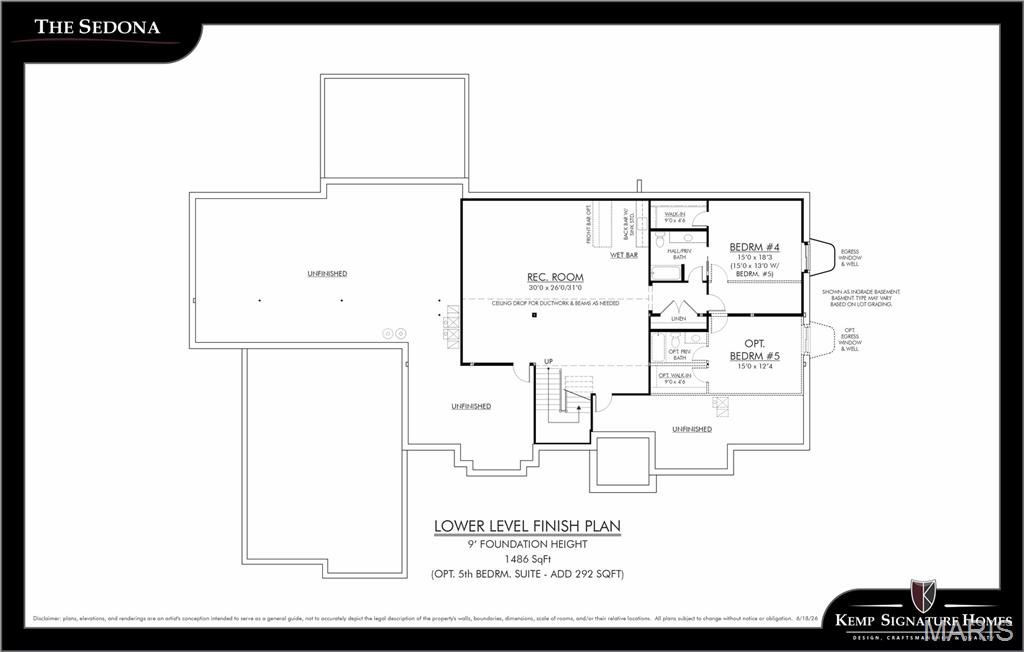
The finished lower level extends the home's livability with a spacious recreation area, walk-up wet bar, private guest suite, and full bath, with opportunities to further personalize spaces for a fitness studio, golf simulator, wine room, theater, or additional entertainment areas.
Set on a beautiful 1.3-acre homesite with room for a future pool, outdoor entertaining areas, and extensive landscaping, this is a rare opportunity to build a fully customized luxury residence tailored to your lifestyle.
The Sedona can be personalized with a variety of architectural details, finishes, and design selections. Floor plans, luxury features, and available customization options are available upon request. Renderings and photography may depict optional features, upgrades, and selections not included in the base offering.