
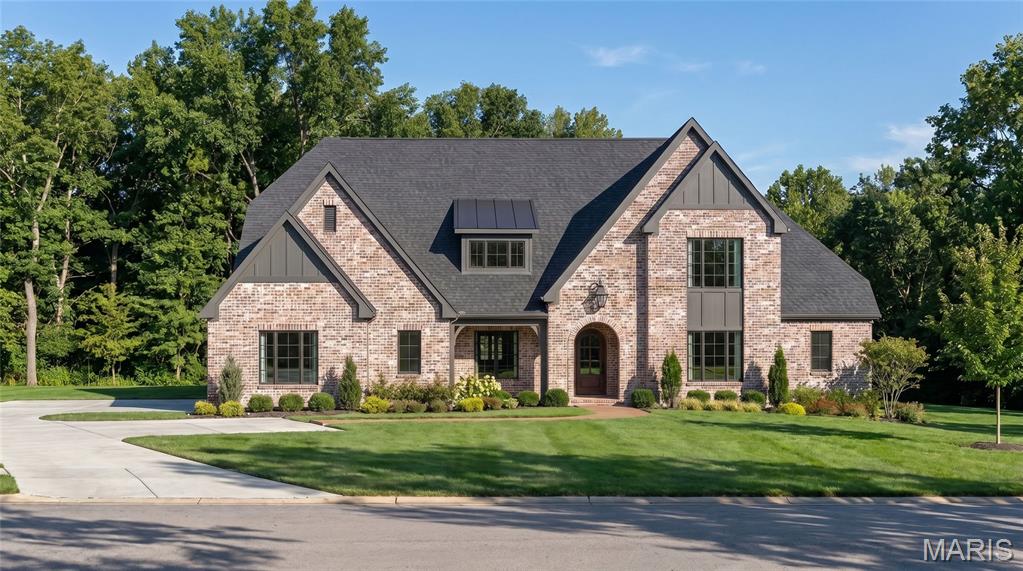
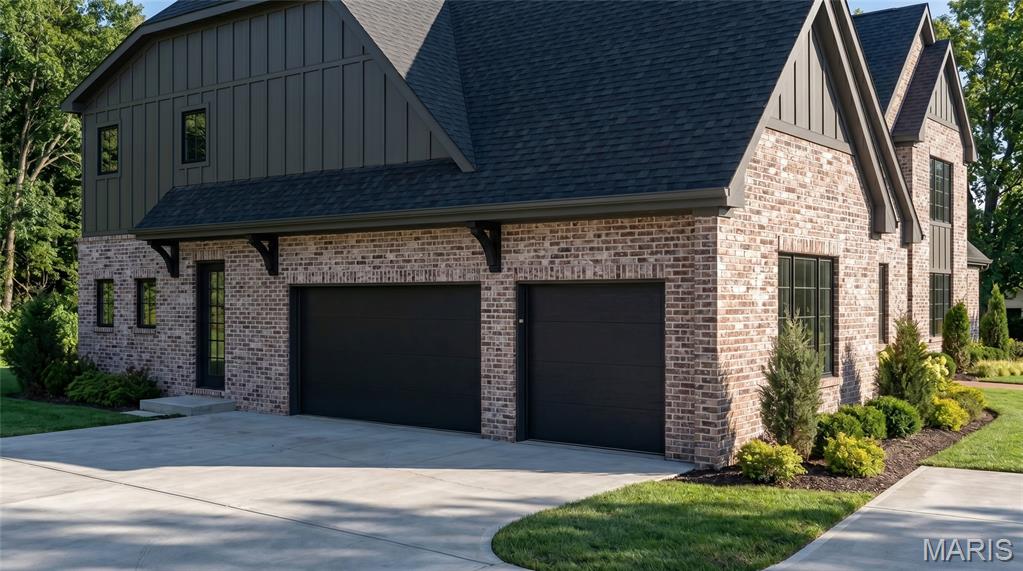
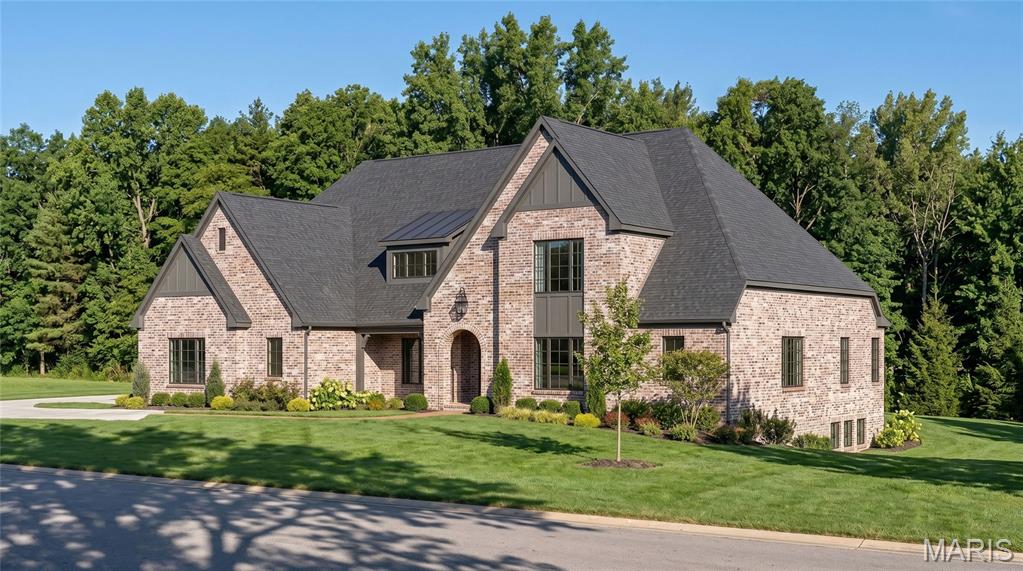
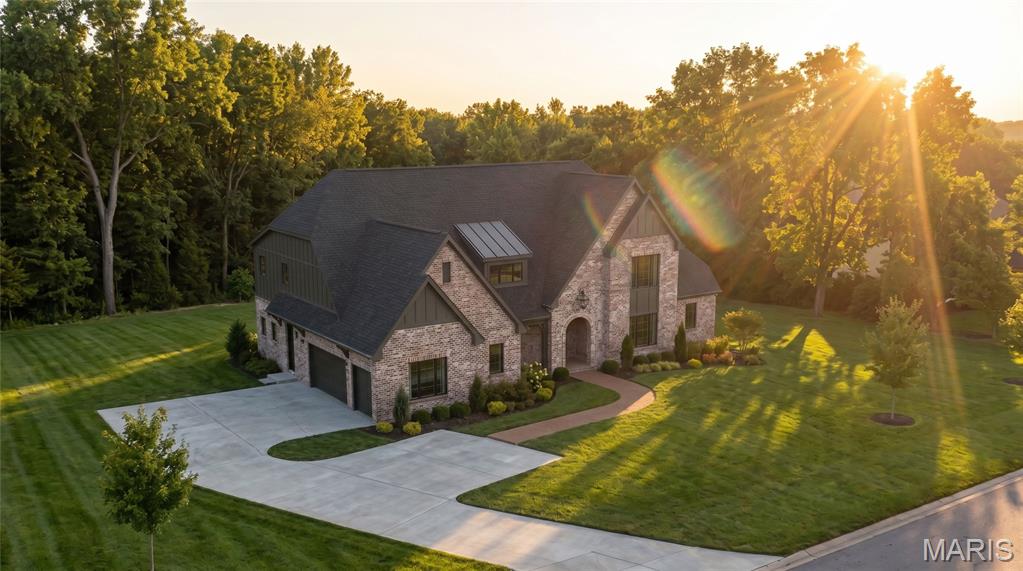
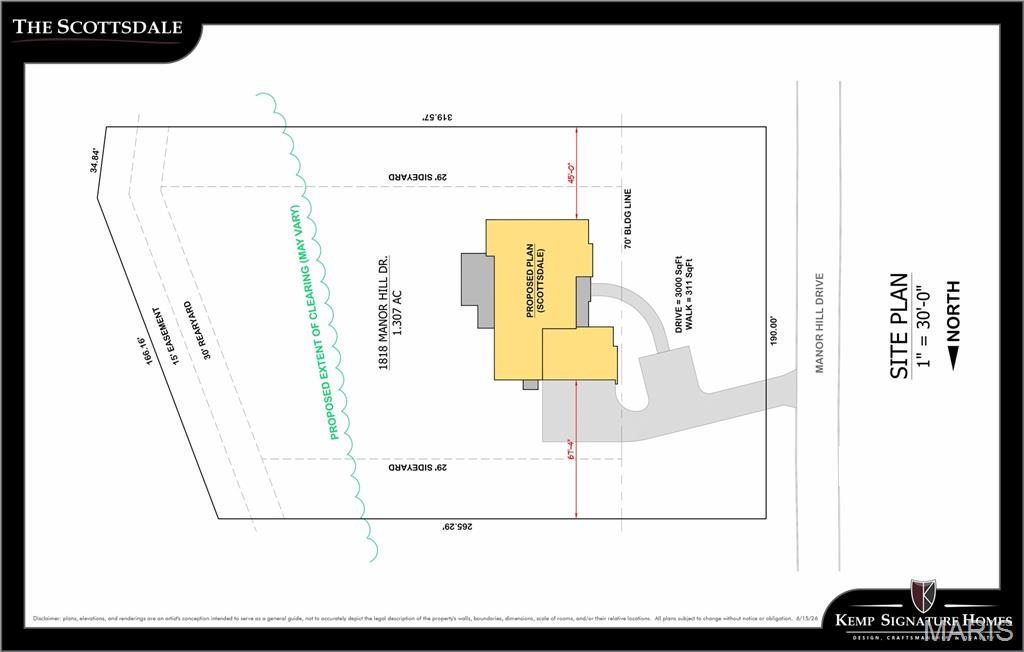
Build the Scottsdale one Manor Hill. A breathtaking French Country-inspired estate designed to blend timeless architecture with modern luxury, the Scottsdale offers over 5,674 square feet of beautifully finished living space on a picturesque 1.3-acre homesite.
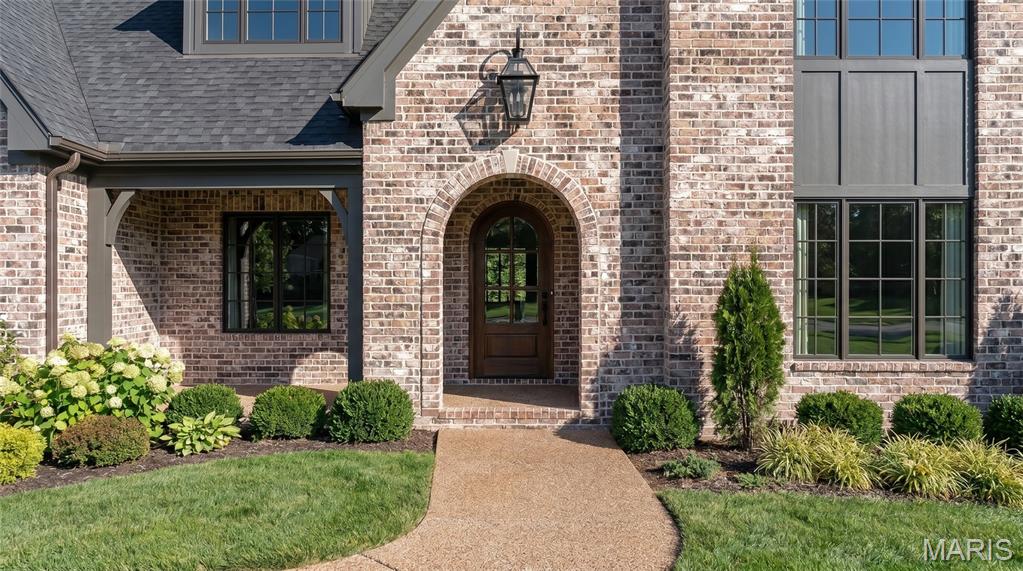
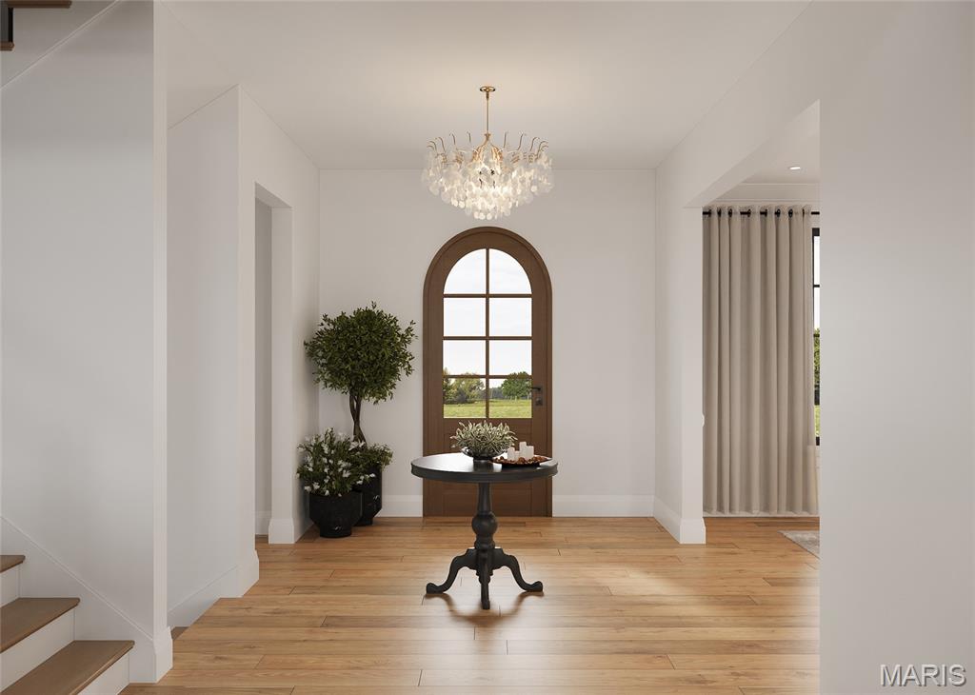
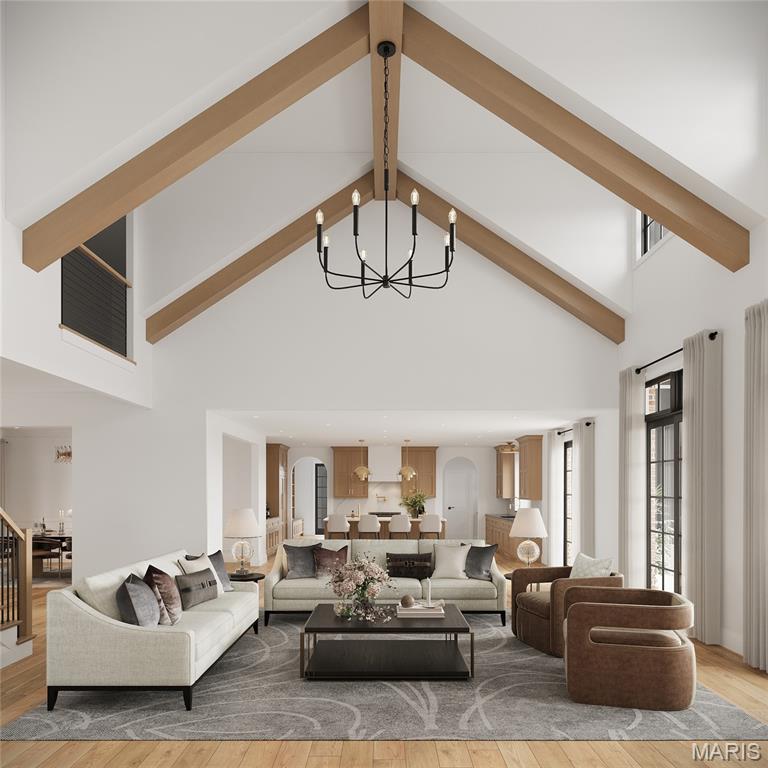
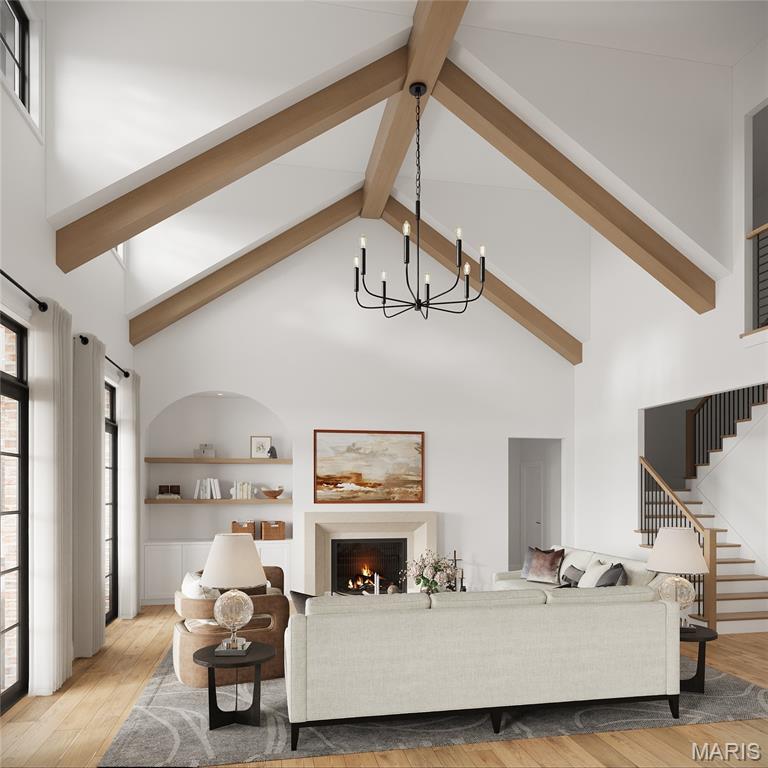
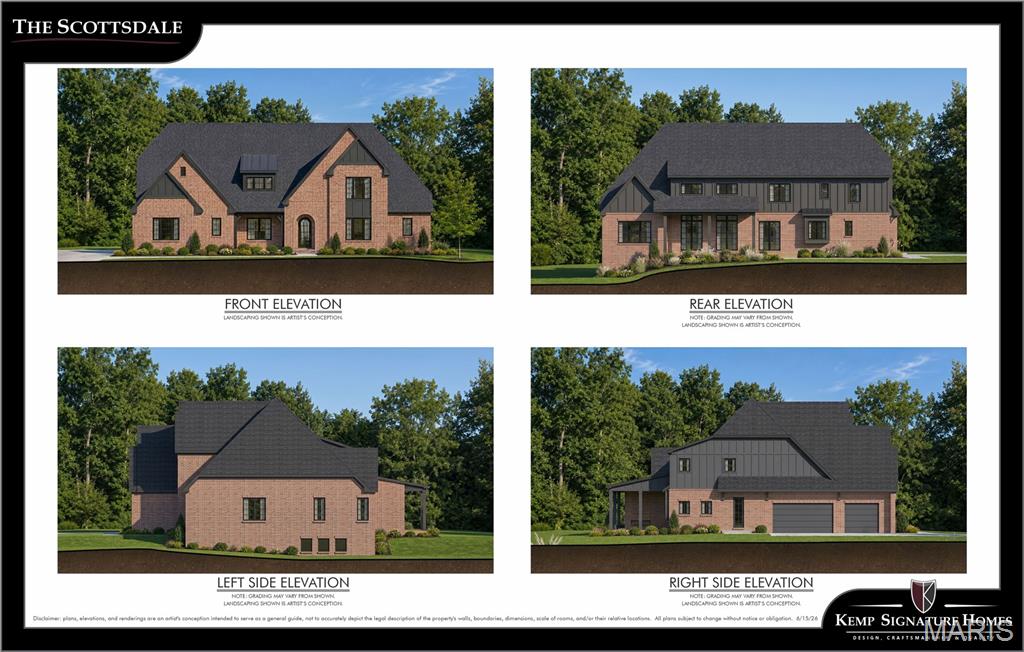
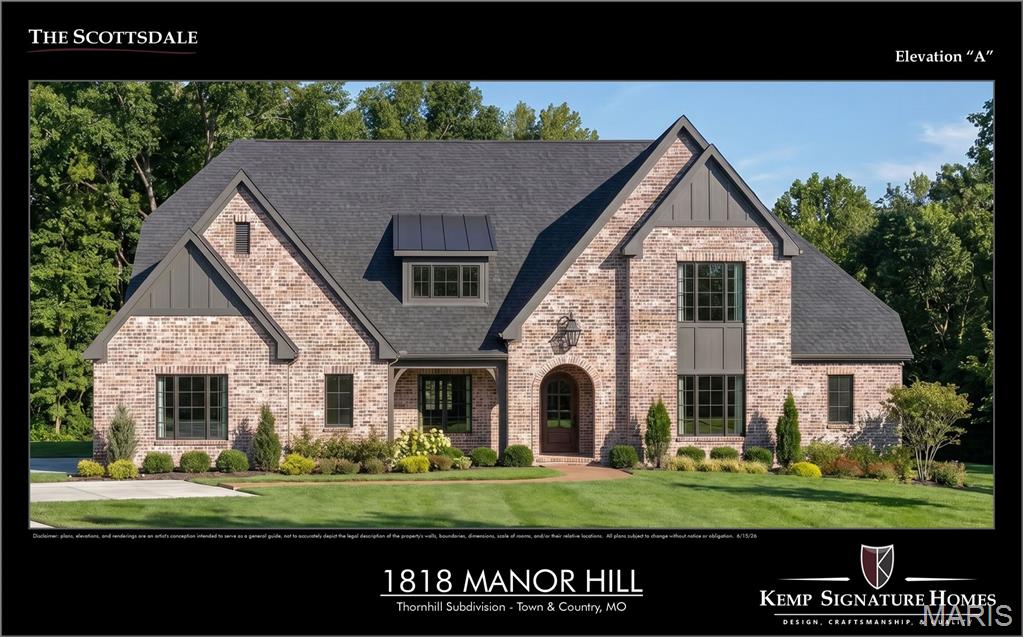
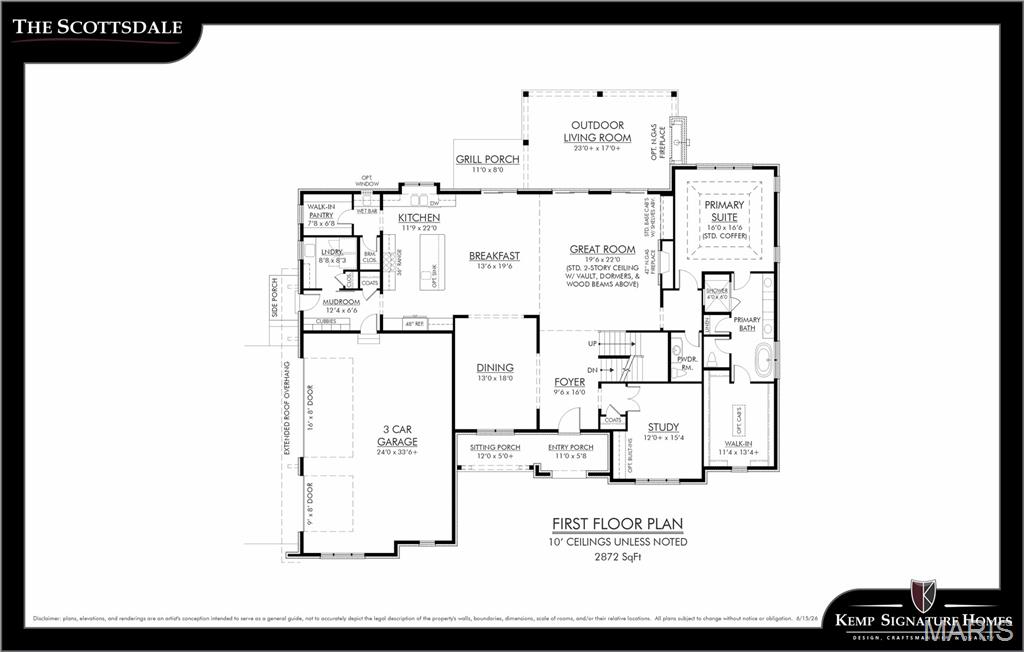
A striking front elevation with distinctive rooflines, arched entry, and refined architectural details creates a lasting first impression. Inside, a grand foyer and elegant staircase welcome you into a spectacular great room featuring soaring vaulted ceilings, decorative beam details, and expansive windows that fill the home with natural light and showcase views of the private rear yard.
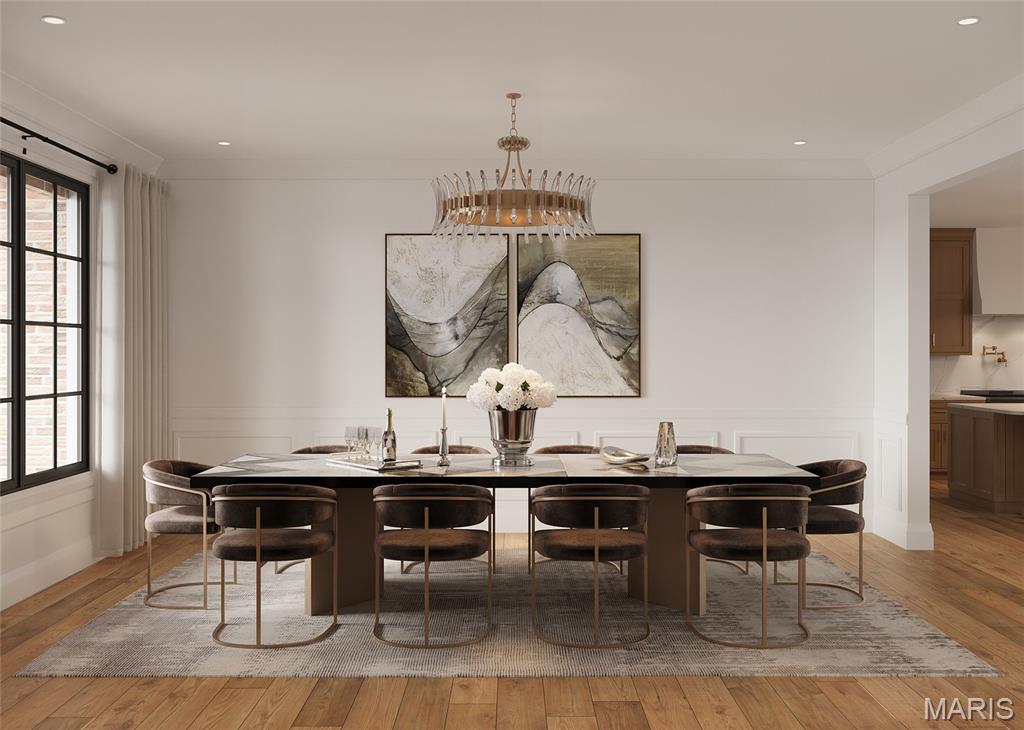
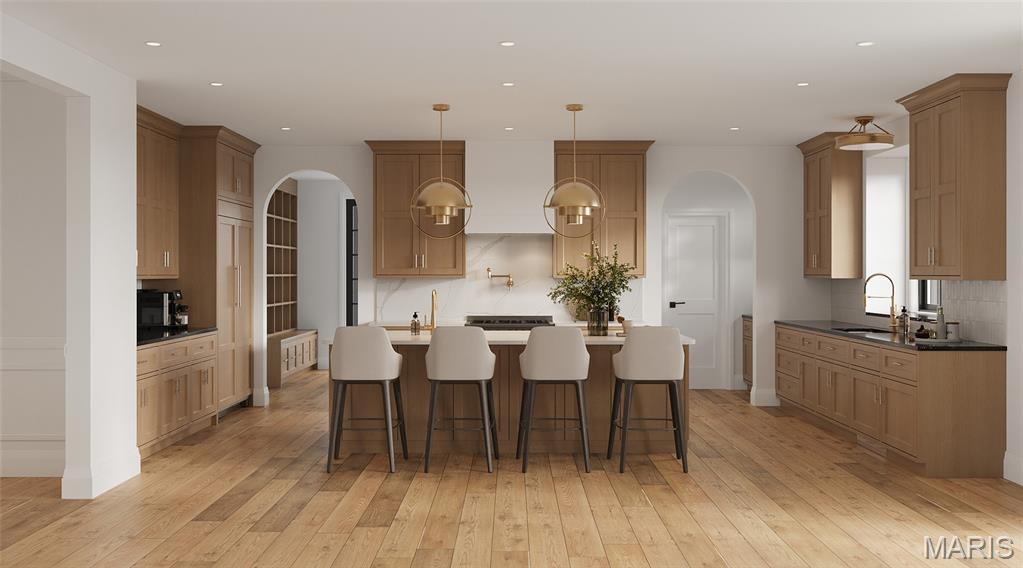
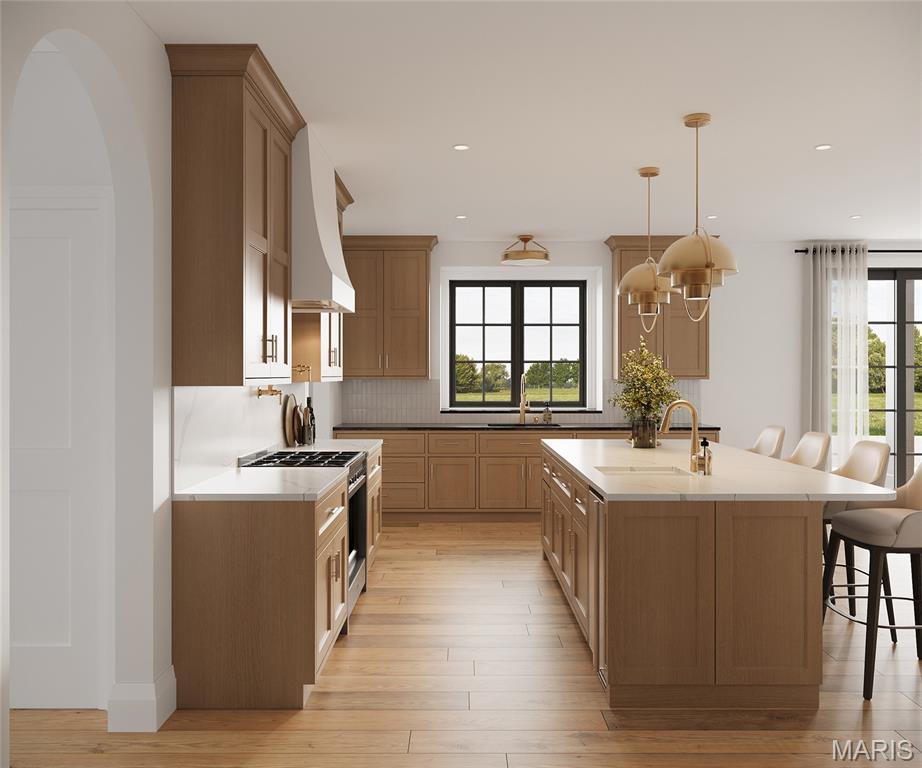
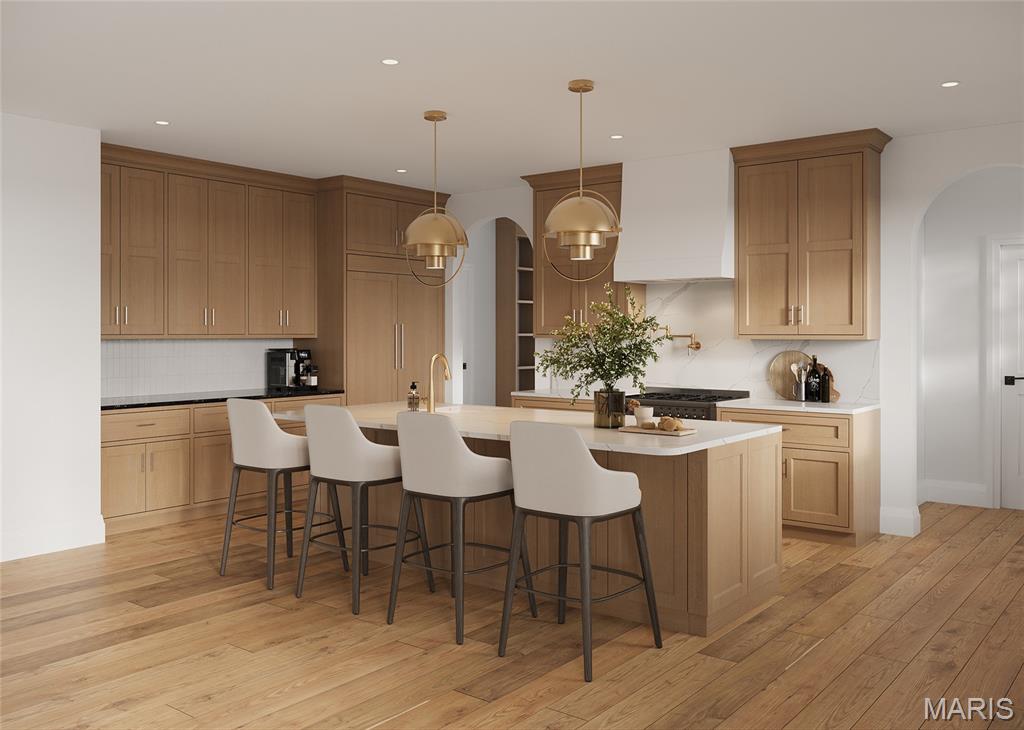
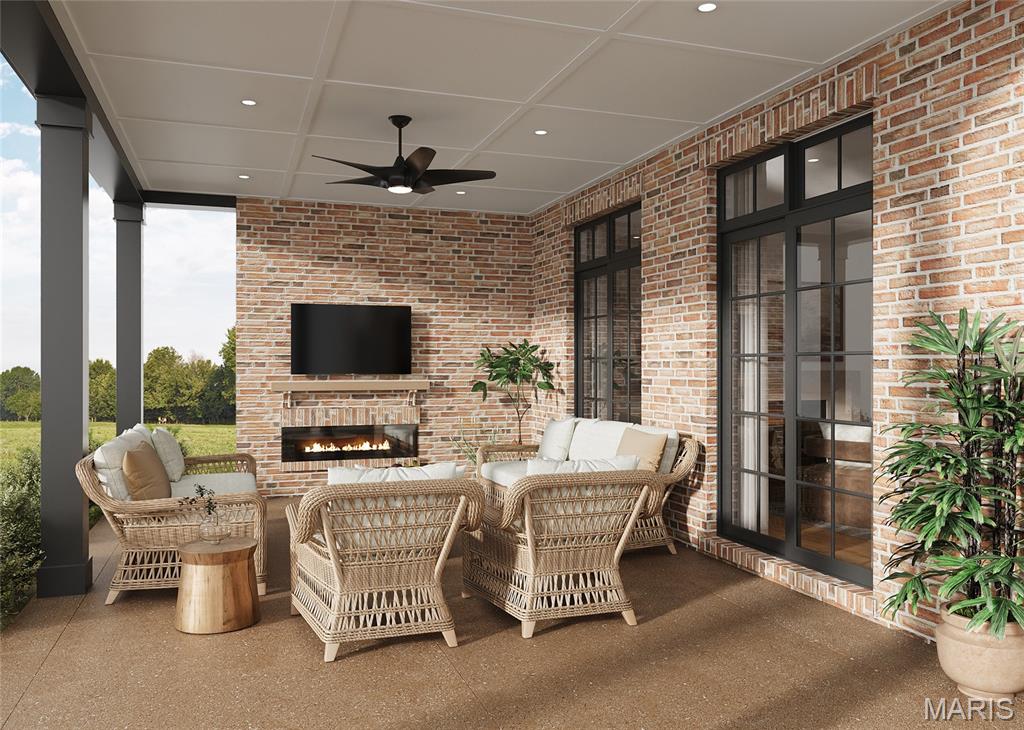
Thoughtfully designed for both everyday living and exceptional entertaining, the open-concept floor plan features a gourmet chef's kitchen with extensive custom cabinetry, a substantial center island, premium appliance options, and seamless access to the covered outdoor living area--creating the ideal connection between indoor elegance and outdoor enjoyment.
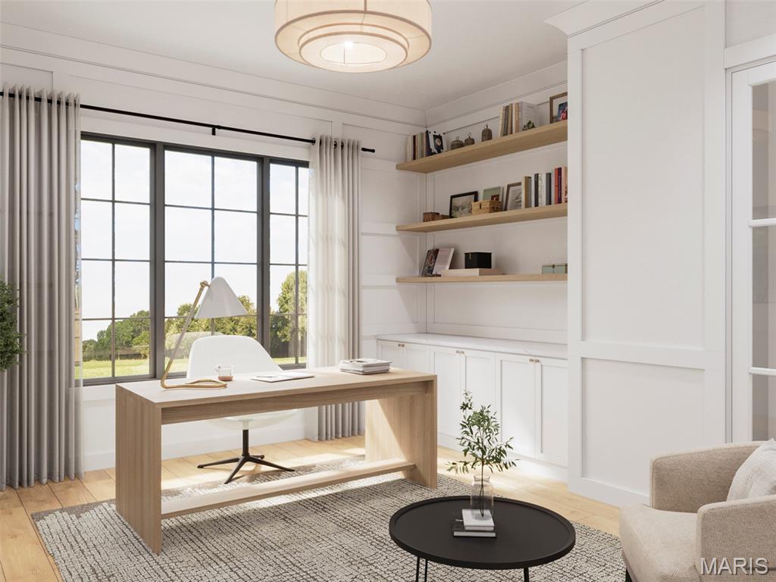
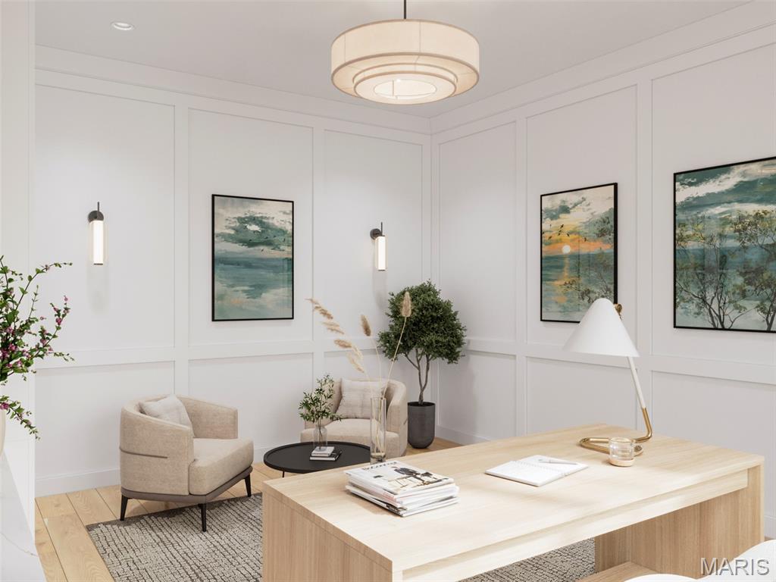
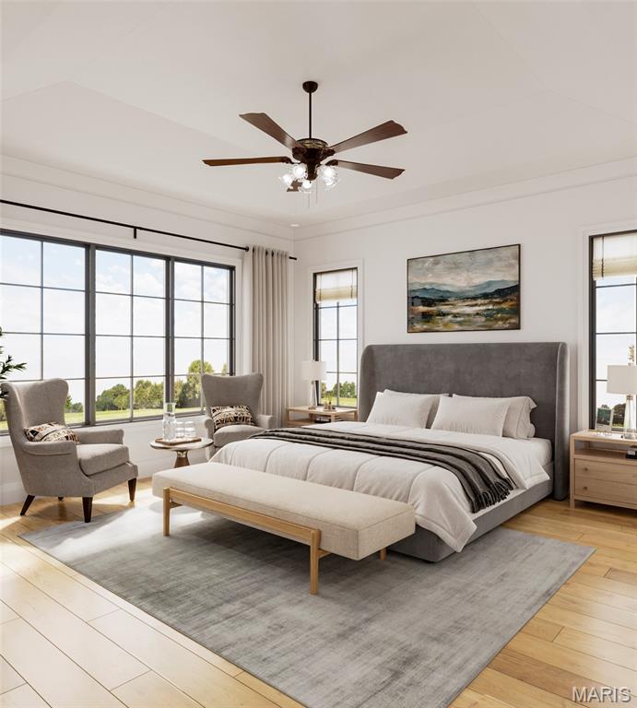
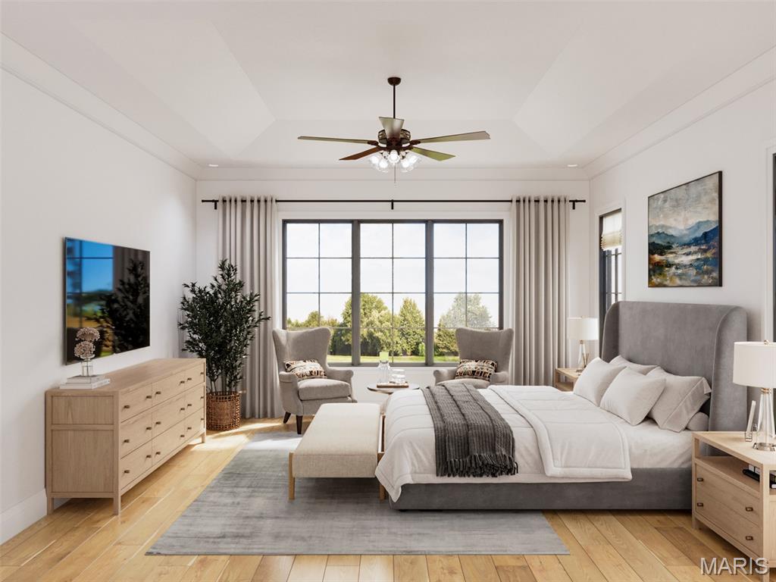
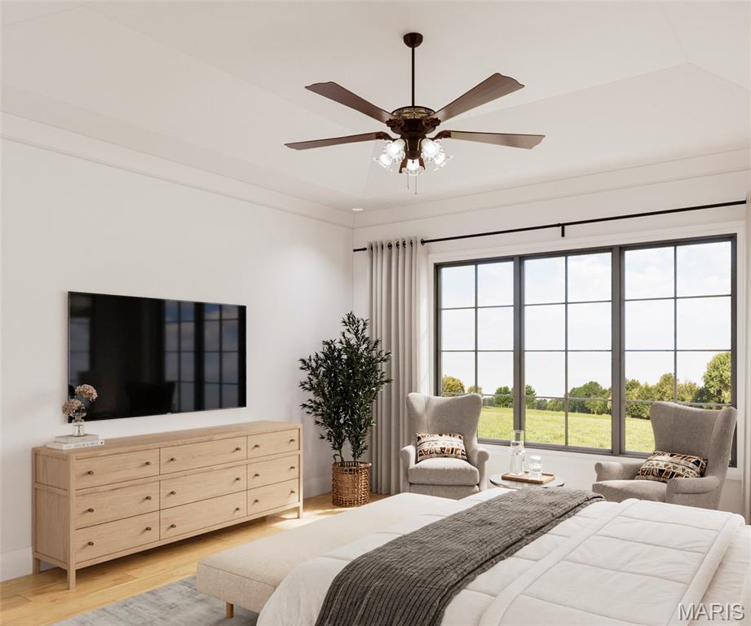
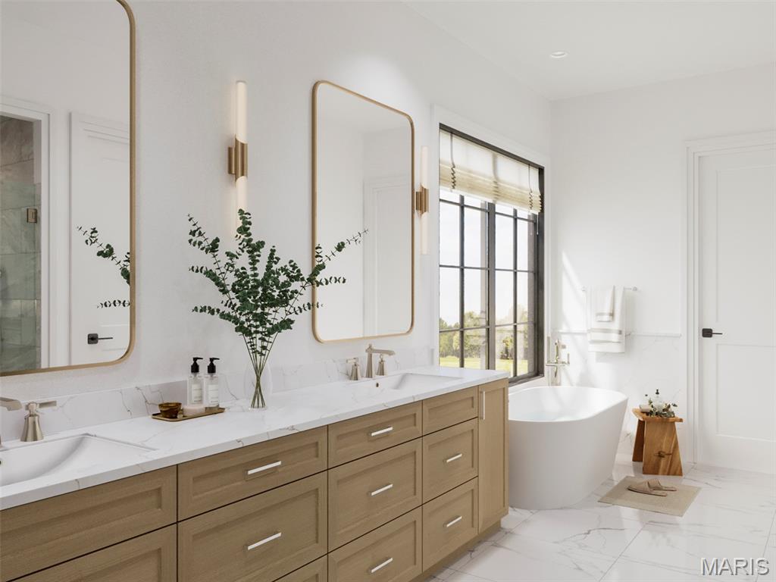
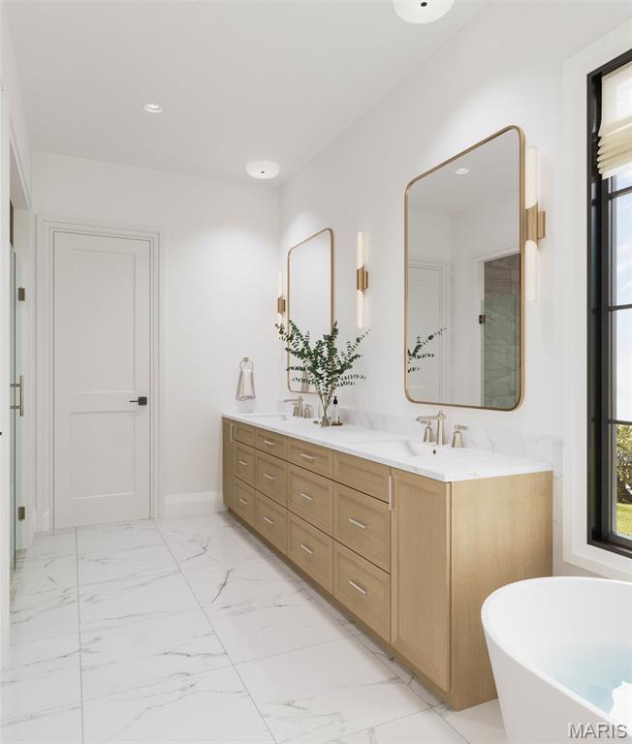
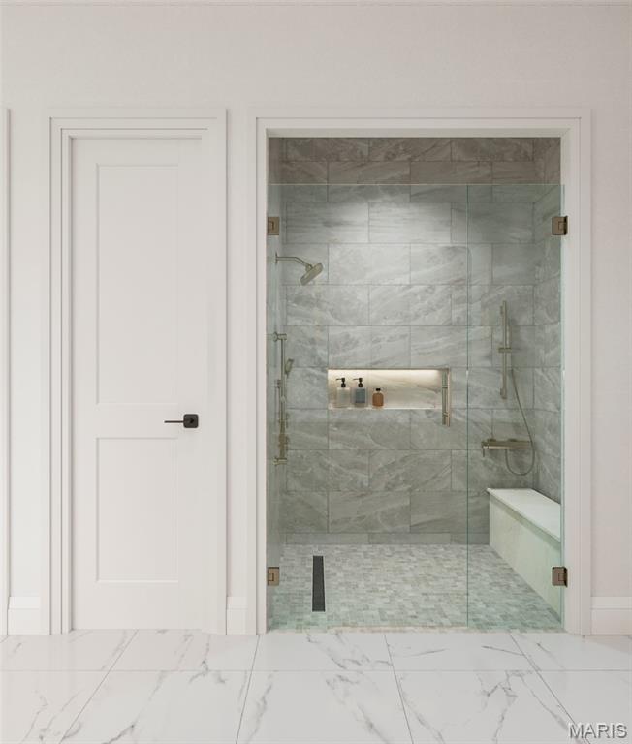
The luxurious main-level owner's suite serves as a private retreat, complete with a spa-inspired bath, freestanding soaking tub, oversized walk-in shower, and an expansive walk-in closet. Throughout the main level, 10-foot ceilings, hardwood flooring, and custom millwork elevate the home's craftsmanship and character.
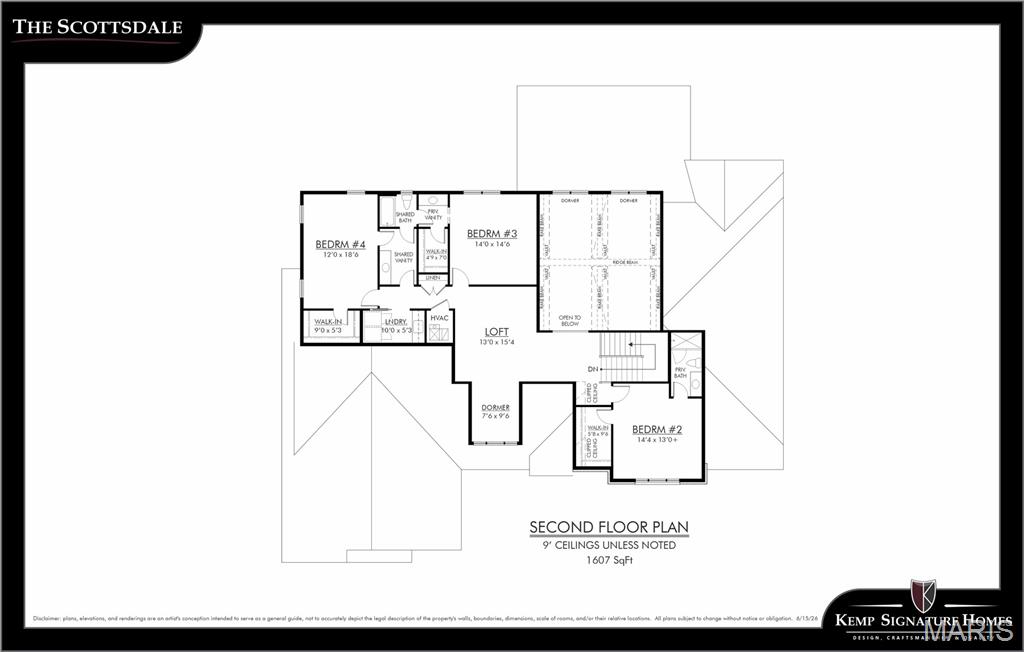
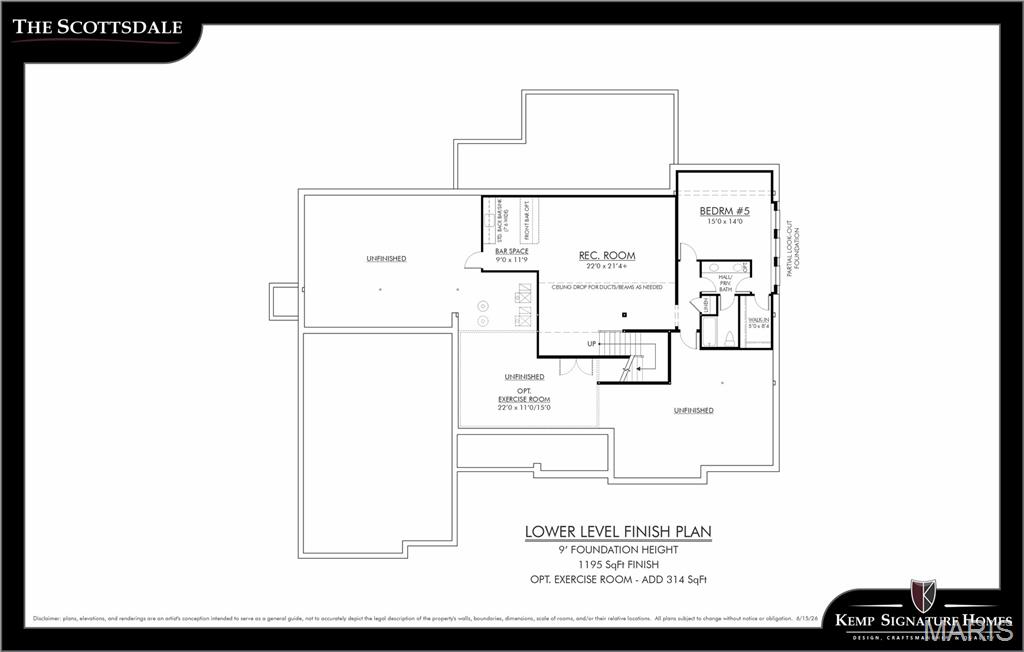
The upper level offers three generously sized secondary bedrooms, flexible loft space, and a convenient second-floor laundry room. The finished lower level extends the home's exceptional livability with a spacious recreation room, walk-up wet bar, private guest suite, and full bath, with opportunities to further customize spaces for a home gym, golf simulator, wine room, theater, or additional entertaining areas.
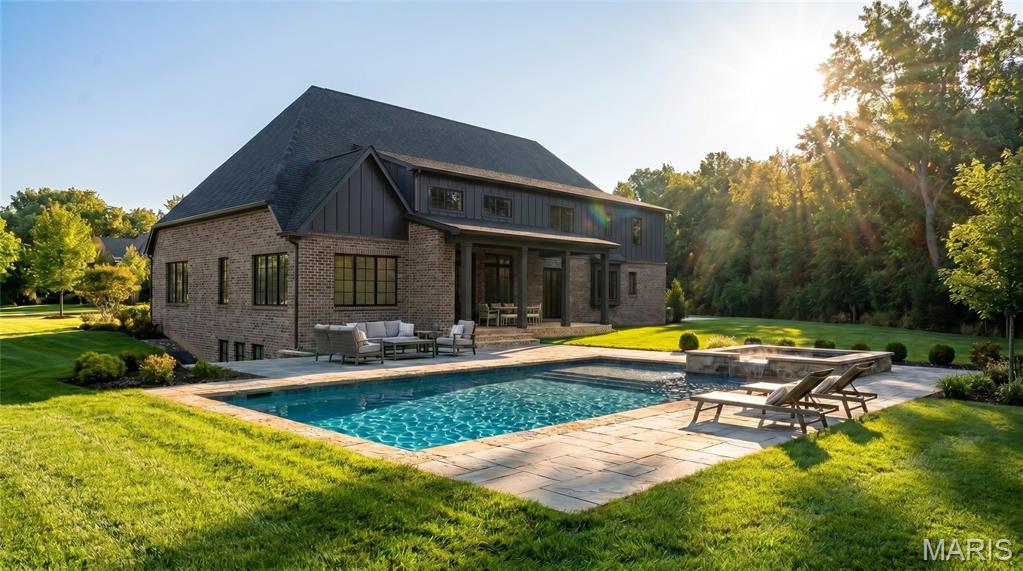
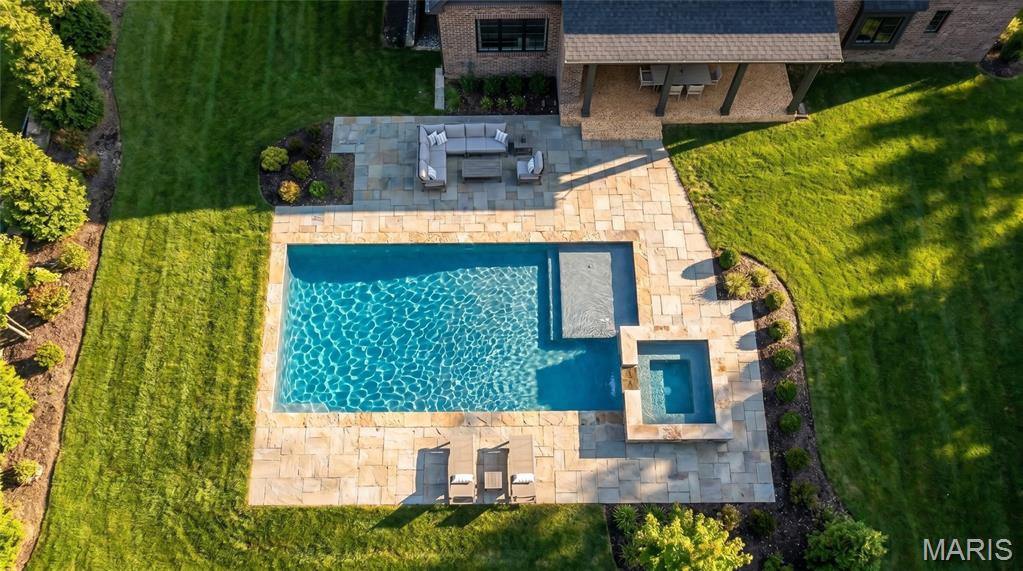
Set on a rare 1.3-acre homesite with room for a future pool, cabana, and expansive outdoor entertaining spaces, this is a unique opportunity to build a custom luxury residence tailored to your lifestyle.
Personalize the Scottsdale with your own architectural selections, finishes, and design details. Floor plans, luxury features, and customization opportunities are available upon request. Renderings and photography may depict optional features, upgrades, and selections not included in the base offering. Pricing does not include swimming pools, cabanas, or specialty site improvements.