Leave a Message

By providing your contact information to The Realty Shop, your personal information will be processed in accordance with The Realty Shop's Privacy Policy. By checking the box(es) below, you expressly consent to receive marketing or promotional real estate communication from The Realty Shop in the manner selected by you. For SMS text messages, message frequency varies. Message and data rates may apply. Consent is not a condition of purchase of any goods or services. You may opt out of receiving further communications from The Realty Shop at any time. To opt out of receiving SMS text messages, reply STOP to unsubscribe. SMS text messaging is subject to our Terms of Use.

Thank you for your message. We will be in touch with you shortly.

Explore Our Properties

Property Description

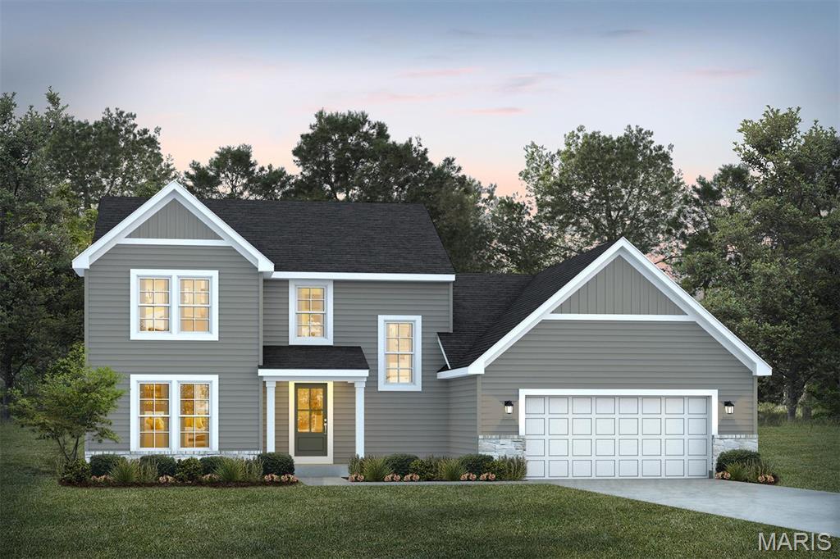
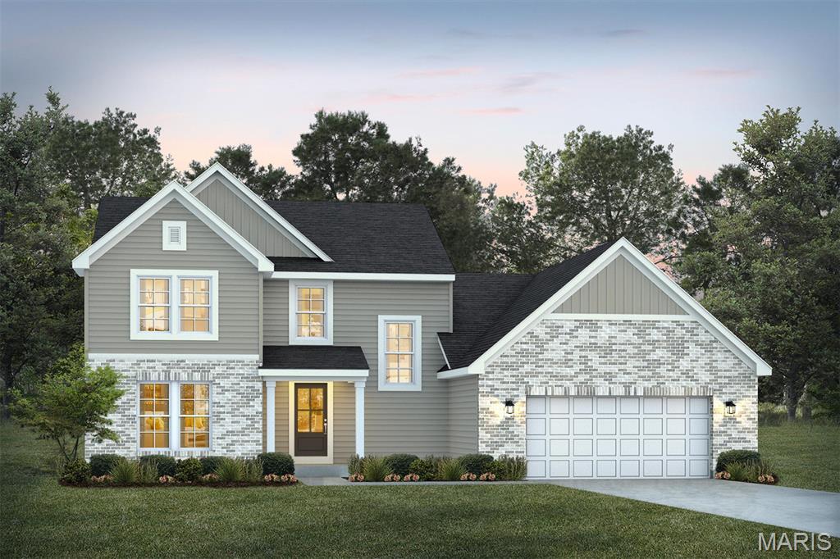
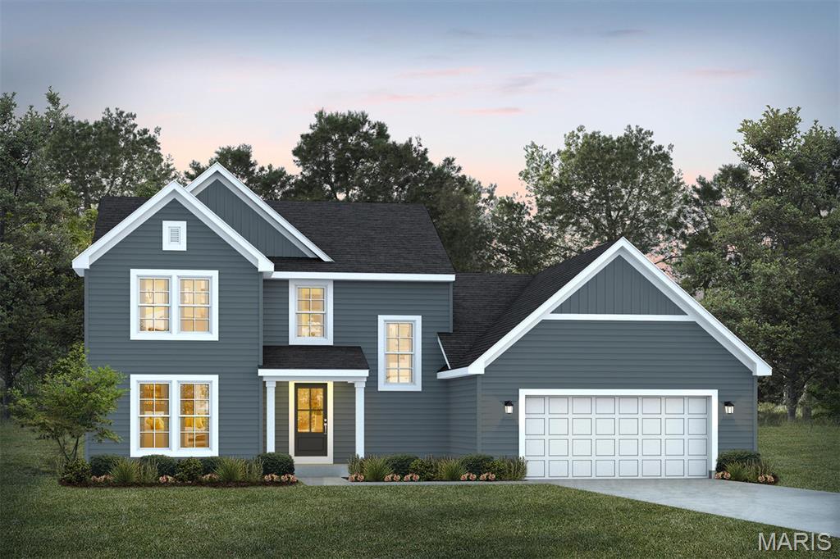
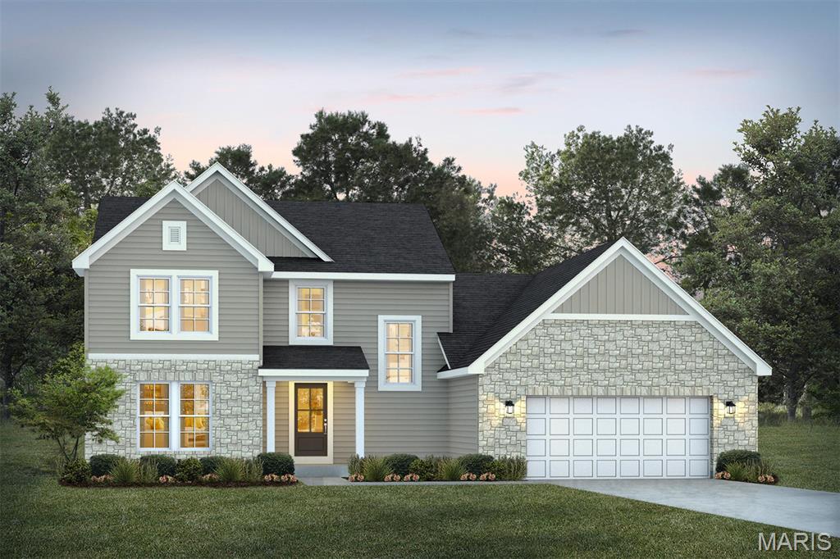
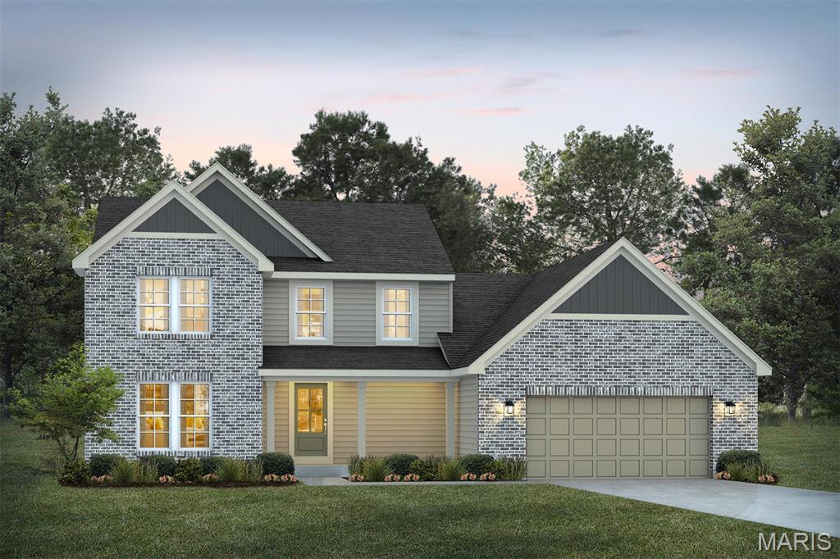
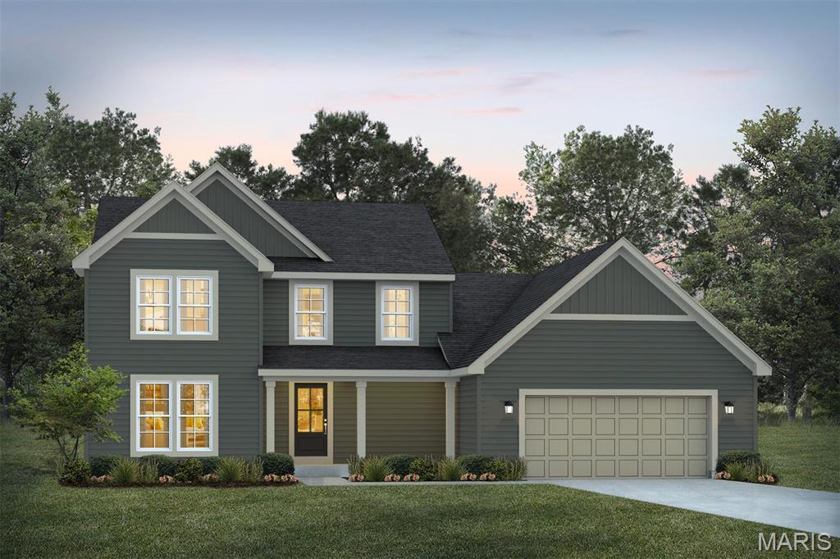
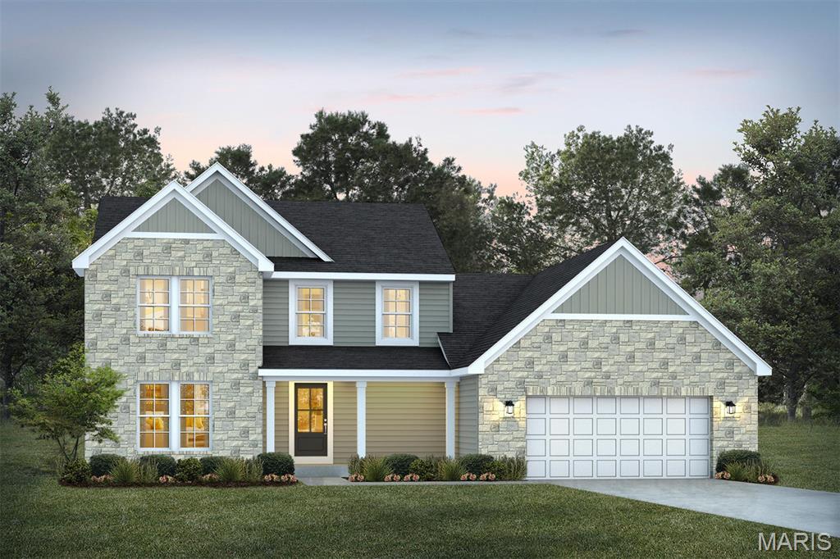
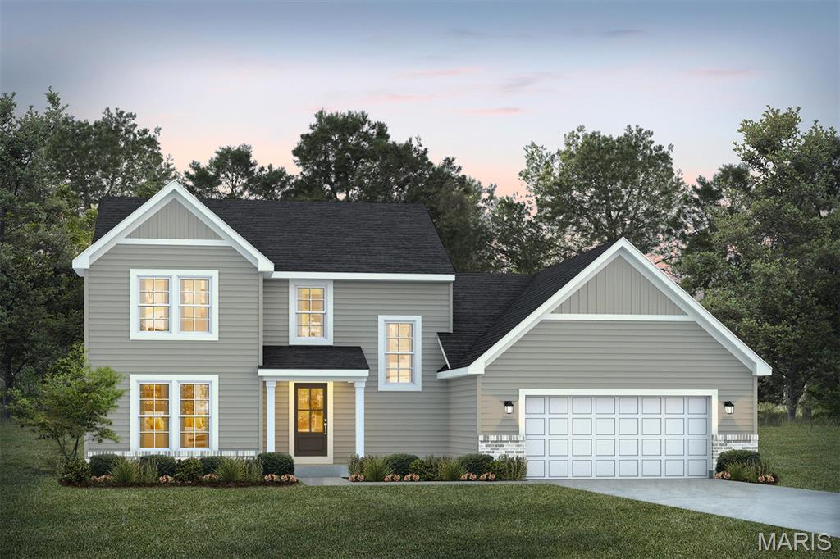
For a limited time take 15,000 in flex cash toward your new home. Ask a New Home Specialist for complete details use toward a rate buy down and save monthly!Designed for the way you live, this spacious two-story Lifestyle home offers a thoughtful blend of comfort, convenience, and flexibility. The main level welcomes you with a spacious family entry that helps keep everyday life organized. At the heart of the home, the open-concept kitchen features a large island with plenty of room for meal prep, casual dining, and gathering with family and friends. A very large walk-in pantry provides exceptional storage and organization, while the generously sized main-level laundry room adds even more convenience. The owner's suite is also located on the main level, creating a private retreat with easy access to the home's primary living spaces. Upstairs, three additional bedrooms offer plenty of space for family, guests, or hobbies, along with a dedicated study that can serve as a home office, homework area, or quiet retreat. Bedrooms 2 and 3 have the option to share a Jack-and-Jill bathroom, providing added convenience and privacy. For even more room to spread out, the optional finished basement can include a spacious recreation room, an additional bedroom, and a full bathroom. With thoughtfully designed spaces and flexible options throughout, this Lifestyle home is built to accommodate the way your family lives, works, gathers, and grows.
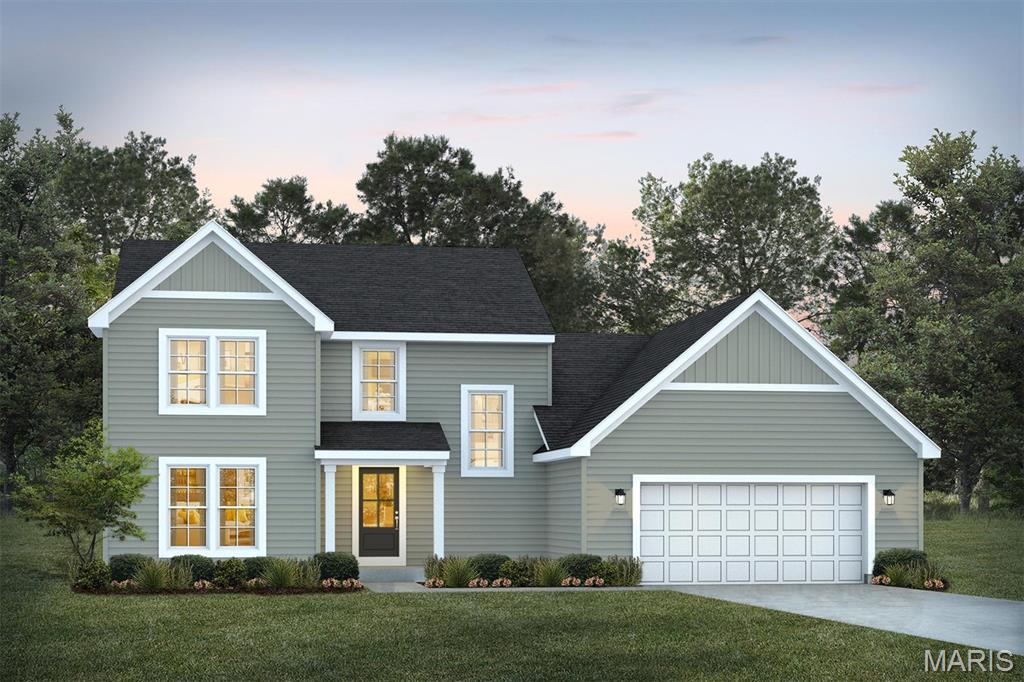
Overview

Property Status
For Sale
MLS ID
26064381
Property Type
Residential

Features & Amenities

Architecture Styles
Craftsman
Stories
2
Garage Spaces
2.0
Water Source
Public
Utilities
Phone Available, Sewer Connected
Lot Features
Back Yard, Front Yard
Heat Type
Forced Air
Air Conditioning
Central Air
Laundry Room
Laundry Room, Main Level
Appliances
Cooktop, Dishwasher, Disposal, Microwave, Range
Sewer
Public Sewer
HOA Amenities
Association Management
Elementary School
Discovery Ridge Elem.
Middle School
Frontier Middle
High School
Liberty
School District
Wentzville R-IV
Sales Price
$545,990
HOA
$400/yr

Downloads

1 TBB Oakridge @ Creekside At Sommers

Schedule a Tour

We would love to help you see this beautiful home! As a full-service brokerage, we can help you tour. Please submit an offer, and answer questions about the buying process.

Thank you

for your interest in 1 TBB Oakridge @ Creekside At Sommers, O Fallon, MO 63367

1 TBB Oakridge @ Creekside At Sommers
Navigate

Mortgage Calculator

Estimate your monthly mortgage payment, including the principal and interest, property taxes, and HOA. Adjust the values to generate a more accurate rate.

$0,000 Your Payment 20 15 65
$0,000 Your Payment

I'm Interested In

1 TBB Oakridge @ Creekside At Sommers

or
  • CallAmanda Alejandro

    License #2008015448

    (636) 544-2288
  • Follow Us On Instagram