Leave a Message

Thank you for your message. We will be in touch with you shortly.

Explore Our Properties

Property Description

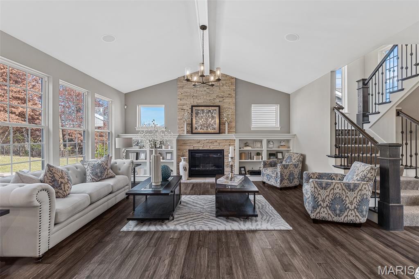
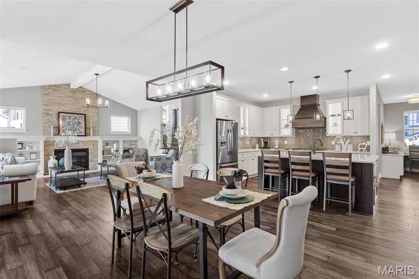
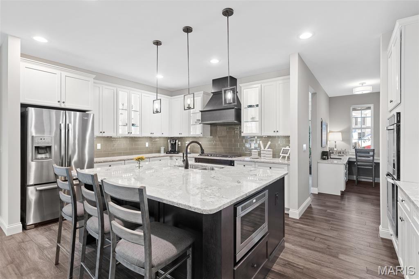
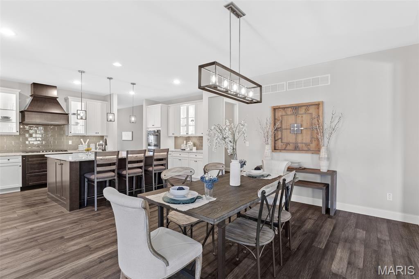
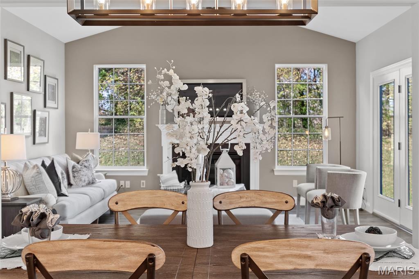
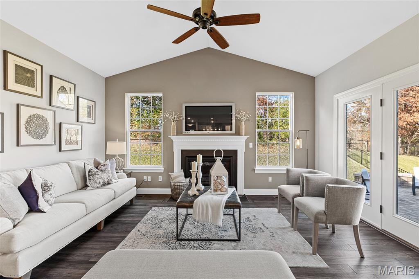
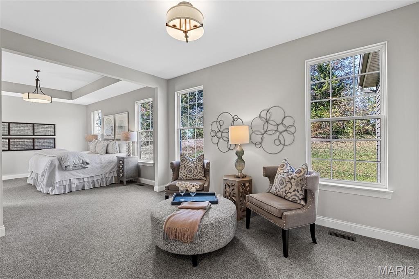
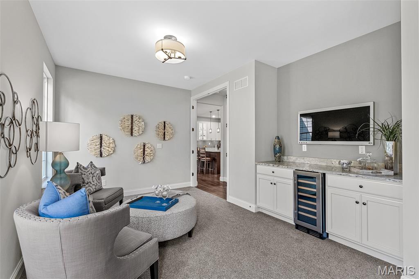
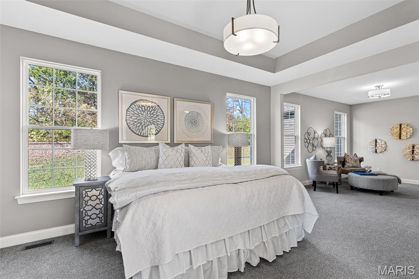
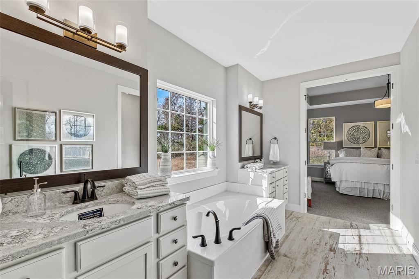
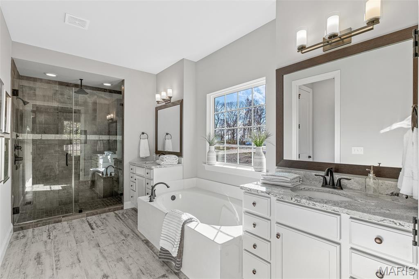
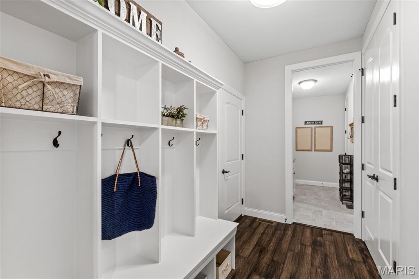
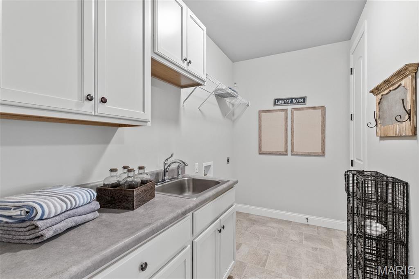
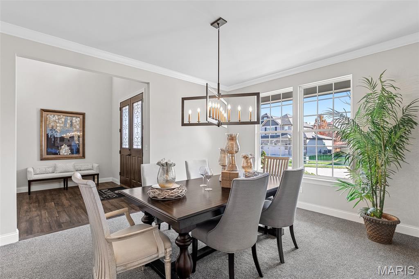
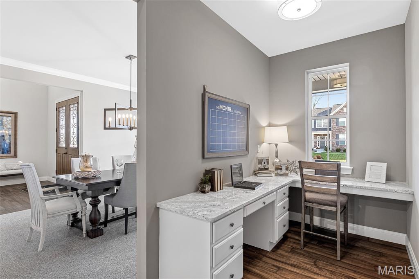
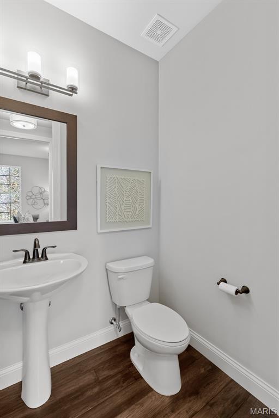
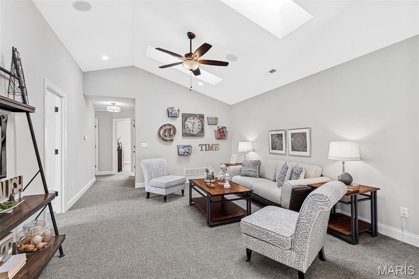
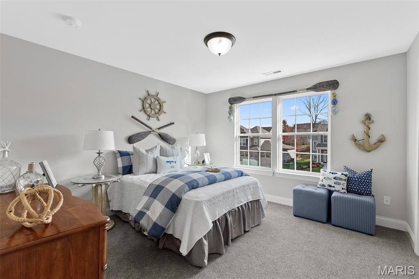
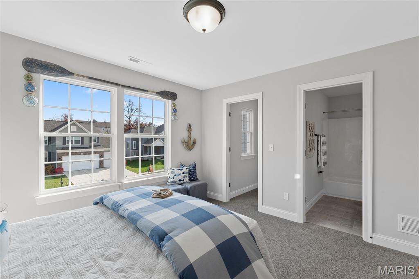
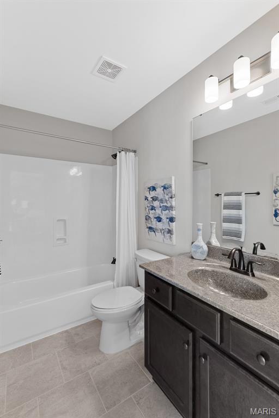
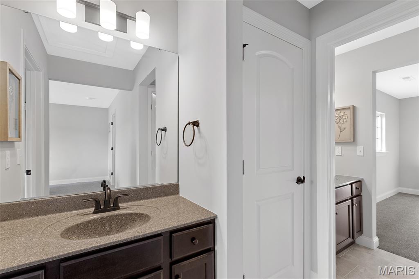
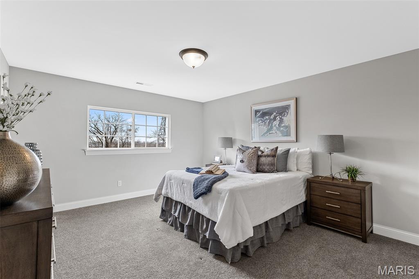
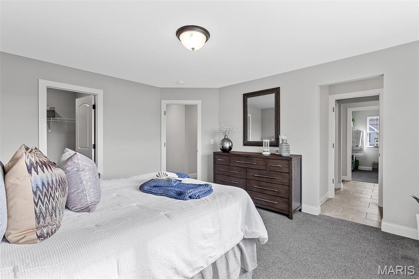
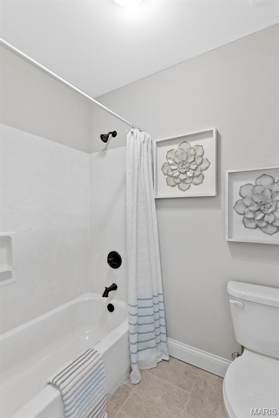
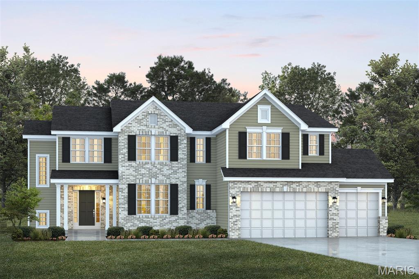
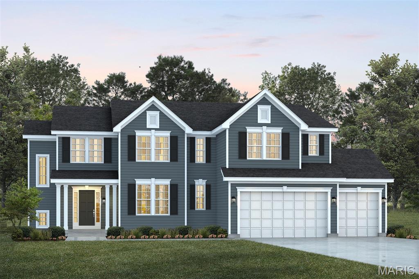
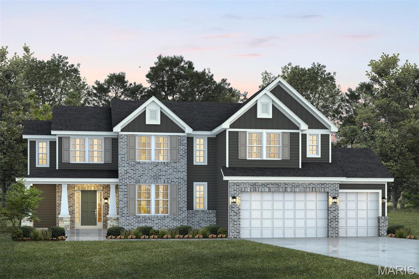
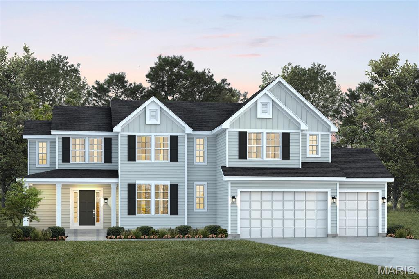
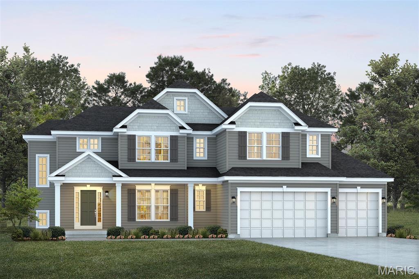
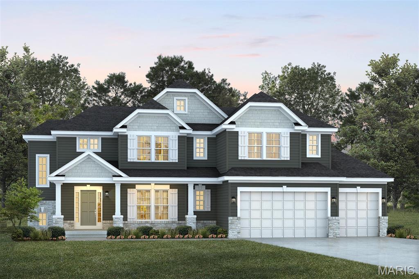
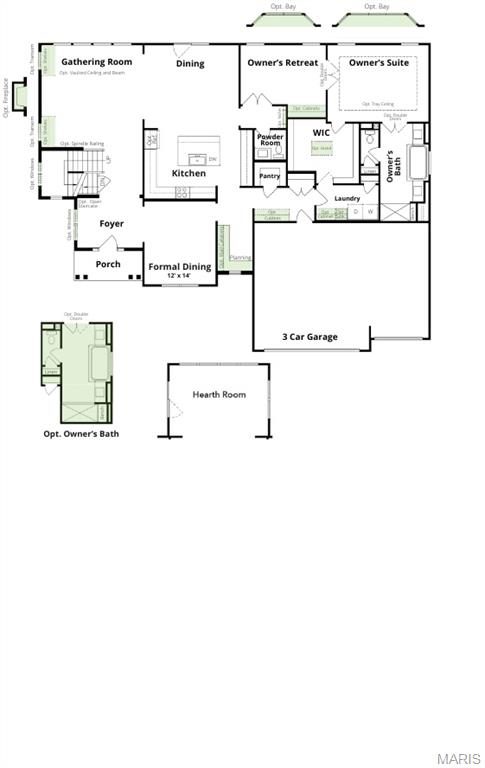
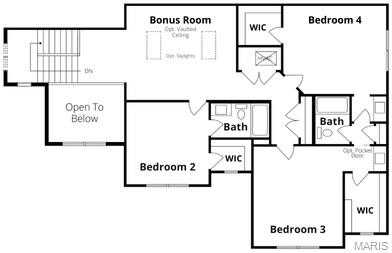
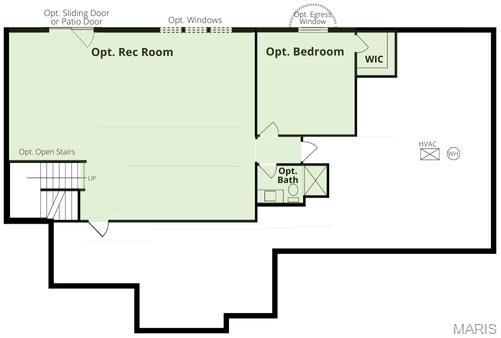
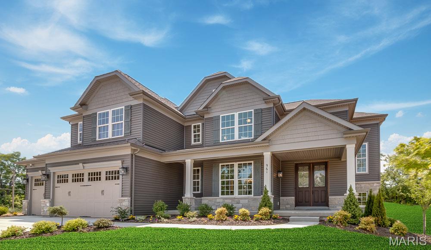
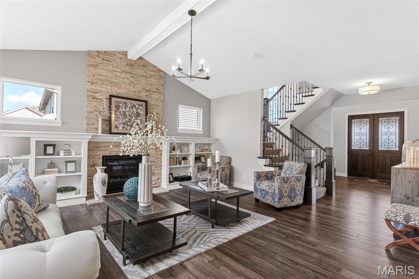
For a limited time take half off options up to 40,000 that is 20,000 in savings. Ask a New Home Specialist for complete details. Kingston from Rolwes Company's Estate Series is a breathtaking one-and-a-half-story home designed with sophistication and livability in mind. The main level welcomes you with a dramatic two-story foyer that opens to the elegant gathering room, perfect for entertaining or relaxing with family. A formal and family dining area and a stunning open kitchen create a seamless flow, complemented by a convenient laundry room and powder room. The owner's suite is a true retreat featuring a private sitting area, an oversized bath, and an impressive walk-in closet. The second floor offers a versatile bonus room, three additional bedrooms, and two full baths, including a Jack & Jill layout between the third and fourth bedrooms. Personalize your Kingston with options such as vaulted or coffered ceilings, a fireplace in the gathering room, bay windows, a hearth room, covered patio, or a private study. Every Rolwes Company home includes enclosed soffits and fascia, a fully sodded yard, and a professional landscape package for timeless appeal. Images shown may reflect optional features. Please see your Sales Representative for a complete list of included features and community details
Overview

Property Status
For Sale
MLS ID
25074793
Property Type
Residential

Features & Amenities

Architecture Styles
Other, Traditional
Stories
2
Garage Spaces
3.0
Water Source
Public
Roof
Composition
Lot Features
Back Yard, Front Yard
Parking
Attached, Garage
Heat Type
Forced Air
Air Conditioning
Central Air, Electric
Laundry Room
Main Level
Fireplace
Great Room, Wood Burning
Appliances
Dishwasher, Disposal, Microwave, Other, Oven, Range
Other Interior Features
Breakfast Room, Double Vanity, Entrance Foyer, Kitchen Island, Pantry, Separate Dining, Walk-In Closet(s), Walk-In Pantry
Sewer
Public Sewer
Substructure
Concrete Perimeter
HOA Amenities
Association Management
Security Features
Smoke Detector(s)
Elementary School
Prairie View Elem.
Middle School
Frontier Middle
High School
Liberty
School District
Wentzville R-IV
Sales Price
$652,990
HOA
$500/yr

Downloads

1 TBB Kingston @Willow Grove

Schedule a Tour

We would love to help you see this beautiful home! As a full-service brokerage, we can help you tour. Please submit an offer, and answer questions about the buying process.

Thank you

for your interest in 1 TBB Kingston @Willow Grove, Dardenne Prairie, MO 63368

1 TBB Kingston @Willow Grove
Navigate
1 TBB Kingston @Willow Grove
explore in 3d

Mortgage Calculator

Estimate your monthly mortgage payment, including the principal and interest, property taxes, and HOA. Adjust the values to generate a more accurate rate.

$0,000 Your Payment 20 15 65
$0,000 Your Payment

I'm Interested In

1 TBB Kingston @Willow Grove

or
  • CallAmanda Alejandro

    License #2008015448

    (636) 544-2288
  • Follow Us On Instagram