Leave a Message

Thank you for your message. We will be in touch with you shortly.

Explore Our Properties

Property Description

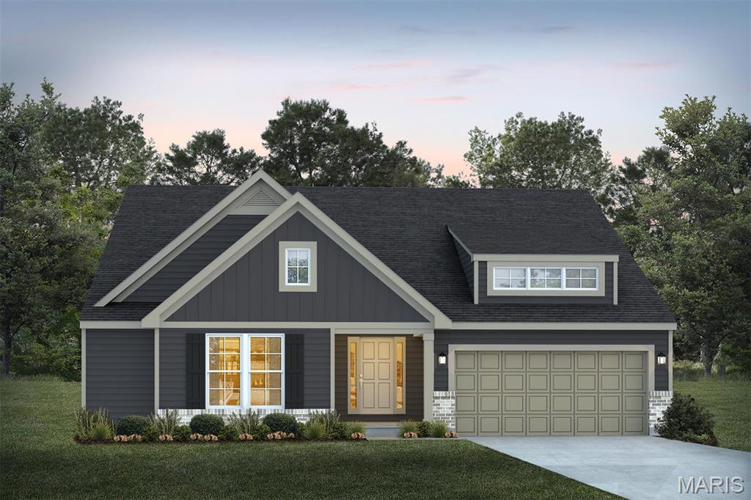
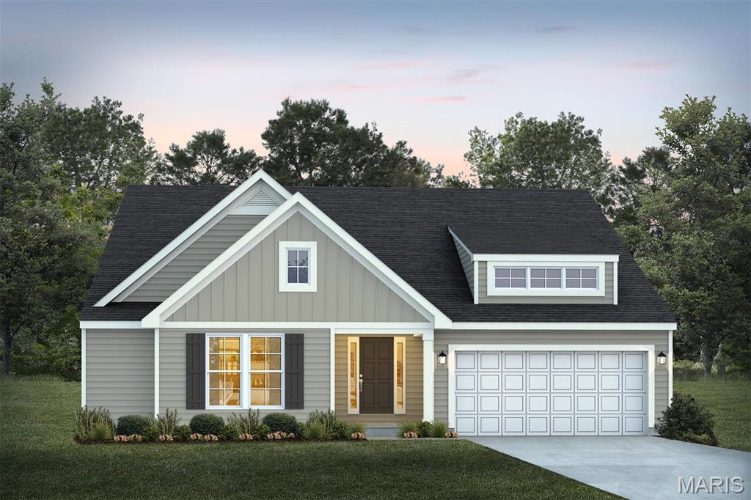
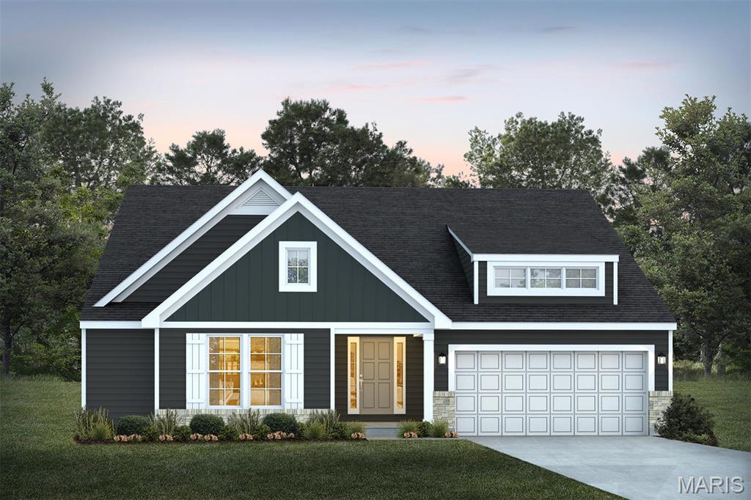
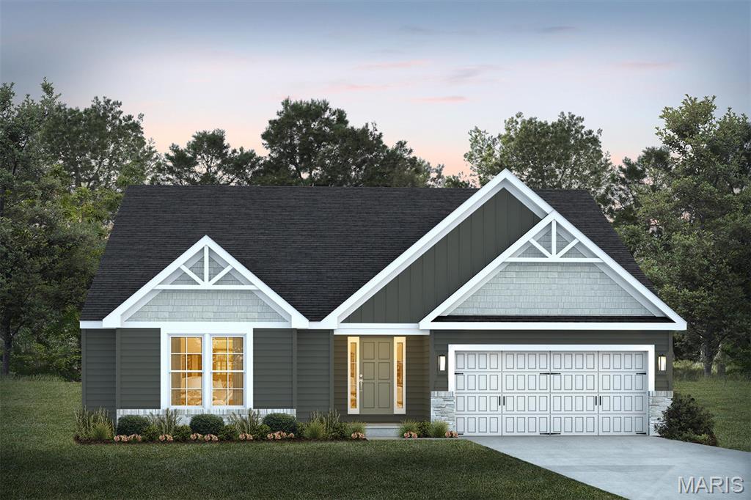
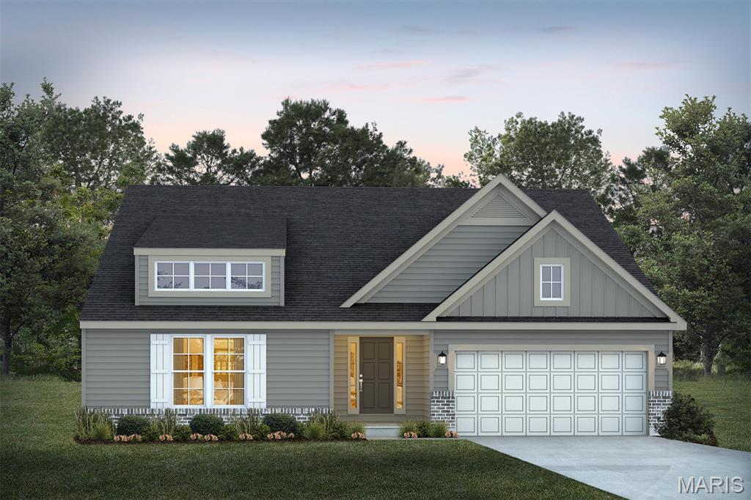
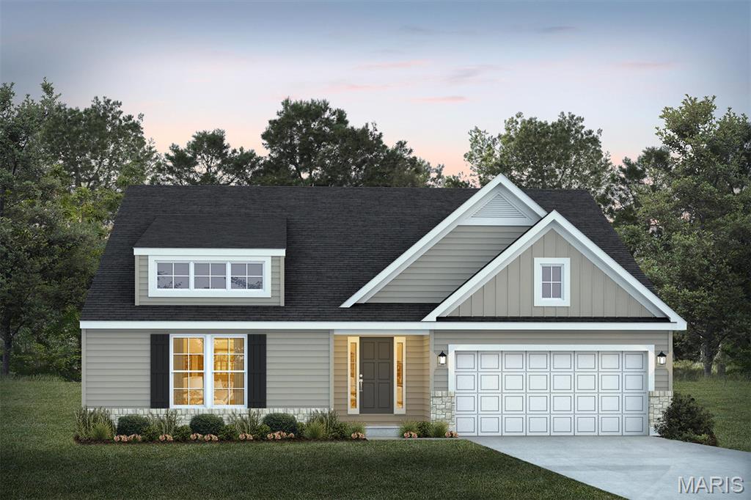
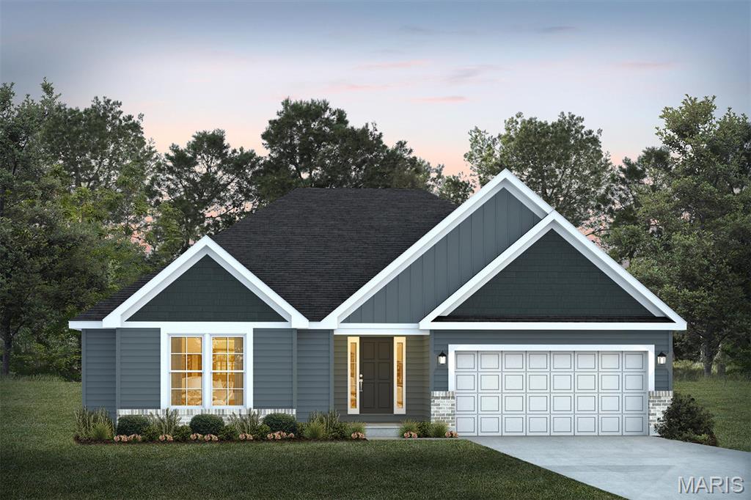
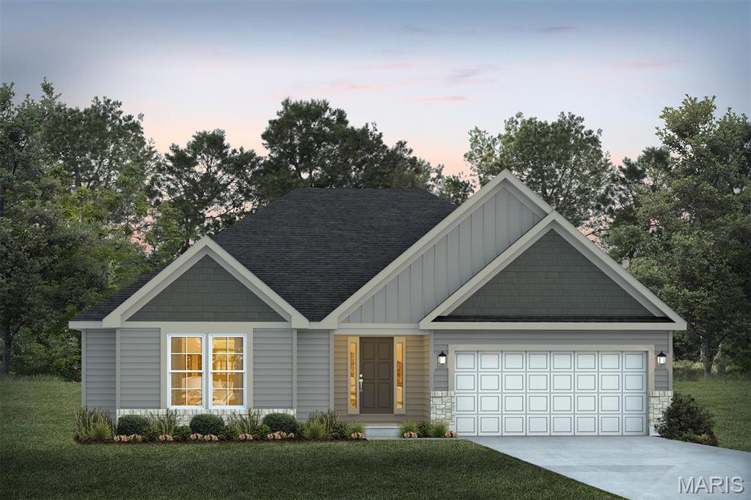
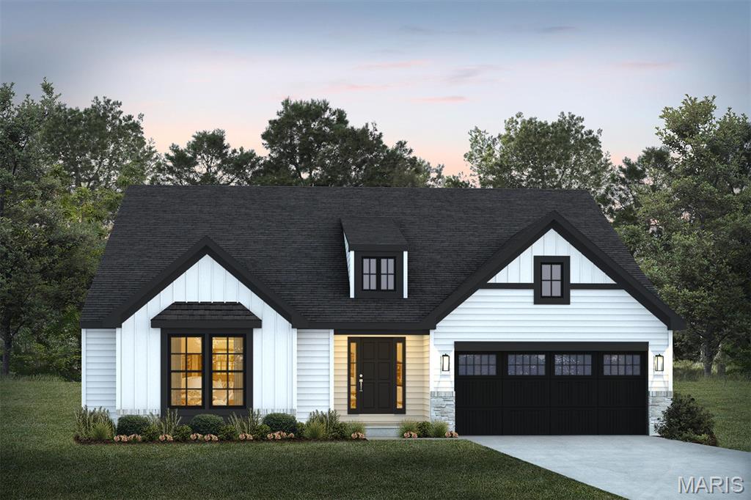
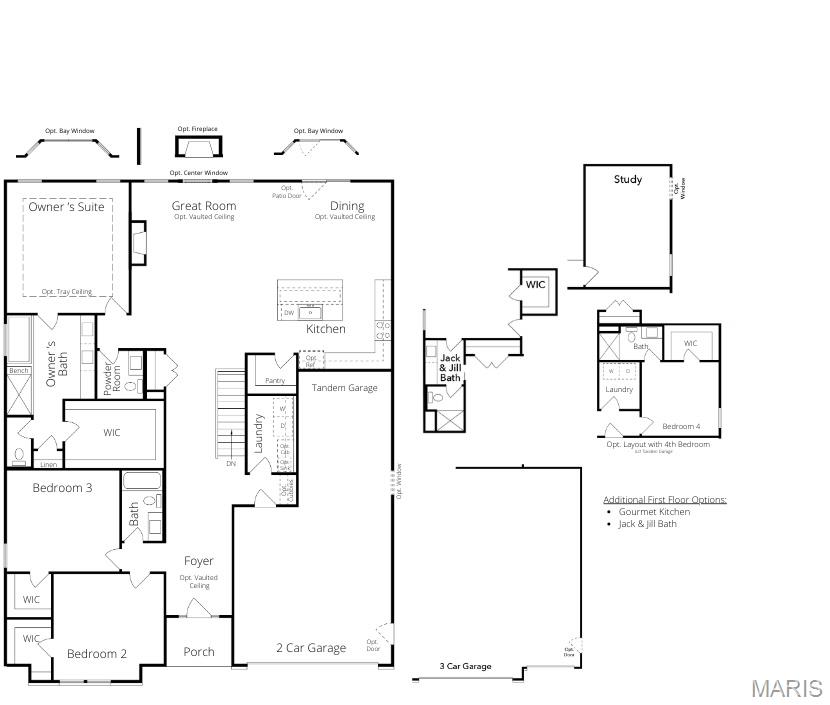
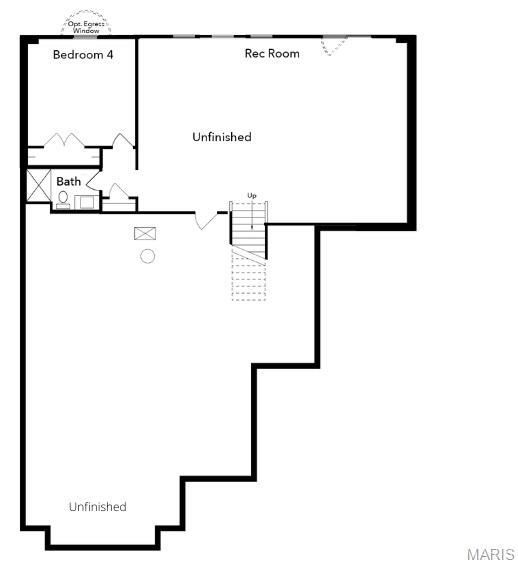
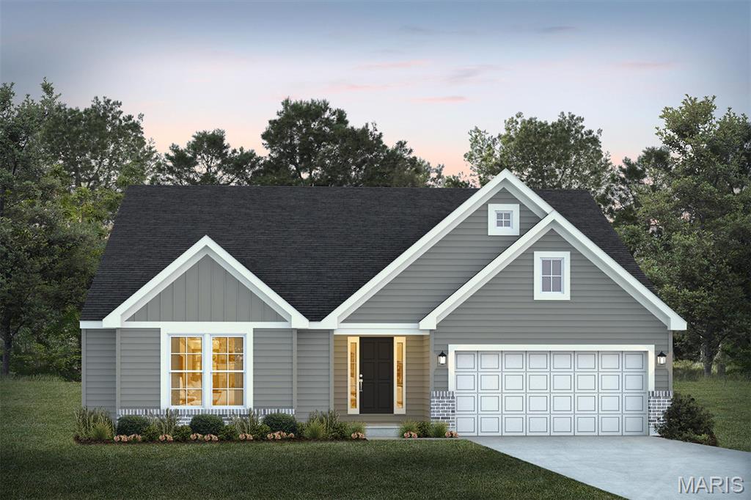
For a limited time take half off options up to 30,000 (15,000) in savings. Ask a New Home Specialist for complete details. Edgewood is a thoughtfully designed ranch-style home that perfectly blends comfort, style, and flexibility. Featuring three bedrooms, two-and-a-half bathrooms, and a two-car garage with additional tandem parking, this open-concept floor plan offers seamless flow and practical functionality throughout. The main floor boasts an inviting layout with walk-in closets for ample storage and the option to enhance your space with vaulted ceilings, bay windows, and a gourmet kitchen--ideal for both everyday living and entertaining. Flexibility takes center stage with a variety of layout options, including the choice of a study in place of the tandem garage or a fourth bedroom with an additional bath, allowing you to tailor the home to your lifestyle. A Jack & Jill bath connecting Bedrooms 2 and 3 adds convenience and thoughtful design. The lower level provides even more opportunities for customization with options for an additional bedroom, bathroom, and recreation room, along with a three-piece plumbing rough-in for future expansion. The Edgewood combines smart design, modern livability, and timeless style--creating a home that truly adapts to the way you live.
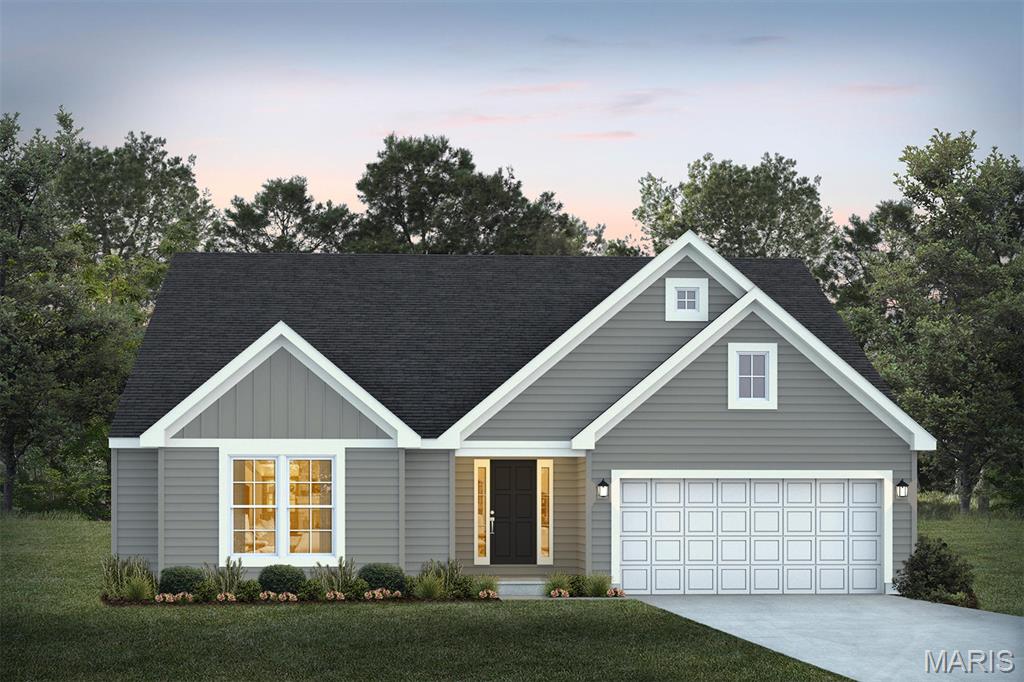
Overview

Property Status
For Sale
MLS ID
25074448
Property Type
Residential

Features & Amenities

Architecture Styles
Craftsman, Traditional
Stories
1
Garage Spaces
3.0
Water Source
Public
Lot Features
Back Yard, Front Yard
Parking
Attached, Concrete, Tandem
Heat Type
Forced Air
Air Conditioning
Central Air
Laundry Room
Laundry Room, Main Level
Appliances
Dishwasher, Disposal, Microwave, Other, Oven, Range
Sewer
Public Sewer
HOA Amenities
Association Management
Elementary School
Wright City East/West
Middle School
Wright City Middle
High School
Wright City High
School District
Wright City R-II
Sales Price
$417,990
HOA
$250/yr

Downloads

1 TBB Edgewood @ Providence Estates

Schedule a Tour

We would love to help you see this beautiful home! As a full-service brokerage, we can help you tour. Please submit an offer, and answer questions about the buying process.

Thank you

for your interest in 1 TBB Edgewood @ Providence Estates, Foristell, MO 63348

1 TBB Edgewood @ Providence Estates
Navigate
1 TBB Edgewood @ Providence Estates
explore in 3d

Mortgage Calculator

Estimate your monthly mortgage payment, including the principal and interest, property taxes, and HOA. Adjust the values to generate a more accurate rate.

$0,000 Your Payment 20 15 65
$0,000 Your Payment

I'm Interested In

1 TBB Edgewood @ Providence Estates

or
  • CallAmanda Alejandro

    License #2008015448

    (636) 544-2288
  • Follow Us On Instagram