Leave a Message

Thank you for your message. We will be in touch with you shortly.

Explore Our Properties

Property Description

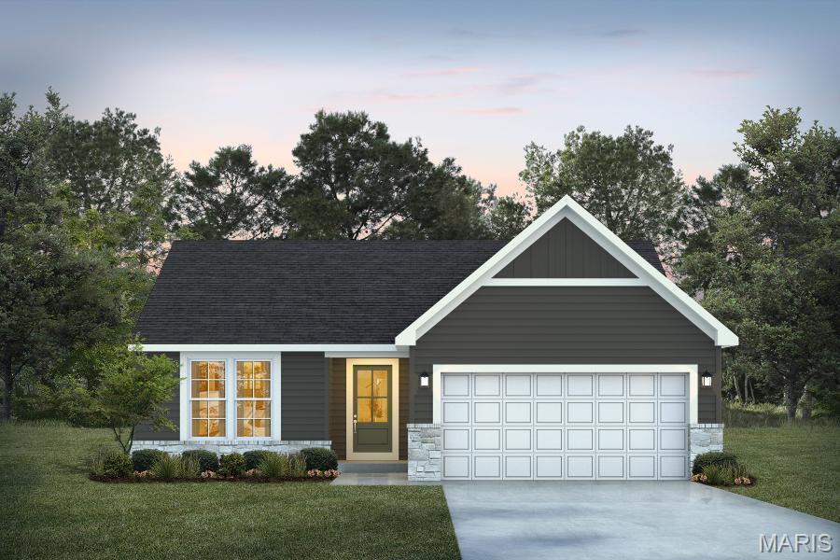

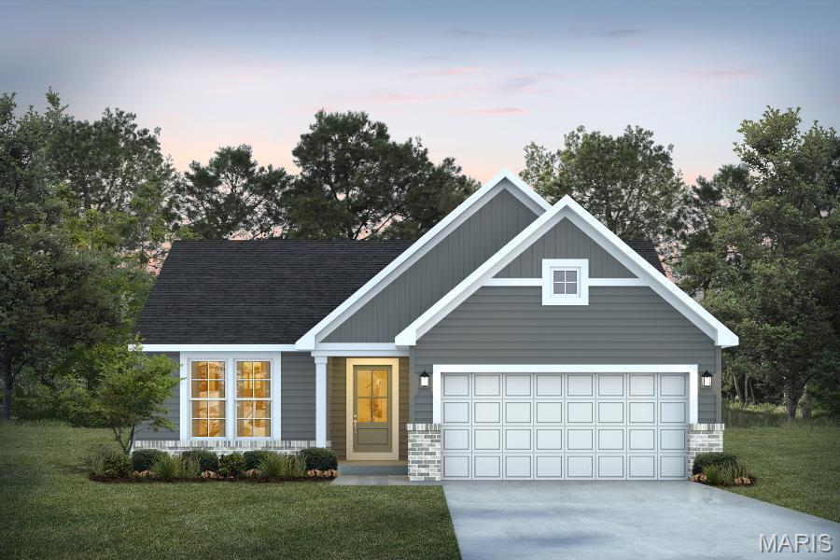
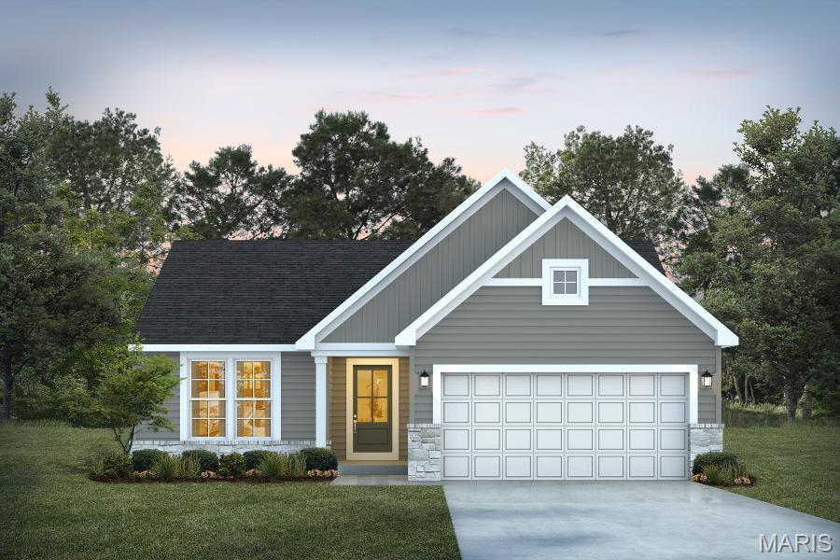
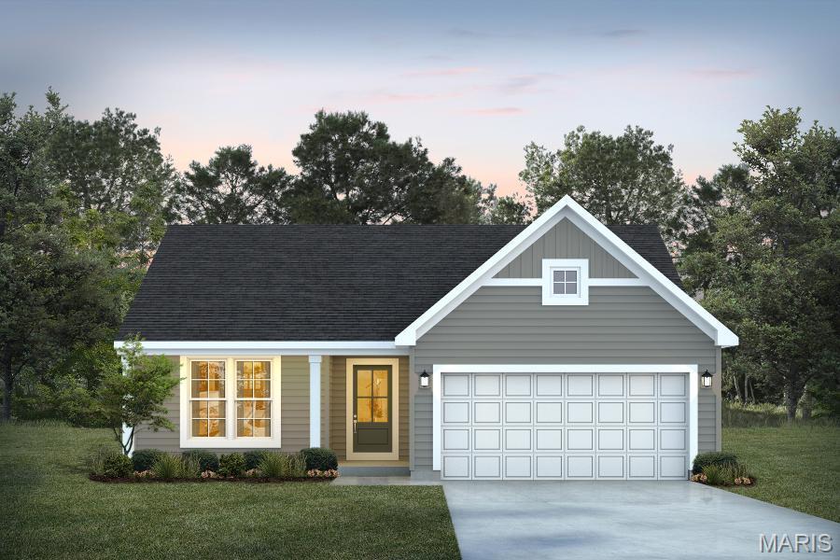
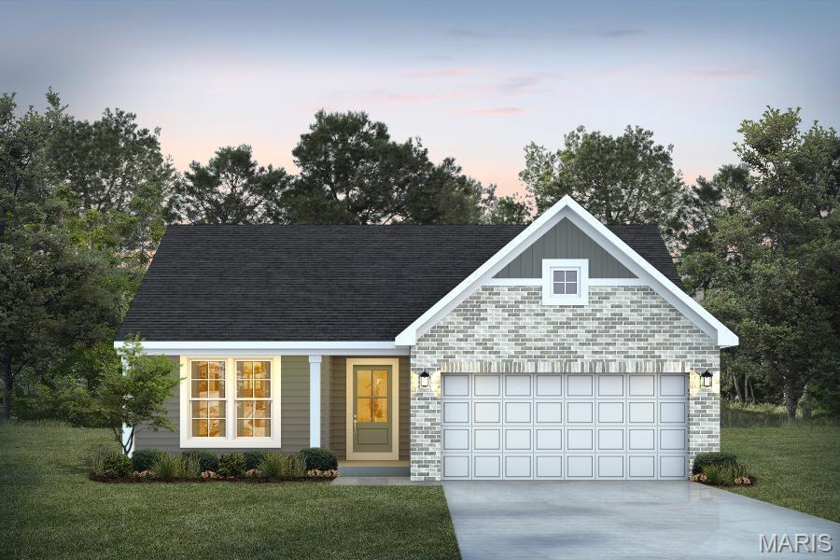
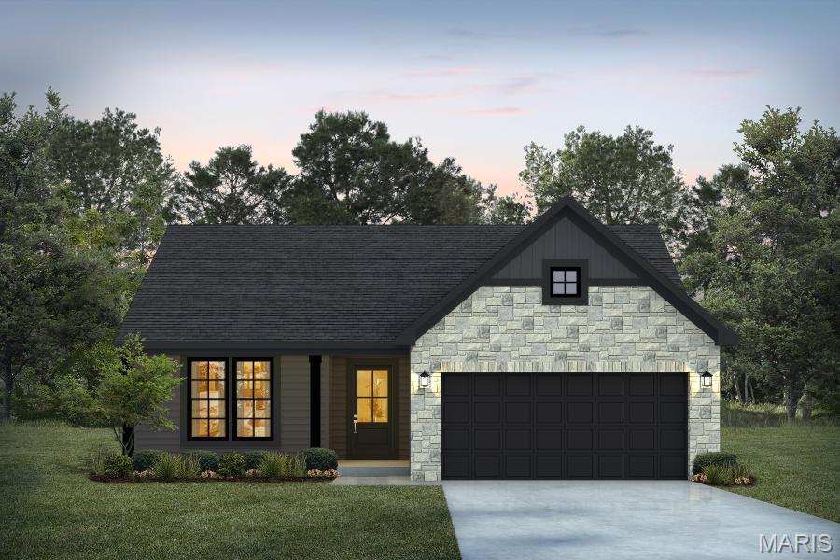
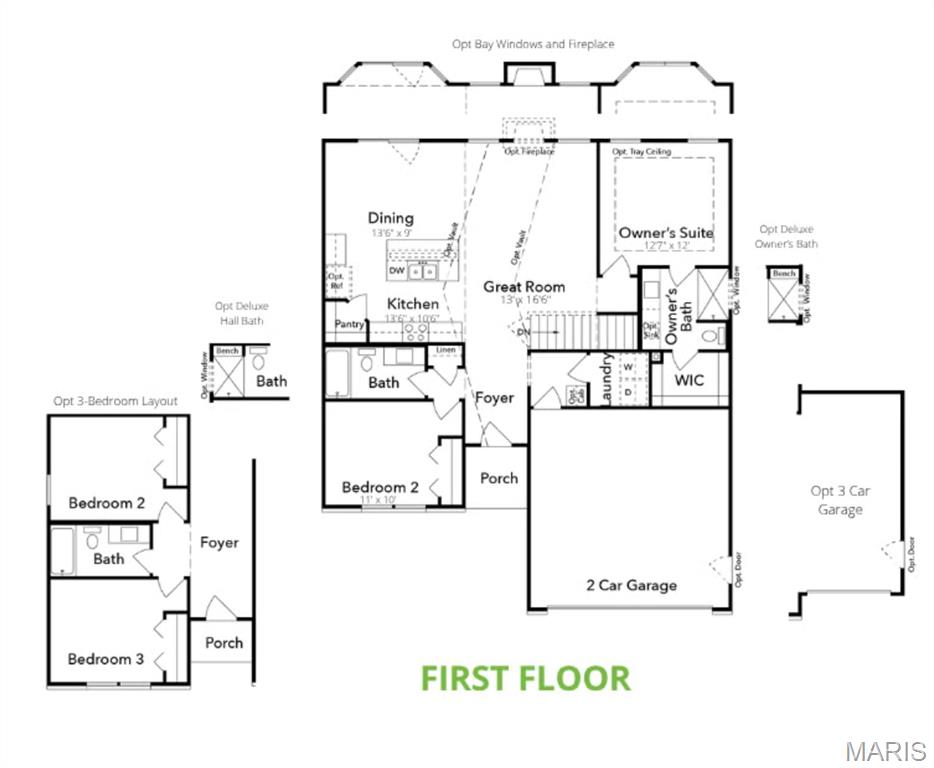
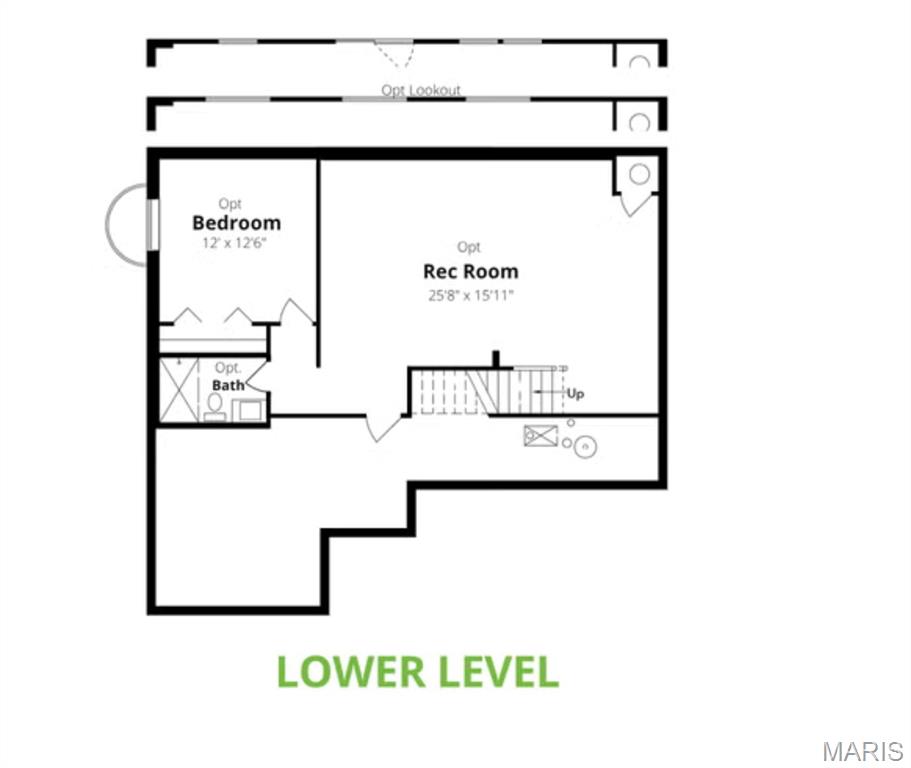
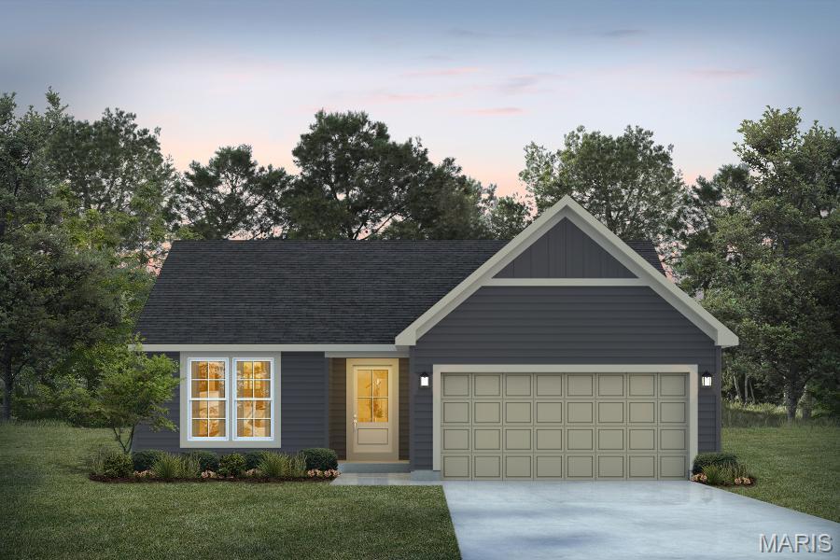
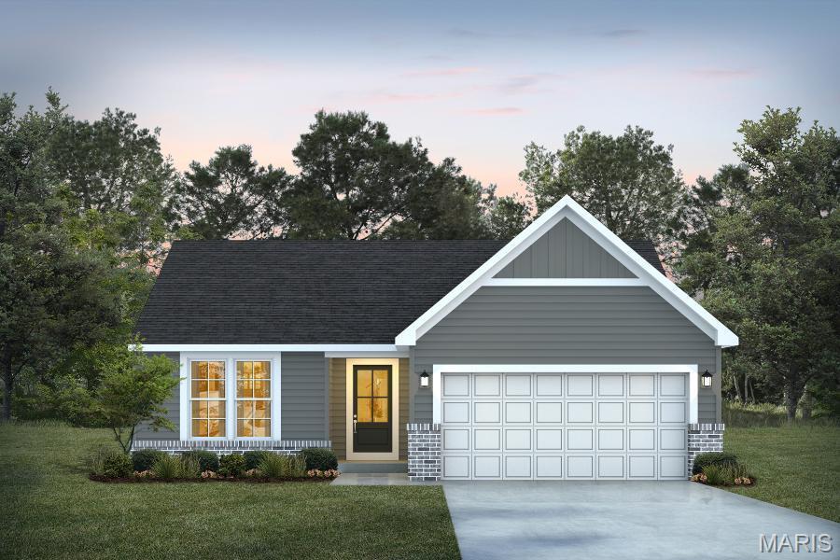
For a limited time take half off options up to 20,000 (10,000) in savings. Ask a New Home Specialist for complete details. the Dillon, a thoughtfully designed buildable ranch-style home plan that offers comfort, efficiency, and modern living in a smart, streamlined layout. As one of our most efficient floor plans, the Dillon makes the most of every square foot with a bright open-concept design that seamlessly connects the kitchen, dining area, and great room--perfect for both everyday living and entertaining. This home features 2 bedrooms and 2 baths, including a private owner's suite with a well-appointed bath and walk-in closet. The kitchen includes a generously sized island ideal for casual dining, morning coffee, or gathering with friends and family. A secondary bedroom offers flexibility for guests, a home office, or additional living space to fit your needs. For added versatility, an optional third bedroom allows you to expand as your lifestyle evolves. This inviting home combines functionality, comfort, and value--making it a perfect fit for a variety of buyers. Images, remarks or listing shown may reflect optional features that are not standard. Please see your Sales Representative for a complete list of included features and community details.
Overview

Property Status
For Sale
MLS ID
26024625
Property Type
Residential

Features & Amenities

Architecture Styles
Craftsman, Traditional
Stories
1
Garage Spaces
2.0
Water Source
Public
Utilities
Cable Connected, Electricity Connected, Phone Connected, Sewer Connected, Water Connected
Lot Features
Back Yard, Front Yard
Heat Type
Forced Air
Air Conditioning
Central Air
Laundry Room
Laundry Room, Main Level
Appliances
Cooktop, Dishwasher, Disposal, Microwave, Oven, Range, Water Heater
Other Interior Features
Eat-in Kitchen, Kitchen Island, Open Floorplan, Pantry, Storage, Walk-In Closet(s)
Sewer
Public Sewer
HOA Amenities
Association Management
Elementary School
Lincoln Elem.
Middle School
Troy South Middle School
High School
Troy Buchanan High
School District
Troy R-III
Sales Price
$278,990
HOA
$150/yr

Downloads

1 TBB Dillon @The Summit Park Hills

Schedule a Tour

We would love to help you see this beautiful home! As a full-service brokerage, we can help you tour. Please submit an offer, and answer questions about the buying process.

Thank you

for your interest in 1 TBB Dillon @The Summit Park Hills, Troy, MO 63379

1 TBB Dillon @The Summit Park Hills
Navigate

Mortgage Calculator

Estimate your monthly mortgage payment, including the principal and interest, property taxes, and HOA. Adjust the values to generate a more accurate rate.

$0,000 Your Payment 20 15 65
$0,000 Your Payment

I'm Interested In

1 TBB Dillon @The Summit Park Hills

or
  • CallAmanda Alejandro

    License #2008015448

    (636) 544-2288
  • Follow Us On Instagram