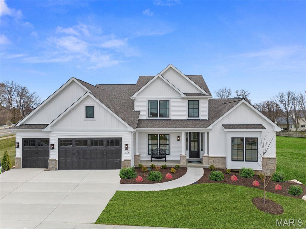
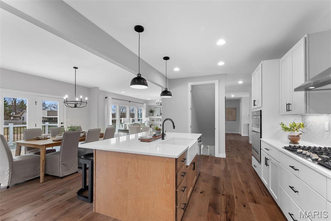
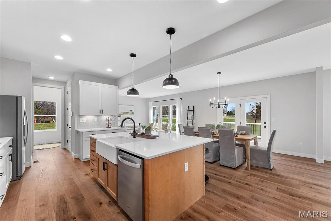
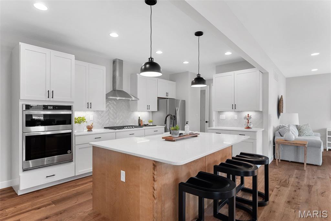
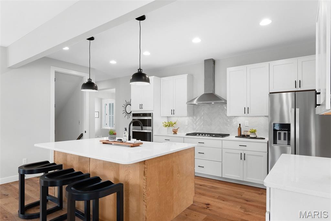
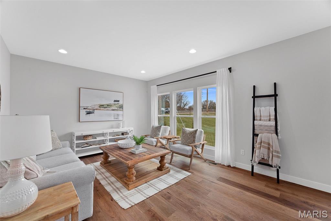
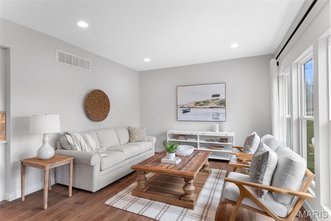
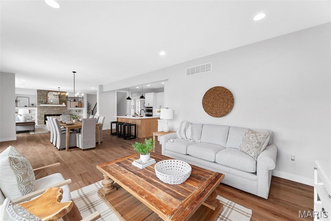
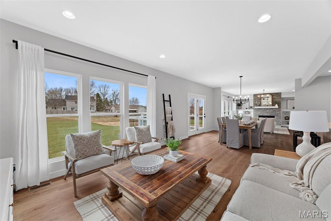
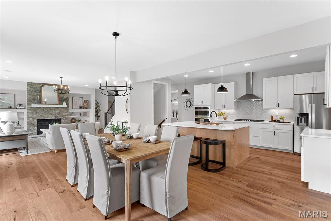
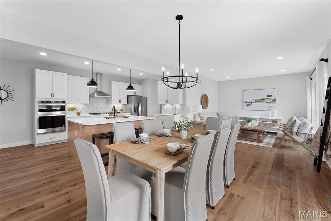
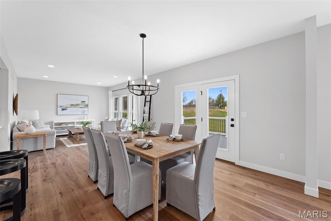
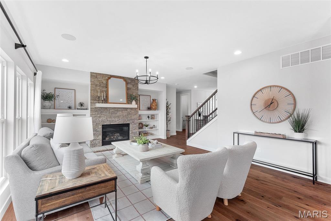
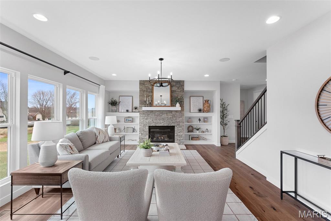
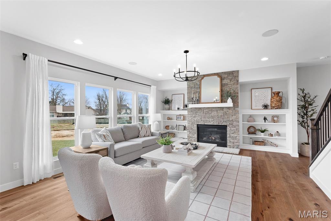
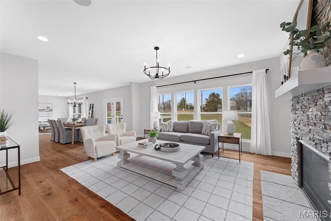
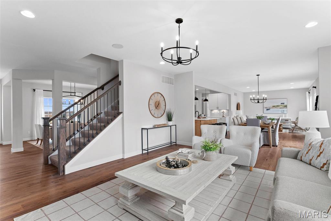
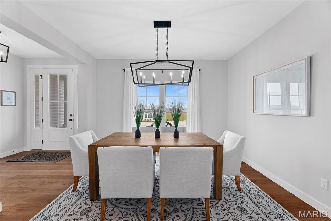
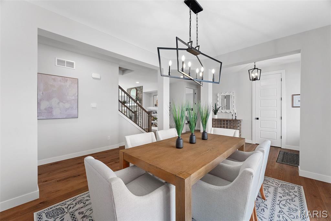
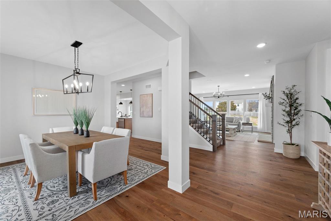
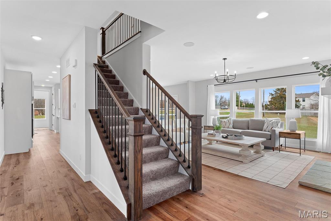
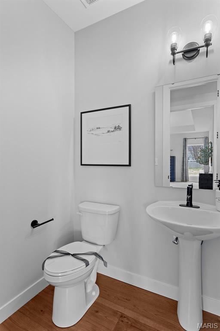
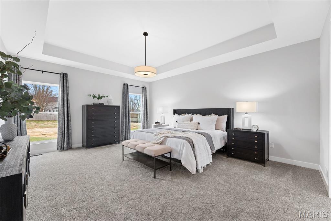
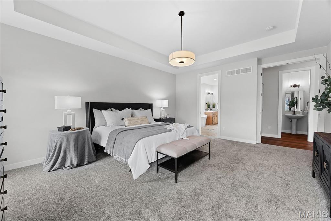
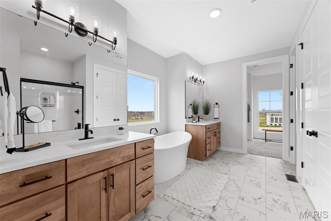
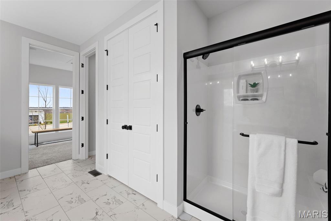
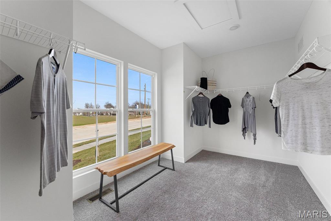
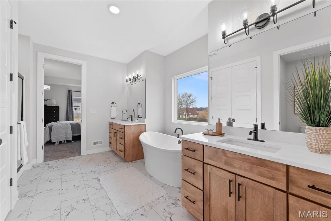
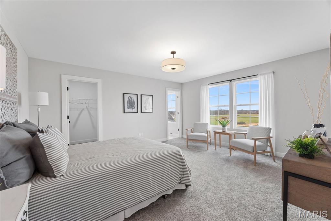
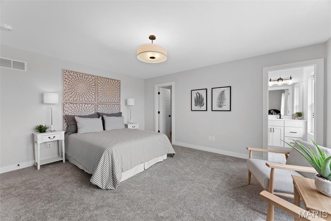
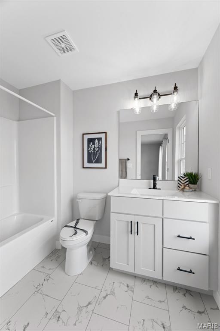
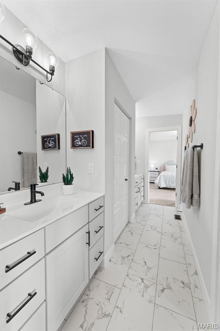
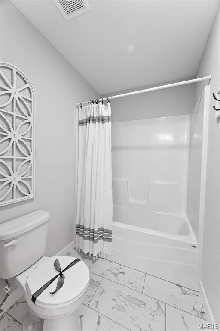
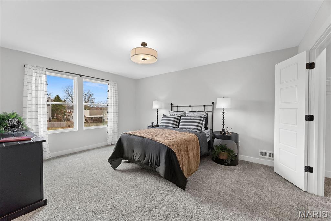
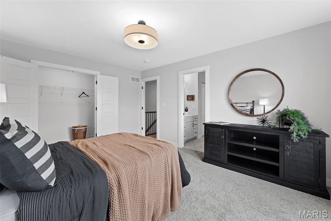
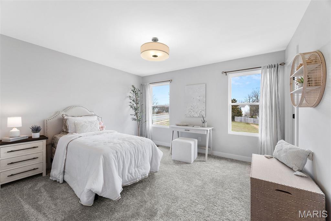
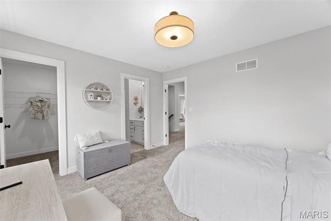
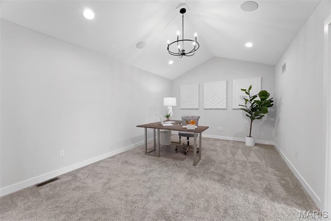
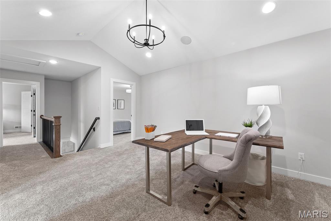
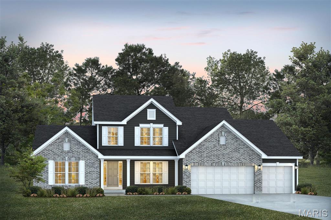
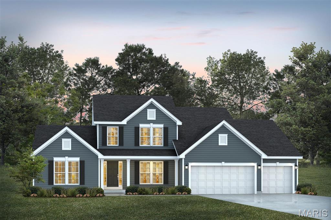
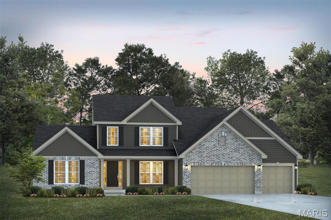
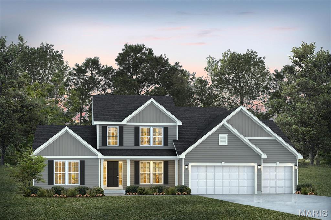
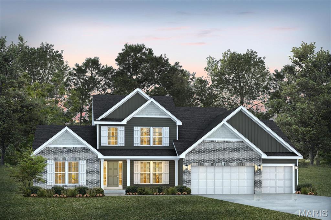
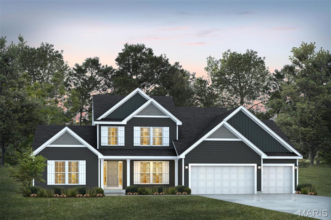
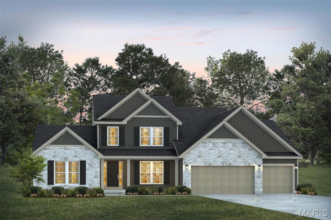
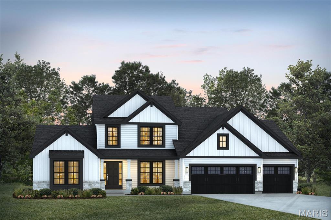
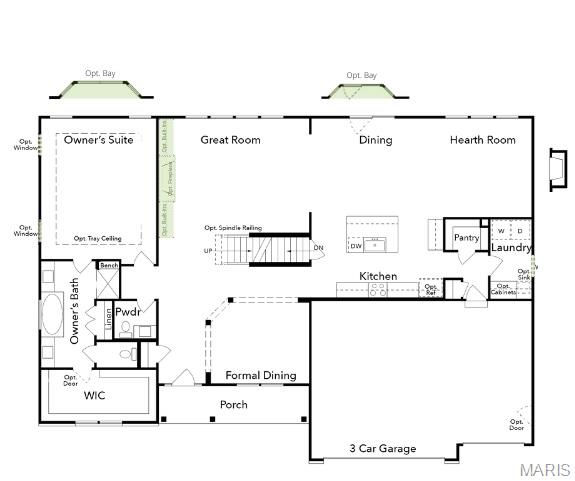
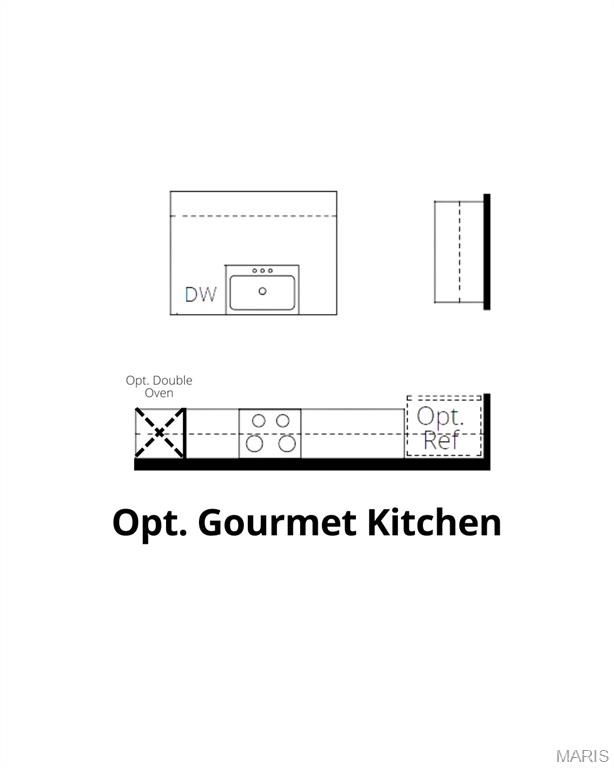
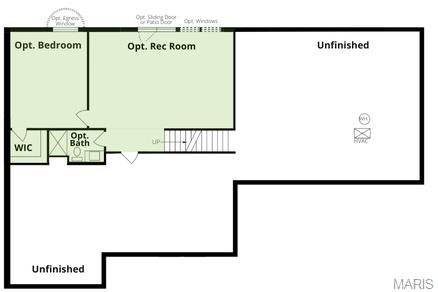
For a limited time, take $15,000 in Flex Cash on your new home at Kreder Farms -- on every 62', 70', and 80' homesite. Use it your way: rate buydown, closing costs, or design center upgrades. Limited-time offer on select homesites. Ask a New Home Specialist for complete details.The Bridgeport from Rolwes Company's Estate Series is a magnificent one-and-a-half-story home that perfectly blends luxury, functionality, and modern design. This to-be-built floor plan features four bedrooms and three-and-a-half bathrooms, offering a spacious and open layout ideal for today's lifestyle. At the heart of the home is a chef's kitchen with an oversized island, generous storage, and GE appliances, with an optional gourmet configuration featuring double ovens and a cooktop. The adjoining breakfast area, dining room, and hearth room create a seamless flow that's perfect for entertaining or relaxing with family. The main-floor owner's suite is a true retreat, featuring a spa-inspired bath and a stunning walk-in closet. Upstairs, a cozy bonus room provides additional gathering space, along with three secondary bedrooms--including one with a private bath and two connected by a Jack & Jill bath--offering comfort and privacy for family or guests. Personalize your Bridgeport with optional add on features such as vaulted or coffered ceilings, a private study, bay windows, or a hearth room fireplace. Every Rolwes Company home includes enclosed soffits and fascia, a fully sodded yard, and a professional landscape package for lasting curb appeal. Images shown may reflect optional features. Please see your Sales Representative for a complete list of included features and community details mls is not a contract document.