Leave a Message

By providing your contact information to The Realty Shop, your personal information will be processed in accordance with The Realty Shop's Privacy Policy. By checking the box(es) below, you expressly consent to receive marketing or promotional real estate communication from The Realty Shop in the manner selected by you. For SMS text messages, message frequency varies. Message and data rates may apply. Consent is not a condition of purchase of any goods or services. You may opt out of receiving further communications from The Realty Shop at any time. To opt out of receiving SMS text messages, reply STOP to unsubscribe. SMS text messaging is subject to our Terms of Use.

Thank you for your message. We will be in touch with you shortly.

Explore Our Properties

Property Description

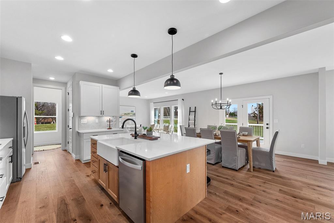
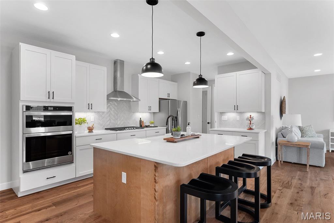
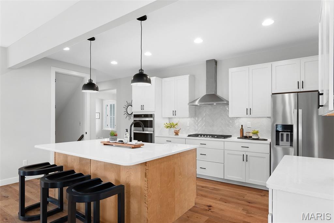
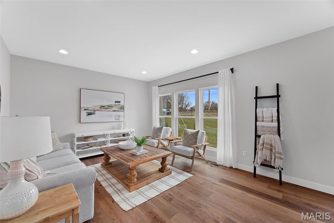
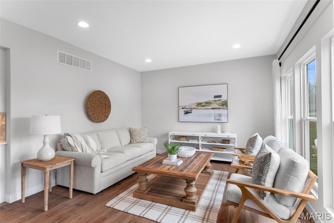
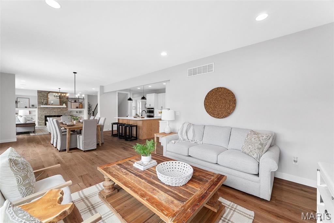
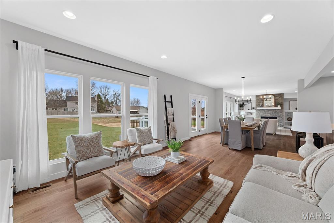
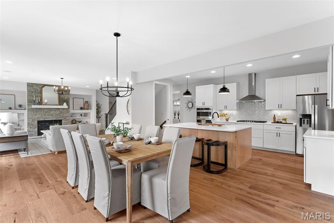
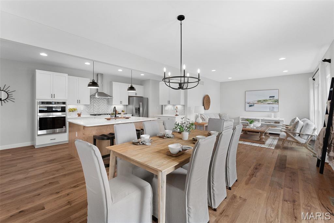
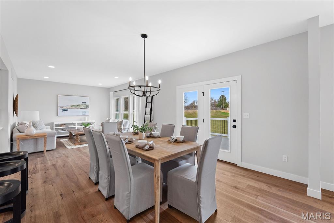
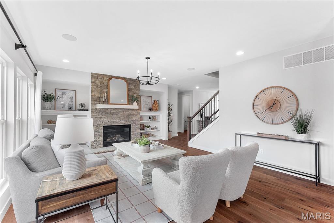
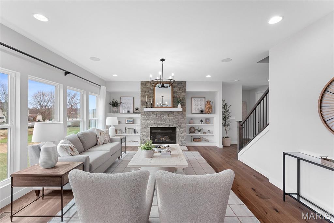
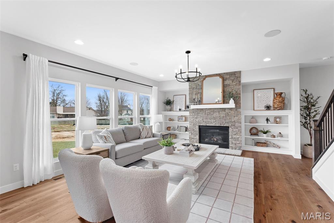
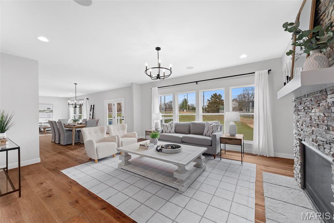
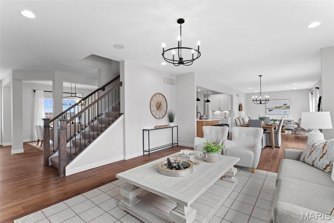
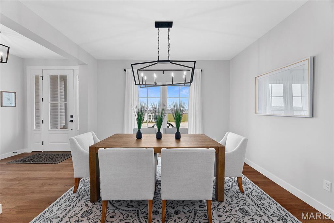
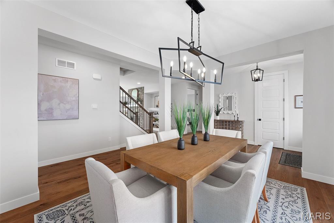
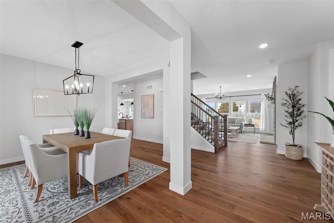
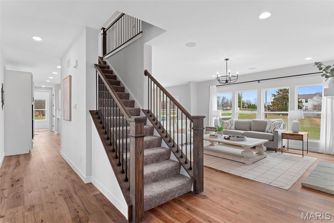
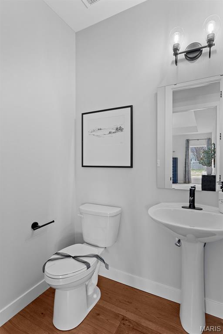
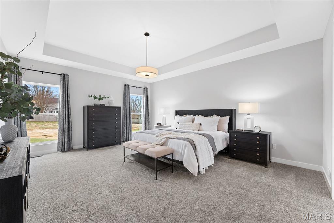
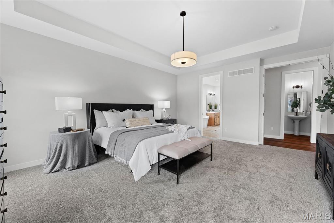
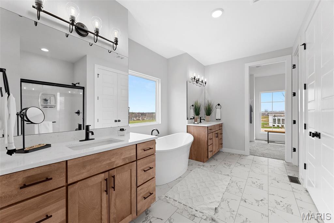
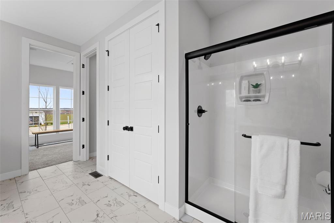
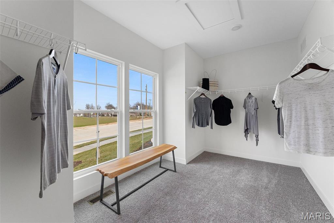
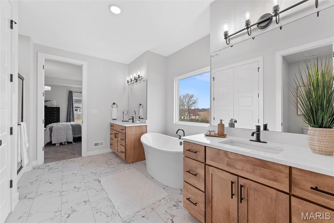
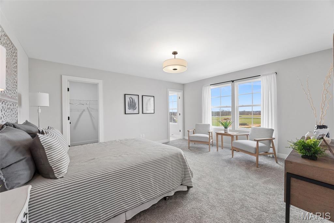
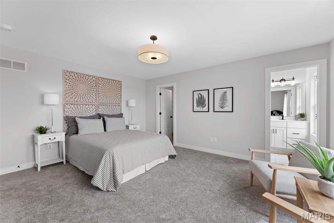
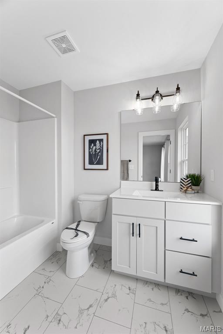
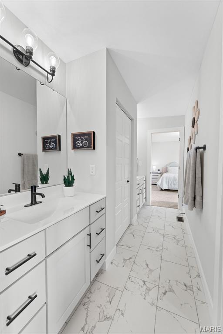
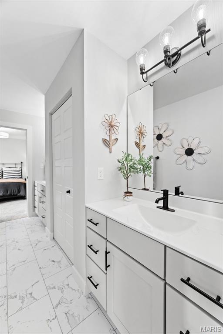
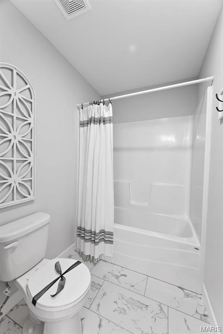
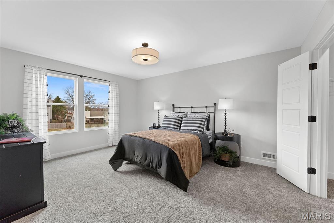
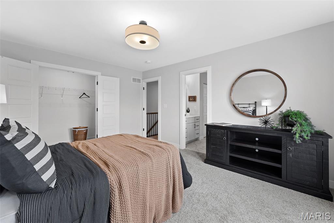
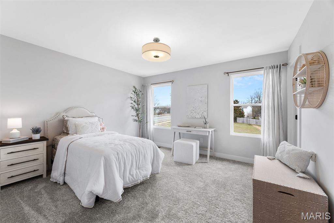
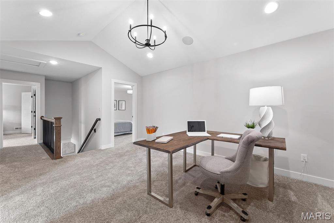
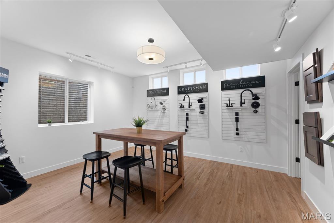
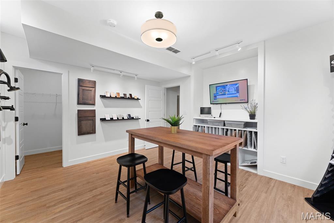
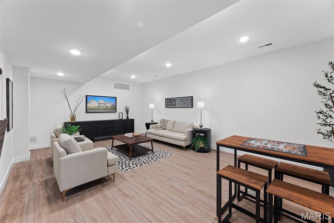
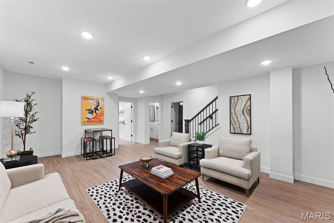
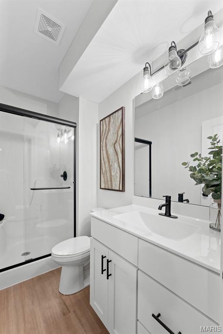
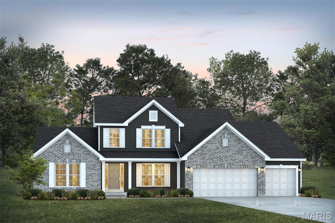
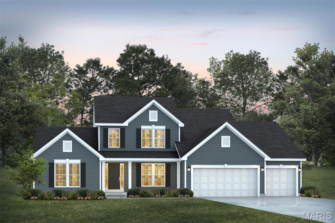
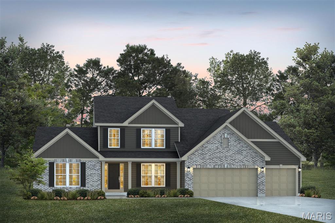
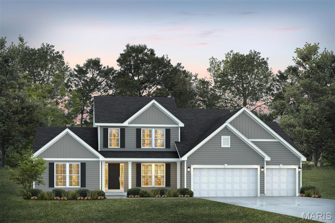
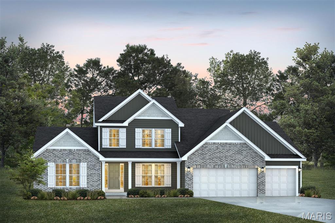
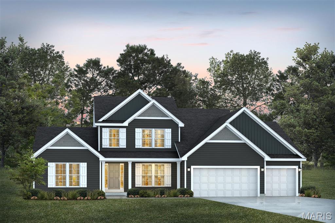
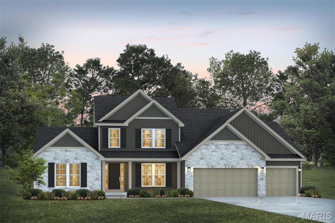
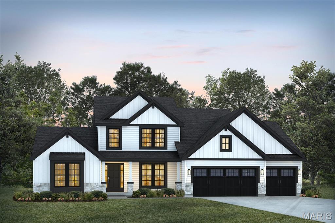
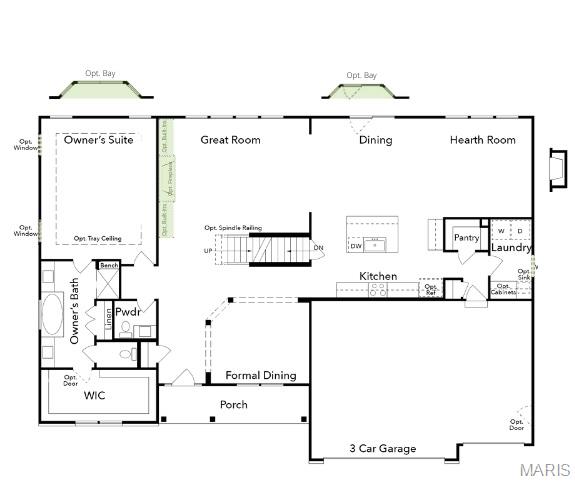
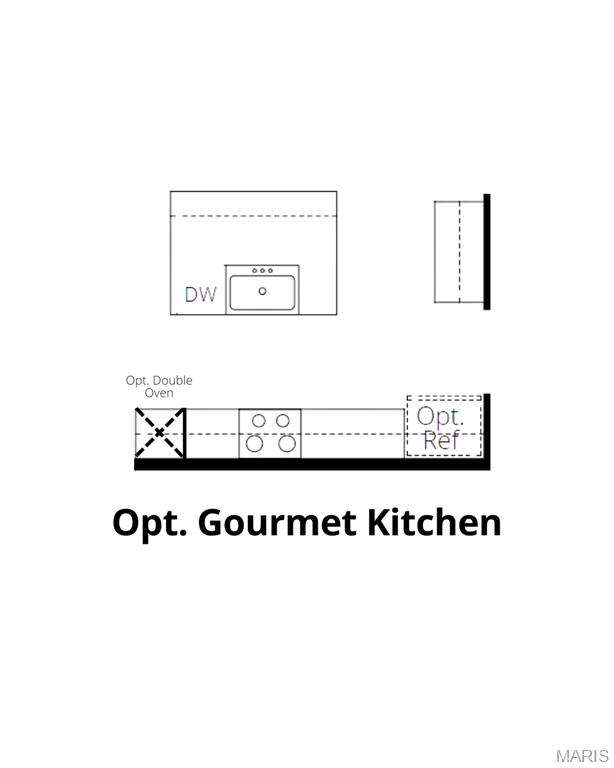
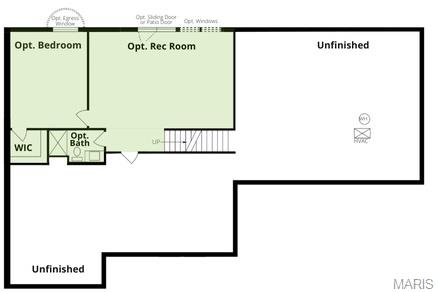
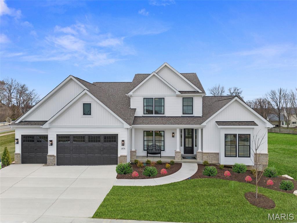
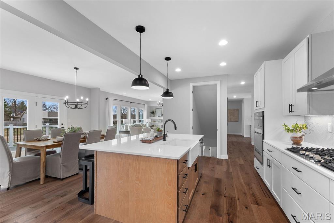
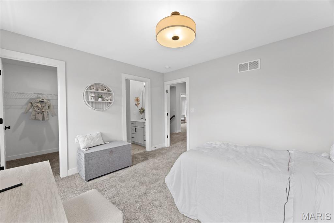
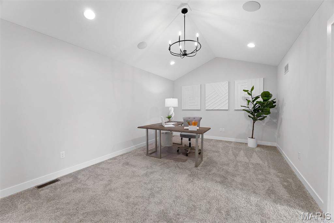
The Bridgeport from Rolwes Company's Estate Series is a magnificent one-and-a-half-story home that perfectly blends luxury, functionality, and modern design. This to-be-built floor plan features four bedrooms and three-and-a-half bathrooms, offering a spacious and open layout ideal for today's lifestyle. At the heart of the home is a chef's kitchen with an oversized island, generous storage, and Whirlpool appliances, with an optional gourmet configuration featuring double ovens and a cooktop. The adjoining breakfast area, dining room, and hearth room create a seamless flow that's perfect for entertaining or relaxing with family. The main-floor owner's suite is a true retreat, featuring a spa-inspired bath and a stunning walk-in closet. Upstairs, a cozy bonus room provides additional gathering space, along with three secondary bedrooms--including one with a private bath and two connected by a Jack & Jill bath--offering comfort and privacy for family or guests. Personalize your Bridgeport with options such as vaulted or coffered ceilings, a private study, bay windows, or a hearth room fireplace. Select floor plans can accommodate extended garages for boat storage, and the spacious homesites allow room for an optional detached garage. As part of the Lake St. Louis Community Association, homeowners enjoy full lake rights, clubhouse access, on-site dining, and community beaches, with additional amenities such as golf, tennis, pickleball, fitness center, and pool access available. Every Rolwes Company home includes enclosed soffits and fascia, a fully sodded yard, and a professional landscape package for lasting curb appeal. Images shown may reflect optional features. Please see your Sales Representative for a complete list of included features and community details.
Overview

Property Status
For Sale
MLS ID
25074803
Property Type
Residential

Features & Amenities

Architecture Styles
Craftsman, Traditional
Stories
2
Garage Spaces
3.0
Water Source
Public
Lot Features
Back Yard, Front Yard
Heat Type
Forced Air
Air Conditioning
Central Air
Laundry Room
Laundry Room, Main Level
Fireplace
Gas
Appliances
Dishwasher, Disposal, Microwave, Other, Oven, Range
Other Interior Features
Eat-in Kitchen, Kitchen Island, Open Floorplan, Separate Dining, Separate Shower, Walk-In Closet(s), Walk-In Pantry
Sewer
Public Sewer
HOA Amenities
Association Management
Elementary School
Green Tree Elem.
Middle School
Wentzville South Middle
High School
Timberland High
School District
Wentzville R-IV
Sales Price
$779,990
HOA
$650/yr

Downloads

1 TBB Bridgeport @ Chateau De Fond Du Lac

Schedule a Tour

We would love to help you see this beautiful home! As a full-service brokerage, we can help you tour. Please submit an offer, and answer questions about the buying process.
Thank you

for your interest in 1 TBB Bridgeport @ Chateau De Fond Du Lac, Lake St Louis, MO 63367

1 TBB Bridgeport @ Chateau De Fond Du Lac
Navigate
1 TBB Bridgeport @ Chateau De Fond Du Lac
explore in 3d

Mortgage Calculator

Estimate your monthly mortgage payment, including the principal and interest, property taxes, and HOA. Adjust the values to generate a more accurate rate.
$0,000 Your Payment 20 15 65
$0,000 Your Payment

I'm Interested In

1 TBB Bridgeport @ Chateau De Fond Du Lac

or
  • CallAmanda Alejandro

    License #2008015448

    (636) 544-2288
  • Follow Us On Instagram