Property photo 1
Property photo 2
Property photo 3
Property photo 4
Property photo 5
3 Beds
1 Bath
1,284 sqft

$224,900

10826 Canter Way Drive, St Louis MO, 63114

Price per sqft$175.16
Built in1959
Property size1,284 sqft
Property typeResidential
Courtesy of J. E. Lauber & Associates, James Lauber Listing Contact: 314-402-7900

Overview

Active

Listed Sep 25, 2026

Updated 12 days ago

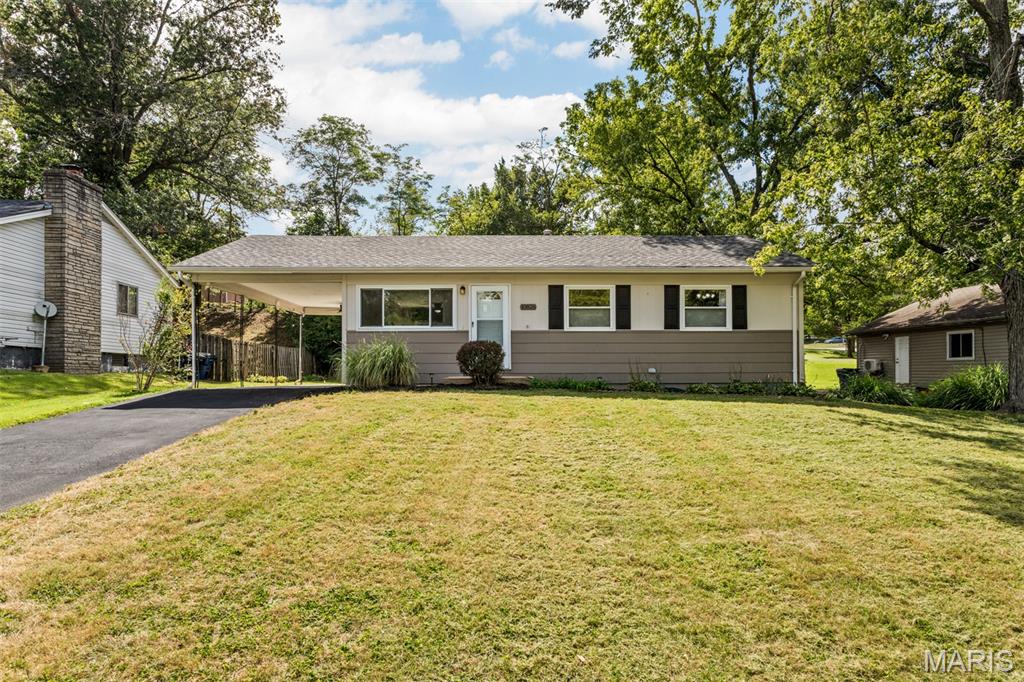
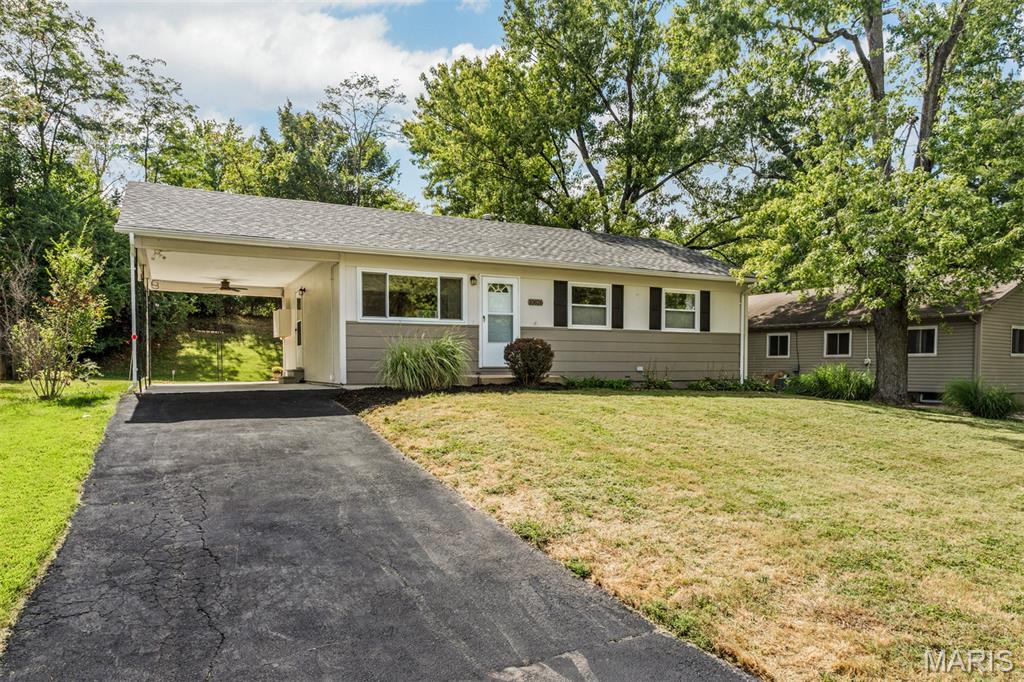
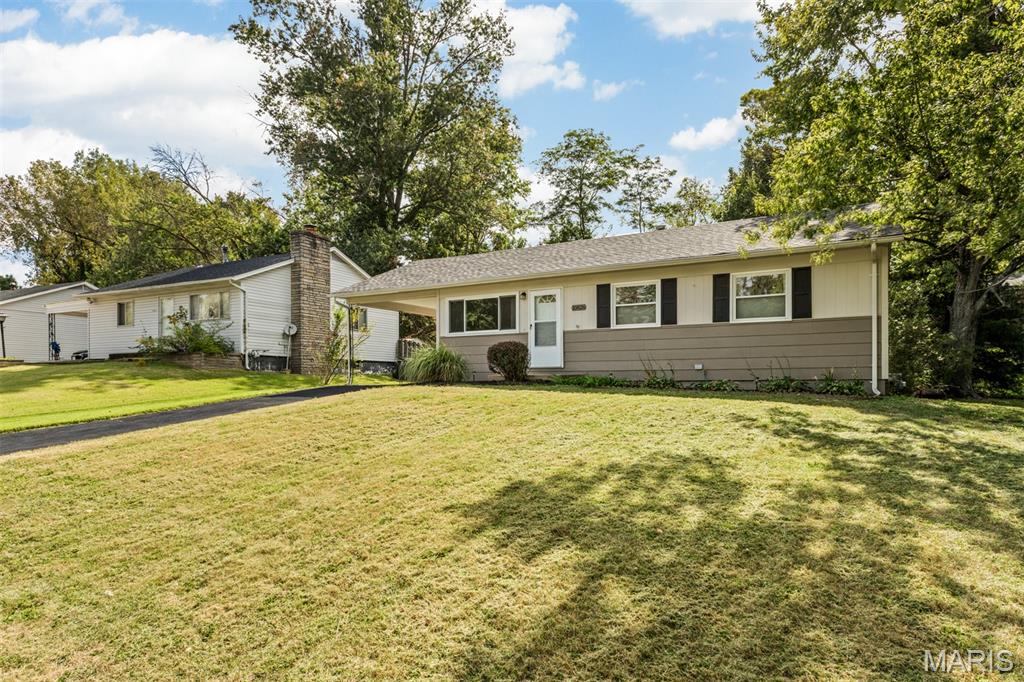
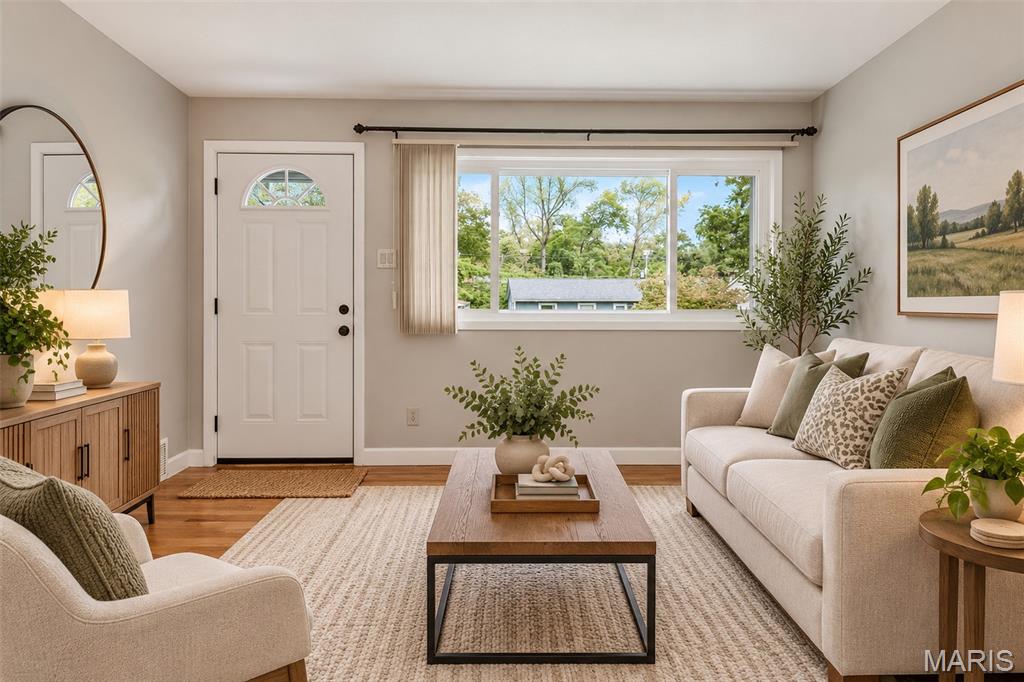
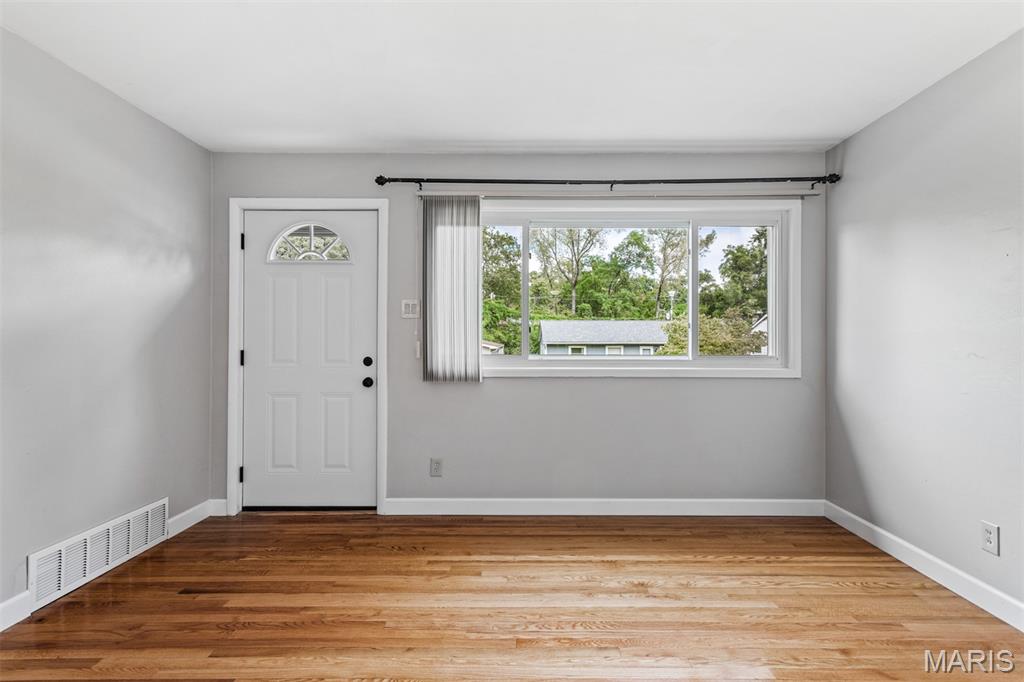
Beautifully updated 3 bedroom ranch! This move-in ready home offers an inviting layout with an opened stairwell, refinished hardwood floors and fresh paint throughout. Remodeled kitchen features 42-inch wood cabinetry, granite countertops, and new luxury vinyl plank flooring. The main floor includes a recently updated bathroom and three bedrooms with refinished hardwood floors. New Pella sliding patio door provides convenient access to the large patio and private backyard with fire pit. Need more living space? - the partially finished lower level offers a substantial rec room with new luxury vinyl plank flooring plus plenty of extra space to add a 2nd bathroom or 4th bedroom/sleeping area.. Lots of updates!: brand new 30-year architectural roof with transferable warranty, newer windows, new LVP flooring in the kitchen, breakfast room and lower level, refinished hardwood floors, new cordless blinds, fresh landscaping, newly poured concrete carport pad, new carpet on lower-level stairs, fresh paint and more. All kitchen appliances plus washer and dryer included! Long private driveway with covered parking. Seller is offering a home warranty. Located on a quiet street with convenient access to shopping, dining and highways! Pattonville school district!

$1,496/mo

Est. mortgage payment based on a $224,900 home price.

All estimates are provided by Luxury Presence for informational purposes only. Actual amounts may vary.

Additional information

MLS® ID
26061055

Interior Features

Bedrooms
3
Bathrooms
1
Cooling
Yes
Heating
Yes
Basement
Yes

Exterior Features

Lot Size
0.2 Acres

Other Property Details

Taxes
$2,529
Tax Frequency
Annually

Listings courtesy of MARIS MLS as distributed by MLS GRID

All information deemed reliable but not guaranteed and should be independently verified. All properties are subject to prior sale, change or withdrawal. Neither listing broker(s) nor The Realty Shop shall be responsible for any typographical errors, misinformation, misprints and shall be held totally harmless. Properties displayed may be listed or sold by various participants in the MLS.

Based on information submitted to the MLS GRID as of 3:17 AM UTC on 9/30/2026. All data is obtained from various sources and may not have been verified by broker or MLS GRID. Supplied Open House Information is subject to change without notice. All information should be independently reviewed and verified for accuracy. Properties may or may not be listed by the office/agent presenting the information.

©2026 MARIS MLS . All rights reserved.

DMCA Notice


Powered by Luxury Presence