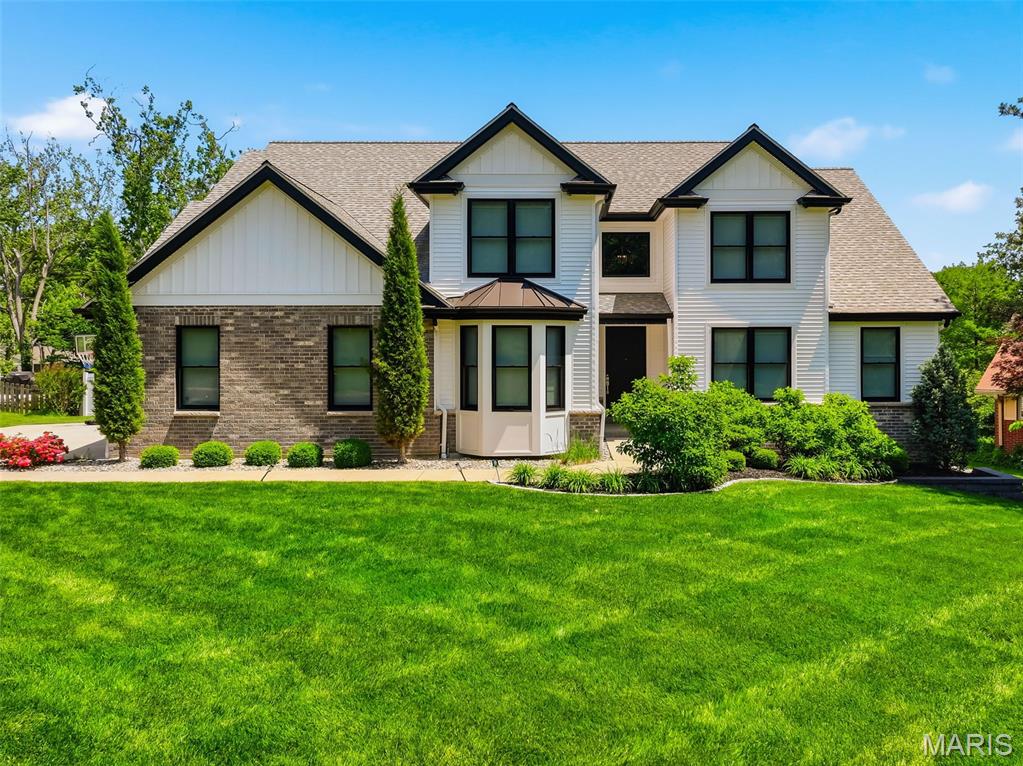
Property photo 1
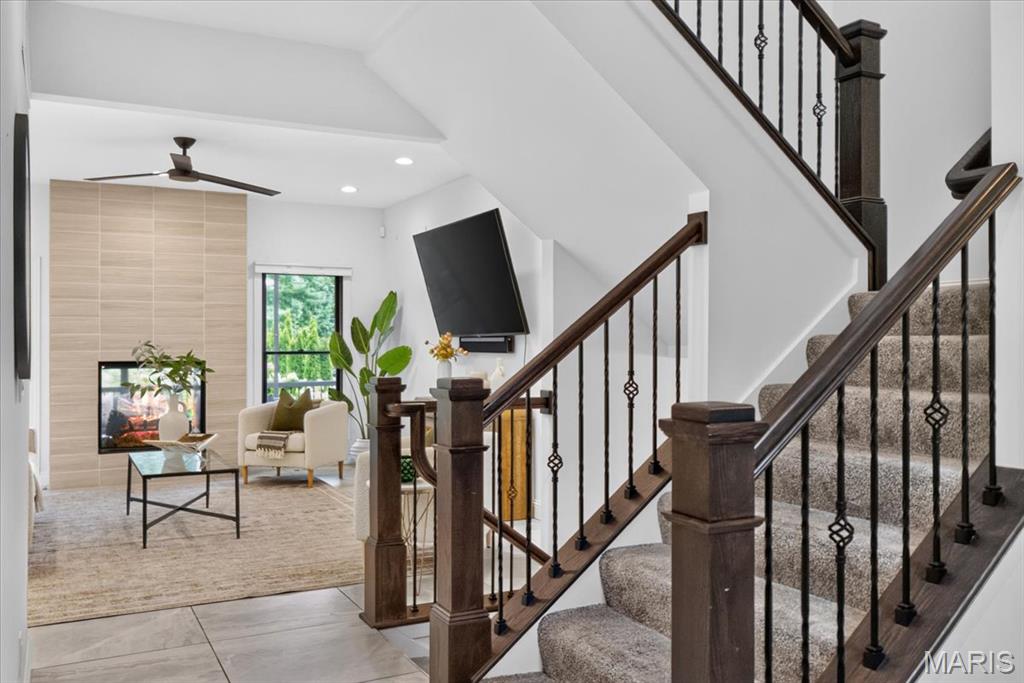
Property photo 2
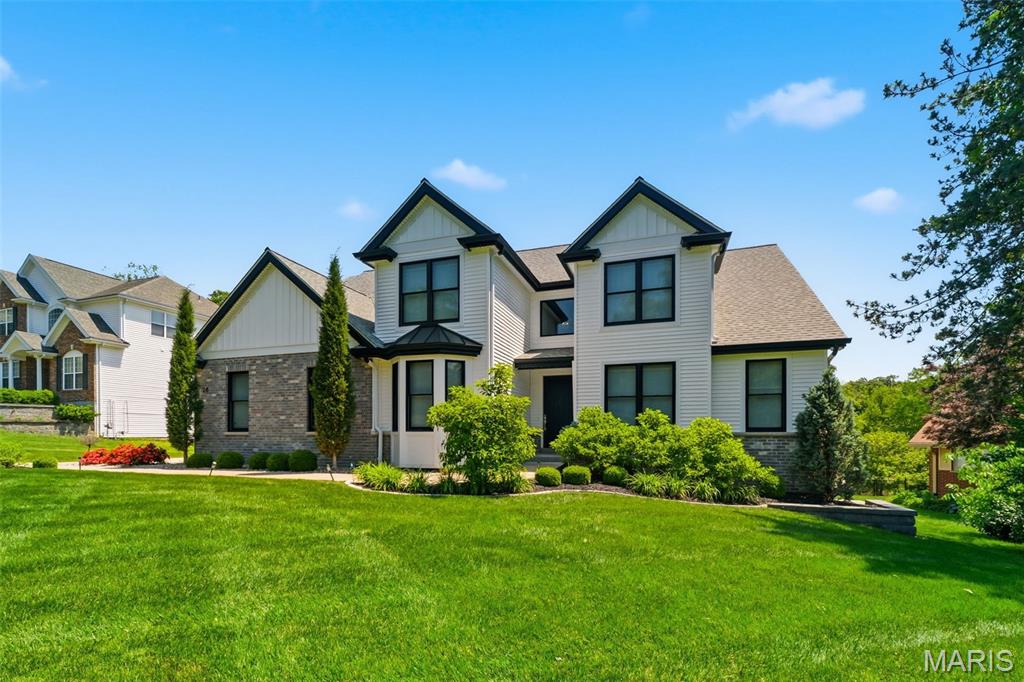
Property photo 3
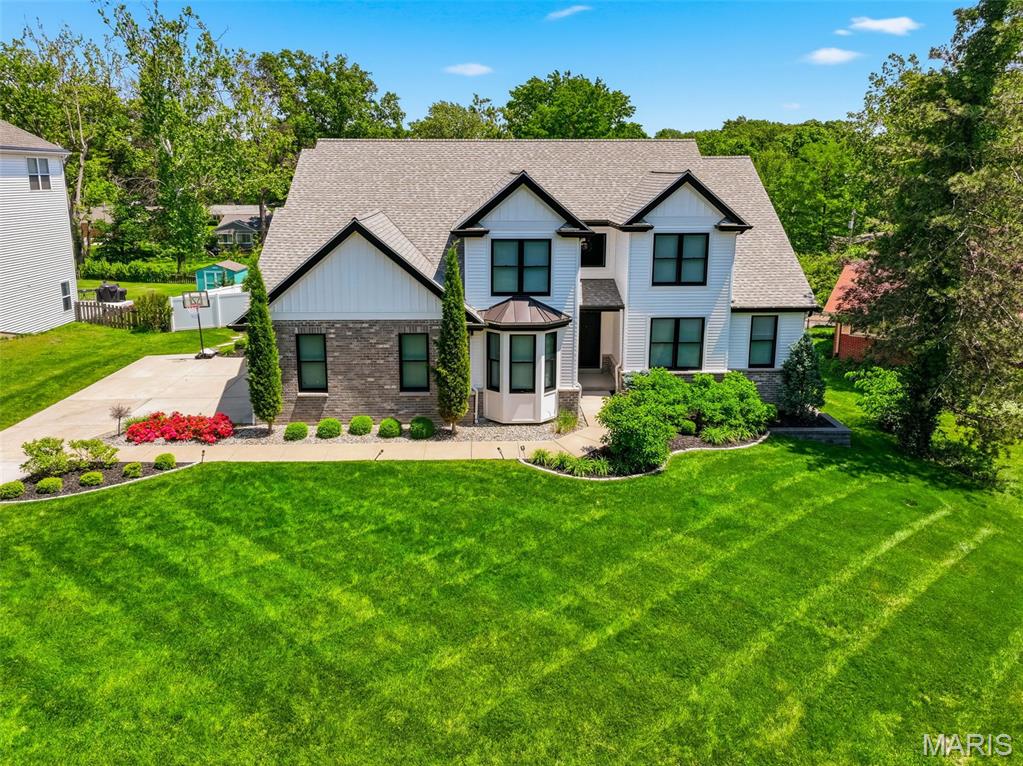
Property photo 4
Property photo 5
6 Beds
5 Baths
4,885 sqft

$1,799,000

26 Forsythia Lane, Olivette MO, 63132

Price per sqft$368.27
Built in2020
Property size4,885 sqft
Property typeResidential
Courtesy of Compass Realty Group, Jeff Lottmann Listing Contact: 314-406-8911

Overview

Pending

Listed Jul 27, 2026

Updated 5 days ago

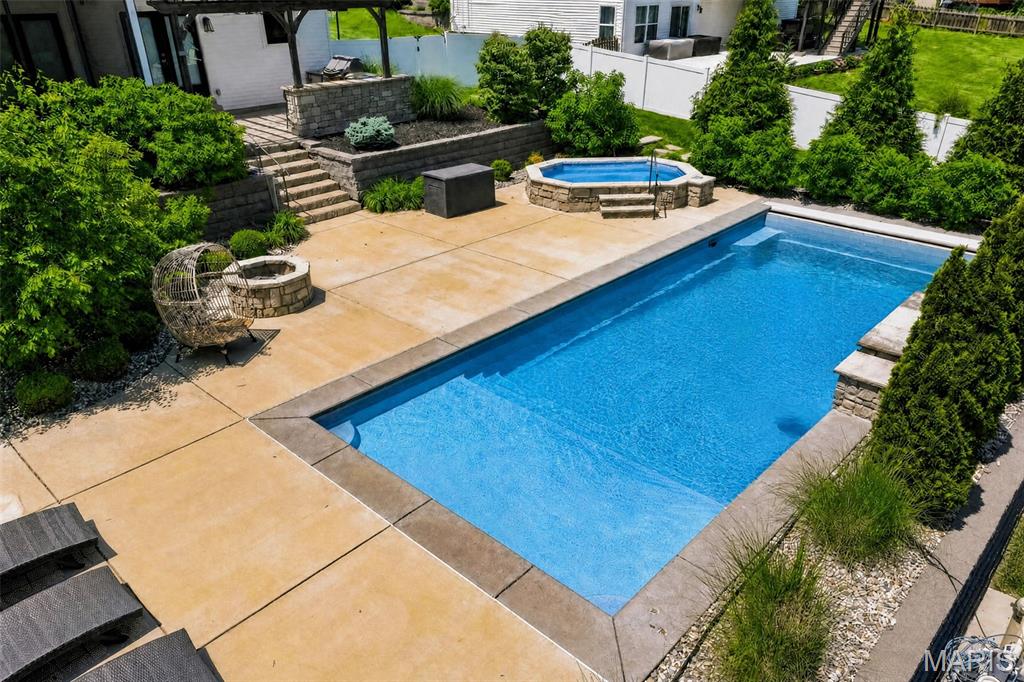
Custom built by Hibbs Homes in 2020, this home combines strong design, high-quality finishes and one of the most impressive outdoor living spaces in the nationally acclaimed Ladue School District. The main level features radiant heated tile flooring throughout the kitchen, living areas, hallways and primary bath. The kitchen comes equipped with custom white cabinetry, high-end granite countertops, a gas range and plenty of room for everyday living and entertaining. An enlarged dining room, (ideal for large family gatherings), private main floor office and custom built-ins add both function and character. The main-floor primary suite includes a spacious walk-in closet and a well-designed bath with heated floors, deep soaking tub and custom shower with a tile feature wall. A double-sided gas fireplace connects the main living area to the screened porch, where automated retractable screens allow the space to open directly to the backyard. Outside, the heated pool and spa include water features, a tanning ledge, automatic safety cover and app-based controls. The custom pergola is equipped with a full outdoor kitchen featuring a built-in gas grill, beverage cooler, sink and bar seating overlooking the pool. The backyard also includes a wood-burning fire pit, gas fireplace, permanent app-controlled holiday lighting, zoned audio, professional landscaping, irrigation, herb garden, storage shed and a fully fenced yard. Upstairs are three bedrooms with one private full bath and one Jack-and-Jill bath. The finished lower level offers additional living and entertaining space with a full bar, bedroom, and full bath, and private home gym. An extended 3 car garage, whole-home audio and generator-ready electrical are the luxury features not seen in every house.

$11,969/mo

Est. mortgage payment based on a $1,799,000 home price.

All estimates are provided by Luxury Presence for informational purposes only. Actual amounts may vary.

Additional information

MLS® ID
26046467

Interior Features

Bedrooms
6
Bathrooms
5
Fireplace
Yes
Cooling
Yes
Heating
Yes
Basement
Yes

Exterior Features

Lot Size
0.46 Acres

Other Property Details

Taxes
$15,148
Tax Frequency
Annually
Garage
Yes
View
Yes

Listings courtesy of MARIS MLS as distributed by MLS GRID

All information deemed reliable but not guaranteed and should be independently verified. All properties are subject to prior sale, change or withdrawal. Neither listing broker(s) nor The Realty Shop shall be responsible for any typographical errors, misinformation, misprints and shall be held totally harmless. Properties displayed may be listed or sold by various participants in the MLS.

Based on information submitted to the MLS GRID as of 3:24 AM UTC on 10/6/2026. All data is obtained from various sources and may not have been verified by broker or MLS GRID. Supplied Open House Information is subject to change without notice. All information should be independently reviewed and verified for accuracy. Properties may or may not be listed by the office/agent presenting the information.

©2026 MARIS MLS . All rights reserved.

DMCA Notice


Powered by Luxury Presence