Property photo 1
Property photo 2
Property photo 3
Property photo 4
Property photo 5
4 Beds
4 Baths
2,742 sqft

$495,000

3222 Starkville Street, St Charles MO, 63301

Price per sqft$180.53
Built in2012
Property size2,742 sqft
Property typeResidential
Courtesy of Berkshire Hathaway HomeServices Select Properties, Angela Harris Listing Contact: 314.341.0369

Overview

Active

Listed Oct 7, 2026

Updated 14h ago

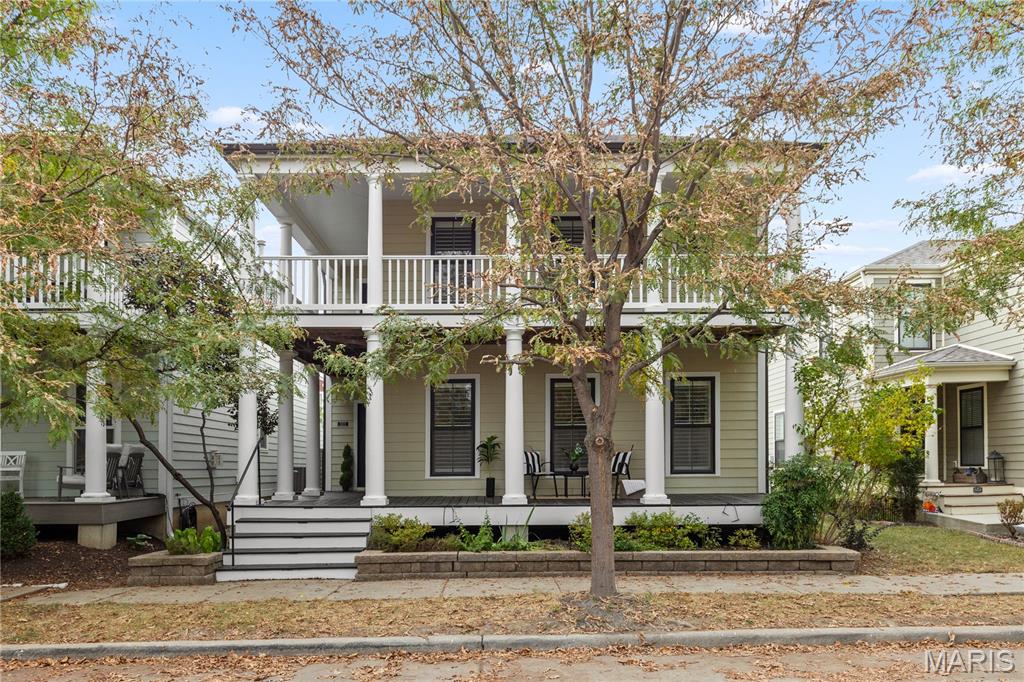
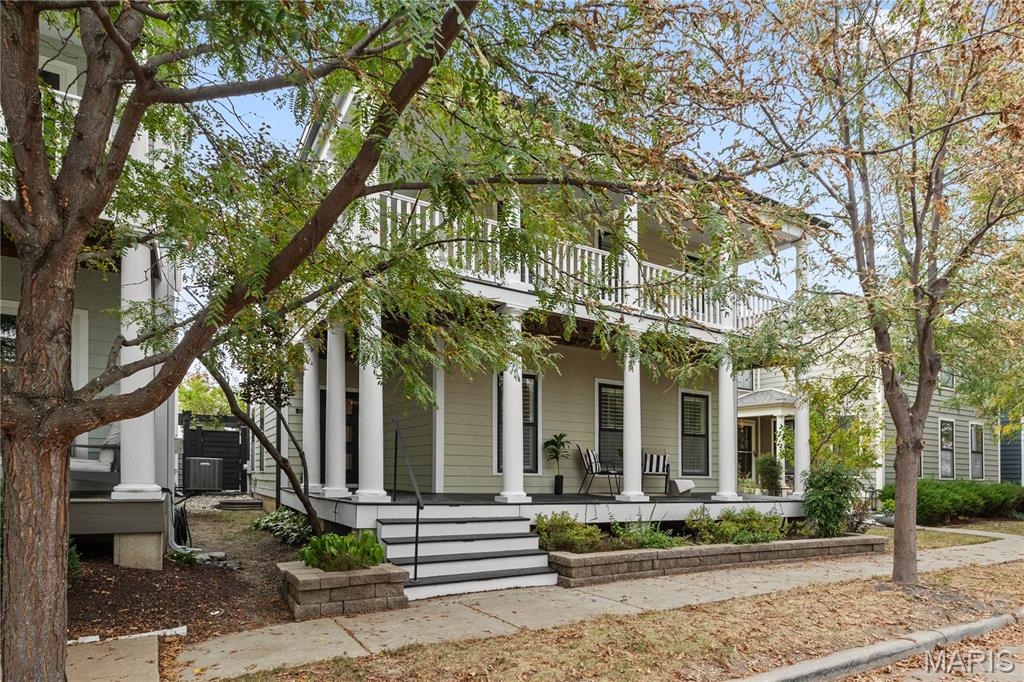
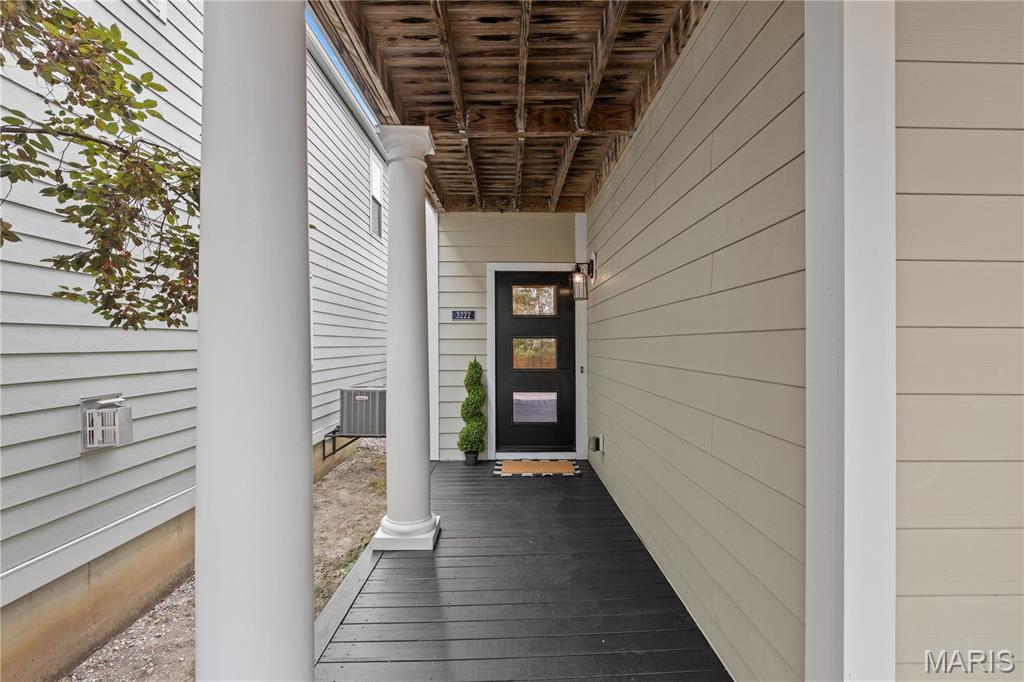
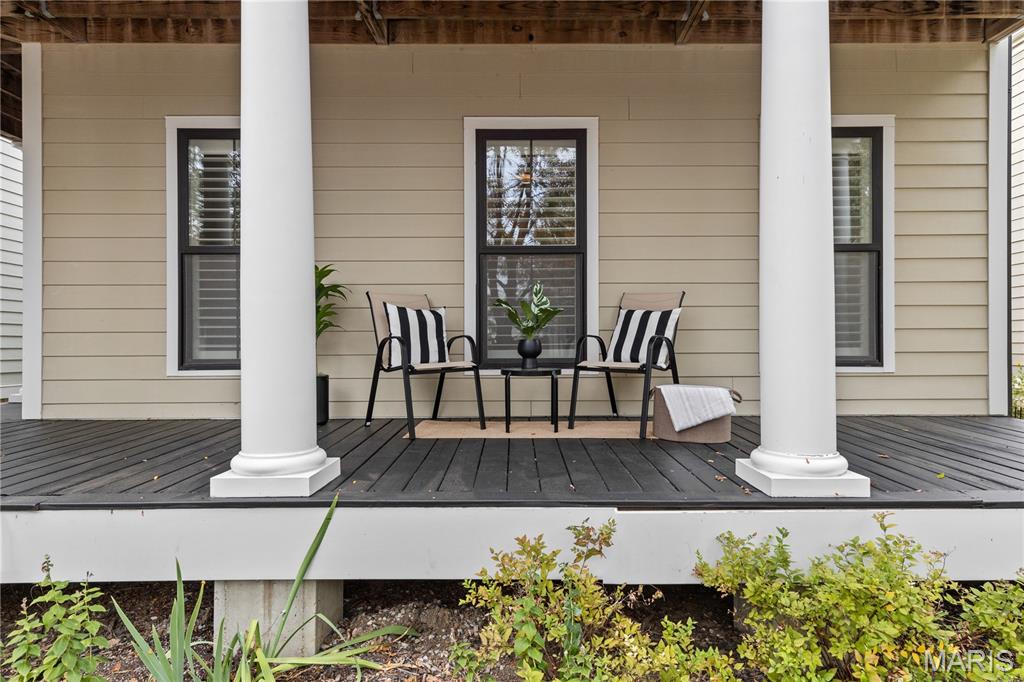
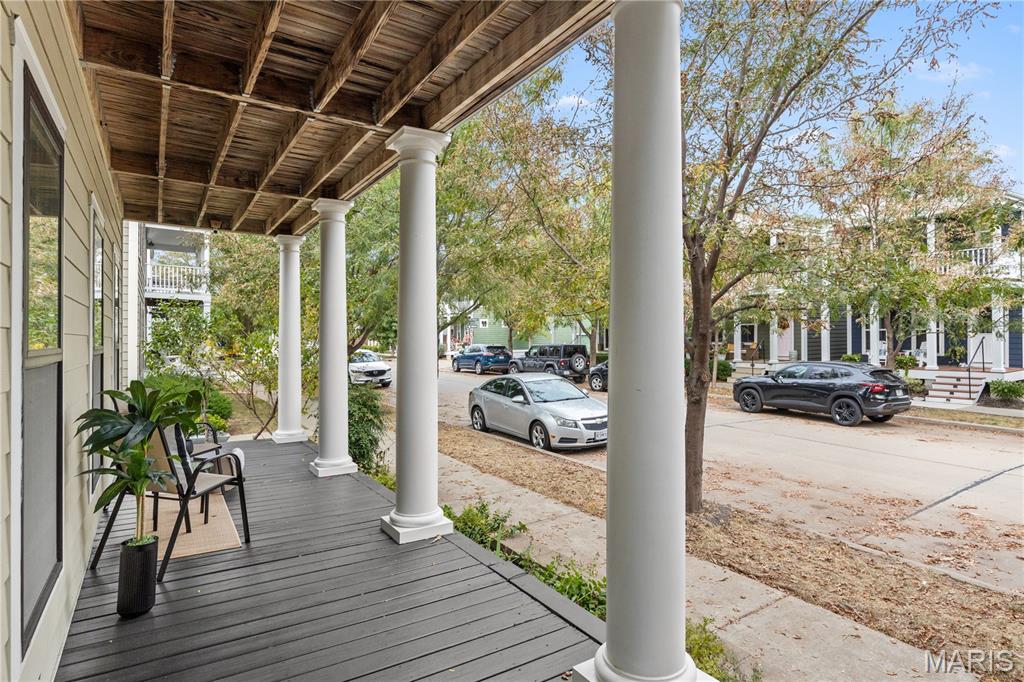
Set in the Beach District of New Town at St. Charles, 3222 Starkville Street pairs classic double wraparound porches with a private courtyard that has the hardscaping, pergolas, and landscaping already in place. This 4-bedroom, 3.5-bath home offers approximately 2,742 sq ft of total living space across three levels and plantation shutters throughout the main and upper levels. A detached 2-car garage with alley access and a solar-powered vent fan, street parking out front, fresh paint, and a roof and oversized gutters updated in 2025 complete the picture. The main level features hand-scraped wood-look flooring, recessed lighting, a powder room, main-floor laundry, and a living room anchored by a gas fireplace. The kitchen offers granite countertops, a center island with counter seating, tile backsplash, stainless steel appliances, pendant lighting, ample cabinetry, and a built-in desk area. A walk-in pantry and a butler's pantry with a coffee station add function, and the kitchen opens to a dining space with a crystal chandelier and direct courtyard access. Upstairs, a multitone wood plank accent wall frames the landing, and a flex space opens directly onto the covered second-story porch. The primary suite includes a tray ceiling, a sliding barn door, a walk-in closet, and an upgraded bath with a tiled walk-in shower, tiled soaking tub, and double vanity. Two additional bedrooms and a full hall bath complete the upper level. The partially finished lower level, with an 8-ft pour, adds a spacious rec room, a fourth bedroom with an egress window, a full bath with a walk-in shower, and generous storage. Outside, the gated courtyard features a paver patio, custom pergolas over lounge and dining areas with built-in bench seating, a water feature, a privacy fence, landscape lighting, and Japanese maples. Located in the Orchard Farm School District within New Town's golf cart community, with access to lakes, canals, a beach, pools, a lazy river, parks, walking trails, shops, restaurants, amphitheater events and more.

$3,293/mo

Est. mortgage payment based on a $495,000 home price.

All estimates are provided by Luxury Presence for informational purposes only. Actual amounts may vary.

Additional information

MLS® ID
26055155

Interior Features

Bedrooms
4
Bathrooms
4
Fireplace
Yes
Cooling
Yes
Heating
Yes
Basement
Yes

Exterior Features

Lot Size
0.07 Acres

Other Property Details

Taxes
$5,414
Tax Frequency
Annually
Association Fee Frequency
Yearly
Garage
Yes
55+/Senior Community
No

Listings courtesy of MARIS MLS as distributed by MLS GRID

All information deemed reliable but not guaranteed and should be independently verified. All properties are subject to prior sale, change or withdrawal. Neither listing broker(s) nor The Realty Shop shall be responsible for any typographical errors, misinformation, misprints and shall be held totally harmless. Properties displayed may be listed or sold by various participants in the MLS.

Based on information submitted to the MLS GRID as of 5:36 AM UTC on 10/12/2026. All data is obtained from various sources and may not have been verified by broker or MLS GRID. Supplied Open House Information is subject to change without notice. All information should be independently reviewed and verified for accuracy. Properties may or may not be listed by the office/agent presenting the information.

©2026 MARIS MLS . All rights reserved.

DMCA Notice


Powered by Luxury Presence